

Request a showing
Pick a Saturday or another date in the next 4 weeks, then leave your contact details.


Listed by: Vermont Real Estate Company Bryce Gilmer
General Property Information
- Property Status
- Active Under Contract
- Price
- $549, 900
- Property Type
- Single Family
- County
- VT-Chittenden
- Agency / Brokerage
- Bryce Gilmer
Vermont Real Estate Company - List Date
- 9/9/2026 8:00 PM
- Acres
- 0.17
- Year Built
- 1860
- Bedrooms
- 3
- Total Baths
- 2
- Sq. Ft. (Total)
- 1,754
- Tax Year
- 2026
- Taxes
- $10,399

Description
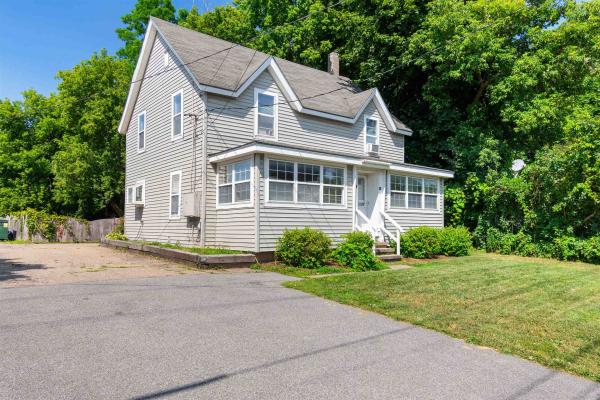
Historic Character Meets Burlington Charm. Step into the timeless character of 76 Spruce Street, a distinctive 3 bedroom, 2 bathroom home situated in Burlington’s historic landscape. Listed on the historic register, this special property offers a wonderful opportunity to own a piece of Burlington history while enjoying the comfort of a thoughtfully proportioned home. Original details and architectural character have been lovingly retained, creating a warm and inviting atmosphere that is increasingly difficult to find. From its historic craftsmanship to its enduring sense of place, the home offers charm and personality at every turn. With three bedrooms and two bathrooms, the floor plan provides flexibility for comfortable living, guests, a home office, or creative space. Whether you're drawn to historic architecture, looking for a home with character and story, or simply want to be part of one of Burlington’s established neighborhoods, 76 Spruce Street is a rare opportunity. A home with history, character, and a distinctly Burlington sense of place, come experience the possibilities for yourself.
Map
Interior Features
- # Of Stories
- 1.5
- Sq. Ft. (Total)
- 1,754
- Sq. Ft. (Above Ground)
- 1,754
- Sq. Ft. (Below Ground)
- 0
- Sq. Ft. Unfinished
- 1,002
- Rooms
- 8
- Bedrooms
- 3
- Baths
- 2
- Interior Desc
- Dining Area, Kitchen Island, Kitchen/Dining, Natural Light, Natural Woodwork, Basement Laundry
- Appliances Included
- Dishwasher, Dryer, Range Hood, Gas Range, Refrigerator, Washer, Gas Stove, Rented Water Heater
- Flooring
- Vinyl, Wood
- Heating
- Hot Air
- Basement Desc
- Interior Stairs, Unfinished
Town Market Snapshot
Source: Data provided by PrimeMLS, graph generated by Pall Spera Company
Exterior Features
- Style of Residence
- Antique
- House Color
- Yellow
- Time Share
- No
- Land Desc.
- City Lot, Landscaped
- Roof Desc.
- Slate
- Driveway Desc.
- Paved
- Foundation Desc.
- Stone
- Sewer Desc.
- Public
- Garage / Parking
- No
- Garage Spaces
- 0
- Road Frontage
- 34
- Zoning
- Residential
- Elementary School
- Edmunds Elementary School
- Middle School
- Edmunds Middle School
- High School
- Burlington High School
Affordability Estimate
Quick payment estimate for this listing. Not a loan offer — rates and terms vary.
Est. monthly principal & interest —
Estimate excludes taxes, insurance, HOA, and PMI. Consult a lender for accurate figures.
You May Also Like
View more nearby


Ask about this property
Message George Bambara about MLS #5109117.
