- $1,979,000
- MLS#: 5083045
- 4085
- SQ. Feet
- 2.75
- Acres
- 4
- Baths
- 3
- Bedrooms
1 of 60

General Property Information
- Property Status:
- Active Under Contract
- Price:
- $1, 979, 000
- Assessed:
- $0
- Assessed Year:
- County:
- VT-Grand Isle
- Acres:
- 2.75
- Property Type:
- Single Family
- Year Built:
- 1985
- Agency/Brokerage:
- Franz Rosenberger
Coldwell Banker Islands Realty - Bedrooms:
- 3
- Total Baths:
- 4
- Sq. Ft. (Total):
- 4085
- Tax Year:
- 2026
- Taxes:
- $22, 930
- Association Fees:

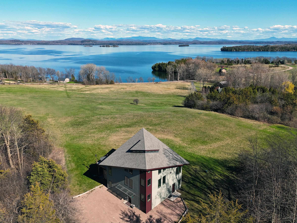
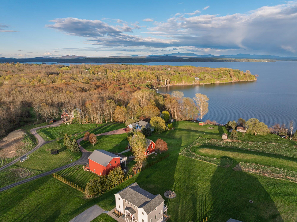
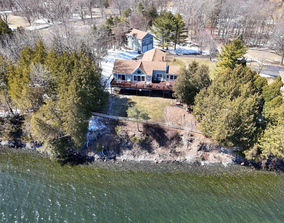
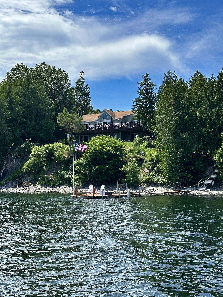
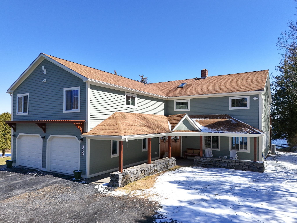
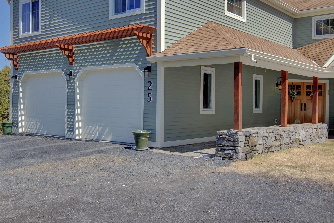
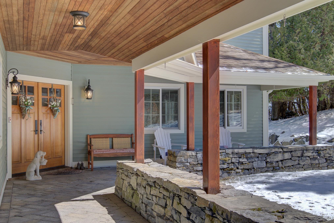
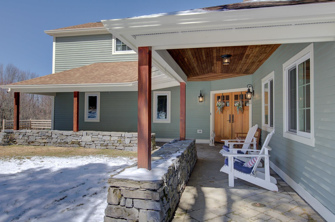
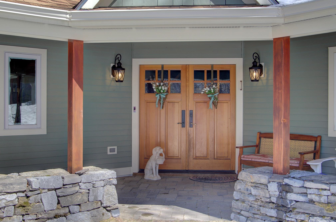
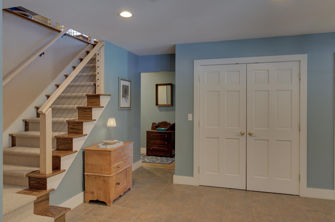
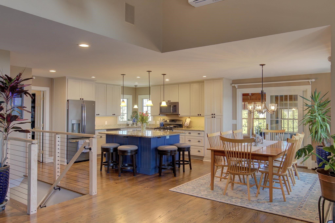
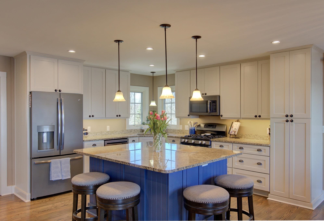
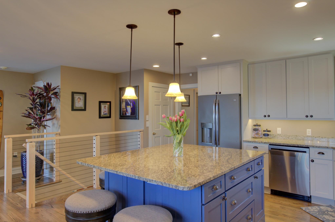
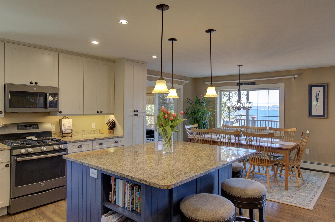
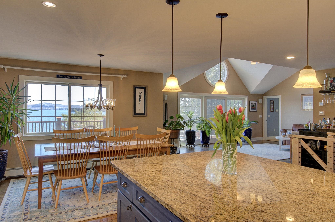
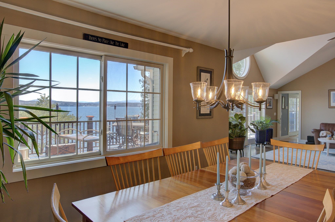
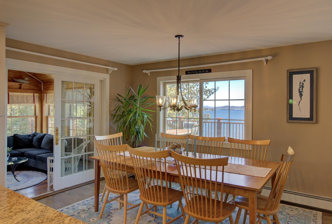
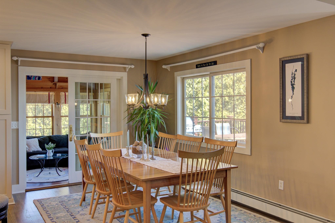
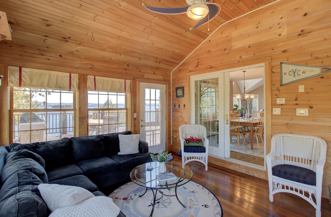
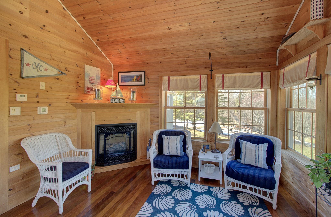
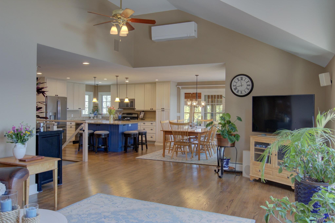
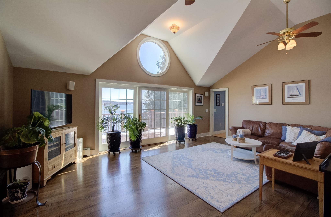
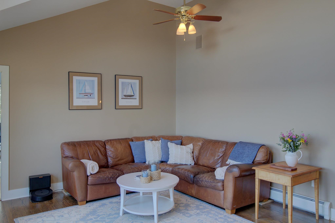
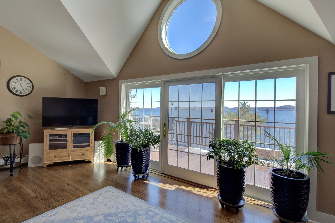
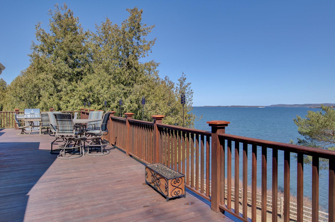
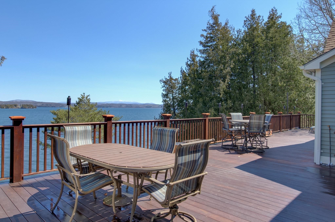
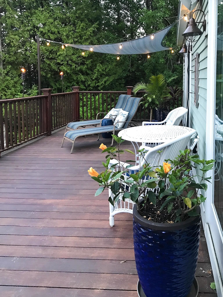
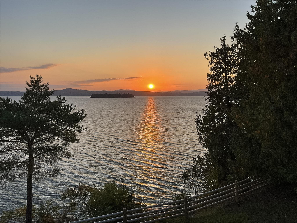
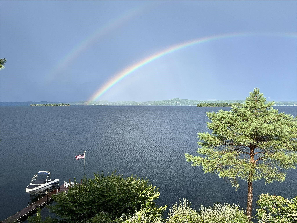
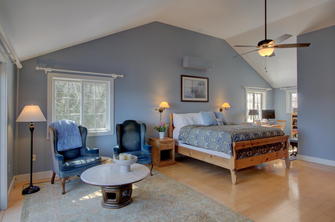
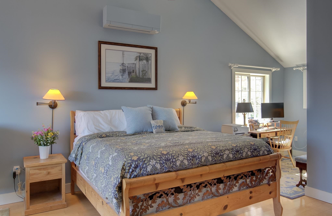
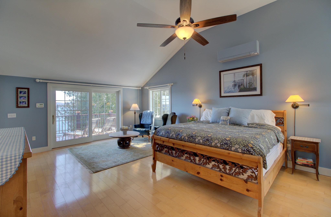
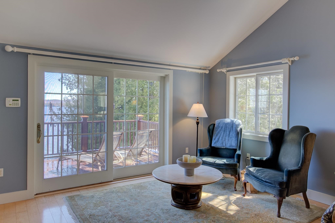
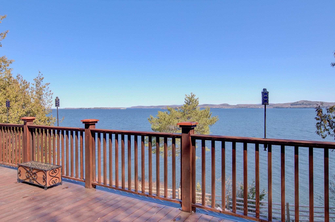
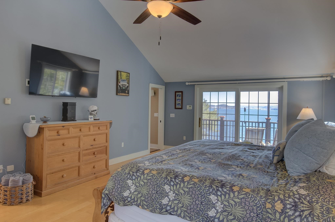
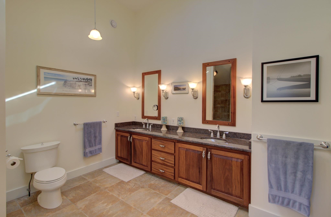
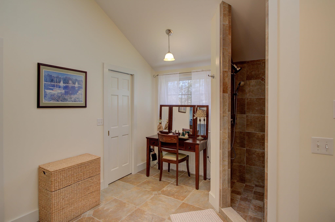
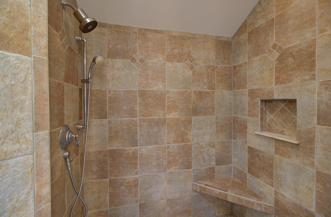
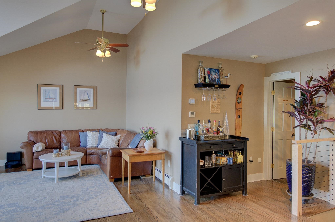
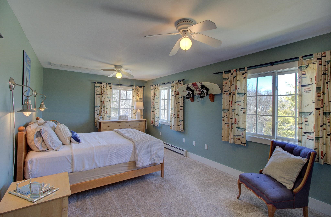
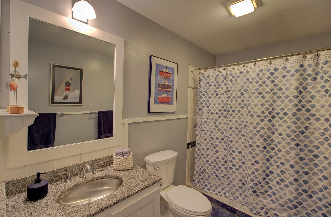
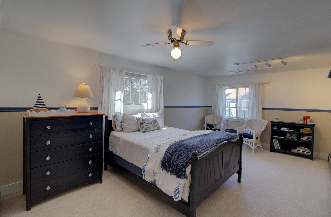
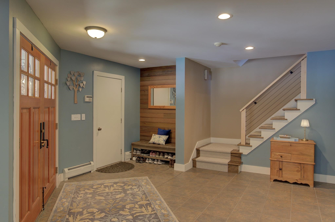
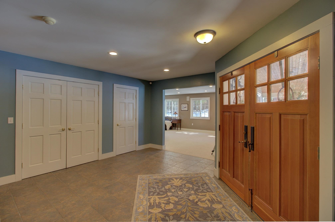
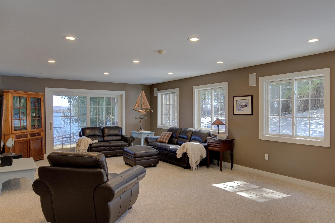
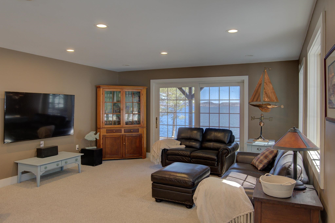
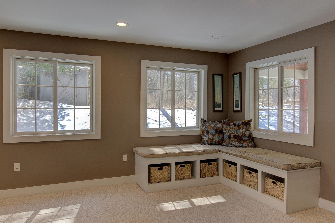
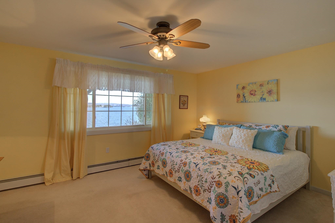
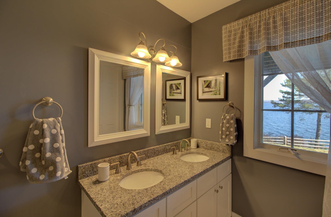
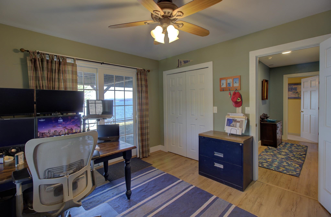
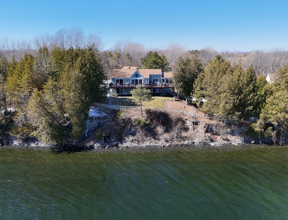
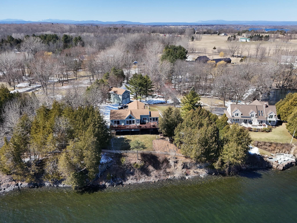
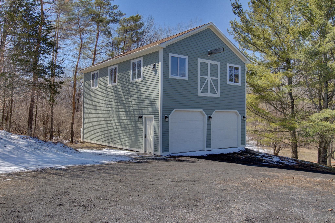
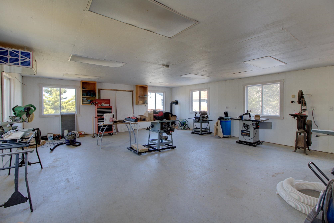
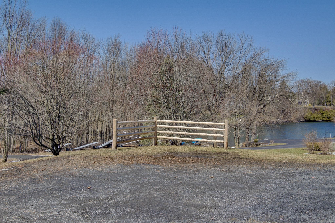
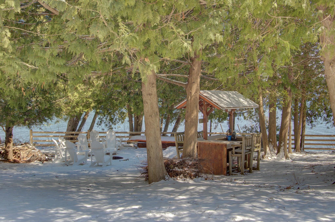
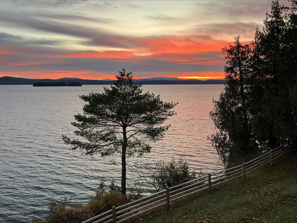
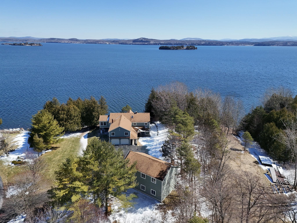
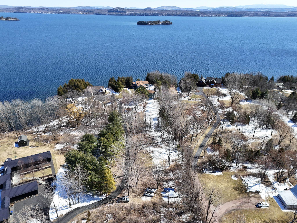
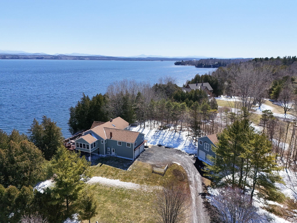
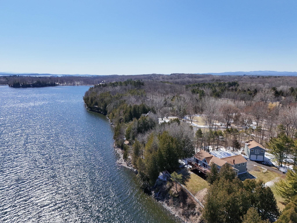
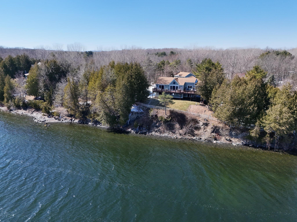
Located on sought-after Kibbe Point, this stunning two-story contemporary island home sits on 2.75 private acres with 249 feet of pristine Lake Champlain shoreline. Designed to embrace its natural surroundings, the home features a bright open-concept great room with hardwood floors, stainless steel appliances, granite countertops, white cabinetry, and a large center island—perfect for entertaining. Expansive windows and sliding doors lead to a full-length lakeside deck offering breathtaking panoramic views of the lake, surrounding islands, and distant mountains. Enjoy year-round comfort in the 4 season sunroom with warm buttery pine walls, radiant heat and an LP gas fireplace for cozy evenings. The spacious primary suite boasts vaulted ceilings, large custom walk-in closet with built in drawers and shelving and an elegant ensuite bath with large double vanity, walk-in shower w/ custom tile work and double shower heads. There are two nicely appointed spacious bedrooms on the second floor and a walk in pantry. The lower level features a 15 x 29 ft family/media room with radiant heat, built-in surround sound system and sliders to access the lake. This level also includes another guest room with ensuite 3/4 bath and a dedicated office with lake views with sliders to a private patio. After a day out on the water fire up the grill and hang out with the crew at your Tiki Bar overlooking the lake, islands and mountains. Recent improvements include a new roof, freshly painted interior and exterior, new mini-split heat pumps with A/C. Looking for a space for projects and storage for all your lake gear? The 24 x 36 detached garage is heated and insulated and includes a 2nd floor shop space and 1st floor workout room. Deep-water access makes this the ideal property for boating, swimming, and lakeside living. Peaceful, private, and well-appointed—this exceptional home offers the perfect blend of modern comfort and natural beauty, a convenient 20 minute drive from Burlington.
Interior Features
- # Of Stories:
- 2
- Sq. Ft. (Total):
- 4085
- Sq. Ft. (Above Ground):
- 4085
- Sq. Ft. (Below Ground):
- 0
- Sq. Ft. Unfinished:
- 0
- Rooms:
- 10
- Bedrooms:
- 3
- Baths:
- 4
- Interior Desc:
- Central Vacuum, Ceiling Fan, Dining Area, Kitchen Island, Kitchen/Dining, Kitchen/Living, Living/Dining, Primary BR w/ BA, Natural Light, Security, Indoor Storage, Vaulted Ceiling, Walk-in Closet, 1st Floor Laundry
- Appliances Included:
- Dishwasher, Disposal, Microwave, Gas Range, Refrigerator
- Flooring:
- Hardwood, Tile, Vinyl Plank
- Heating Cooling Fuel:
- Water Heater:
- Basement Desc:
Exterior Features
- Style of Residence:
- Contemporary
- House Color:
- Time Share:
- No
- Resort:
- Exterior Desc:
- Exterior Details:
- Deck, Partial Fence , Garden Space, Natural Shade, Outbuilding, Patio, Window Screens, Beach Access
- Amenities/Services:
- Land Desc.:
- Deep Water Access, Lake Frontage, Lake View, Mountain View, Secluded, View, Water View, Waterfront, Private
- Suitable Land Usage:
- Roof Desc.:
- Architectural Shingle
- Driveway Desc.:
- Gravel
- Foundation Desc.:
- Concrete Slab
- Sewer Desc.:
- 1000 Gallon, Concrete, Mound Leach Field, Leach Field On-Site, On-Site Septic Exists, Private, Pumping Station, Septic
- Garage/Parking:
- Yes
- Garage Spaces:
- 4
- Road Frontage:
- 0
Other Information
- List Date:
- 2026-04-10
- Last Updated: