

Request a showing
Pick a Saturday or another date in the next 4 weeks, then leave your contact details.
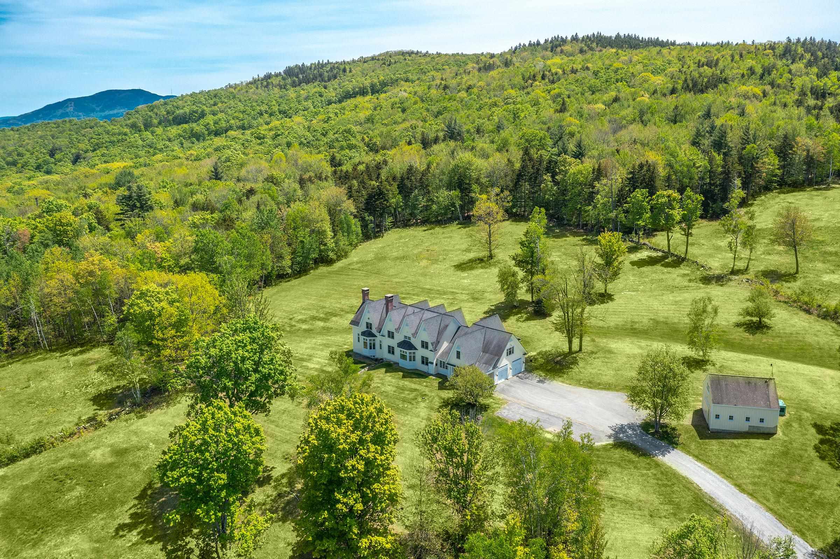
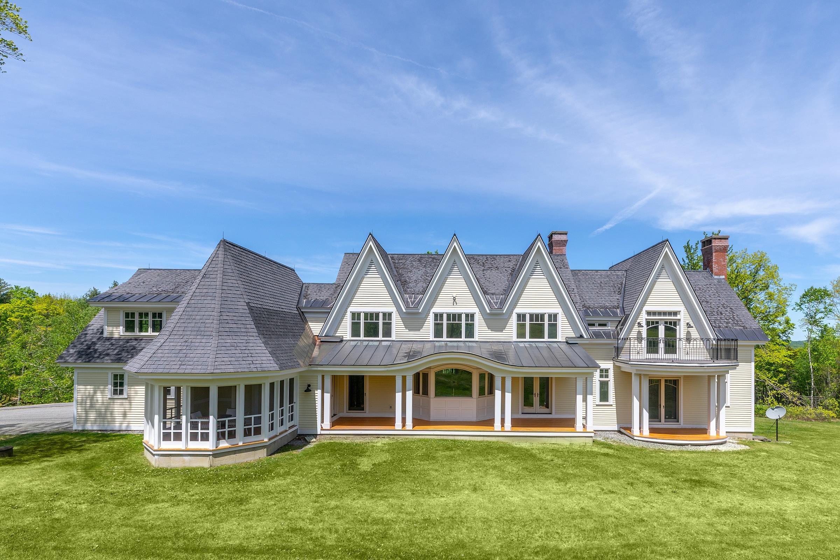
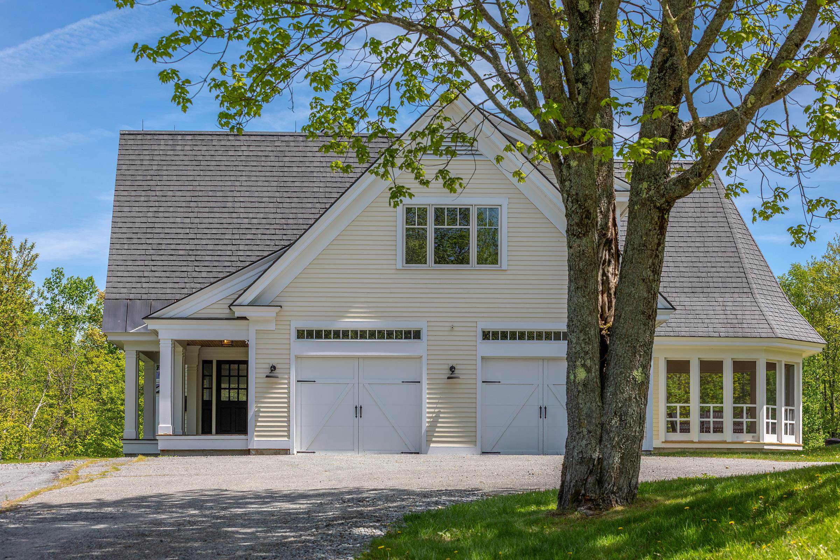
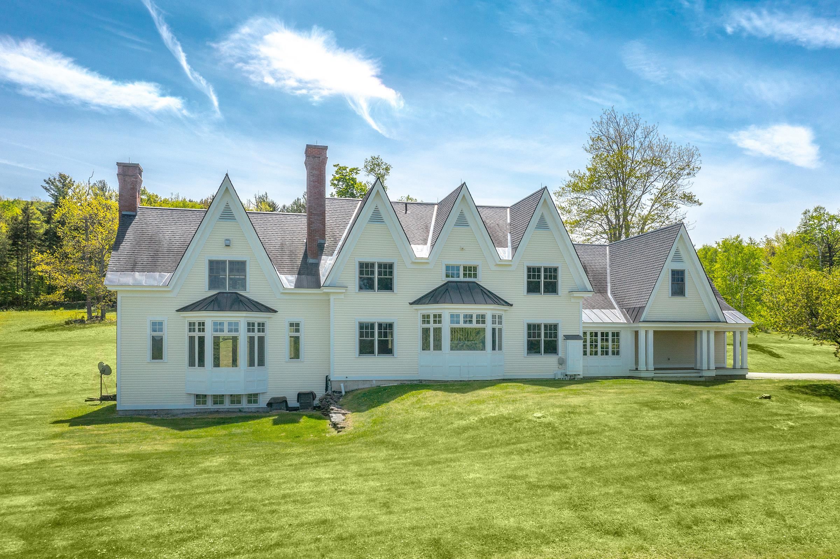
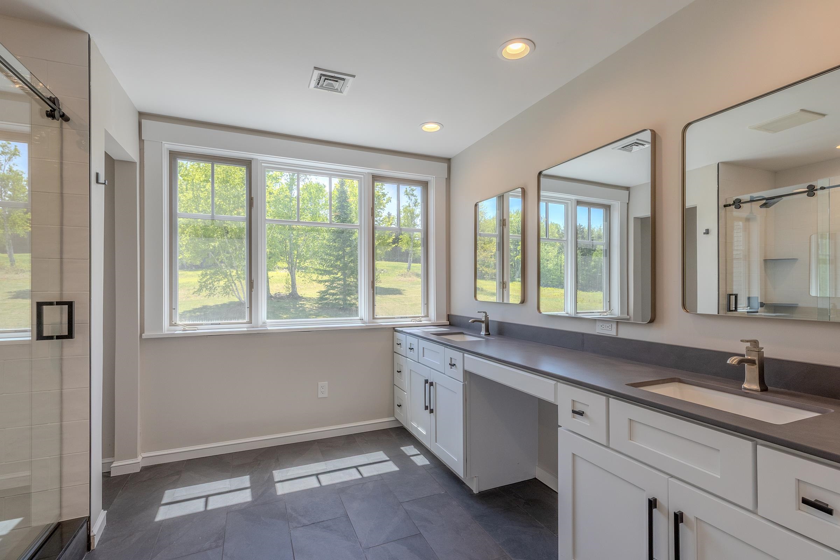
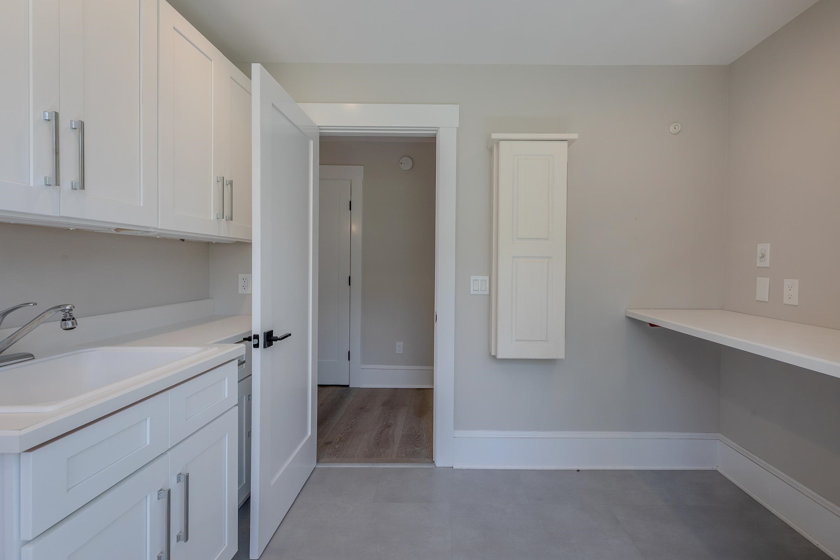
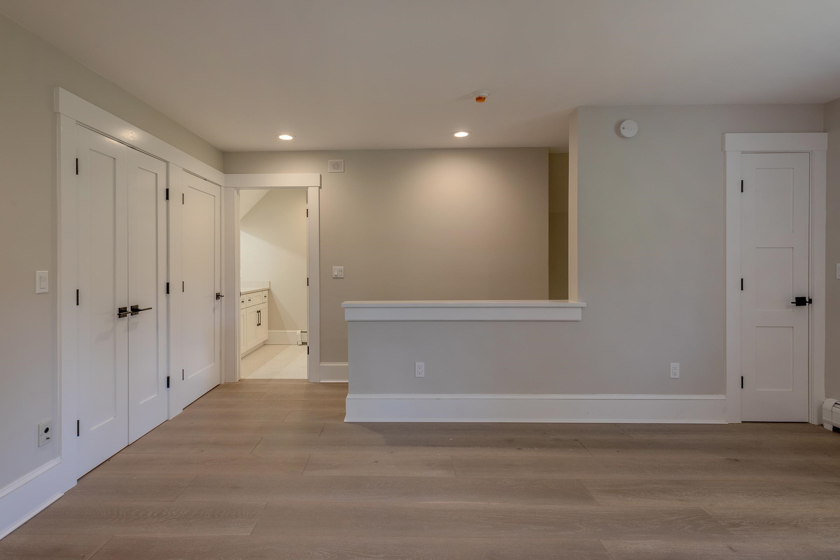
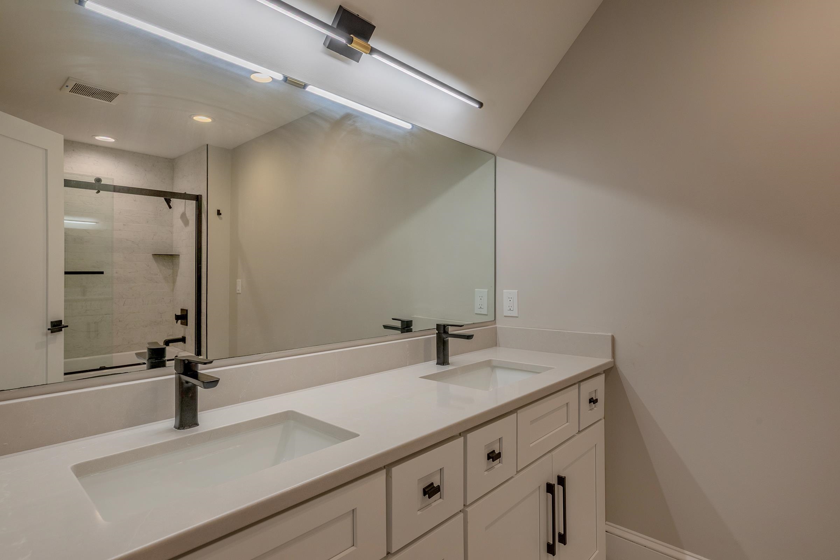
Listed by: Williamson Group Sothebys Intl. Realty Gretchjen Smith
General Property Information
- Property Status
- Active
- Price
- $2, 195, 000
- Property Type
- Single Family
- County
- VT-Windsor
- Agency / Brokerage
- Gretchjen Smith
Williamson Group Sothebys Intl. Realty - List Date
- 5/24/2026 8:00 PM
- Acres
- 141
- Year Built
- 2000
- Bedrooms
- 5
- Total Baths
- 5
- Sq. Ft. (Total)
- 7,374
- Tax Year
- 2025
- Taxes
- $19,495

Description
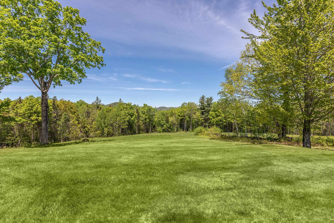
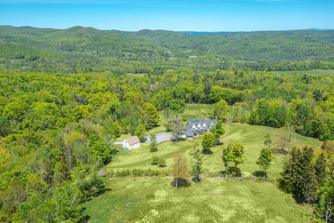
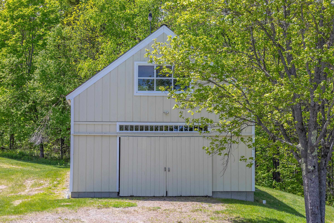
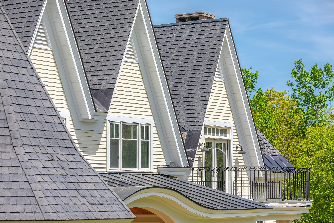
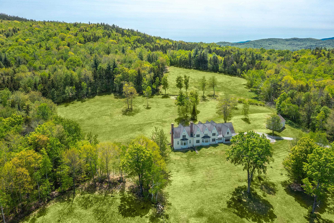
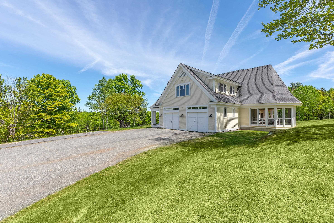
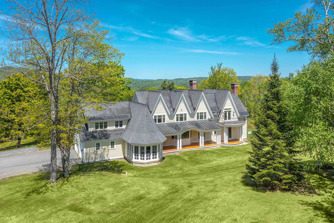
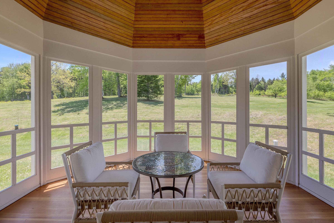
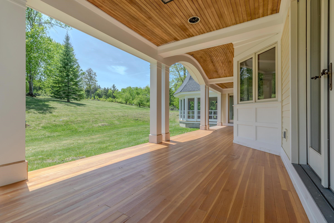
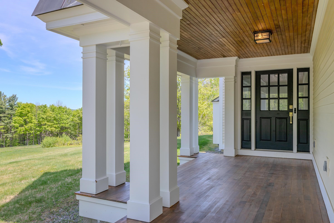
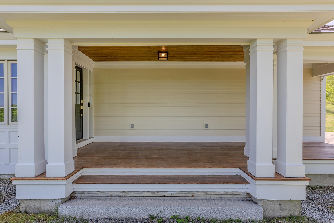
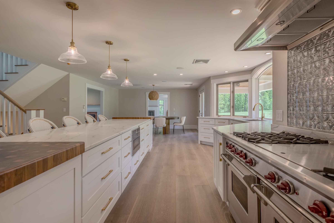
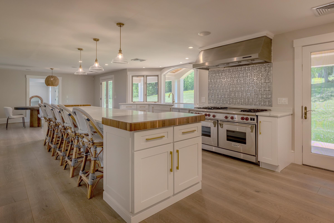
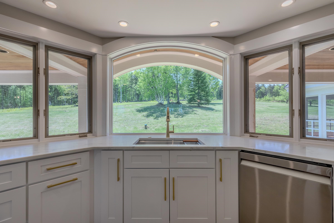
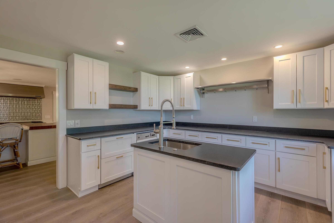
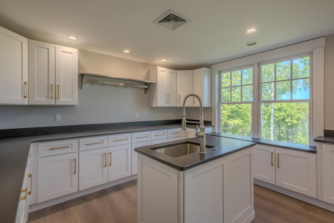
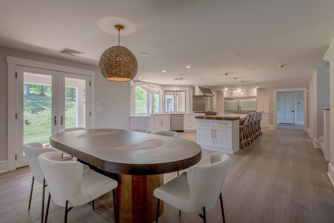
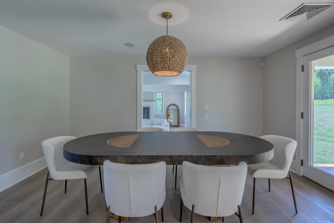
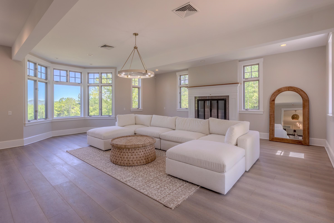
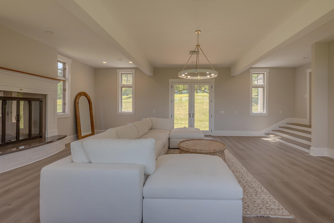
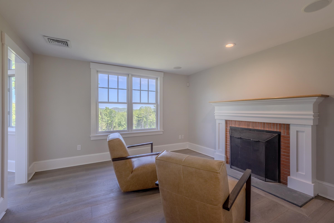
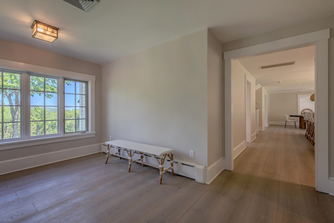
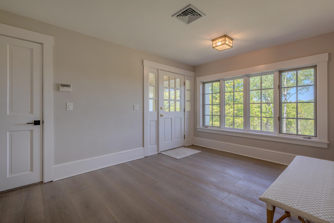
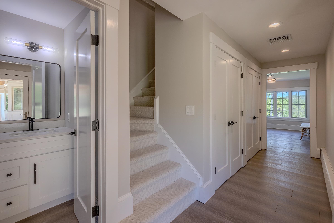
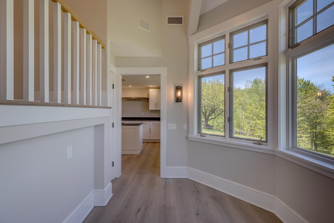
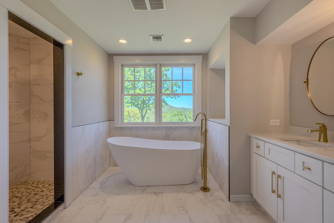
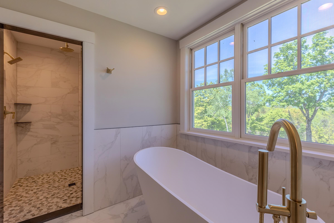
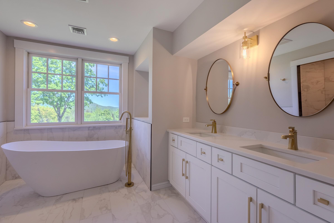
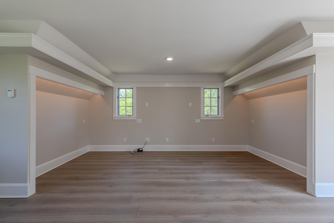
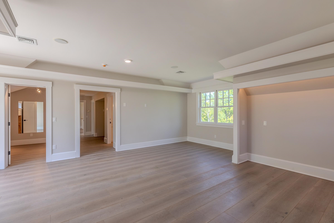
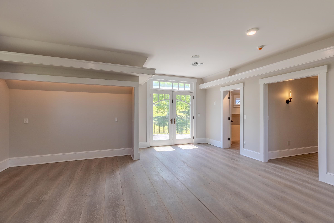
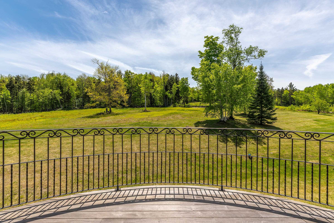
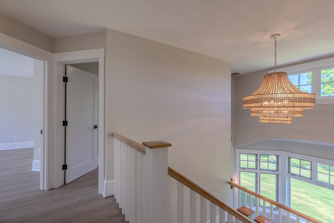
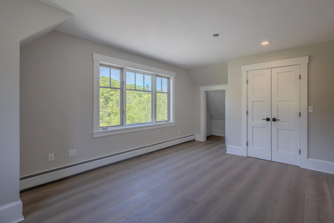
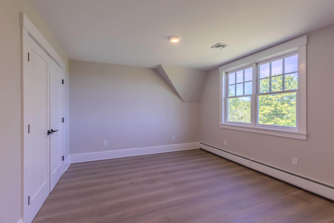
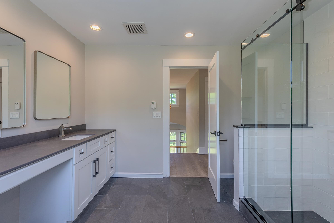
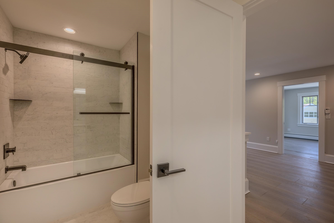
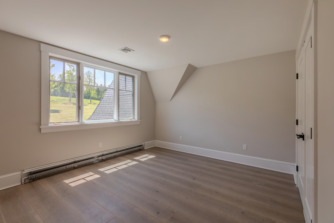
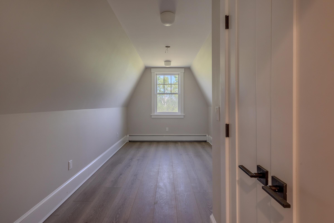
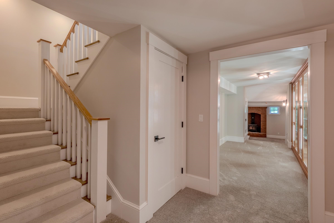
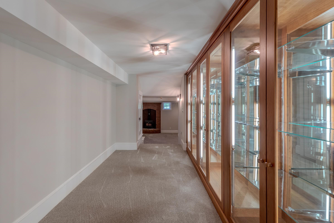
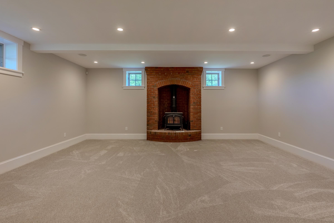
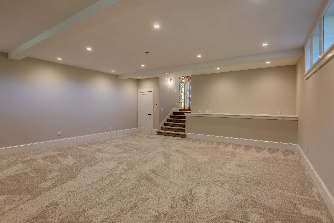
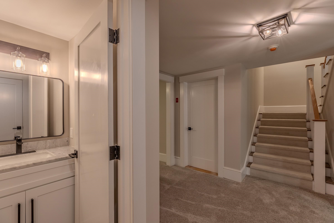
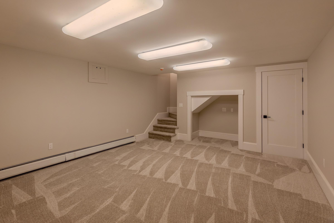
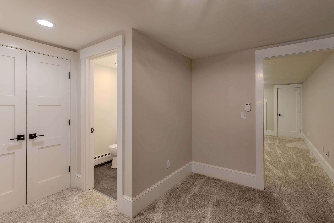
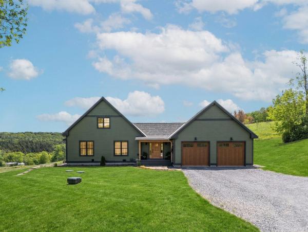
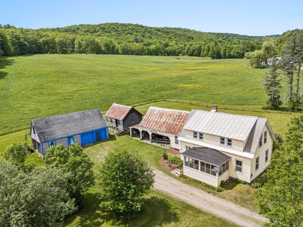
Perched on a private hilltop and surrounded by nature, this stunning recently renovated home offers over 141 acres of open and wooded land enrolled in Vermont’s Current Use Forestry Program. Thoughtfully designed by Beilman Design, the residence features gracious living spaces filled with natural light and an exceptional floor plan ideal for entertaining. The handsome chef’s kitchen is appointed with high-end stainless steel appliances, beautiful countertops, and an exquisite walk-in pantry dedicated to preparation and storage. A spacious guest suite includes two bedrooms and a comfortable sitting area, while the finished lower level offers an additional recreation room with a fireplace. The luxurious primary suite features oversized walk-in closets and a gas fireplace that adds warmth and ambiance. Enjoy the peaceful surroundings from the lovely screened porch or the expansive covered porch overlooking the sweeping lawn and natural landscape. Offering three levels of refined living, the property also includes a large oversized barn for storage, a generator, and a driveway alarm system. Conveniently located with easy access to GMHA, skiing, championship golf, and exceptional fishing, this private retreat presents outstanding potential for a family compound or countryside getaway. Landscaping plans are available.
Map
Interior Features
- # Of Stories
- 2
- Sq. Ft. (Total)
- 7,374
- Sq. Ft. (Above Ground)
- 5,300
- Sq. Ft. (Below Ground)
- 2,074
- Rooms
- 16
- Bedrooms
- 5
- Baths
- 5
- Interior Desc
- Dining Area, Wood Fireplace, In-Law Suite, Kitchen Island, Kitchen/Dining, Living/Dining, Primary BR w/ BA, Vaulted Ceiling, Walk-in Pantry, 2nd Floor Laundry
- Appliances Included
- Dishwasher, Dryer, Range Hood, Microwave, Gas Range, Refrigerator, Washer, Water Heater off Boiler
- Flooring
- Carpet, Hardwood, Tile
- Heating
- Propane, Baseboard, Multi Zone, Stove, Wood Stove
- Basement Desc
- Climate Controlled, Concrete, Finished, Full, Interior Stairs, Storage Space
Town Market Snapshot
Source: Data provided by PrimeMLS, graph generated by Pall Spera Company
Exterior Features
- Style of Residence
- Contemporary
- House Color
- yellow
- Time Share
- No
- Exterior Details
- Balcony, Barn, Patio, Covered Porch, Screened Porch
- Land Desc.
- Field/Pasture, Mountain View, Secluded, Trail/Near Trail, View, Wooded, Near Snowmobile Trails, Rural
- Suitable Land Usage
- Agriculture, Horse/Animal Farm, Field/Pasture, Woodland
- Roof Desc.
- Membrane, Architectural Shingle, Standing Seam
- Driveway Desc.
- Dirt, Gravel, Paved
- Foundation Desc.
- Concrete
- Sewer Desc.
- Concrete, Leach Field, Septic
- Garage / Parking
- Yes
- Garage Spaces
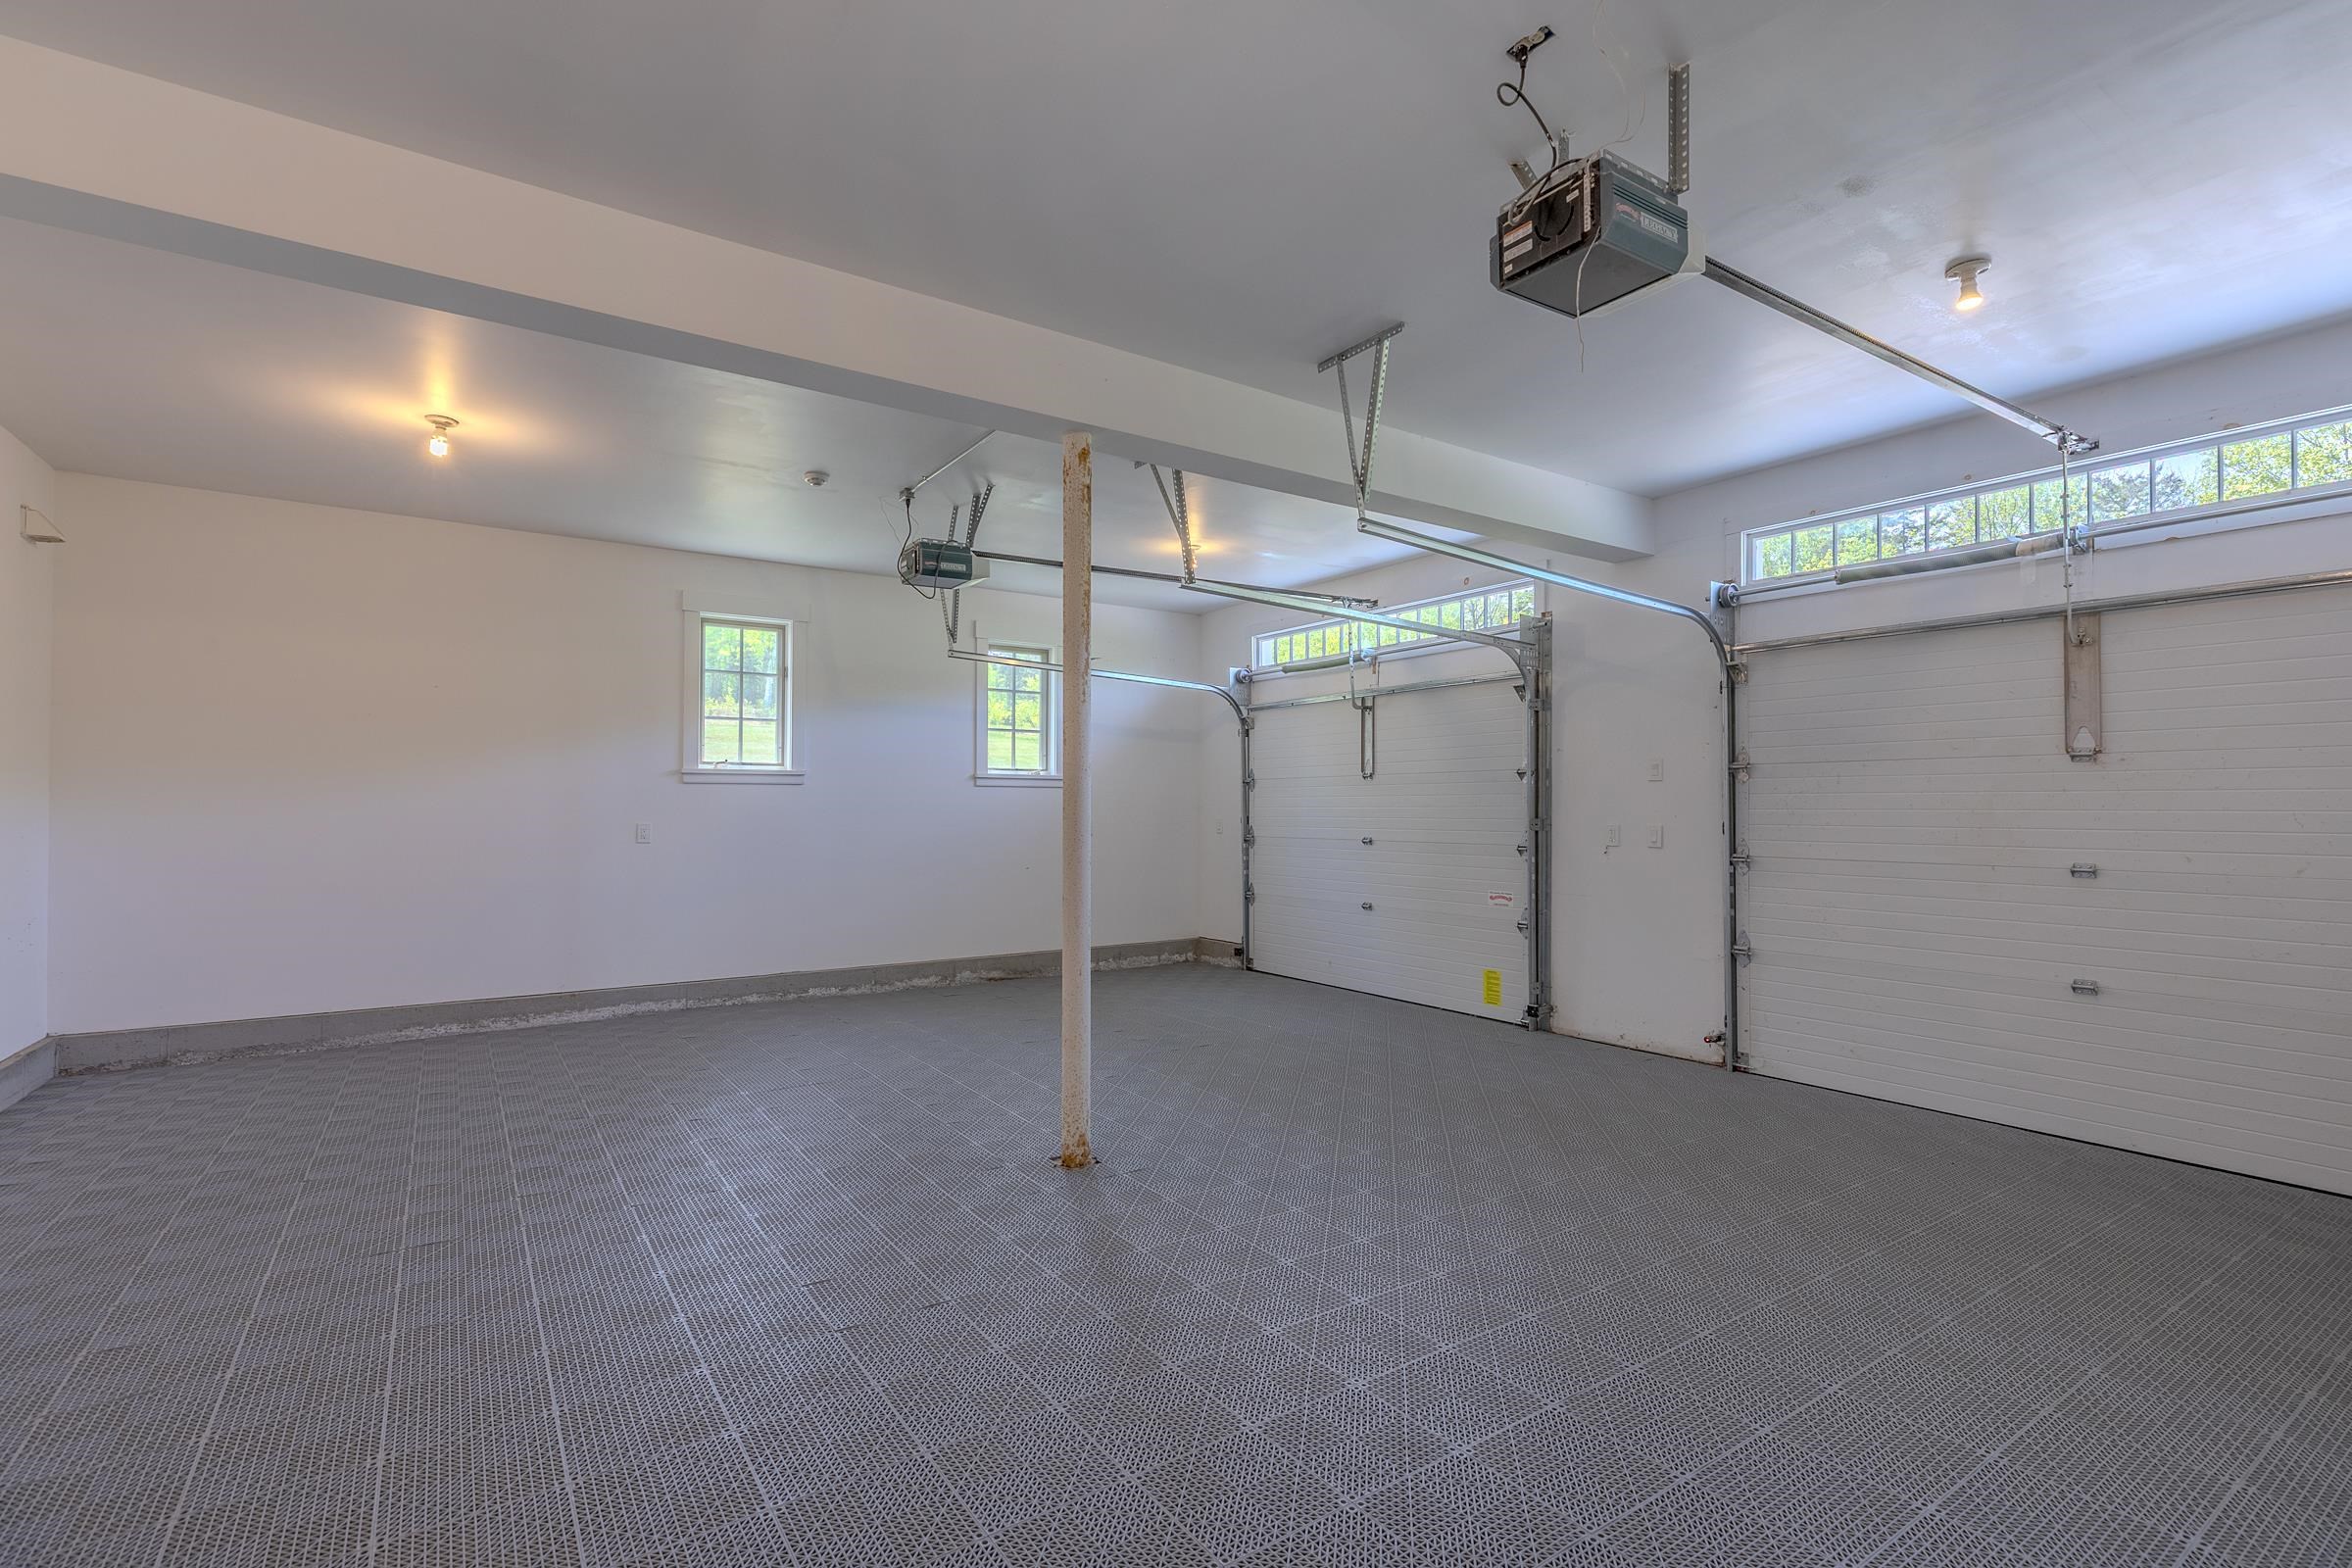
- 2
- Road Frontage
- 1,749
- Zoning
- Rural Res
- Middle School
- Woodstock Union Middle Sch
- High School
- Woodstock Senior UHSD #4
Affordability Estimate
Quick payment estimate for this listing. Not a loan offer — rates and terms vary.
Est. monthly principal & interest —
Estimate excludes taxes, insurance, HOA, and PMI. Consult a lender for accurate figures.
You May Also Like
View more nearby

Ask about this property
Message Xander Paumgarten about MLS #5090750.
