

Request a showing
Pick a Saturday or another date in the next 4 weeks, then leave your contact details.


Listed by: Jim Campbell Real Estate James Campbell
General Property Information
- Property Status
- Active
- Price
- $1, 945, 000
- Property Type
- Single Family
- County
- VT-Orleans
- Agency / Brokerage
- James Campbell
Jim Campbell Real Estate - List Date
- 4/30/2026 8:00 PM
- Acres
- 137.75
- Year Built
- 2004
- Bedrooms
- 3
- Total Baths
- 4
- Sq. Ft. (Total)
- 5,769
- Tax Year
- 2025
- Taxes
- $21,121

Description
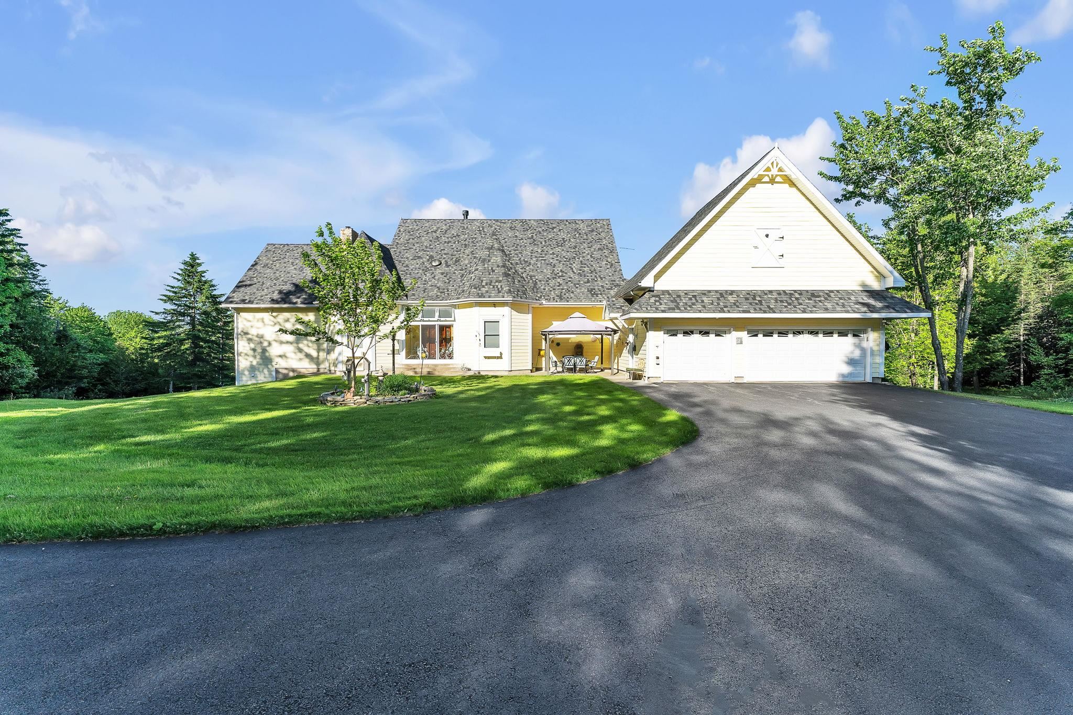
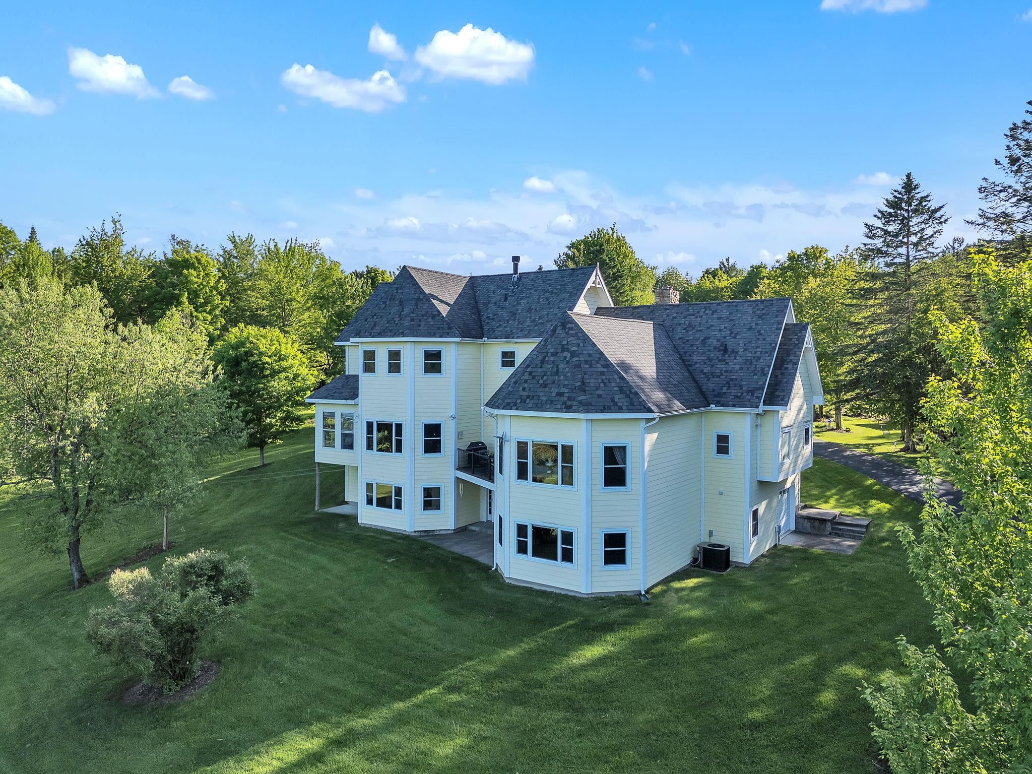
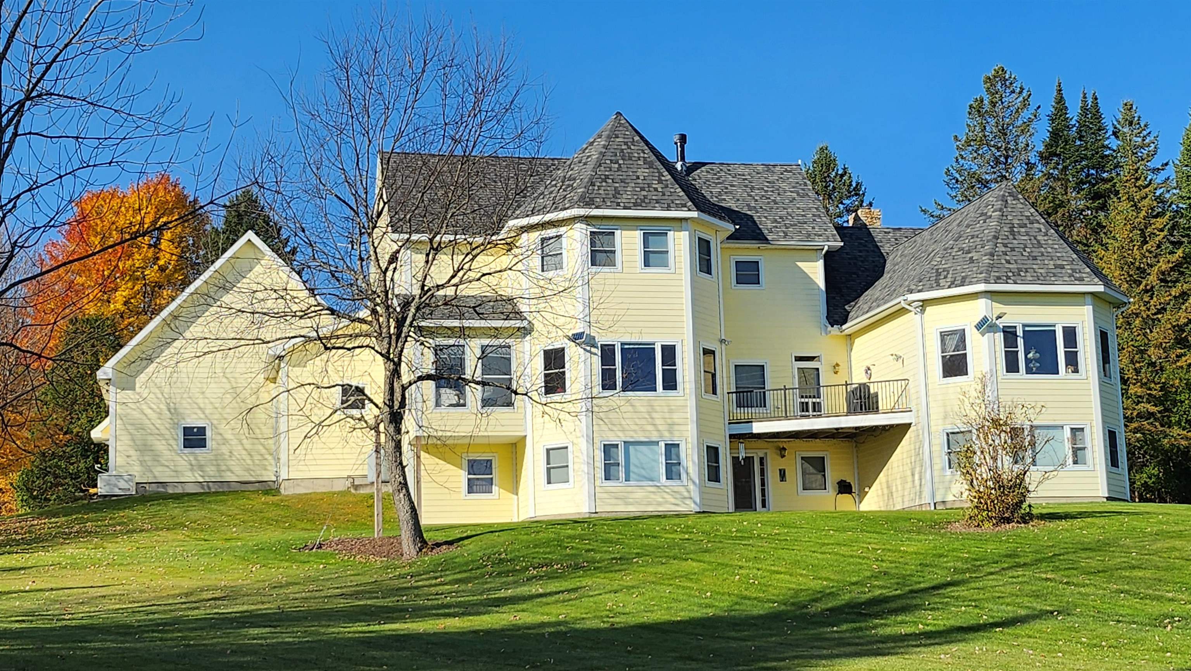
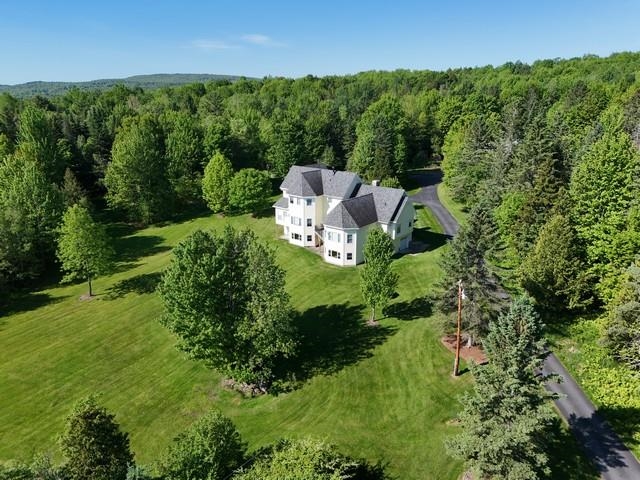
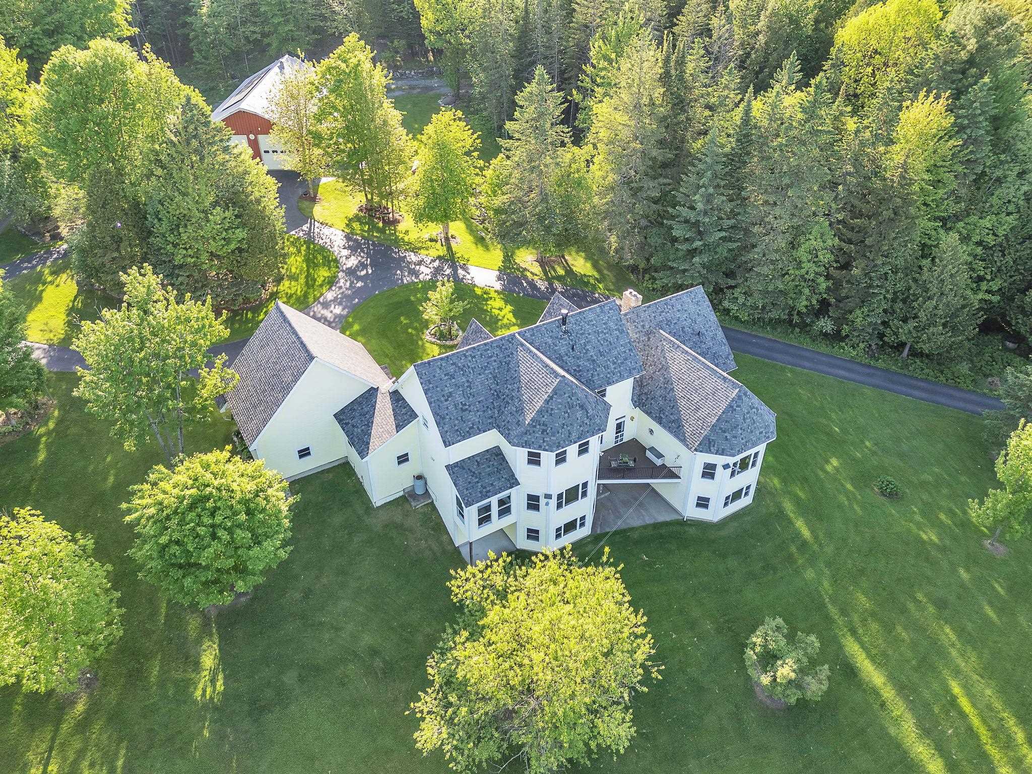
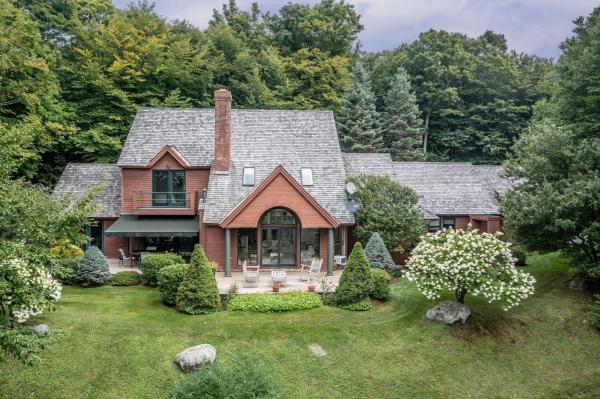
WELCOME TO HIDDEN HAVEN—an extraordinary country estate set on 137 private acres with breathtaking views of Lake Memphremagog and Vermont’s Green Mountains. Tucked away just ½ mile off Lake Rd and accessed by a private gated drive, this one-of-a-kind property offers the perfect blend of luxury living and outdoor recreation. The custom 13-room residence features nearly 6, 000 sq.ft. of finely crafted living space highlighted by 10’ ceilings, custom-milled woodwork, a stunning stained-glass skylight and a beautifully appointed library. The gourmet kitchen is designed for the serious chef with a gas cooktop, pot filler, imported tile backsplash, granite counters, double ovens and a spacious walk-in pantry. The main level primary suite offers a true retreat with a spa-like bath, walk-in shower, generous walk-in closet and convenient laundry area. The second level provides two additional bedrooms, a full bath and a second laundry space. The walk-out lower level is ideal for entertaining with a home theater, expansive bar and game room. A massive 40’x100’ outbuilding makes a perfect place to park your RV/Motorhome with a full upper-level workshop offering endless possibilities for storage, hobbies or business use. Energy-efficient features include an 8KW grid-tied solar array, high-speed internet and a 15KW automatic standby generator. The land itself is equally impressive with an established trail network, over 100 acres of forest, a productive garden, apple orchard and a separately deeded 10-acre parcel suitable for additional development. A rare opportunity to own a private Vermont retreat where peace, privacy and natural beauty define the lifestyle.
Map
Interior Features
- # Of Stories
- 3
- Sq. Ft. (Total)
- 5,769
- Sq. Ft. (Above Ground)
- 4,000
- Sq. Ft. (Below Ground)
- 1,769
- Sq. Ft. Unfinished
- 1,000
- Rooms
- 13
- Bedrooms
- 3
- Baths
- 4
- Interior Desc
- 2 Fireplaces, Hearth, Kitchen Island, Lead/Stain Glass, Primary BR w/ BA, Natural Light, Security, Walk-in Pantry
- Appliances Included
- Gas Cooktop, Dishwasher, Disposal, Dryer, Microwave, Double Oven, Wall Oven, Refrigerator, Trash Compactor, Washer, Exhaust Fan
- Flooring
- Hardwood, Tile
- Heating
- Oil, Baseboard, Radiant Floor, Wood Stove
- Basement Desc
- Basement Stairs, Climate Controlled, Concrete, Finished, Full, Interior Access, Interior Stairs, Walkout
Town Market Snapshot
Source: Data provided by PrimeMLS, graph generated by Pall Spera Company
Exterior Features
- Style of Residence
- Victorian
- House Color
- Yellow
- Time Share
- No
- Resort
- No
- Exterior Details
- Gazebo, Outbuilding, Enclosed Porch, Double Pane Window(s)
- Land Desc.
- Country Setting, Horse/Animal Farm, Field/Pasture, Lake View, Major Road Frontage, Mountain View, Open, Orchards, Pond, Recreational, Secluded, Sloping, Stream, View, Walking Trails, Water View, Wooded, Rural
- Suitable Land Usage
- Agriculture, Bed and Breakfast, Farm, Field/Pasture, Horse/Animal Farm, Maple Sugar, Orchards, Recreation, Residential, Woodland
- Roof Desc.
- Architectural Shingle
- Driveway Desc.
- Circular, Gravel, Paved
- Foundation Desc.
- Concrete
- Sewer Desc.
- 1000 Gallon, Concrete, Conventional Leach Field, Leach Field On-Site, On-Site Septic Exists
- Garage / Parking
- Yes
- Garage Spaces
- 2
- Road Frontage
- 850
- Zoning
- Newport Town
- Elementary School
- Newport Town School
- Middle School
- North Country Junior High
- High School
- North Country Union High Sch
Affordability Estimate
Quick payment estimate for this listing. Not a loan offer — rates and terms vary.
Est. monthly principal & interest —
Estimate excludes taxes, insurance, HOA, and PMI. Consult a lender for accurate figures.
You May Also Like
View more nearby
Ask about this property
Message Kerry Douglas Pearce about MLS #5086492.
