

Request a showing
Pick a Saturday or another date in the next 4 weeks, then leave your contact details.
Listed by: Rise Realty Jeff Como
General Property Information
- Property Status
- Active
- Price
- $2, 200, 000
- Property Type
- Single Family
- County
- VT-Orleans
- Agency / Brokerage
- Jeff Como
Rise Realty - List Date
- 7/8/2026 8:00 PM
- Acres
- 427
- Year Built
- 2008
- Bedrooms
- 4
- Total Baths
- 3
- Sq. Ft. (Total)
- 3,643
- Tax Year
- 2025
- Taxes
- $9,166

Description
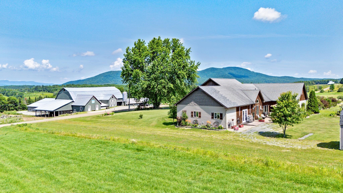
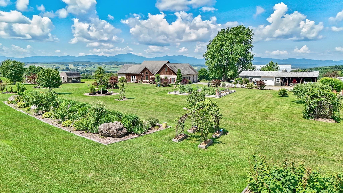
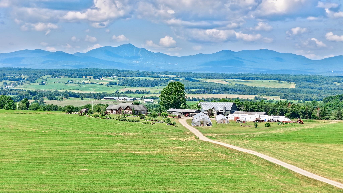
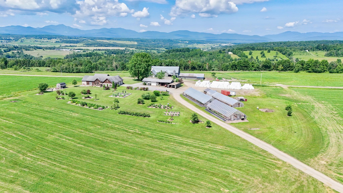
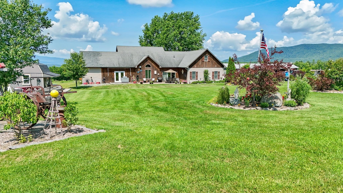
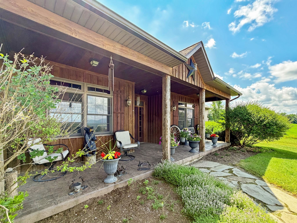
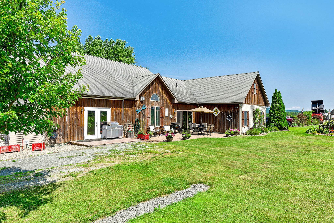
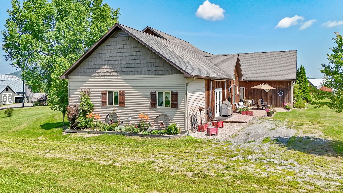
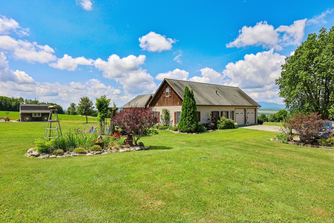
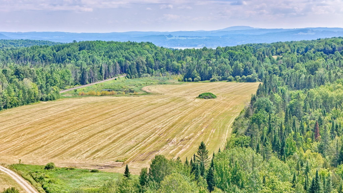
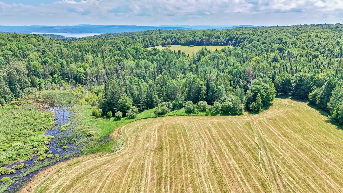
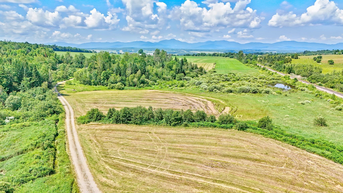
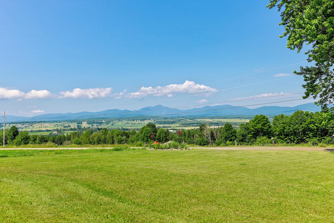
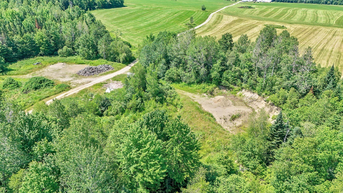
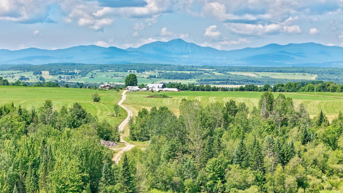
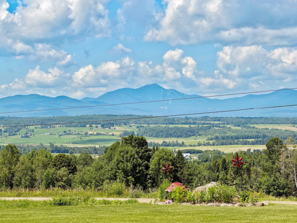
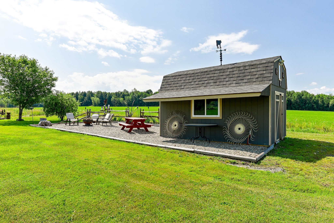
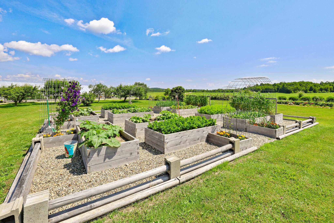
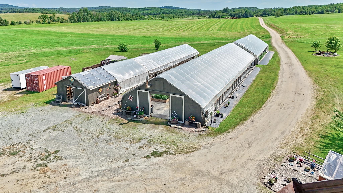
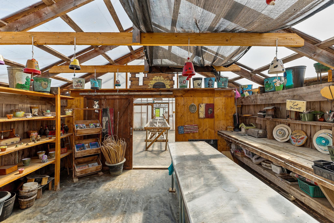
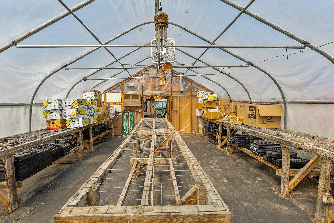
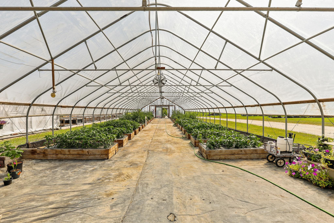
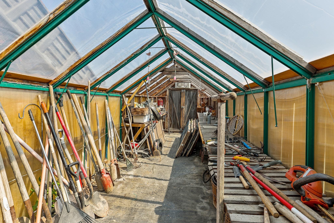
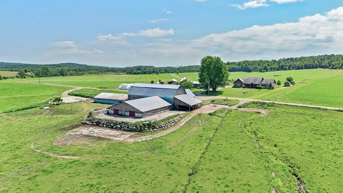
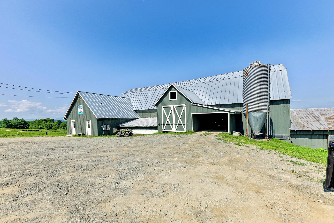
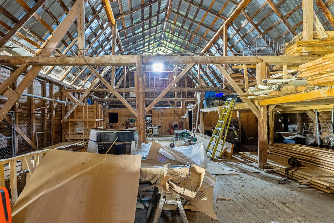
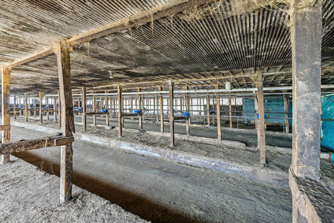
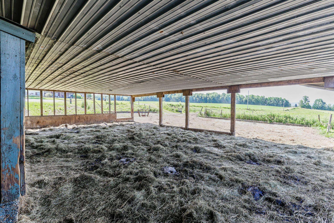
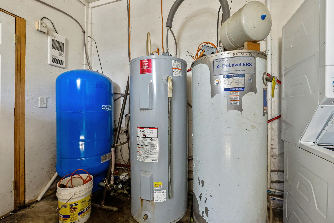
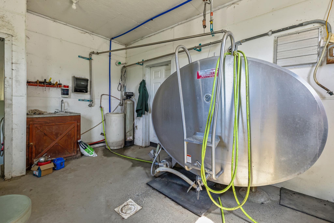
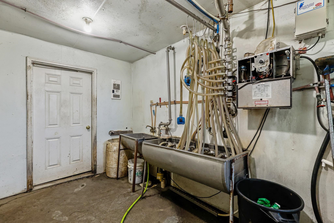
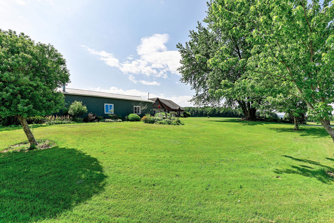
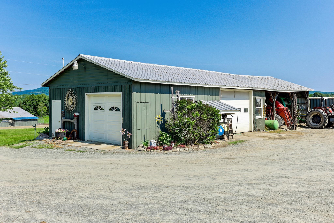
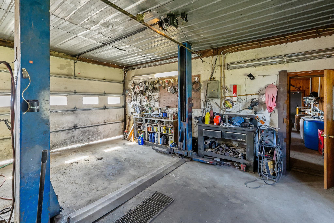
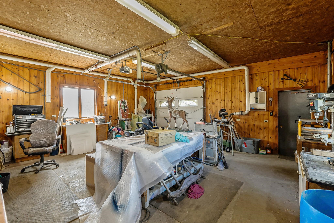
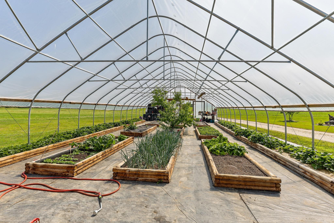
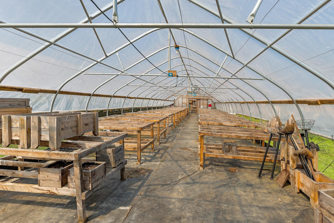
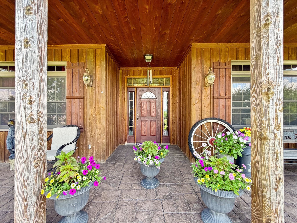
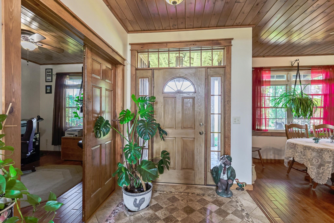
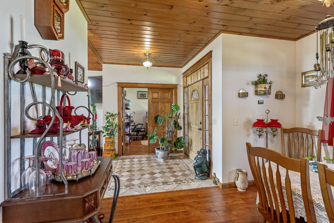
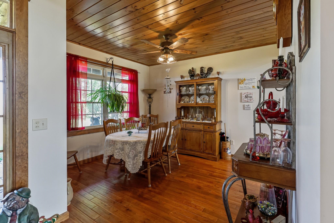
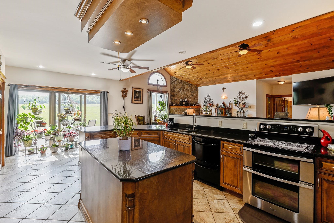
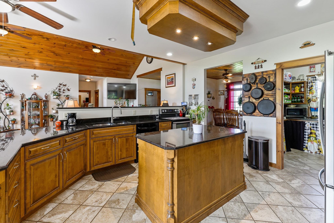
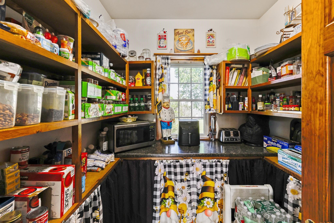
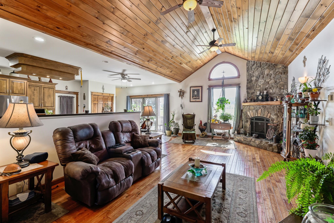
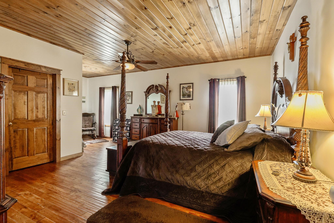
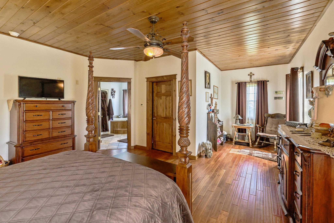
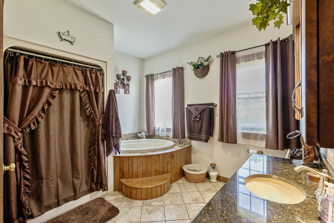
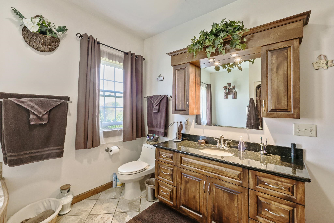
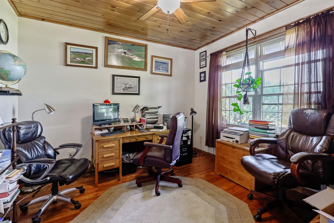
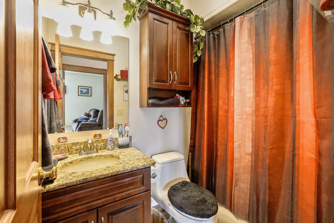
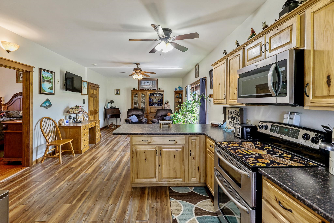
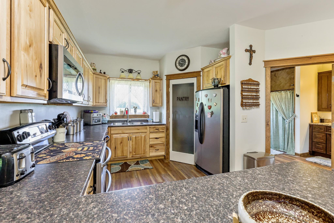
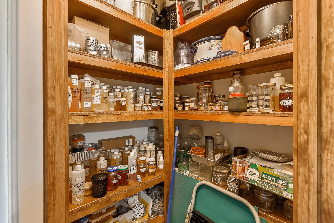
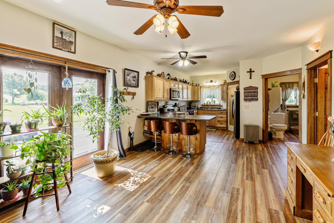
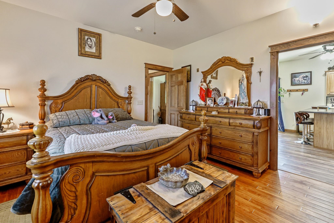
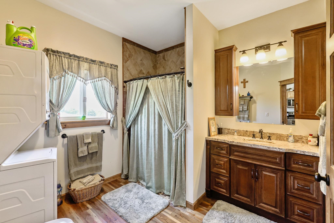
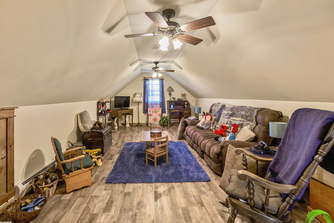
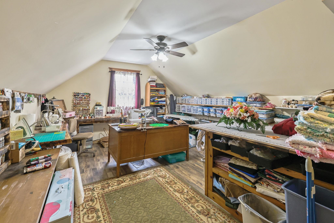
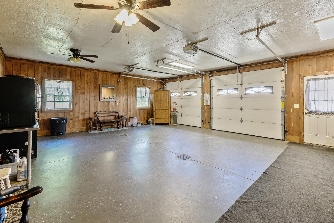
A rare opportunity to own one of Northern Vermont’s premier agricultural properties. This exceptional 427± acre certified organic farm combines a fully operational dairy, diversified agricultural business, and an outstanding custom home with breathtaking views. The dairy operation includes a barn with capacity for approximately 130 head, a fully equipped milk house with bulk tank, pumps, and milking infrastructure, plus radiant floor heat in the milk house bathroom. Four greenhouses, a retail storefront for flowers and vegetables, additional storage buildings, and a heated, insulated 10’ x 20’ building with outdoor seating create outstanding opportunities for direct-to-consumer sales and agritourism. A separate insulated garage features radiant floor heat, an automotive lift, and workshop. Built in 2008, the quality-crafted home offers over 3, 600 sq. ft. of living space with radiant floor heat throughout, cathedral ceilings, a stunning fieldstone fireplace built from stones found on the property, two kitchens with walk-in pantries, a private in-law suite, and an attached two-car garage. The land features productive certified organic hay fields, gravel and sand pits, and an untouched sugarbush with an estimated 5, 000-15, 000 taps accessed by its own private road separate from the main farm entrance. Enjoy spectacular 180-degree panoramic views of Vermont’s Green Mountains, the Canadian mountain ranges, and Jay Peak Ski Resort. Whether you’re expanding an agricultural operation, pursuing a diversified farming business, or searching for a legacy estate, this extraordinary property offers unmatched versatility, productivity, and natural beauty in the heart of Vermont’s Northeast Kingdom.
Map
Interior Features
- # Of Stories
- 2
- Sq. Ft. (Total)
- 3,643
- Sq. Ft. (Above Ground)
- 3,643
- Sq. Ft. (Below Ground)
- 0
- Rooms
- 11
- Bedrooms
- 4
- Baths
- 3
- Interior Desc
- Cathedral Ceiling, Dining Area, Wood Fireplace, 1 Fireplace, In-Law Suite, Kitchen Island, Kitchen/Family, Kitchen/Living, Natural Light, Natural Woodwork, Walk-in Closet, Walk-in Pantry, 1st Floor Laundry
- Appliances Included
- Dishwasher, Dryer, Microwave, Double Oven, Electric Range, Refrigerator, Washer, On Demand Water Heater, Tankless Water Heater
- Flooring
- Manufactured, Tile, Wood
- Heating
- Propane, Multi Fuel, Wood, Multi Zone, Radiant, Radiant Floor, Wood Furnace
Town Market Snapshot
Source: Data provided by PrimeMLS, graph generated by Pall Spera Company
Exterior Features
- Style of Residence
- Farmhouse
- House Color
- Tan
- Time Share
- No
- Exterior Details
- Barn, Building, Garden Space, Other, Patio, Porch, Covered Porch, Shed, Storage, Greenhouse, Poultry Coop
- Land Desc.
- Agricultural, Country Setting, Farm, Dairy Farm, Field/Pasture, Landscaped, Major Road Frontage, Mountain View, Open, Orchards, Pond, Secluded, Timber, Trail/Near Trail, View, Walking Trails, Wooded, Near Country Club, Near Golf Course, Near Paths, Near Skiing, Near Snowmobile Trails, Rural, Near Railroad, Near Hospital, Near ATV Trail, Near School(s), Private
- Roof Desc.
- Shingle
- Driveway Desc.
- Dirt
- Foundation Desc.
- Concrete Slab
- Sewer Desc.
- 1000 Gallon, Concrete, Leach Field
- Garage / Parking
- Yes
- Garage Spaces
- 3
- Road Frontage
- 1,400
- Zoning
- Newport Town
- Elementary School
- Newport Town School
- Middle School
- North Country Junior High
- High School
- North Country Union High Sch
Affordability Estimate
Quick payment estimate for this listing. Not a loan offer — rates and terms vary.
Est. monthly principal & interest —
Estimate excludes taxes, insurance, HOA, and PMI. Consult a lender for accurate figures.
You May Also Like
View more nearby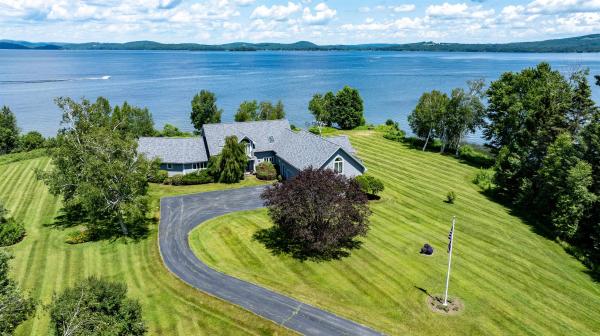


Ask about this property
Message Judy Foregger about MLS #5099132.
