- $429,000
- MLS#: 5087824
- 2119
- SQ. Feet
- 0.69
- Acres
- 3
- Baths
- 4
- Bedrooms
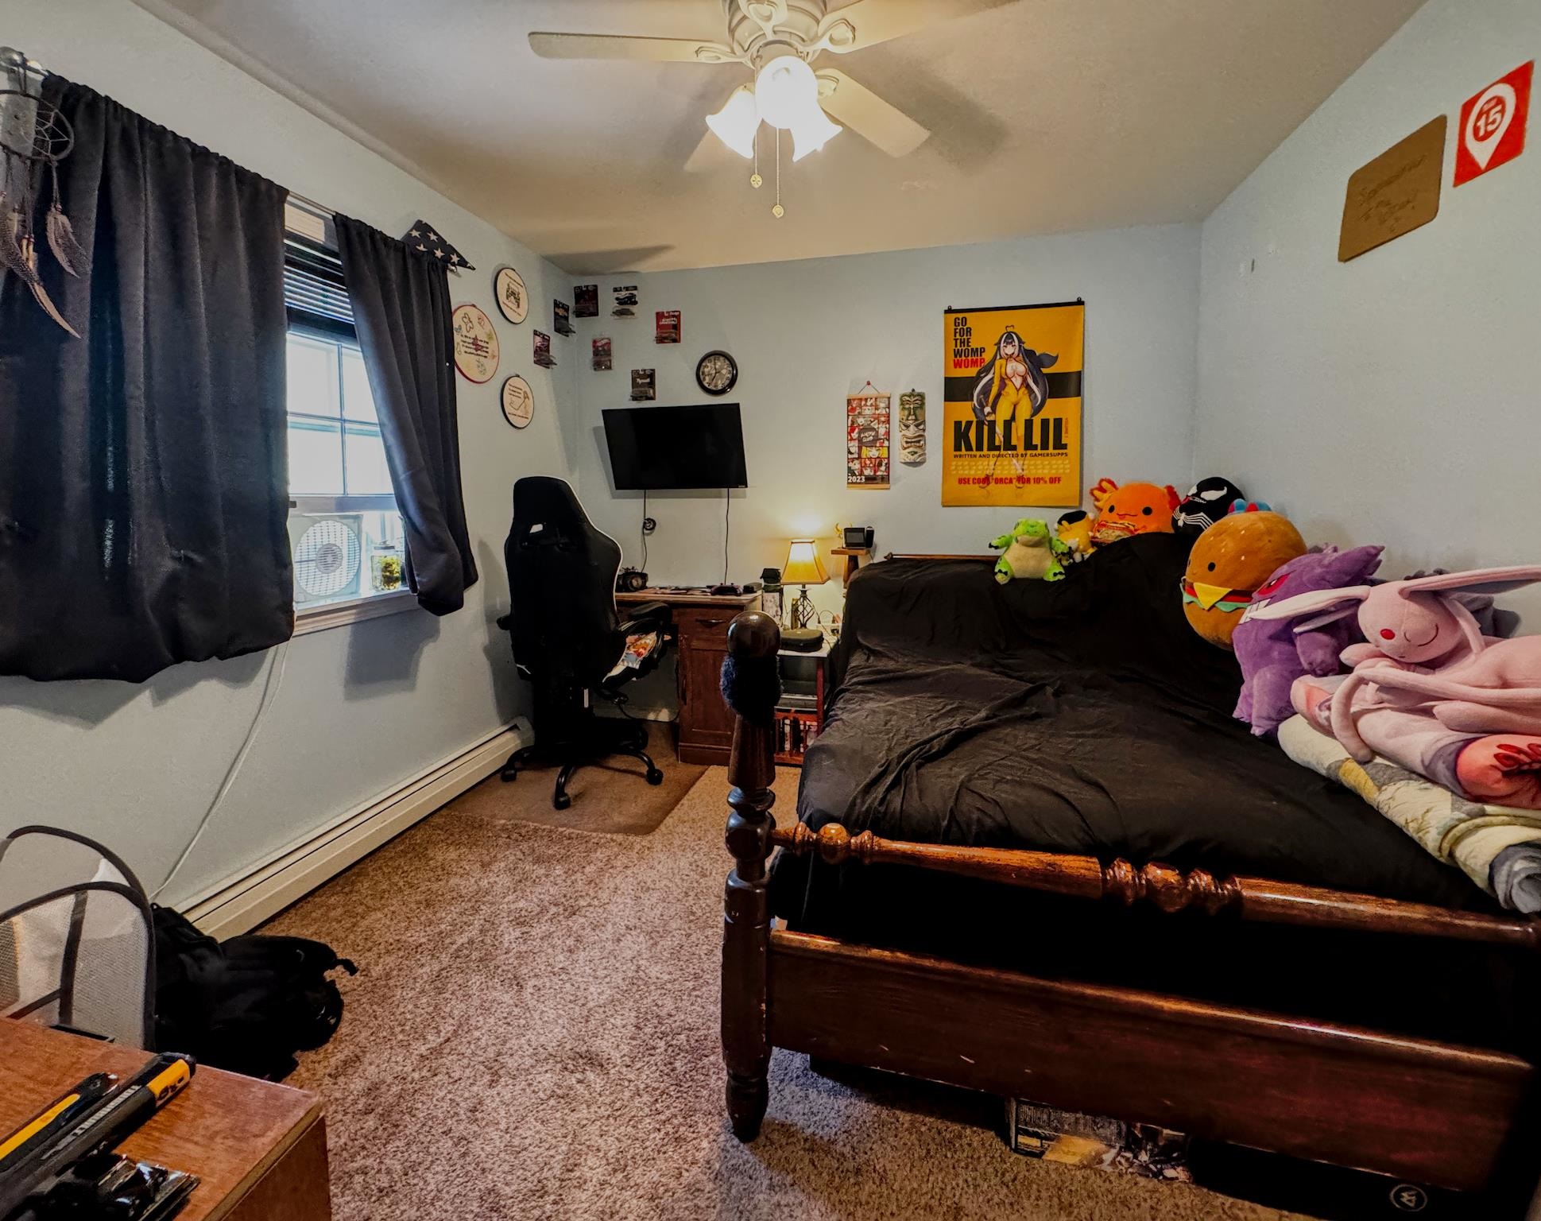
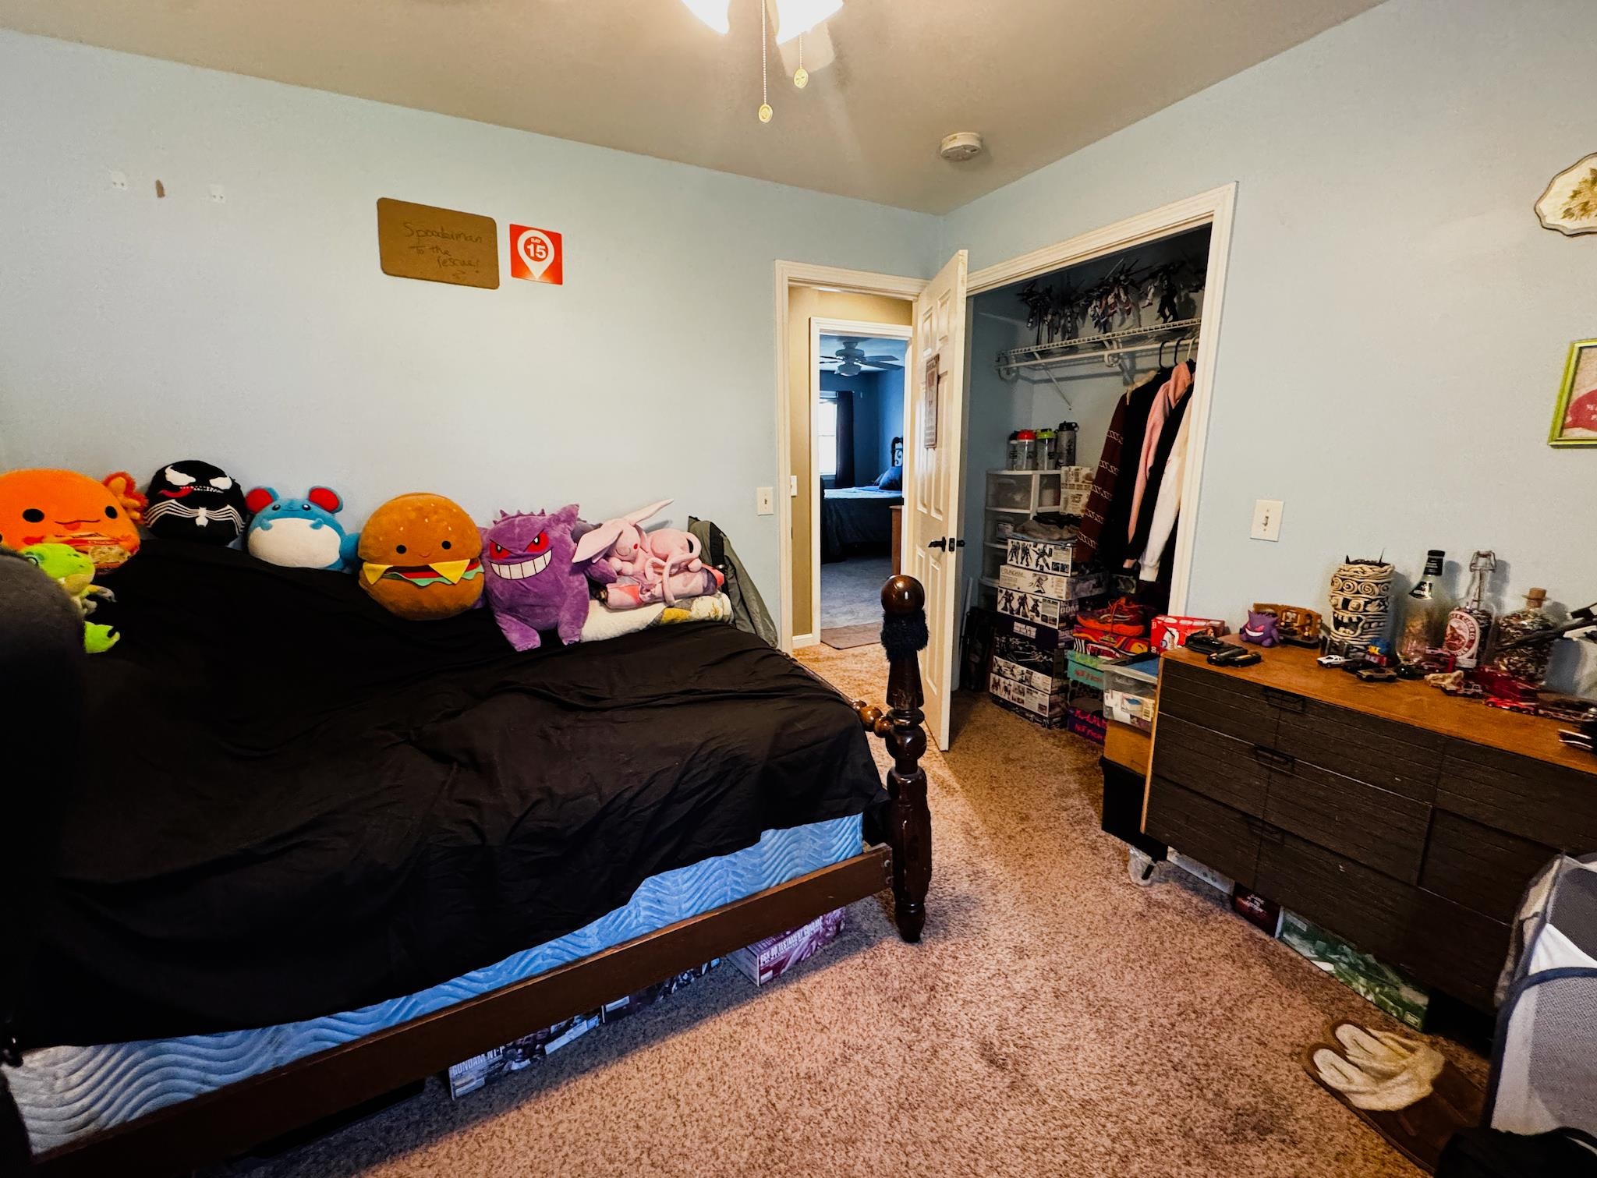
1 of 60

General Property Information
- Property Status:
- Active
- Price:
- $429, 000
- Assessed:
- $0
- Assessed Year:
- County:
- VT-Bennington
- Acres:
- 0.69
- Property Type:
- Single Family
- Year Built:
- 1988
- Agency/Brokerage:
- Thomas Martins
Maple Leaf Real Estate - Bedrooms:
- 4
- Total Baths:
- 3
- Sq. Ft. (Total):
- 2119
- Tax Year:
- 2026
- Taxes:
- $7, 024
- Association Fees:

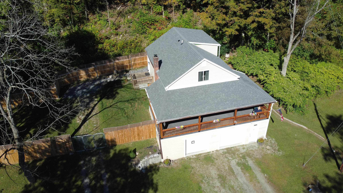
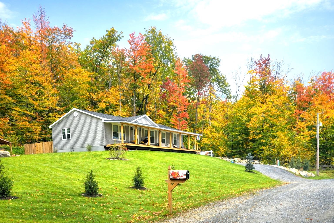
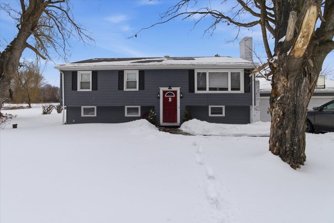
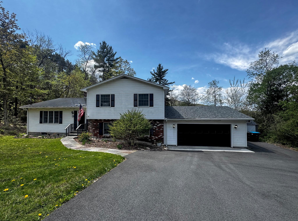
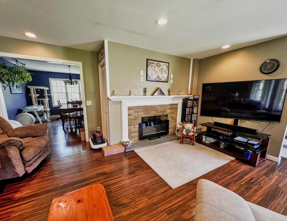
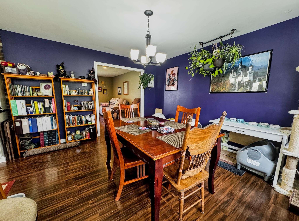
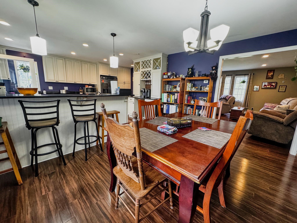
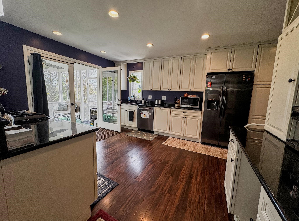
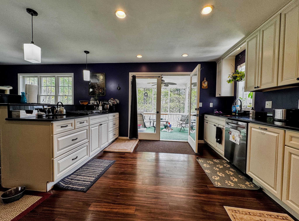
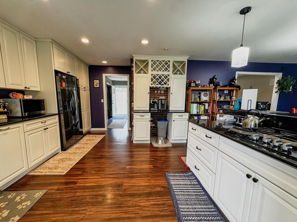
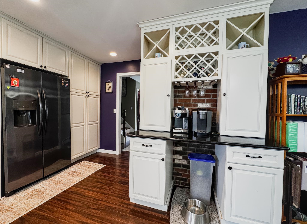
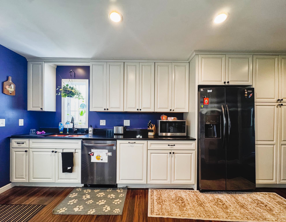
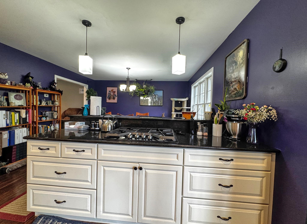
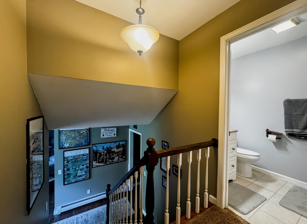
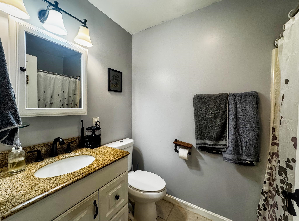
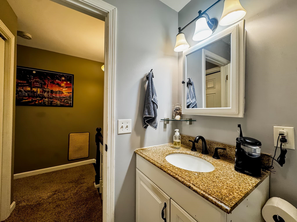
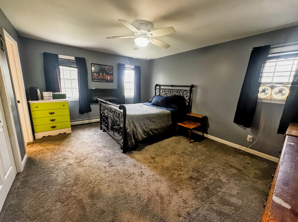
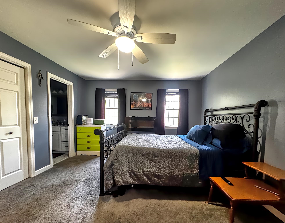
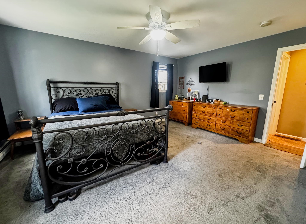
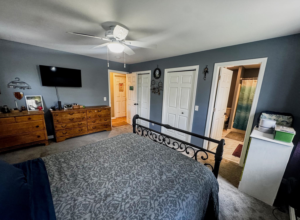
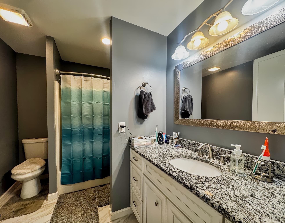
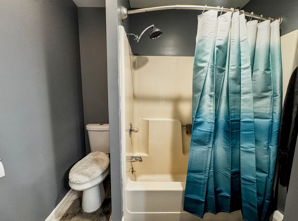
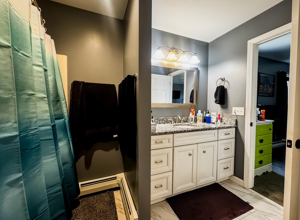
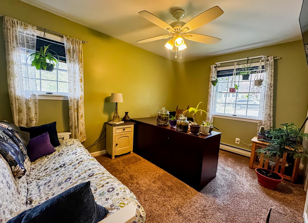
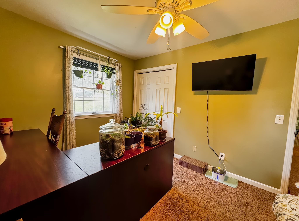
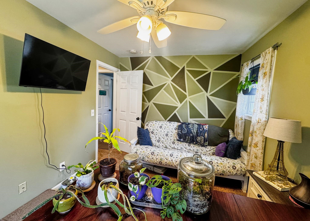
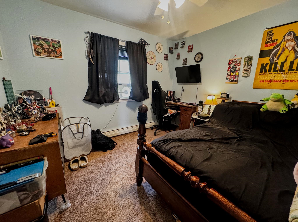
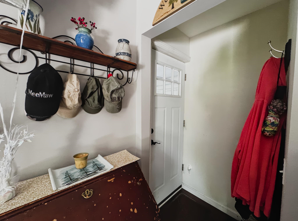
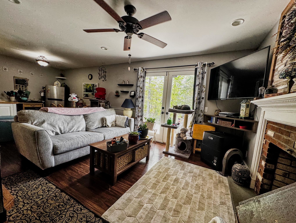
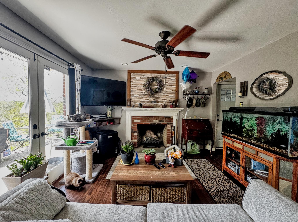
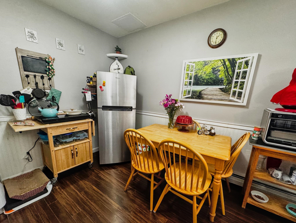
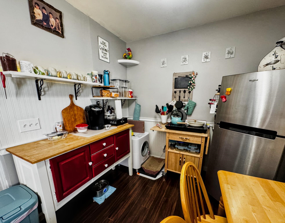
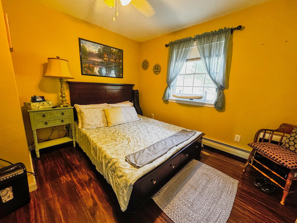
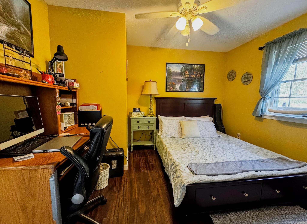
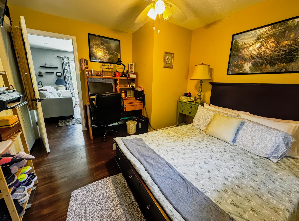
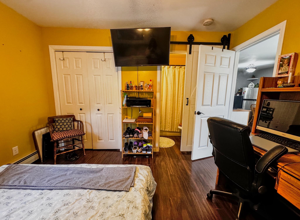
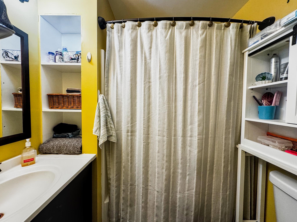
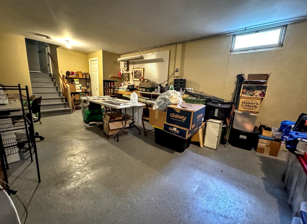
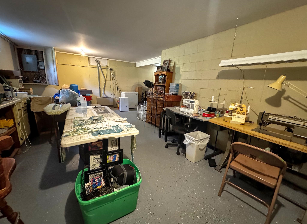
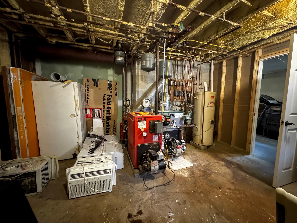
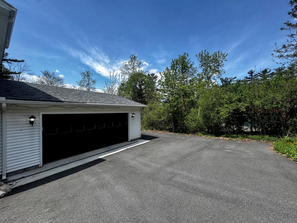
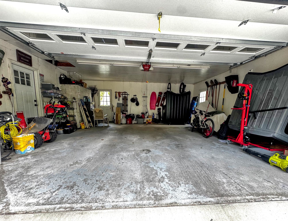
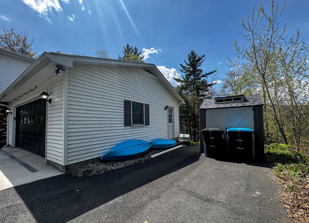
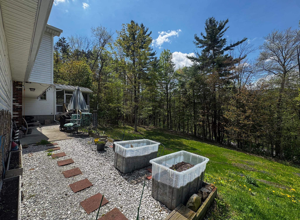
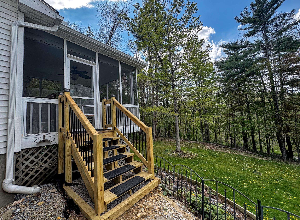
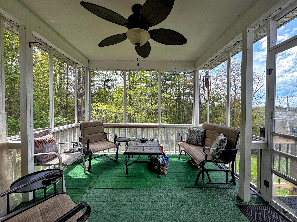
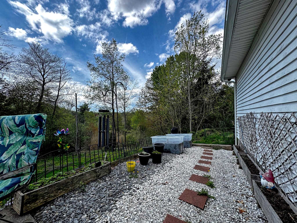
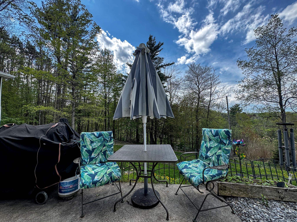
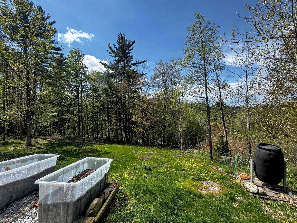
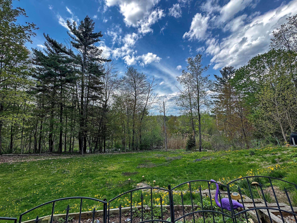
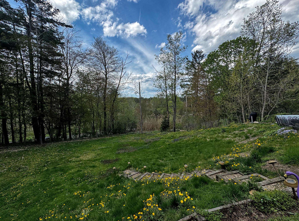
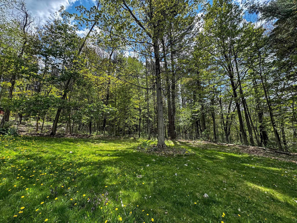
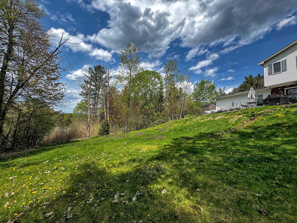
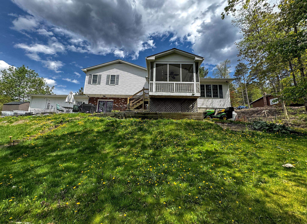
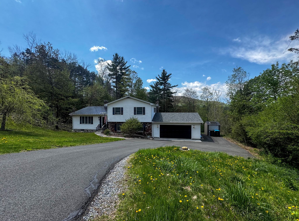
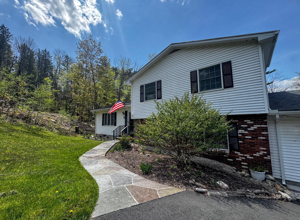
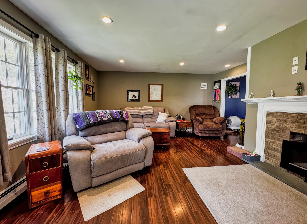
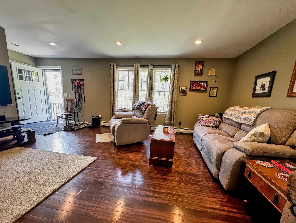
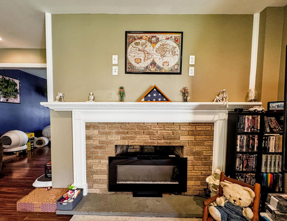
A must-see! Nestled in a quiet neighborhood just minutes from downtown dining and shopping, this beautifully maintained home offers comfort, flexibility, and thoughtful upgrades throughout. Completely renovated approximately 10 years ago, the home features a well-designed gourmet kitchen with granite countertops, a copper sink, soft-close cabinetry, and a custom built-in wine rack. French doors lead to a charming screened porch, perfect for relaxing or entertaining. The upper level offers three bedrooms, including a spacious primary suite with a private ensuite bath, as well as an additional full bathroom. A separate first-floor bedroom w/living space is currently being used as an in-law suite with its own private feel, offering excellent potential for guest accommodations, multigenerational living, or possible Airbnb/rental income. Sliding doors open to a stone patio and a semi-wooded backyard offering privacy and seclusion. Additional highlights include a large attached two-car garage, a semi-finished basement with ample storage space, a newer roof and gutters, paved driveway with drainage system, newer garage door, and updated furnace. The major improvements have already been taken care of — simply move in and enjoy. Schedule your showing today!
Interior Features
- # Of Stories:
- 2.5
- Sq. Ft. (Total):
- 2119
- Sq. Ft. (Above Ground):
- 2119
- Sq. Ft. (Below Ground):
- 0
- Sq. Ft. Unfinished:
- 624
- Rooms:
- 8
- Bedrooms:
- 4
- Baths:
- 3
- Interior Desc:
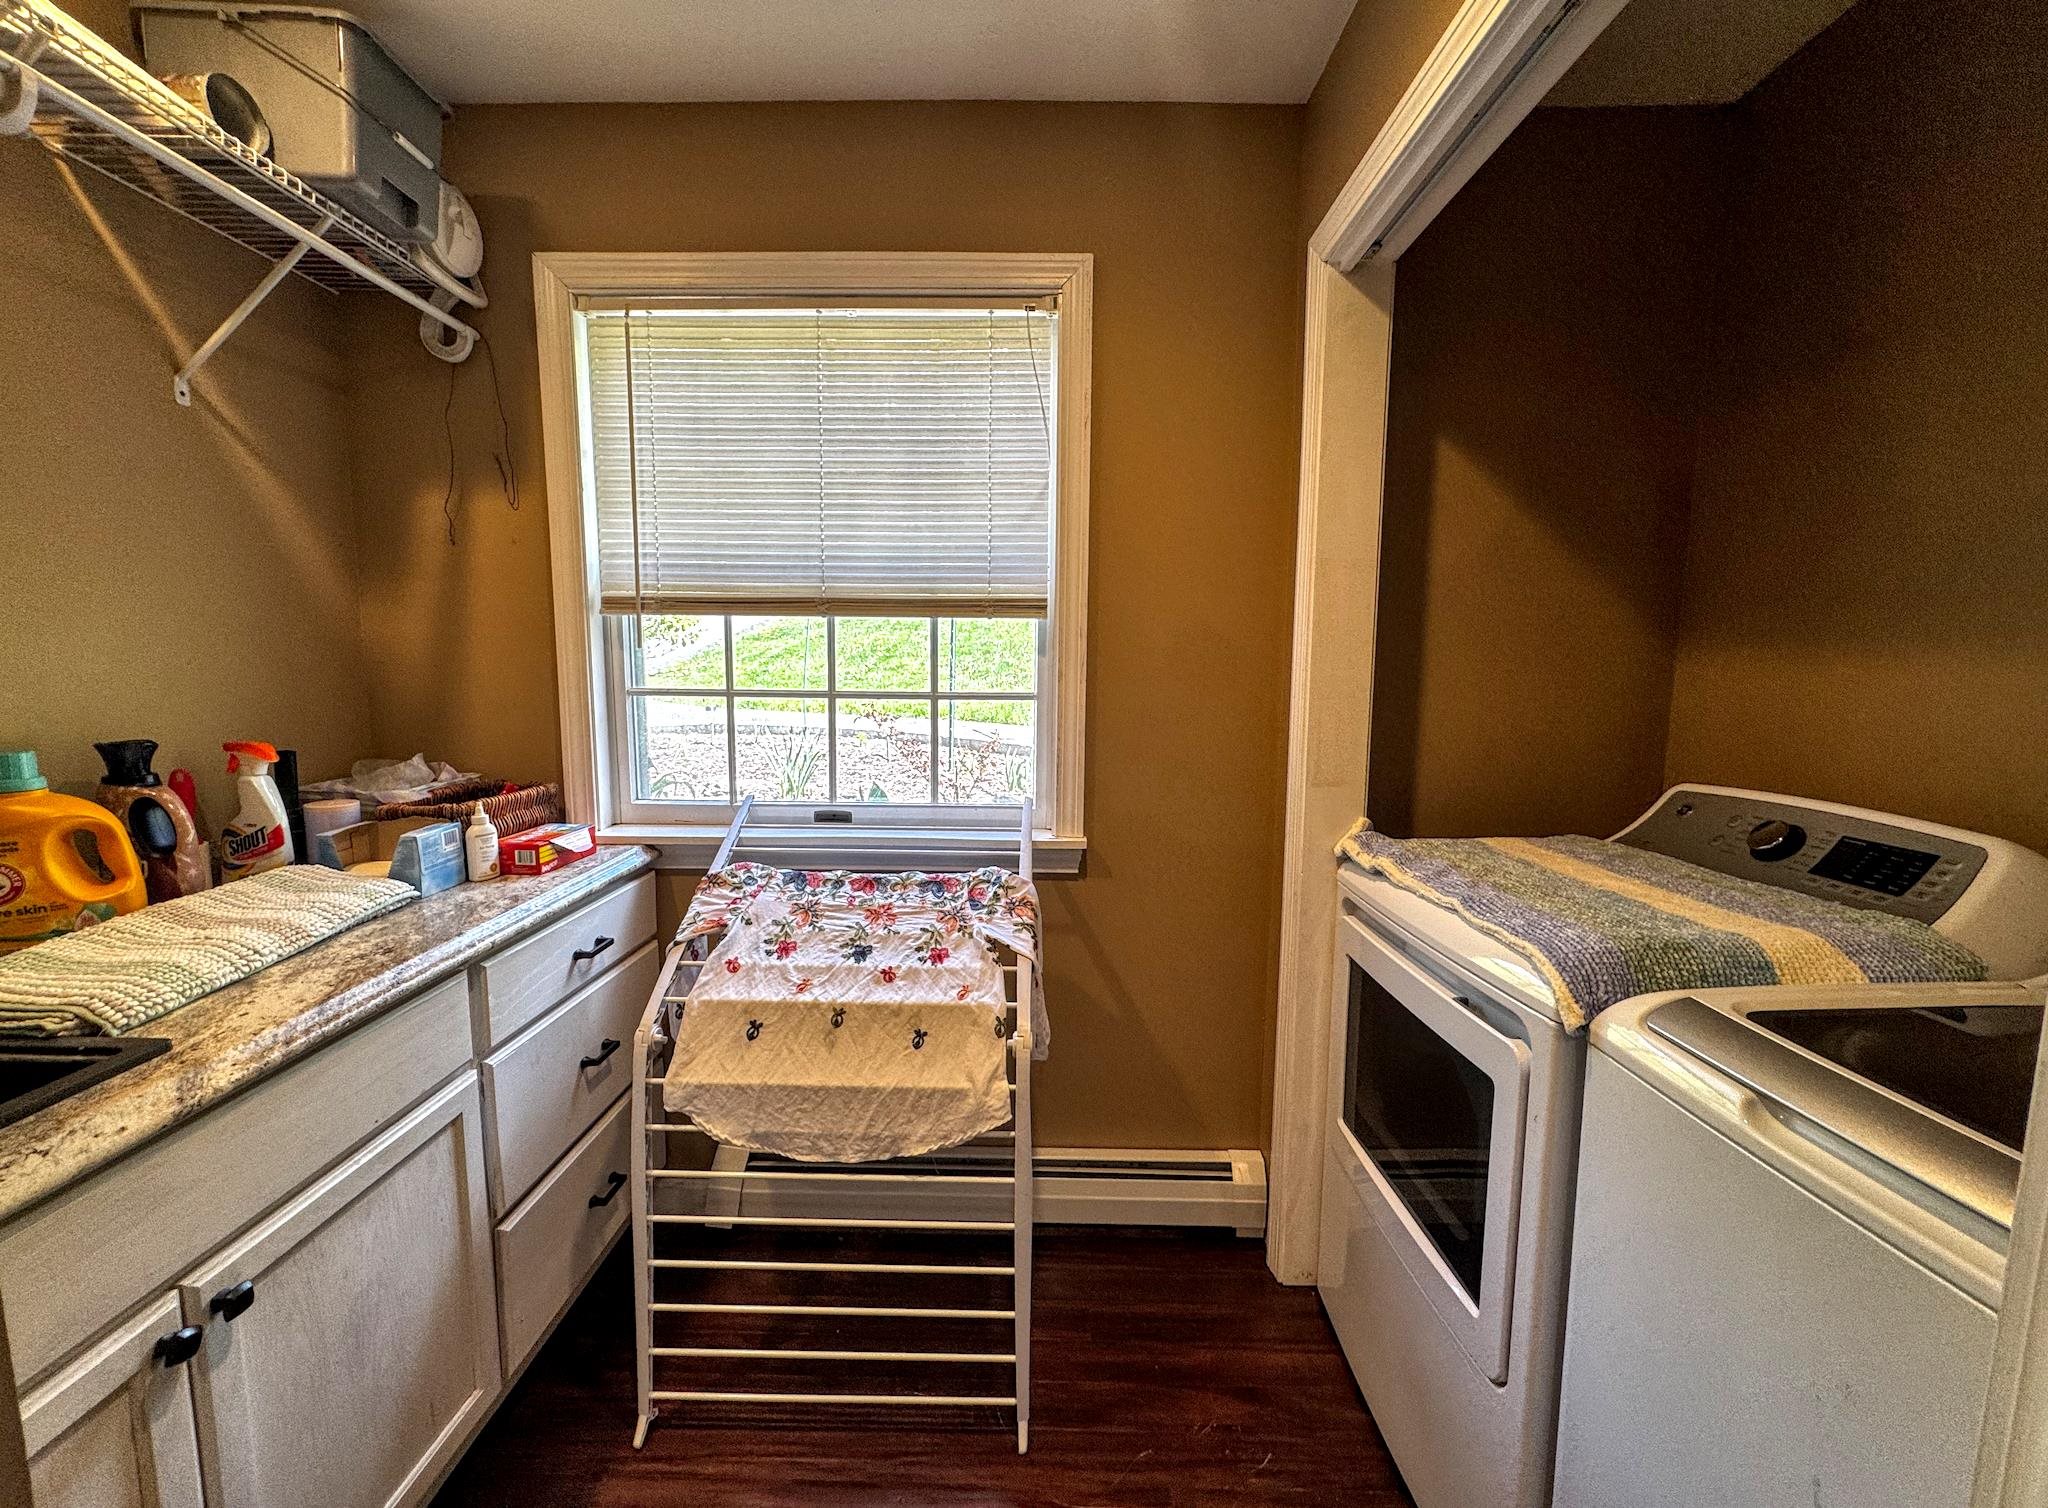
- Ceiling Fan, In-Law Suite, Kitchen/Dining, Primary BR w/ BA, 1st Floor Laundry
- Appliances Included:
- Electric Cooktop, Dishwasher, Dryer, Wall Oven, Gas Range, Refrigerator, Washer
- Flooring:
- Carpet, Ceramic Tile, Manufactured, Softwood
- Heating Cooling Fuel:
- Water Heater:
- Basement Desc:
- Concrete Floor, Crawl Space, Interior Stairs
Exterior Features
- Style of Residence:
- Tri-Level, Split Level
- House Color:
- Time Share:
- No
- Resort:
- Exterior Desc:
- Exterior Details:
- Patio, Covered Porch, Screened Porch, Shed
- Amenities/Services:
- Land Desc.:
- Secluded, Wooded
- Suitable Land Usage:
- Roof Desc.:
- Metal, Shingle, Standing Seam
- Driveway Desc.:
- Paved
- Foundation Desc.:
- Concrete
- Sewer Desc.:
- Holding Tank, Public, Pump Up
- Garage/Parking:
- Yes
- Garage Spaces:
- 2
- Road Frontage:
- 84
Other Information
- List Date:
- 2026-05-08
- Last Updated: