

Request a showing
Pick a Saturday or another date in the next 4 weeks, then leave your contact details.
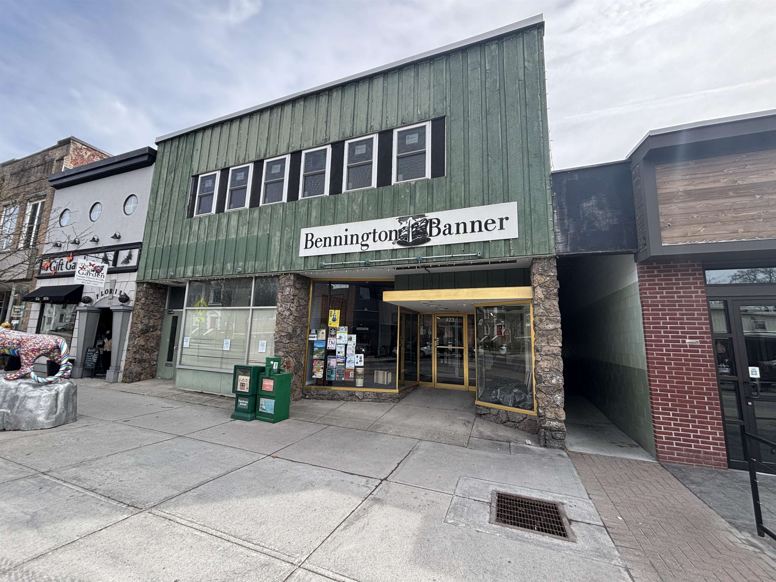
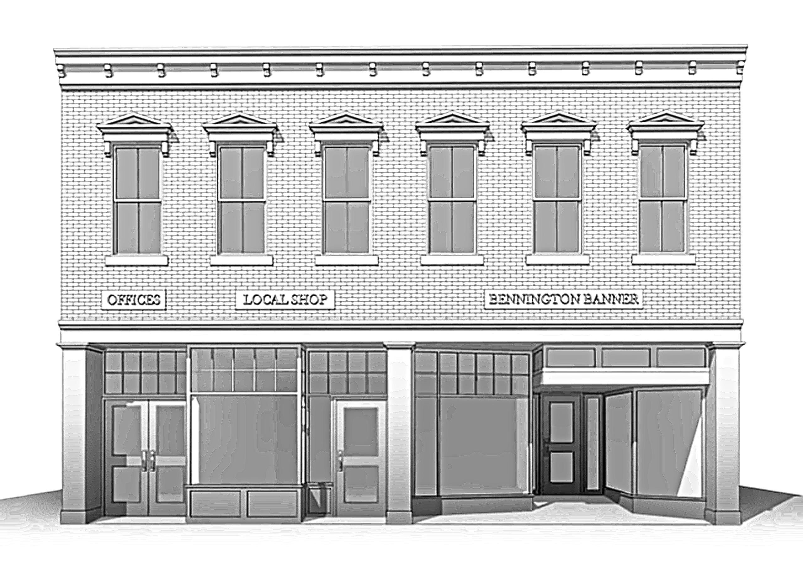
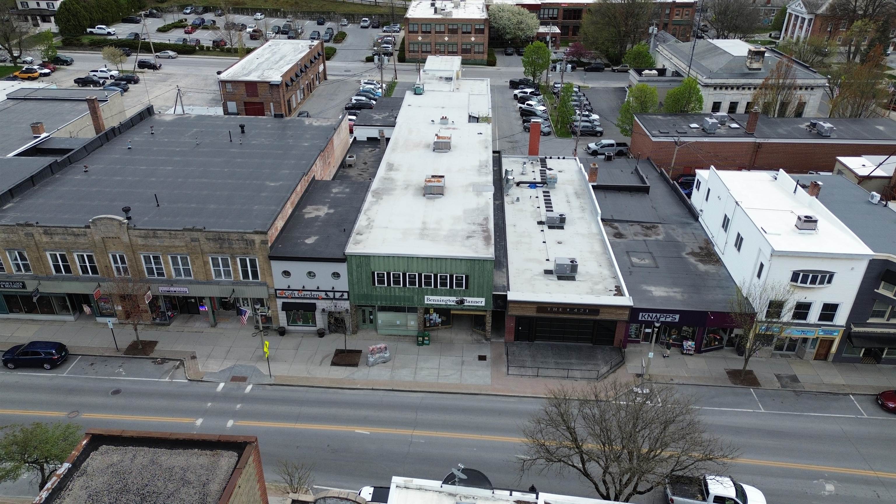
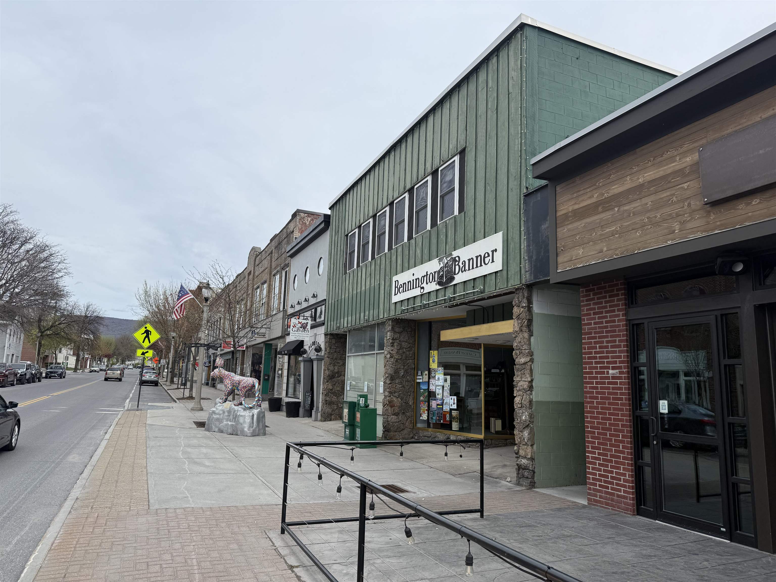
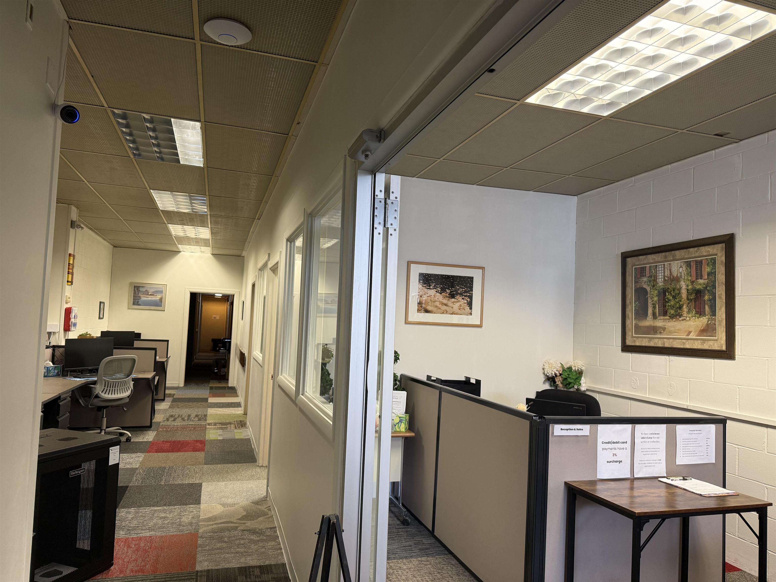
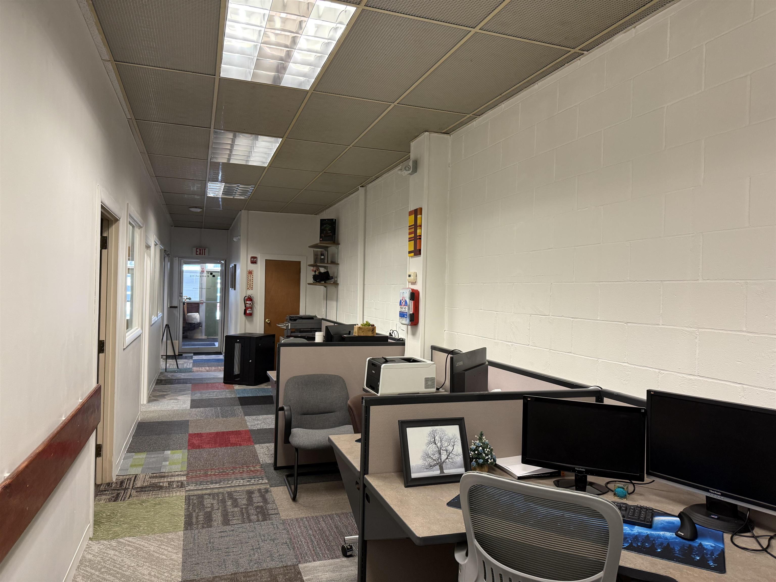
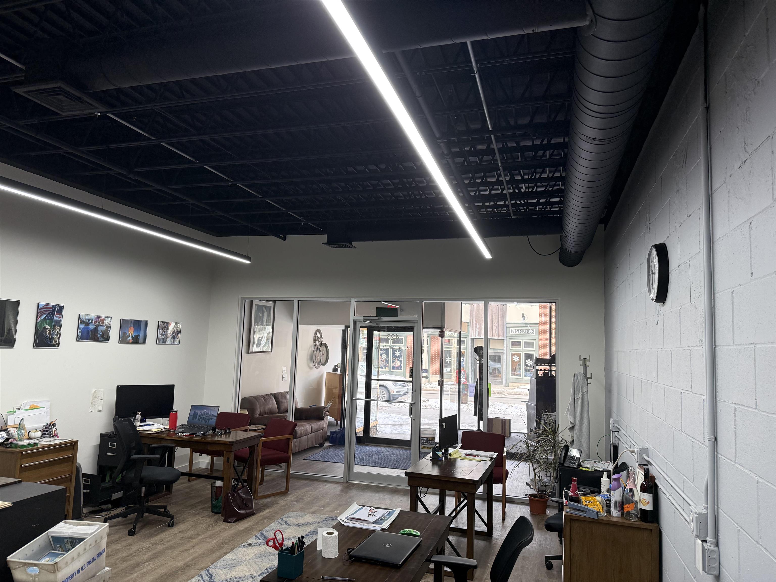
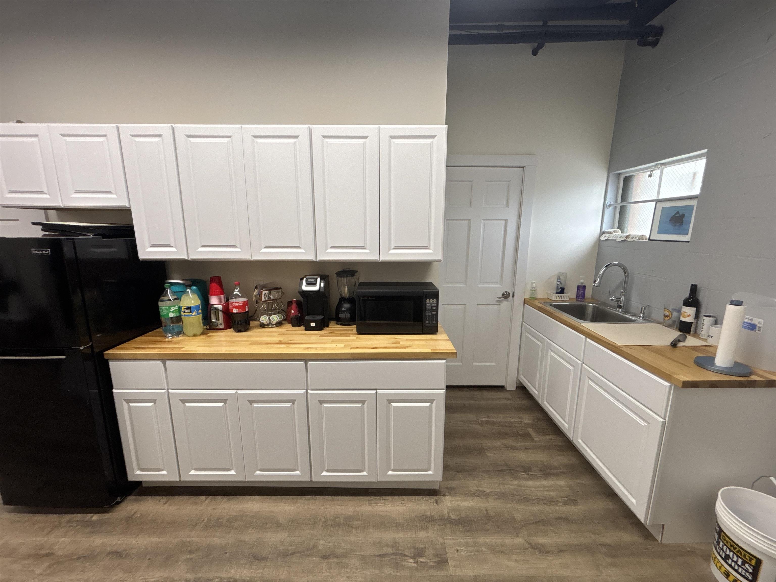
Listed by: BHG Masiello Keene Chris Long
General Property Information
- Property Status
- Active
- Price
- $475, 000
- Property Type
- Single Family
- County
- VT-Bennington
- Agency / Brokerage
- Chris Long
BHG Masiello Keene - List Date
- 5/4/2026 8:00 PM
- Assessed
- $457,000
- Assessed Year
- 2025
- Acres
- 0.28
- Year Built
- 1900
- Bedrooms
- 6
- Total Baths
- 6
- Sq. Ft. (Total)
- 9,000
- Tax Year
- 2025
- Taxes
- $17,517

Description
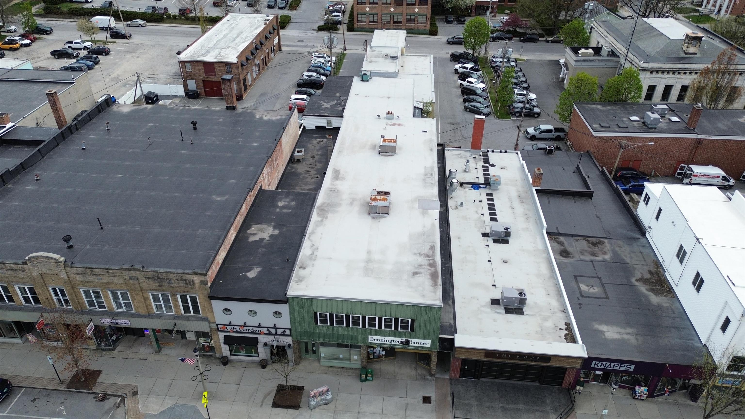
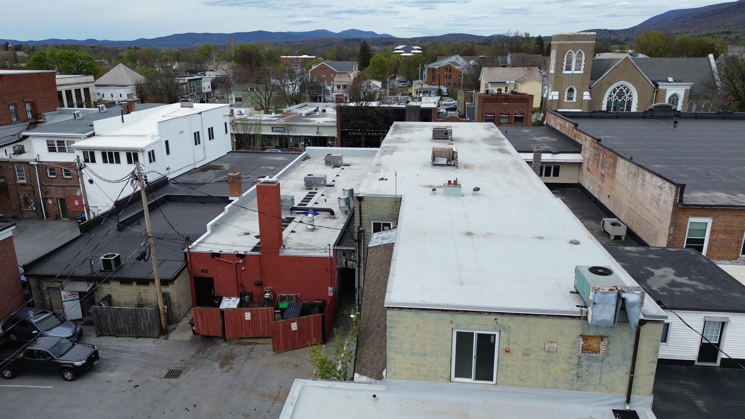
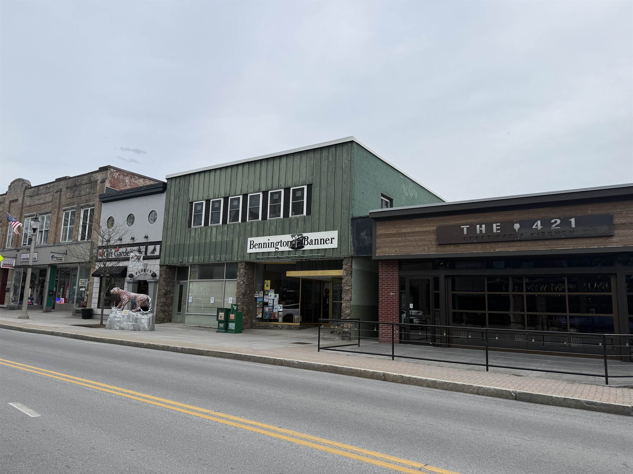
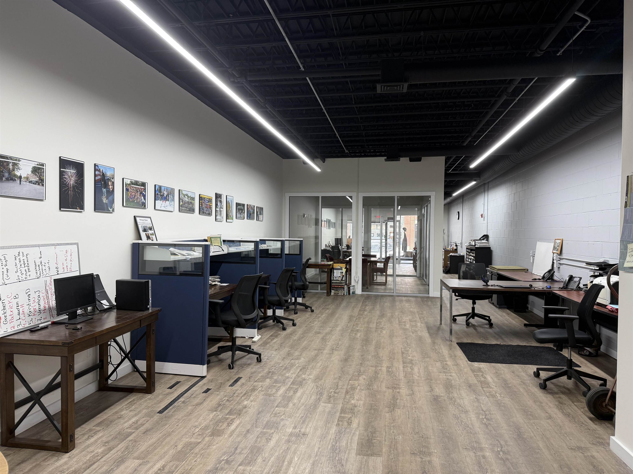
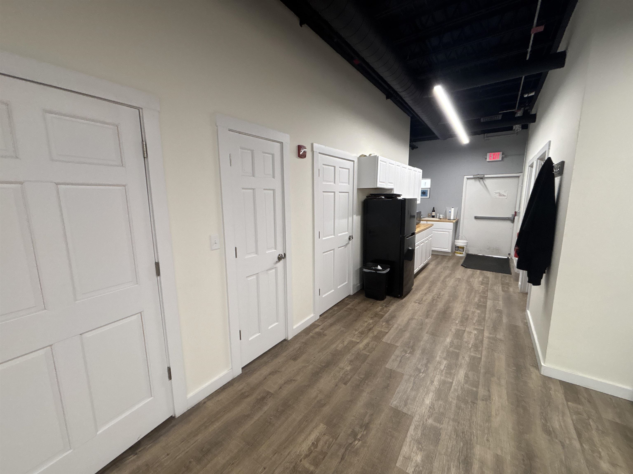
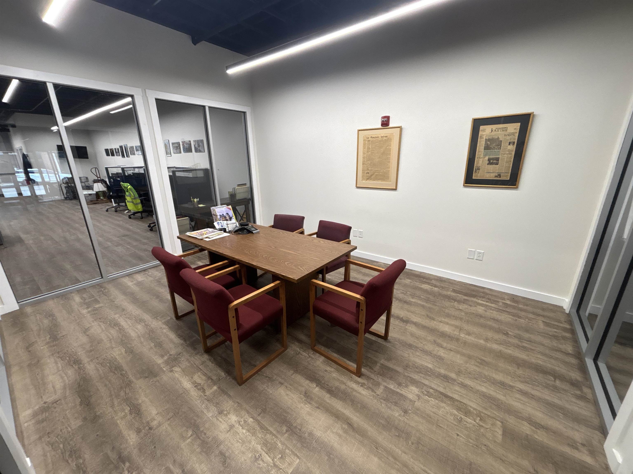
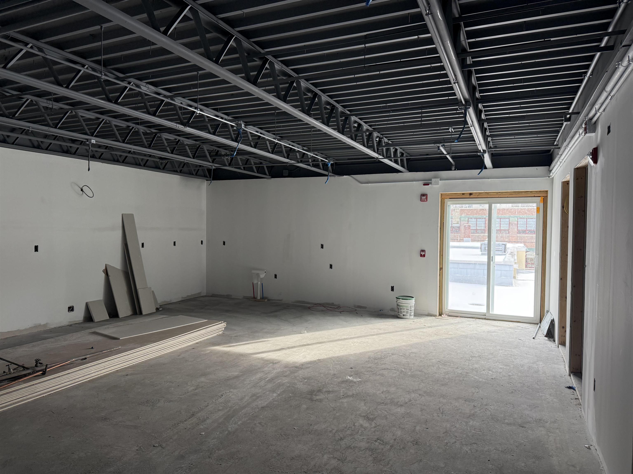
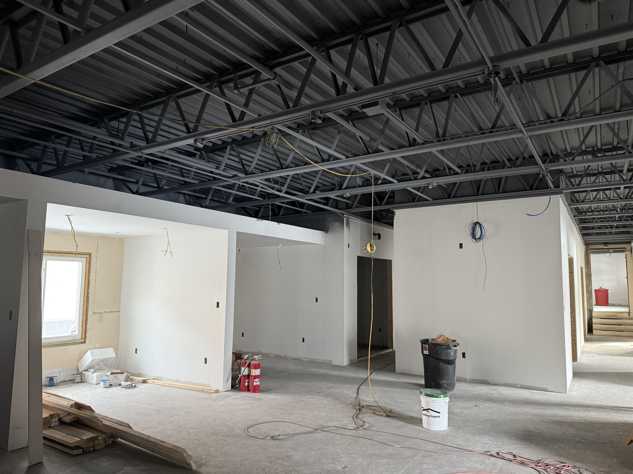
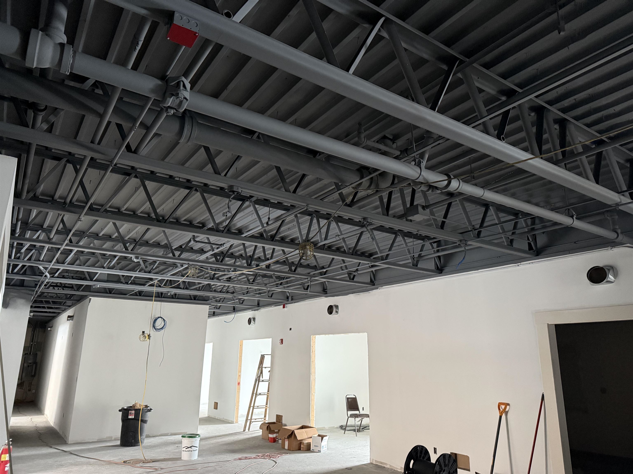
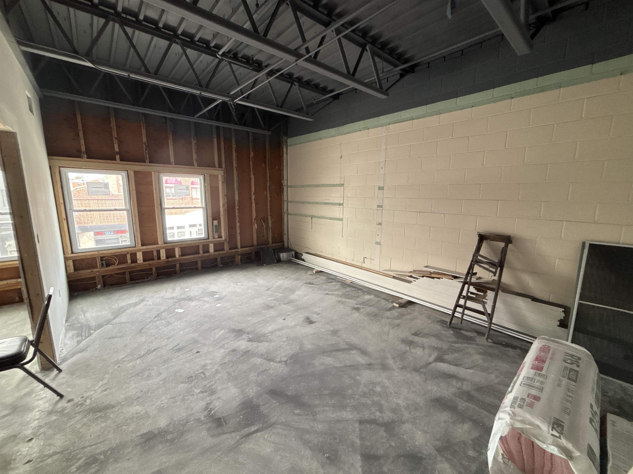
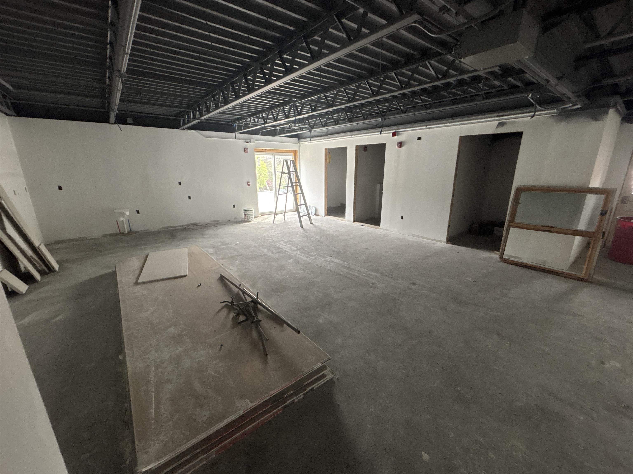
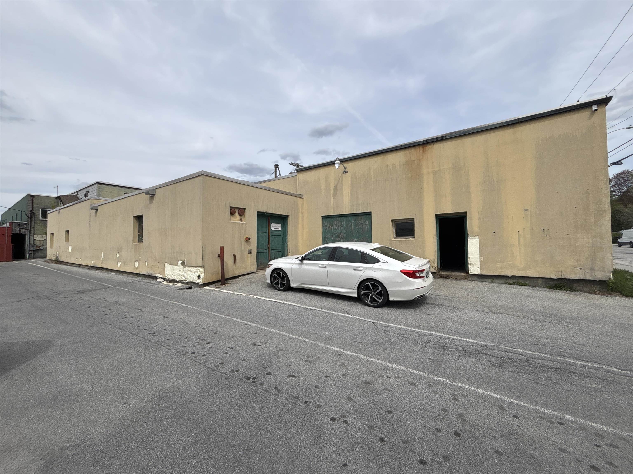
15, 000 plus sq. ft. commercial/office/retail/residential building on Main St in Downtown Bennington VT. On the ground level there are two prime street front retail spaces on Main Street one the long-term home of the Bennington Banner plus a 4, 000 plus sq ft flex space in the rear of the building with great access consisting of open warehouse space ideal for light manufacturing (3 Phase Power), R & D, climate controlled storage, or if you are a service provider company (electrical, plumbing and heating, etc.) in need of more space for at grade storage of inventory, vehicles and offices with easy access it is ideal space to run a service business from. Significant renovations have been completed to the interior 2nd floor of the building. This space is roughly 6, 000 sq ft and is a blank slate at present but has been prepped for a residential buildout including plumbing for bathrooms, fire alarm and full sprinkler system, electrical service and other new systems in place. Informal plans have configured 2 to 7 possible apartments in this space depending on size and cost vs. income analysis OR possibly a large in-town owners' residence with skiing, hiking and other year-round outdoor recreational opportunities in the Green Mountain National Forest and Lakes and Rivers within it just a short drive away. Final state and local permits required for finalized development plan. This space combined with the flex space and retail storefronts along main street would be an ideal mixed-use income property. If creating value and optimizing income with creative development of a fantastic building is intriguing, this is an unbelievable and very unique opportunity. At this price point it would be challenging to find another commercial/residential building of this size and condition with this much potential to be solid income property with tremendous equity gain in a very quick timeframe.
Map
Interior Features
- # Of Stories
- 2
- Sq. Ft. (Total)
- 9,000
- Sq. Ft. (Above Ground)
- 9,000
- Sq. Ft. (Below Ground)
- 0
- Sq. Ft. Unfinished
- 7,000
- Rooms
- 10
- Bedrooms
- 6
- Baths
- 6
- Heating
- Propane, Oil
- Basement Desc
- Partial
Town Market Snapshot
Source: Data provided by PrimeMLS, graph generated by Pall Spera Company
Exterior Features
- Style of Residence
- Apartment Building, Conversion, Historic Vintage
- House Color
- Green
- Time Share
- No
- Land Desc.
- City Lot
- Suitable Land Usage
- Development Potential, Mixed Use, Residential
- Roof Desc.
- Membrane
- Driveway Desc.
- Paved
- Foundation Desc.
- Concrete, Stone
- Sewer Desc.
- Public
- Garage / Parking
- Yes
- Garage Spaces
- 3
- Road Frontage
- 50
- Zoning
- commercial
Affordability Estimate
Quick payment estimate for this listing. Not a loan offer — rates and terms vary.
Est. monthly principal & interest —
Estimate excludes taxes, insurance, HOA, and PMI. Consult a lender for accurate figures.
You May Also Like
View more nearby
Ask about this property
Message Kerry Douglas Pearce about MLS #5087015.
