

Request a showing
Pick a Saturday or another date in the next 4 weeks, then leave your contact details.
This property is no longer active.
Listed by: Flex Realty Kristianne Dwinell
This property is no longer on the market
Listing details are shown for reference. Browse similar active listings below.
You may also like
View more nearby

General Property Information
- Property Status
- Closed
- Price
- $434, 000
- Property Type
- Single Family
- County
- VT-Orleans
- Agency / Brokerage
- Kristianne Dwinell
Flex Realty - List Date
- 5/7/2026 8:00 PM
- Acres
- 10.1
- Year Built
- 2002
- Bedrooms
- 3
- Total Baths
- 2
- Sq. Ft. (Total)
- 2,128
- Tax Year
- 2025
- Taxes
- $4,878

Description
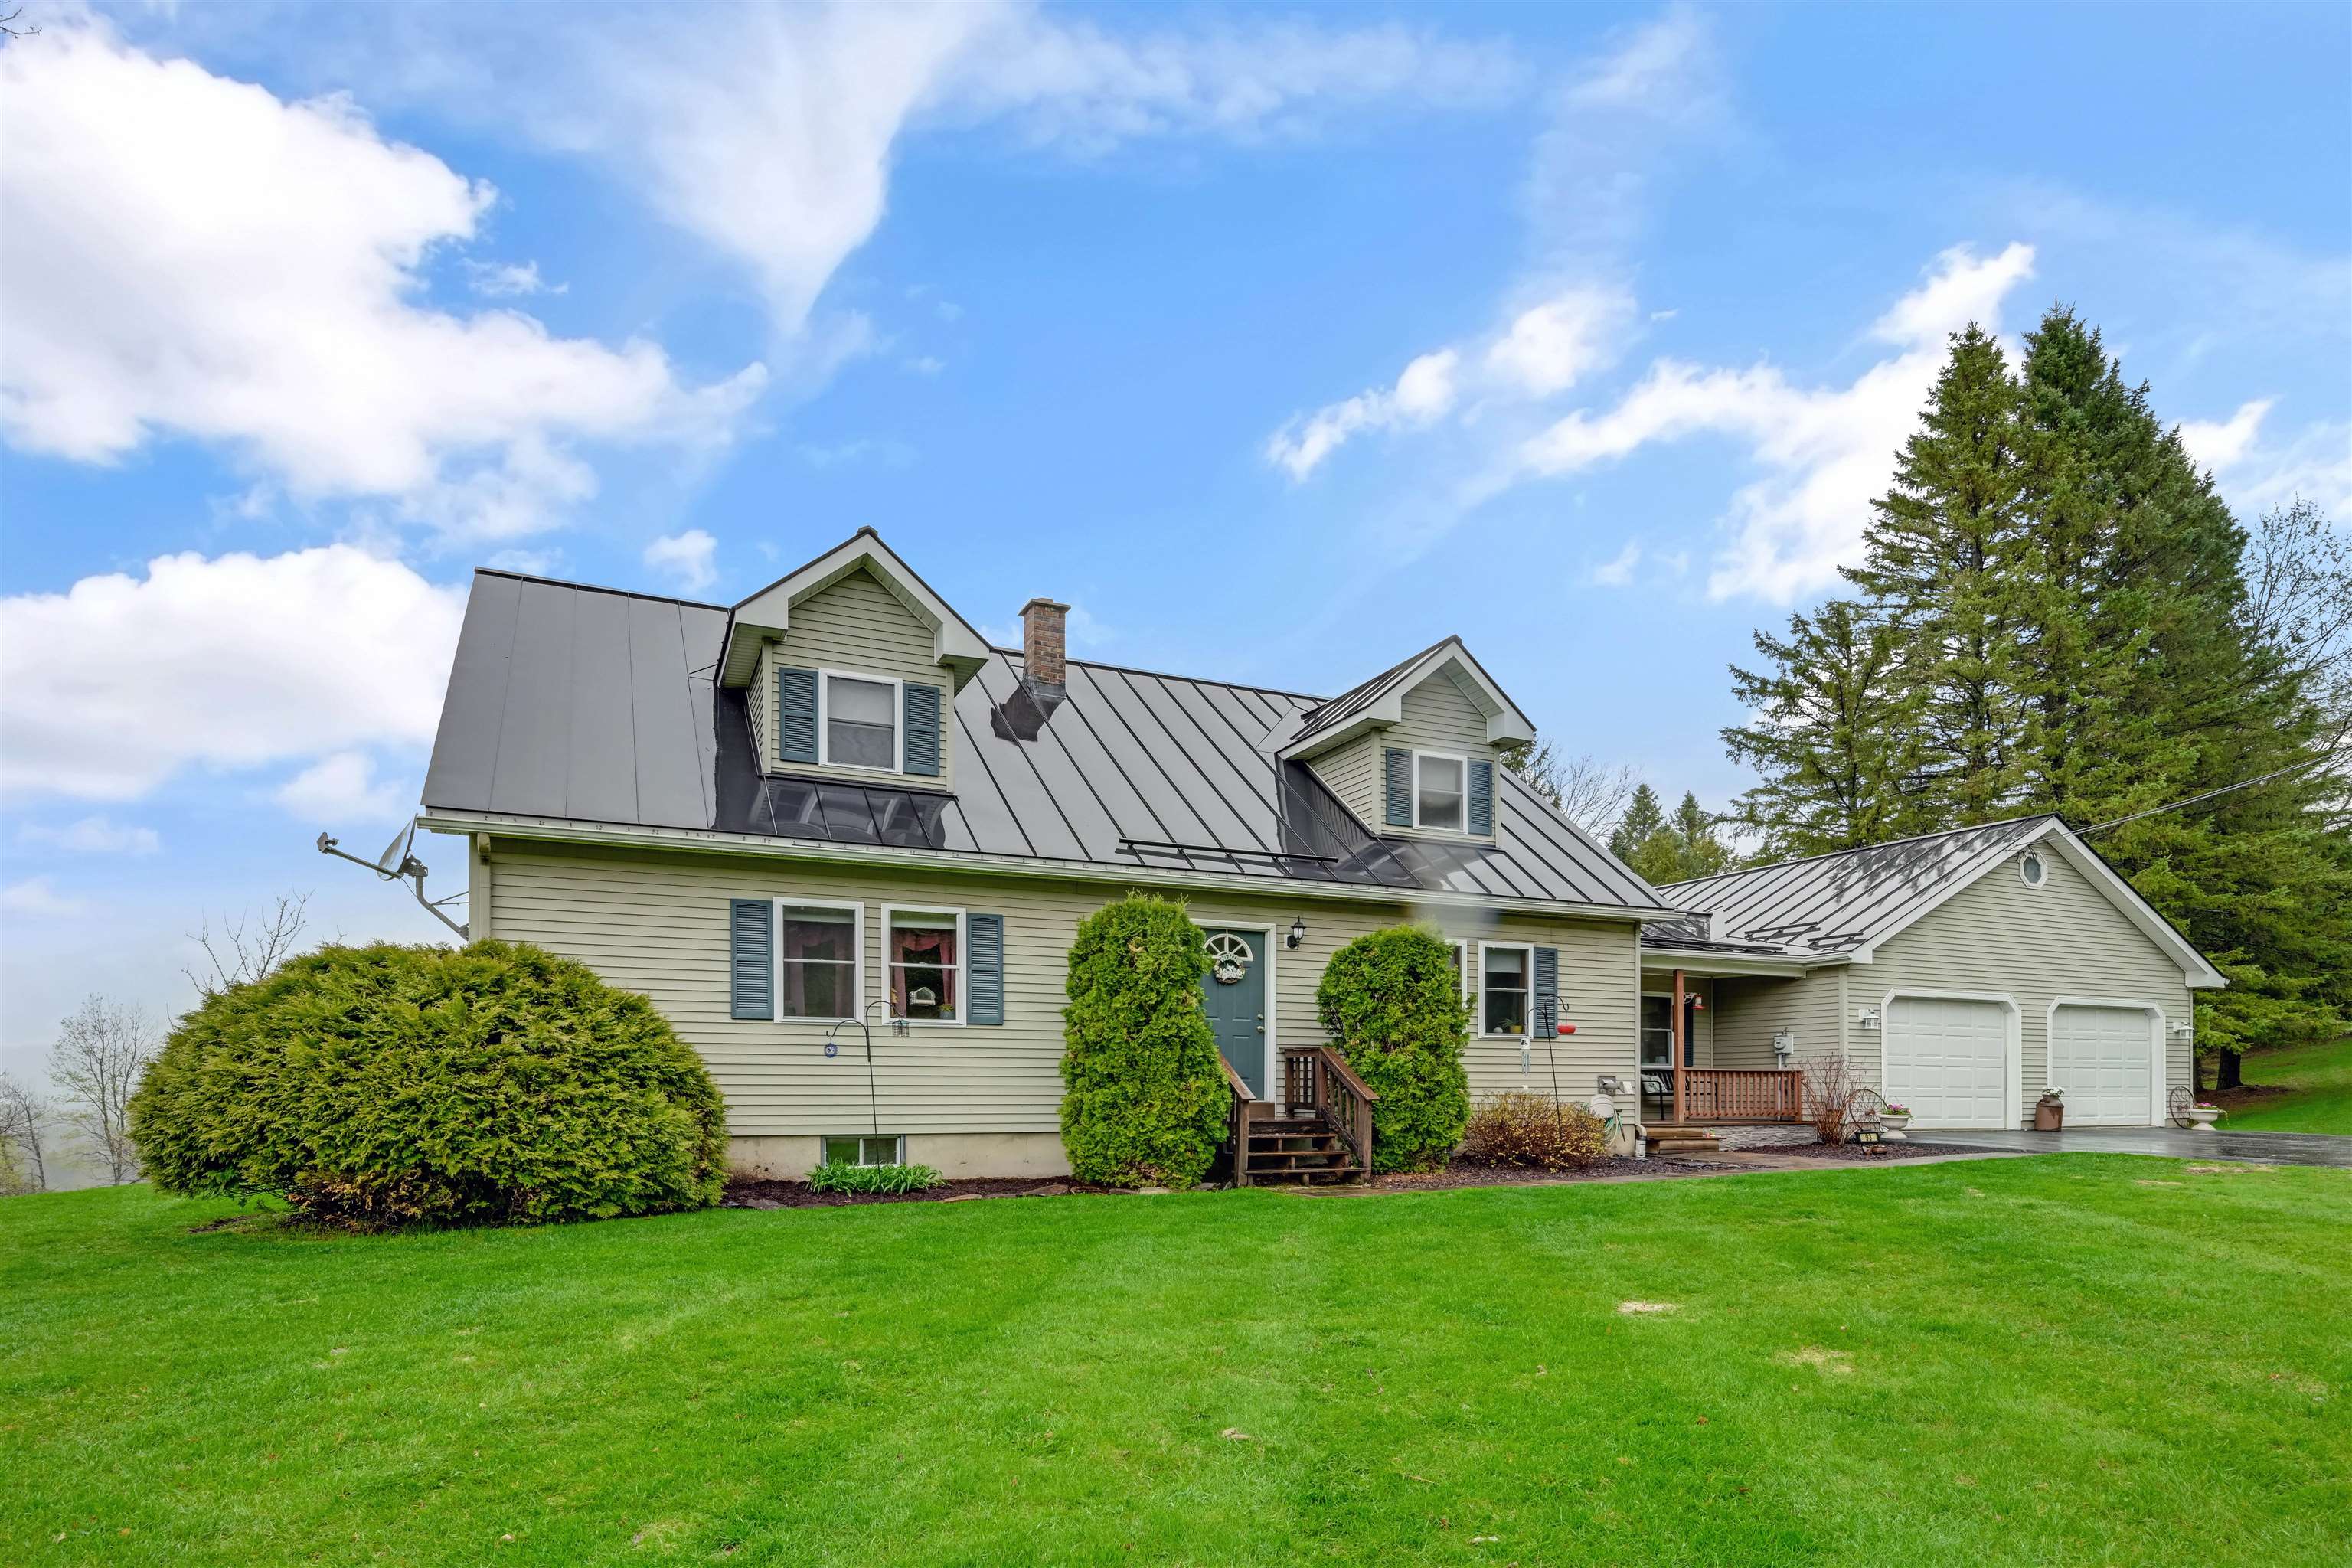
Set on 10.10± acres, this inviting 3-bedroom, 2-bath home offers comfortable living along with an exciting opportunity for added value and future development. The home features a functional layout, spacious mudroom ideal for Vermont living, and an attached 2-car garage with additional storage above. A standout feature of the property is the potential for a separate 2± acre building lot, already equipped with its own septic system and electrical service. The lot could be ideal for building a new home, guest accommodations, an investment property, or future family use. The seller is offering the opportunity to purchase the building lot separately for $50, 000, subject to subdivision approval. The lot shares the existing drilled well with the main residence. Prefer to keep the entire property? Purchase all 10.10± acres and enjoy the flexibility to develop the additional lot in the future or potentially generate rental income. Subdivision is required prior to a separate sale of the building lot. Whether you're looking for acreage, a comfortable Vermont home, an investment opportunity, or the flexibility to secure a future building site, this property offers possibilities rarely found at this price point.
Map
Interior Features
- # Of Stories
- 1.5
- Sq. Ft. (Total)
- 2,128
- Sq. Ft. (Above Ground)
- 2,128
- Sq. Ft. (Below Ground)
- 0
- Sq. Ft. Unfinished
- 1,120
- Rooms
- 7
- Bedrooms
- 3
- Baths
- 2
- Interior Desc
- Ceiling Fan, Dining Area, Kitchen Island, Kitchen/Dining, 1st Floor Laundry
- Appliances Included
- Dishwasher, Dryer, Range Hood, Electric Range, Refrigerator, Washer, Exhaust Fan
- Flooring
- Carpet, Laminate, Vinyl
- Heating
- Radiant
- Basement Desc
- Climate Controlled, Concrete, Concrete Floor, Daylight, Full, Partially Finished, Interior Stairs, Storage Space, Walkout, Interior Access, Exterior Access, Basement Stairs
Town Market Snapshot
Source: Data provided by PrimeMLS, graph generated by Pall Spera Company
Exterior Features
- Style of Residence
- Cape
- Time Share
- No
- Exterior Details
- Deck, Garden Space, Covered Porch, Shed
- Land Desc.
- Country Setting, Hilly, Landscaped, Level, Open, Recreational, Rural
- Roof Desc.
- Standing Seam
- Driveway Desc.
- Paved
- Foundation Desc.
- Concrete
- Sewer Desc.
- 1000 Gallon, Private, Septic
- Garage / Parking
- Yes
- Garage Spaces
- 2
- Road Frontage
- 399
- Zoning
- None
- Elementary School
- Charleston Elementary
Affordability Estimate
Quick payment estimate for this listing. Not a loan offer — rates and terms vary.
Est. monthly principal & interest —
Estimate excludes taxes, insurance, HOA, and PMI. Consult a lender for accurate figures.
Ask about this property
Message Judy Foregger about MLS #5087854.
