

Request a showing
Pick a Saturday or another date in the next 4 weeks, then leave your contact details.
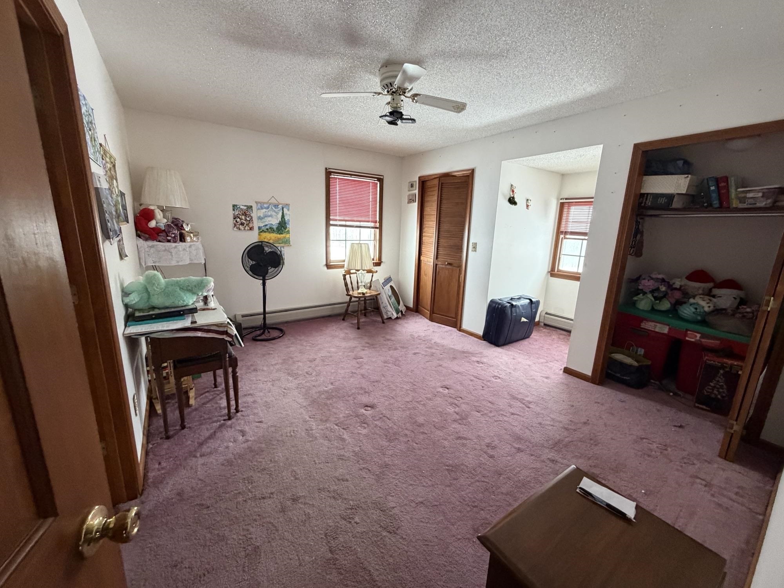
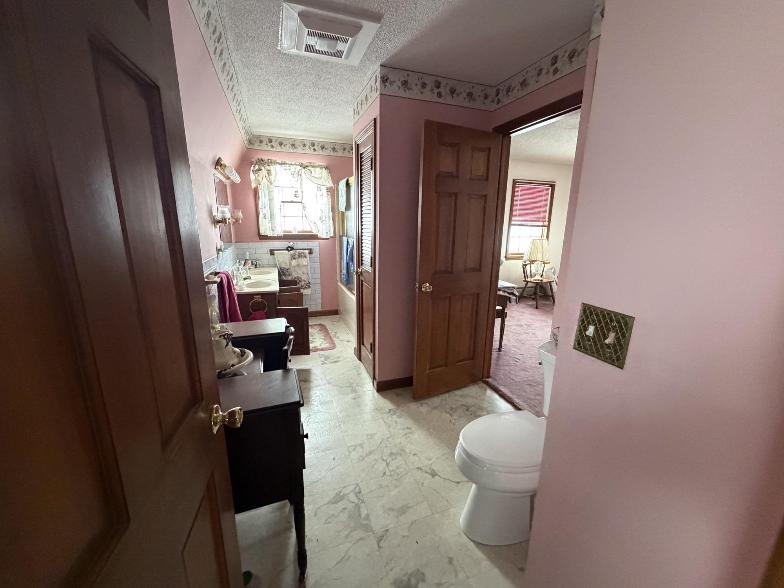
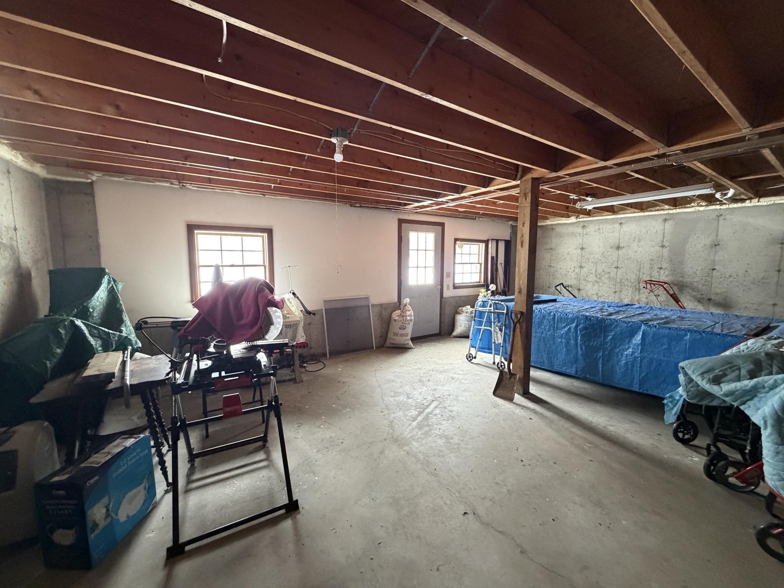
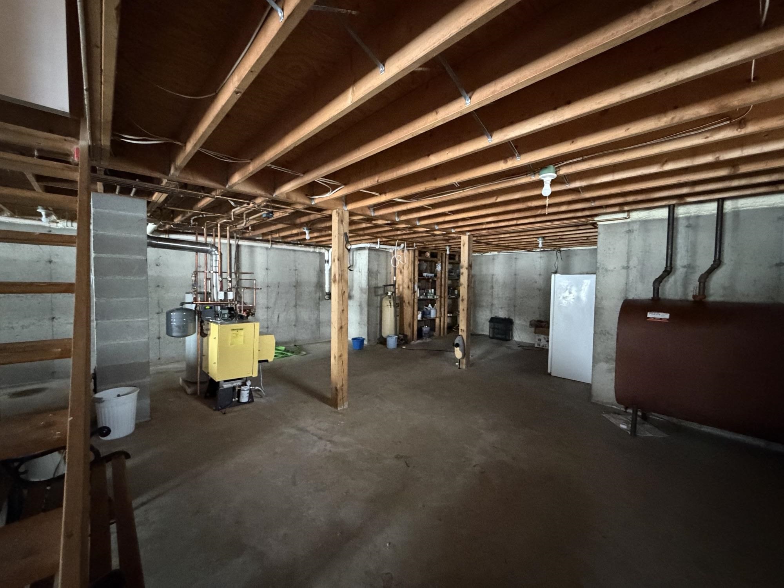
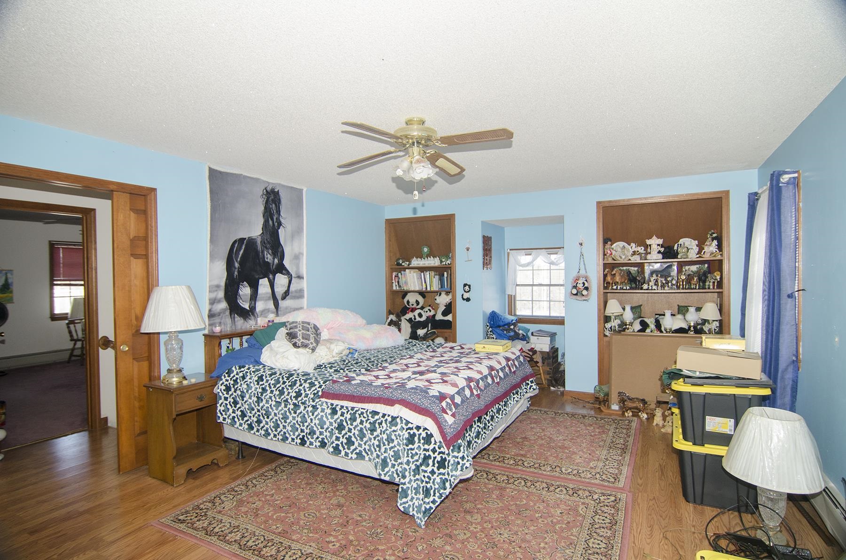
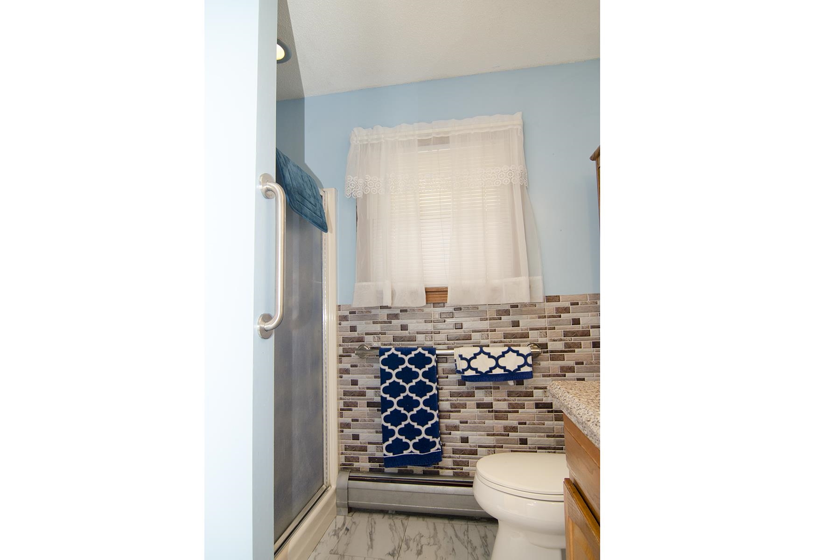
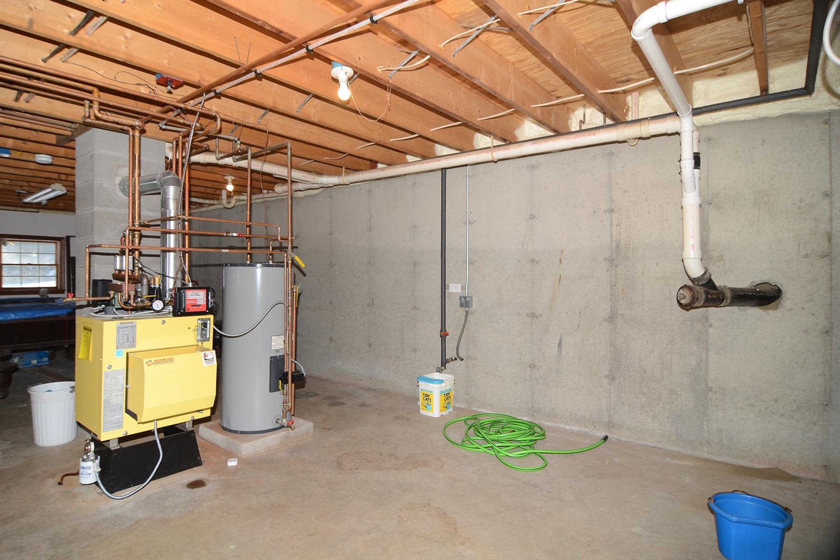
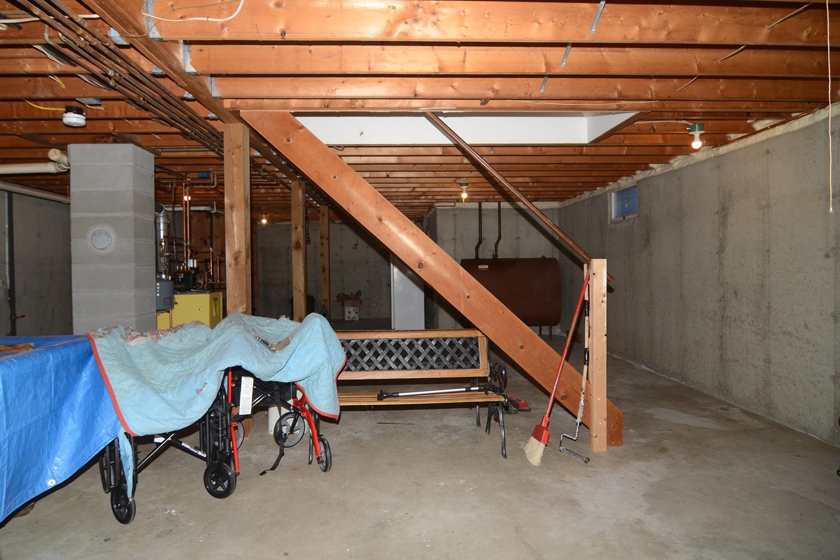
Listed by: Conley Country Real Estate & Insurance Michael Conley
General Property Information
- Property Status
- Active
- Price
- $424, 000
- Property Type
- Single Family
- County
- VT-Orleans
- Agency / Brokerage
- Michael Conley
Conley Country Real Estate & Insurance - List Date
- 2/10/2026 7:00 PM
- Assessed
- $326,800
- Acres
- 62
- Year Built
- 1990
- Bedrooms
- 3
- Total Baths
- 2
- Sq. Ft. (Total)
- 2,431
- Tax Year
- 2026
- Taxes
- $6,841

Description
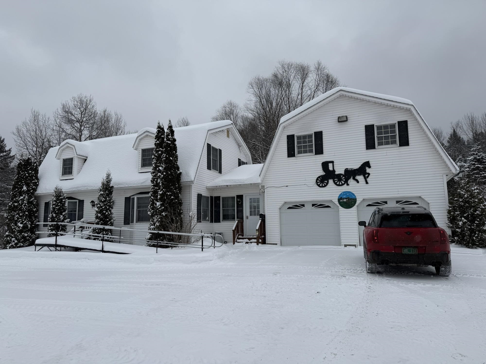
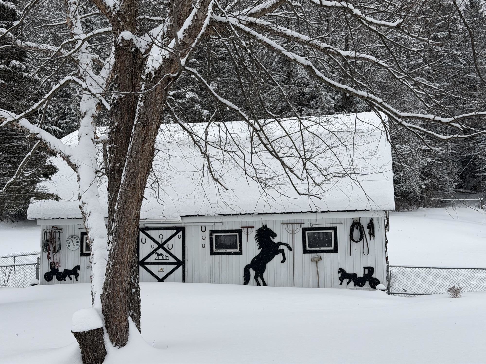
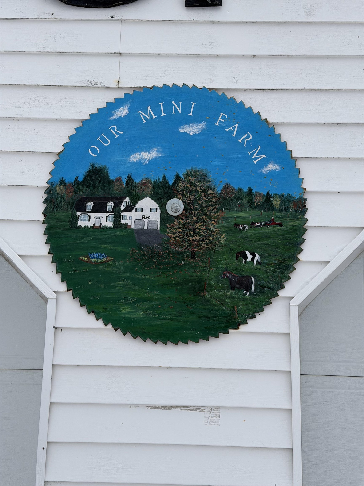
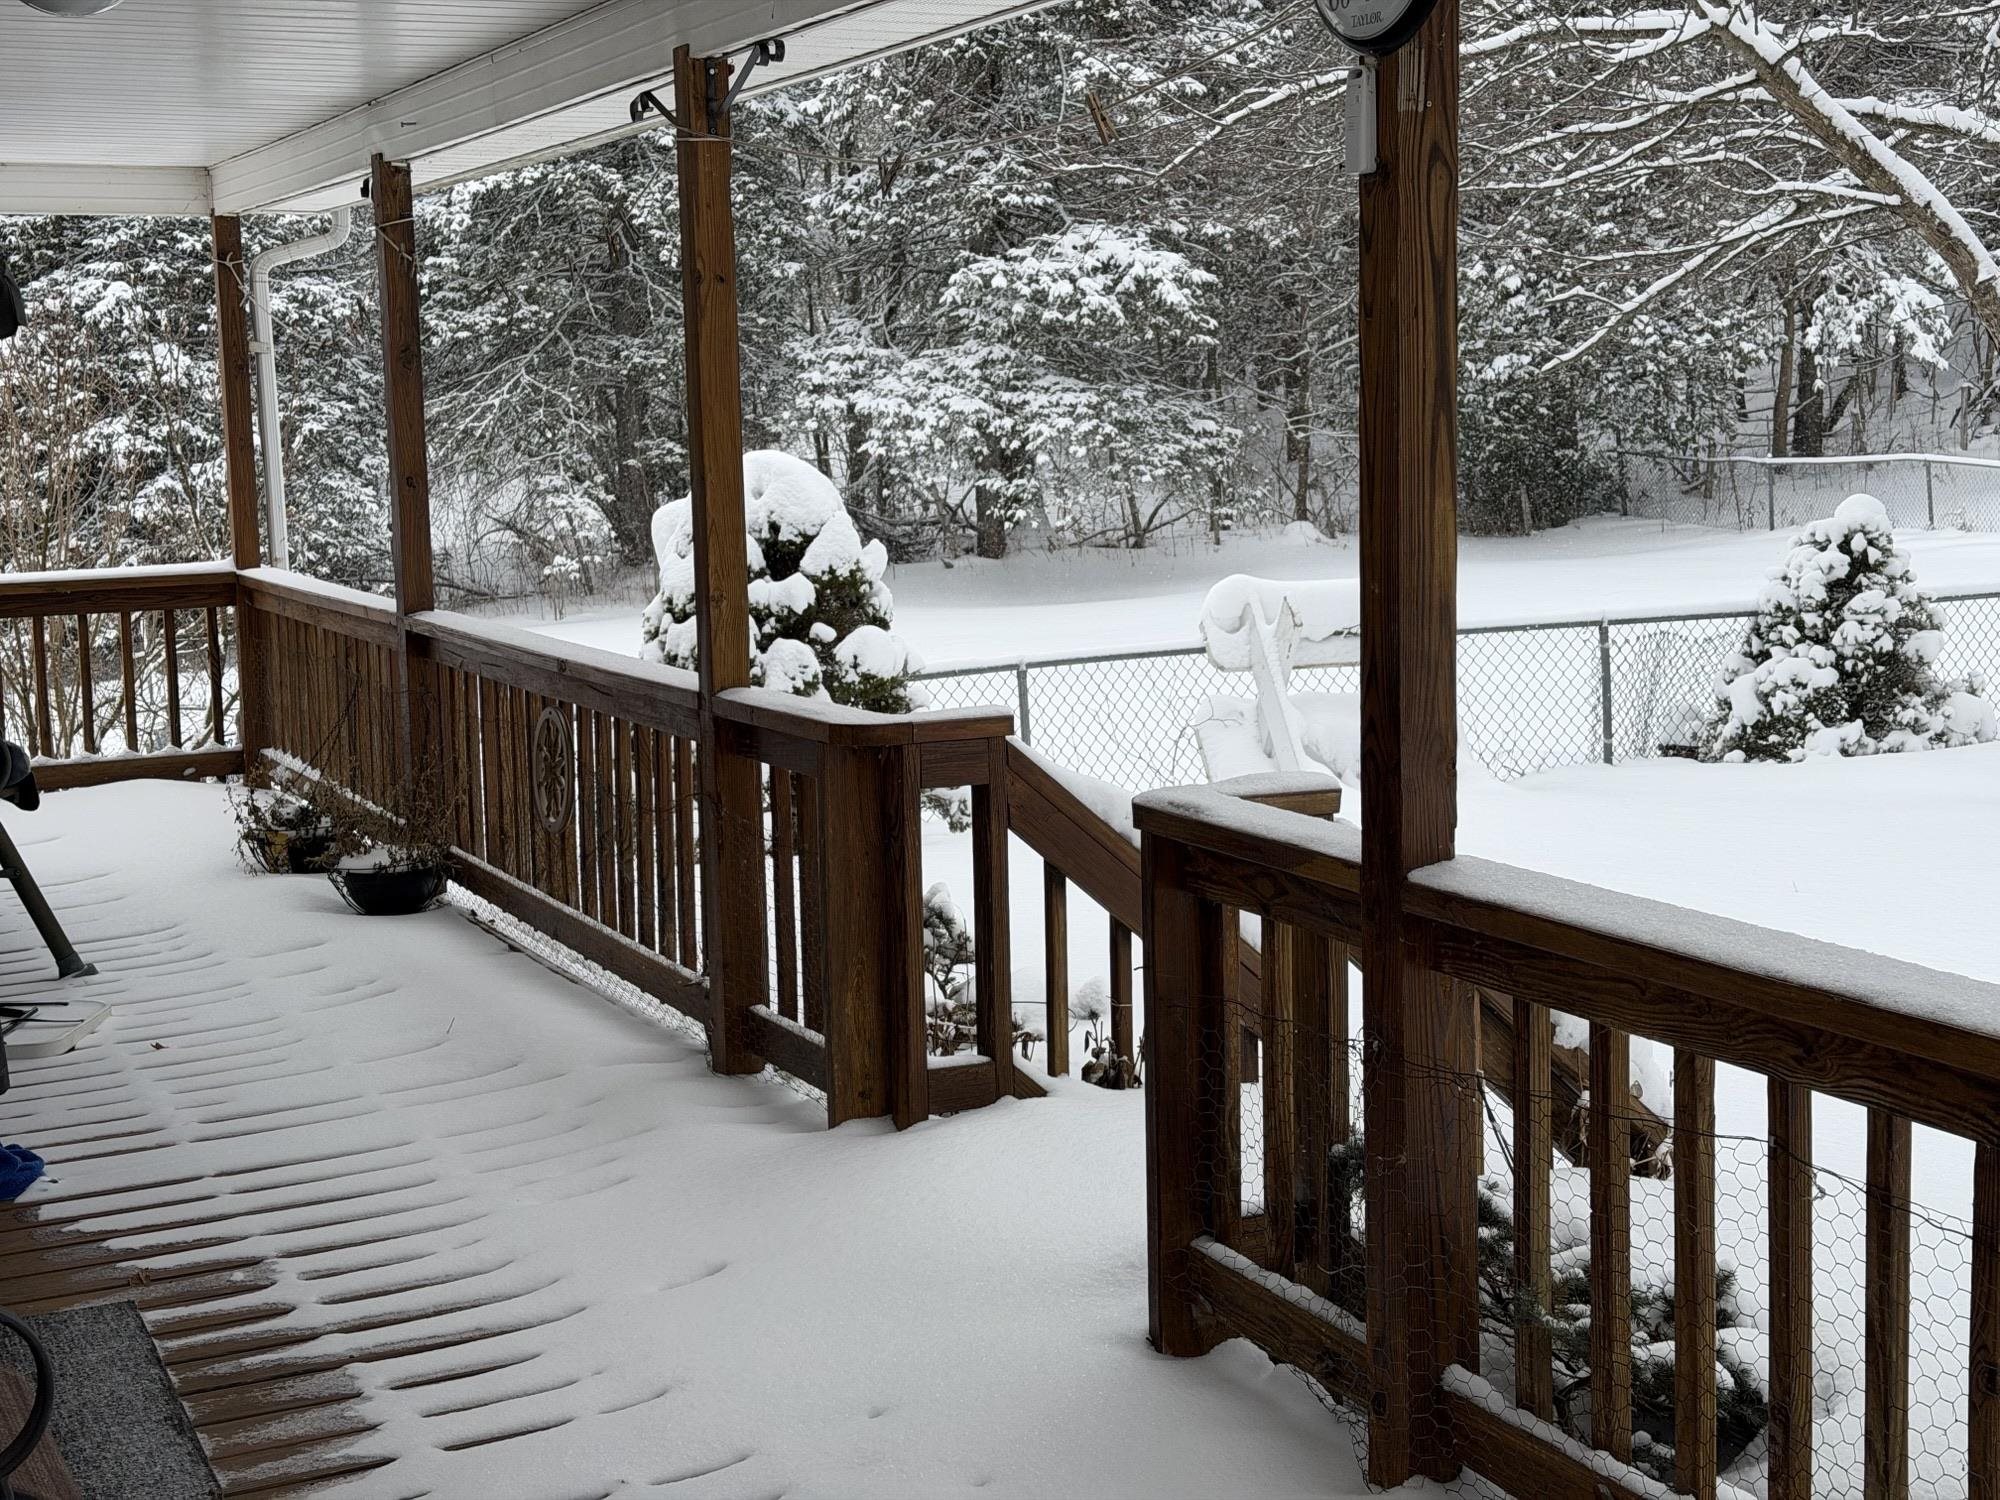
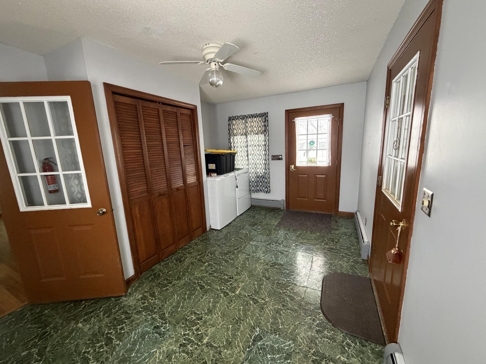
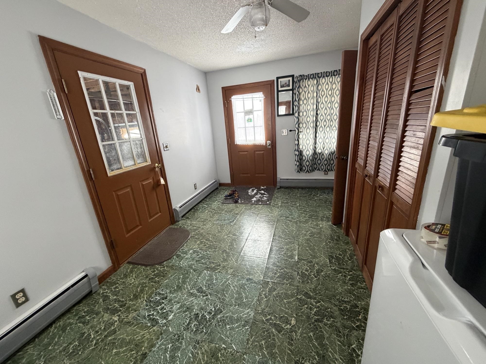
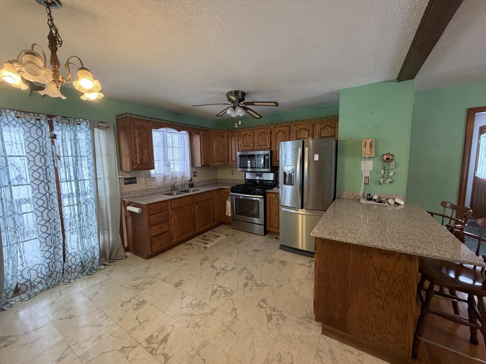
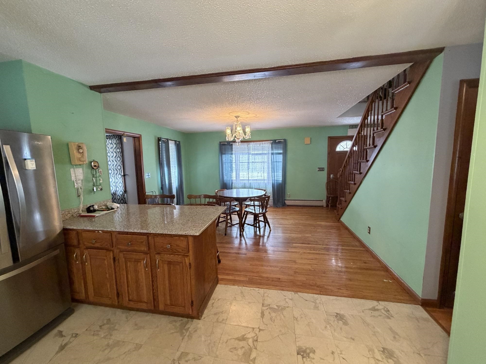
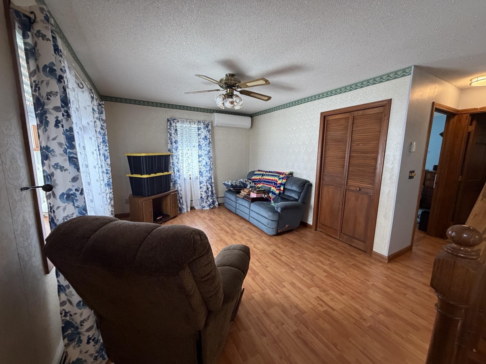
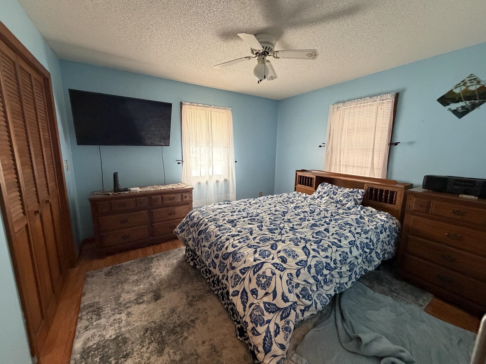
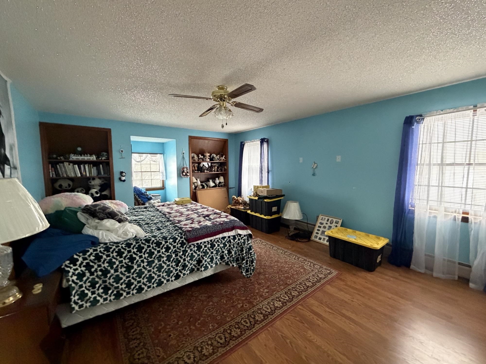
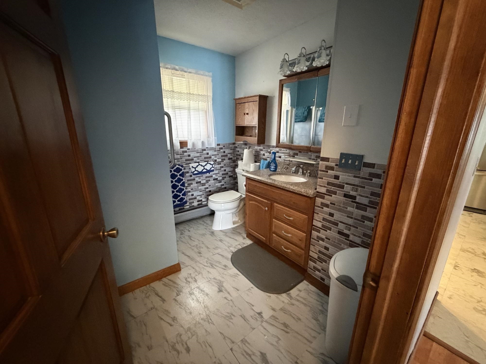
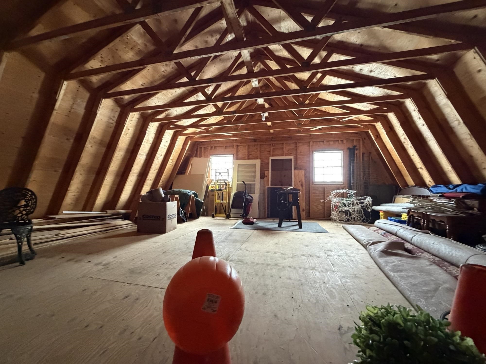
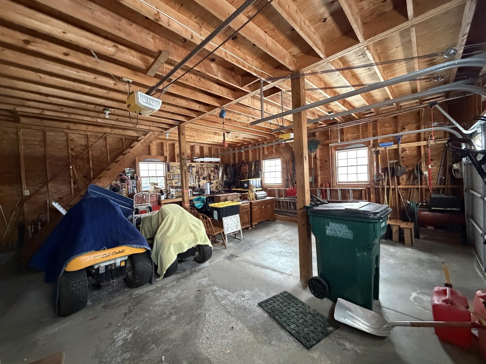
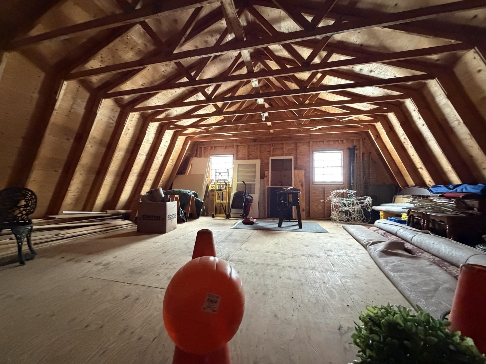
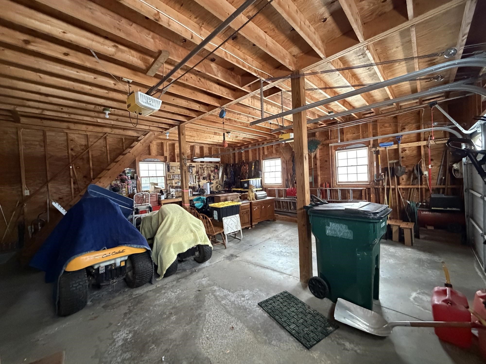
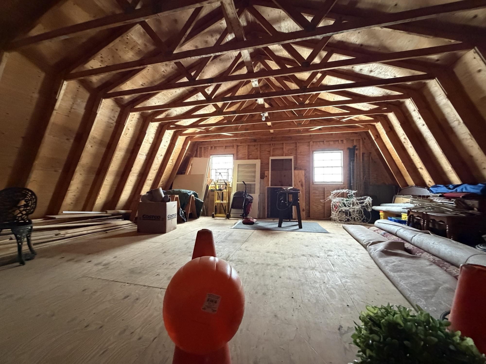
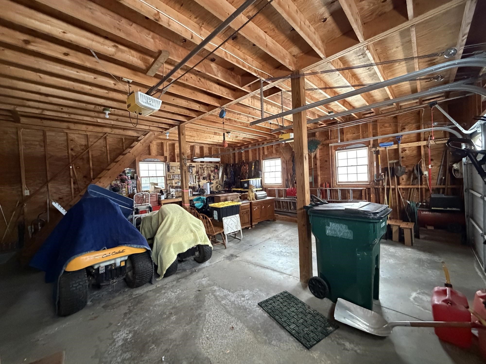
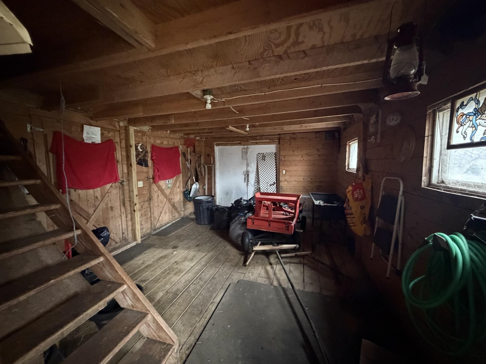
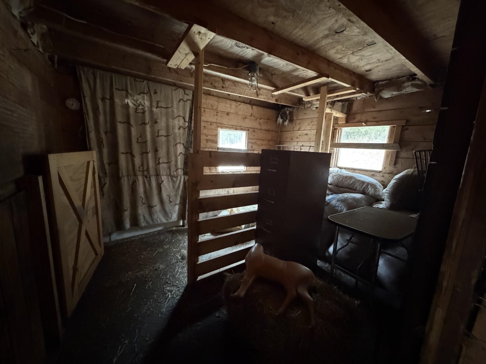
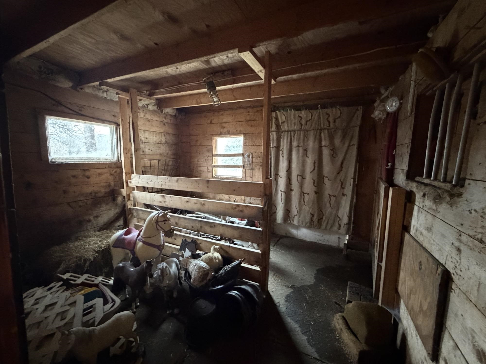
Thoughtfully-designed gambrel on the outskirts of Derby. This land has been in the Bowen family for 82 years. Current generation built their home here in 1990 and raised mini horses taking advantage of the large meadow in the back and the 4 stall horse barn with overhead storage. NETO insulated in 2024. New energy efficient boiler in 2023. House portion was re-shingled in 2026. (Garage portion is a bit older). Septic pumped and inspected in 2026. Water tested in 2026. 1st floor bedroom and bathroom. Oversized covered porch in the back. Walk out basement. Oversized garage with workshop space. Large eat-in kitchen opening onto the porch in the back. Mudroom/laundry entrance. 2 large bedrooms upstairs. Motivated sellers.
Map
Interior Features
- # Of Stories
- 2
- Sq. Ft. (Total)
- 2,431
- Sq. Ft. (Above Ground)
- 2,431
- Sq. Ft. (Below Ground)
- 0
- Sq. Ft. Unfinished
- 884
- Rooms
- 6
- Bedrooms
- 3
- Baths
- 2
- Interior Desc
- Ceiling Fan, Dining Area, Kitchen/Dining, Laundry Hook-ups, Primary BR w/ BA, Skylight, Whirlpool Tub, 1st Floor Laundry
- Appliances Included
- Dryer, Microwave, Gas Range, Refrigerator, Washer, Water Heater off Boiler, Exhaust Fan
- Flooring
- Hardwood, Laminate, Vinyl
- Heating
- Baseboard, Mini Split
- Basement Desc
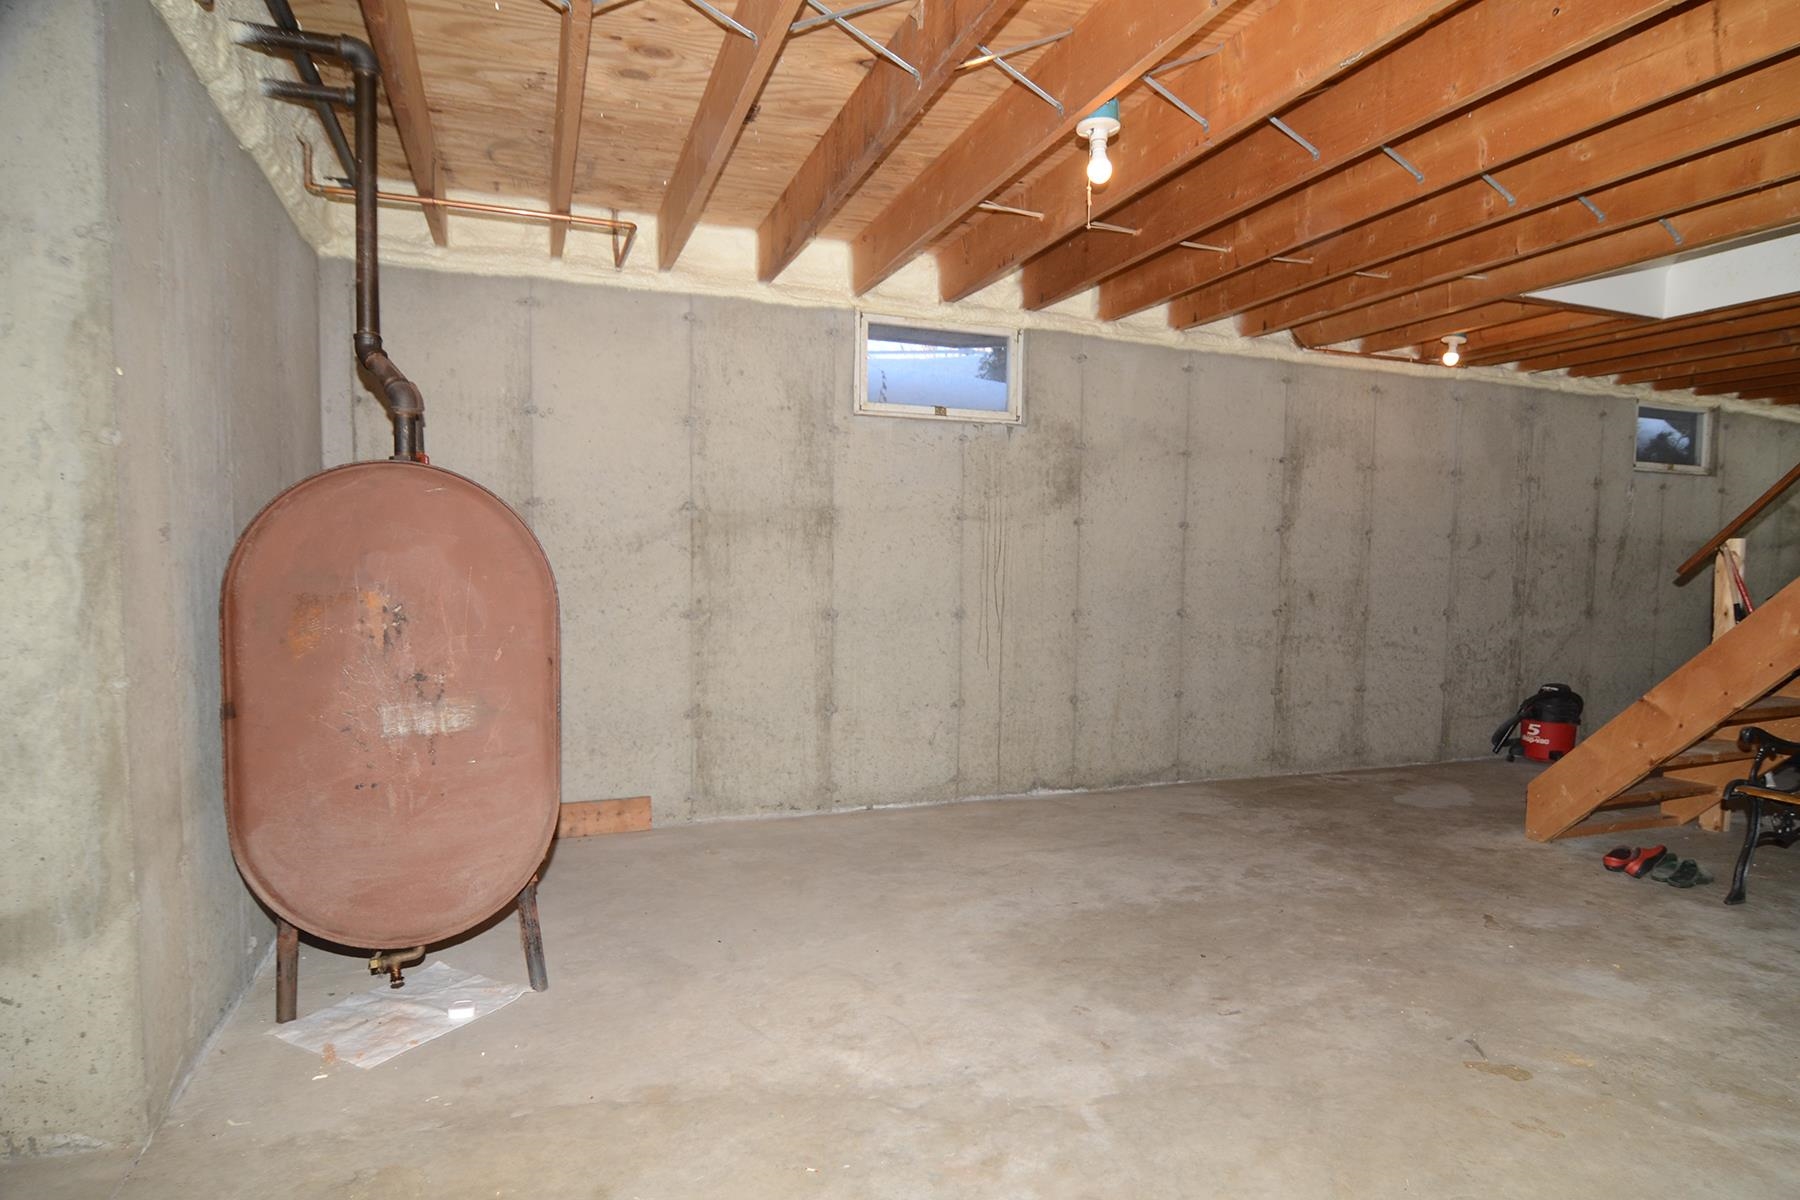
- Concrete Floor, Daylight, Full, Interior Stairs, Unfinished, Walkout, Exterior Access, Basement Stairs
Town Market Snapshot
Source: Data provided by PrimeMLS, graph generated by Pall Spera Company
Exterior Features
- Style of Residence
- Gambrel
- House Color
- white
- Time Share
- No
- Resort
- No
- Exterior Details
- Barn, Full Fence, Outbuilding, Porch, Covered Porch
- Land Desc.
- Agricultural, Country Setting, Horse/Animal Farm, Open, Rolling, Wooded, Near Snowmobile Trails, Rural
- Suitable Land Usage
- Agriculture, Farm, Horse/Animal Farm, Field/Pasture, Residential
- Roof Desc.
- Asphalt Shingle
- Driveway Desc.
- Paved
- Foundation Desc.
- Concrete
- Sewer Desc.
- Septic
- Garage / Parking
- Yes
- Garage Spaces
- 2
- Road Frontage
- 450
- Zoning
- RESD2
- Elementary School
- Derby Elementary
- Middle School
- North Country Junior High
- High School
- North Country Union High Sch
Affordability Estimate
Quick payment estimate for this listing. Not a loan offer — rates and terms vary.
Est. monthly principal & interest —
Estimate excludes taxes, insurance, HOA, and PMI. Consult a lender for accurate figures.
You May Also Like
View more nearby


Ask about this property
Message Judy Foregger about MLS #5076445.
