- $245,000
- MLS#: 5088721
- 1620
- SQ. Feet
- 4.07
- Acres
- 2
- Baths
- 3
- Bedrooms
1 of 29

General Property Information
- Property Status:
- Active Under Contract
- Price:
- $245, 000
- Assessed:
- $189, 700
- Assessed Year:
- 2025
- County:
- VT-Caledonia
- Acres:
- 4.07
- Property Type:
- Single Family
- Year Built:
- 2001
- Agency/Brokerage:
- Brenda Menard
Choice Real Estate & Property Management - Bedrooms:
- 3
- Total Baths:
- 2
- Sq. Ft. (Total):
- 1620
- Tax Year:
- 2025
- Taxes:
- $3, 395
- Association Fees:

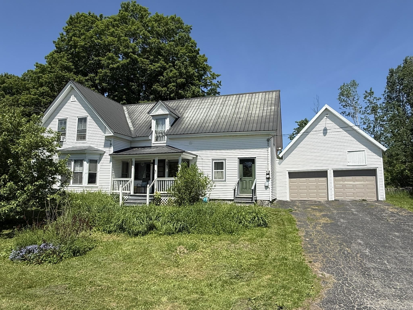
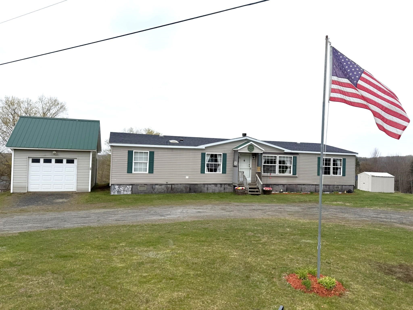
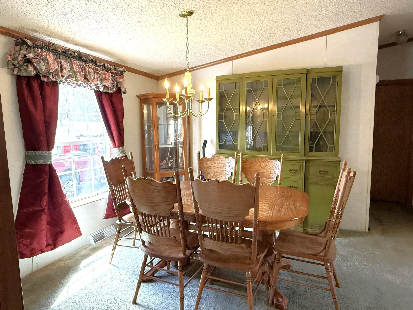
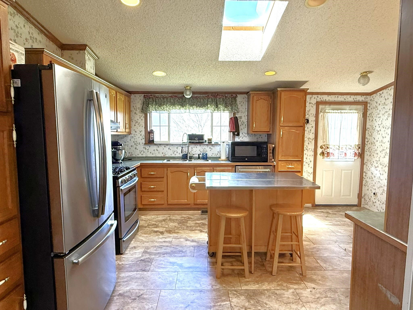
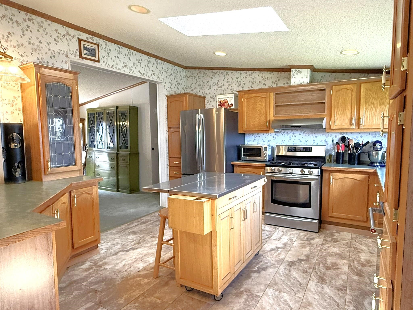
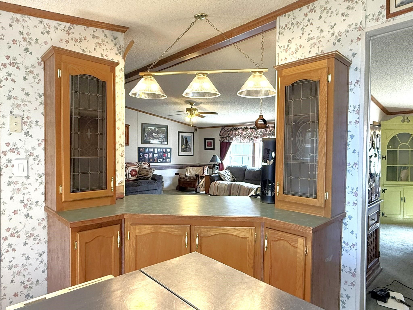
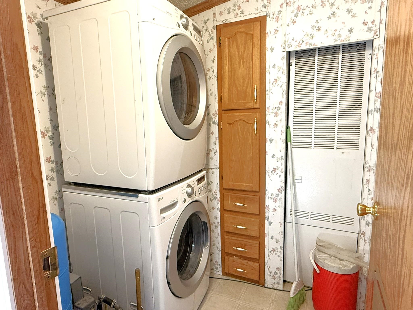
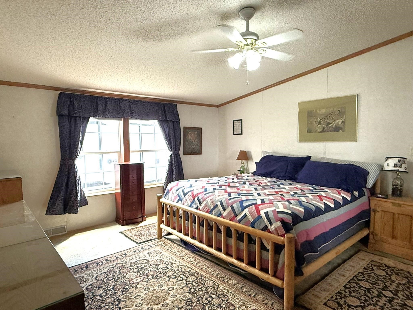
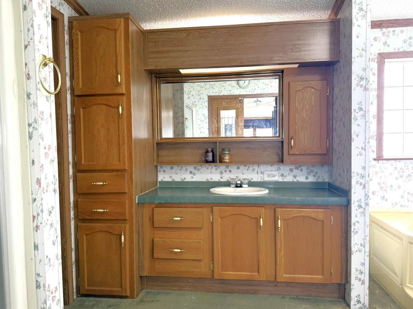
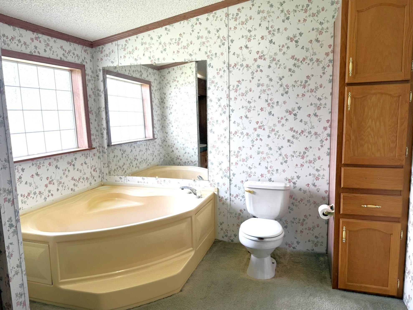
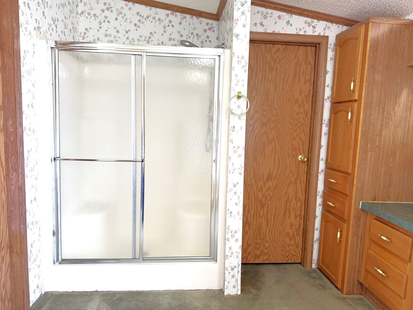
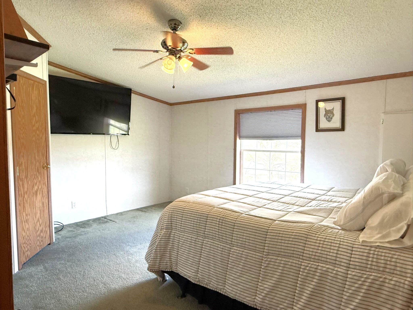
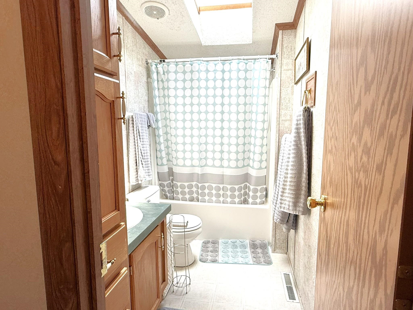
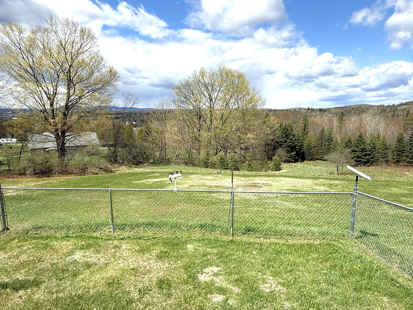
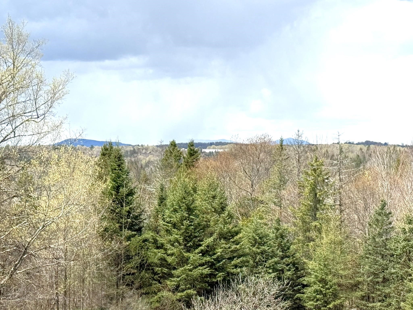
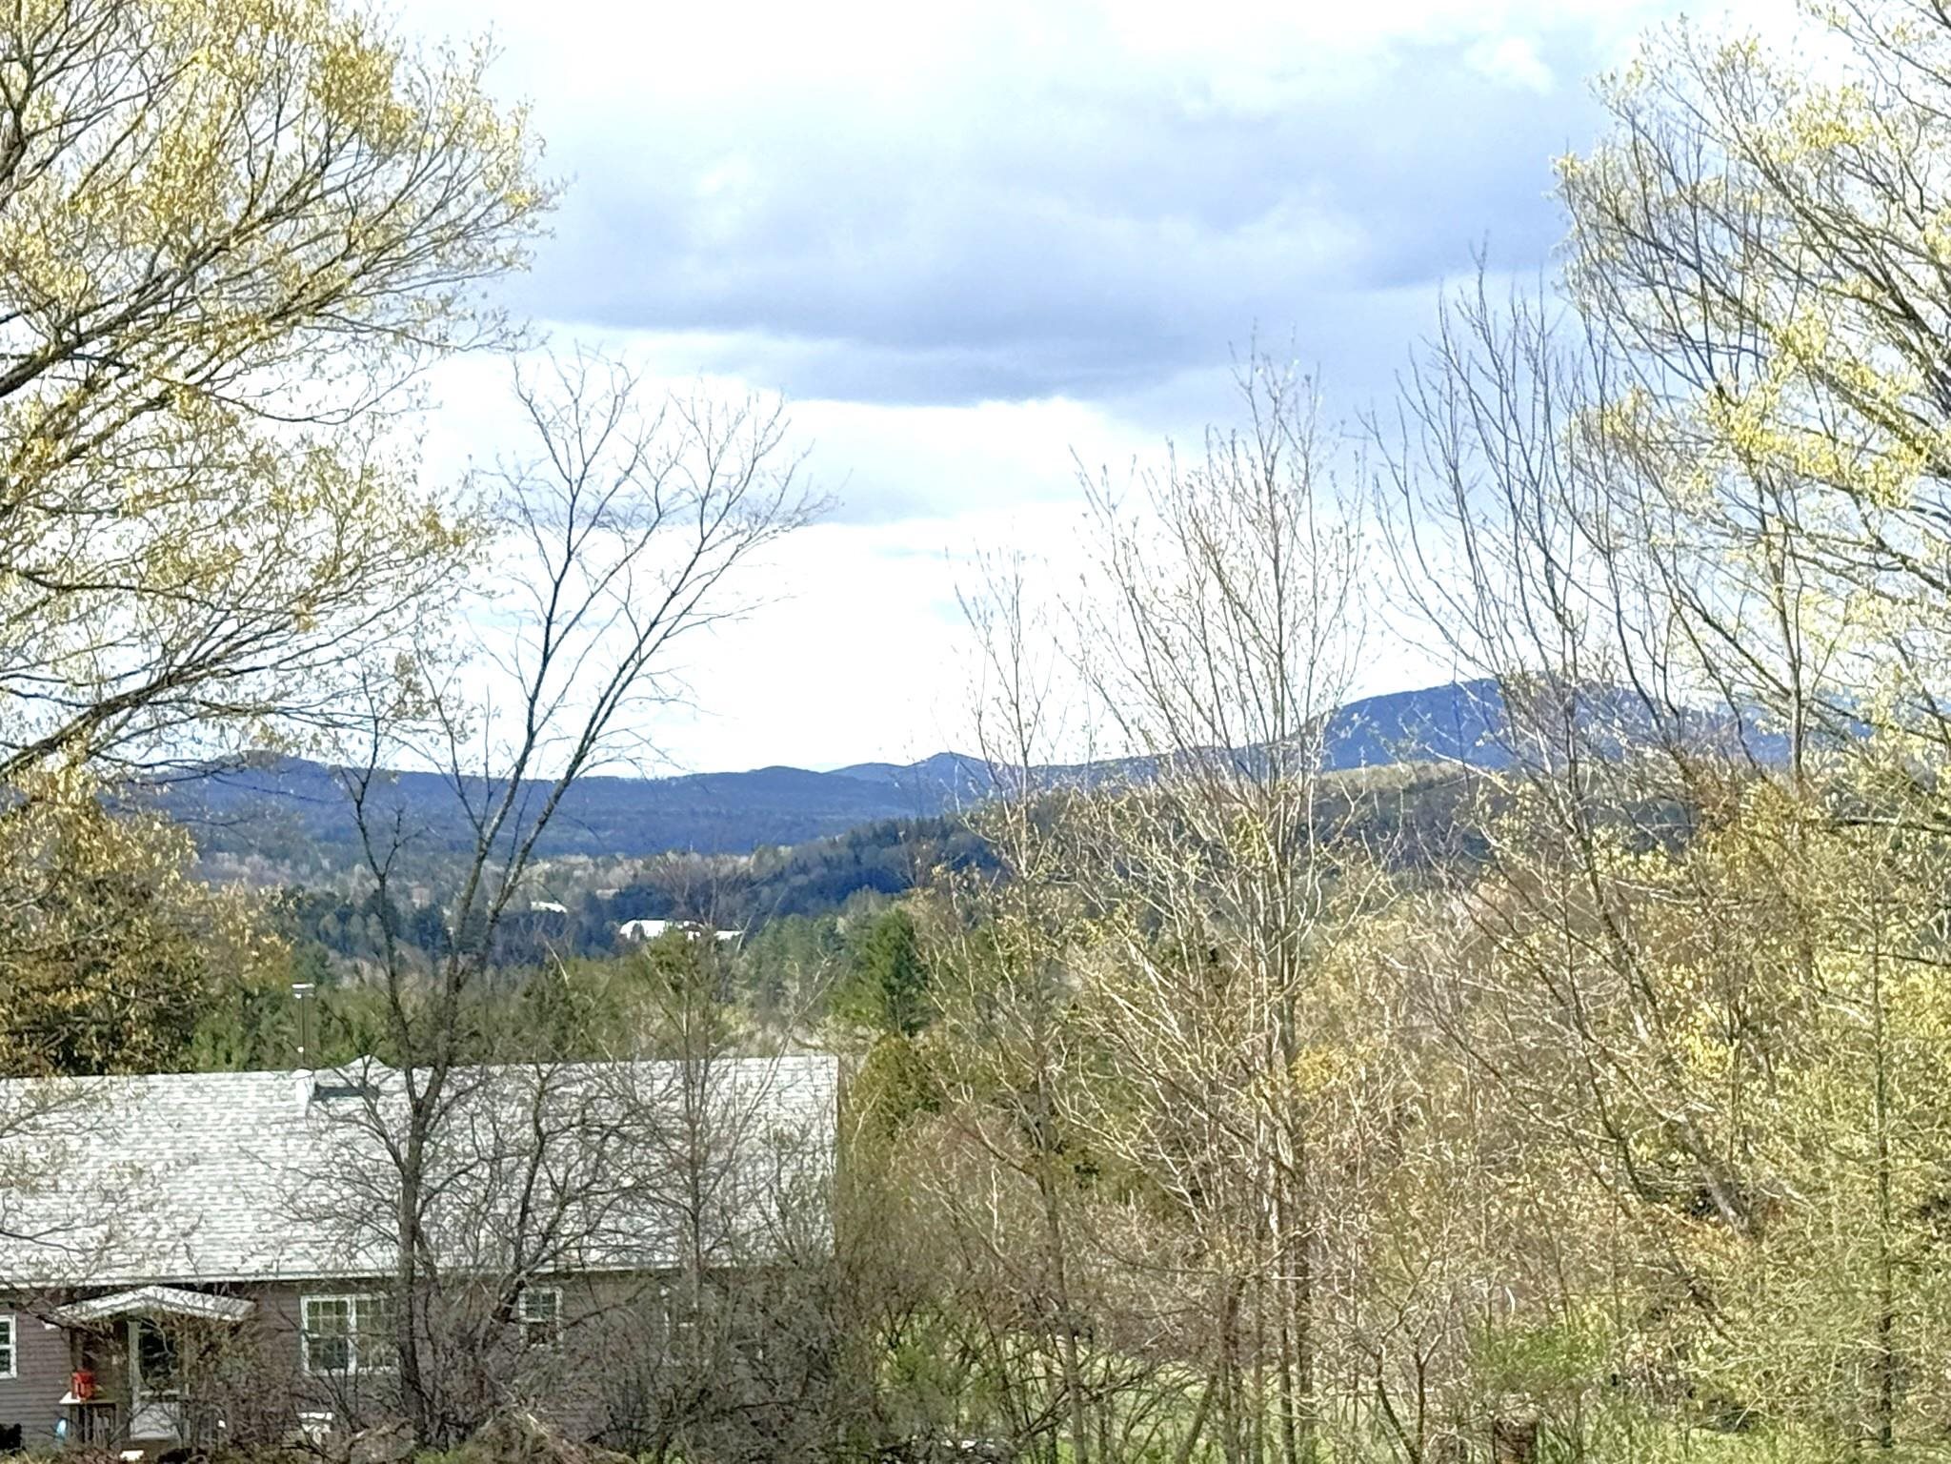
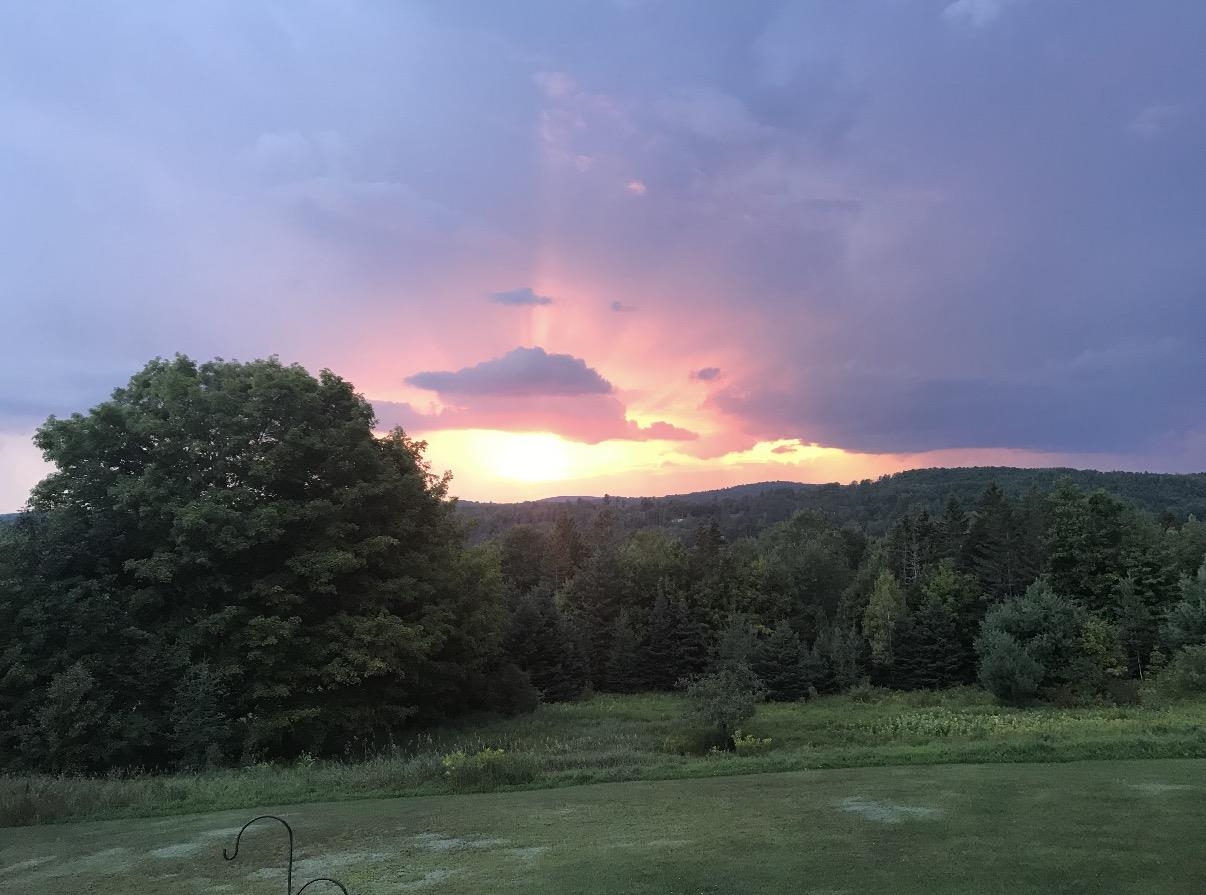
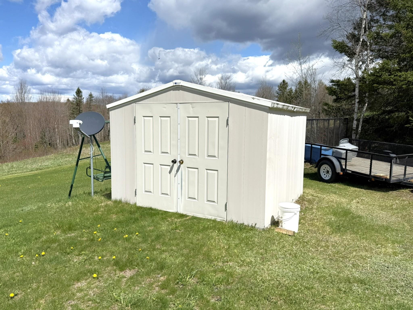
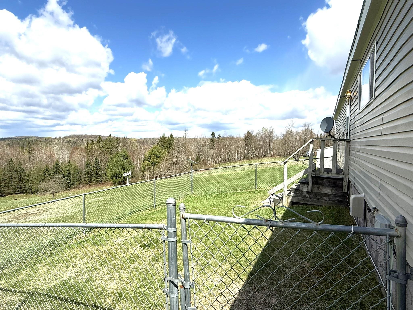
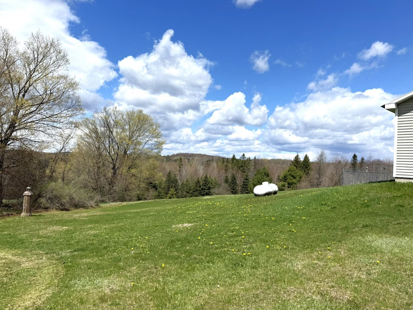
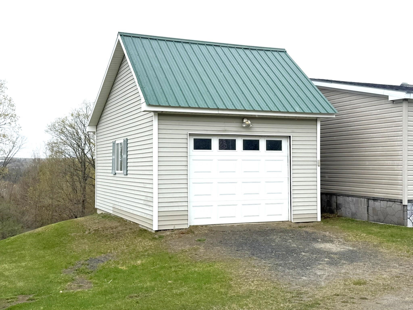
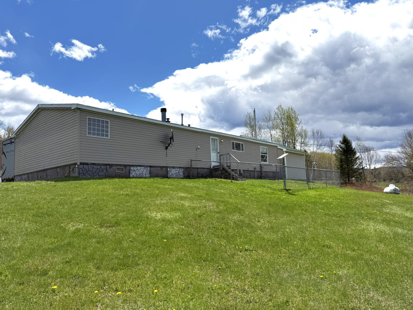
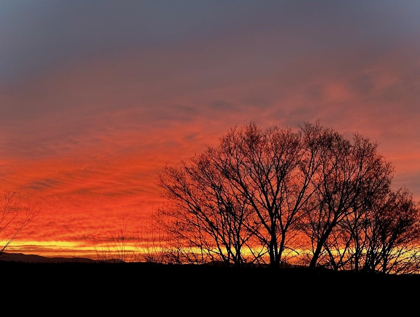
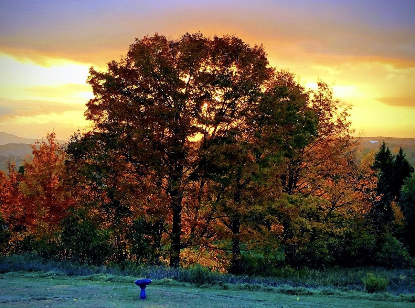
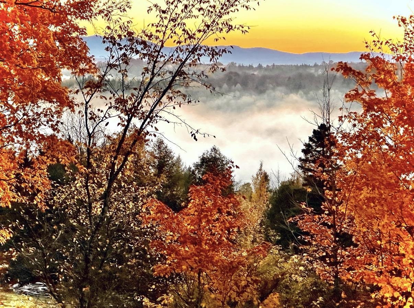
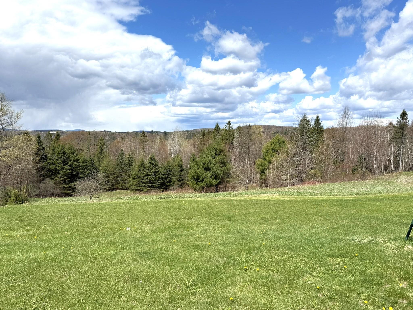
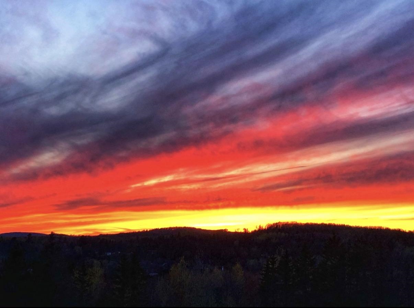
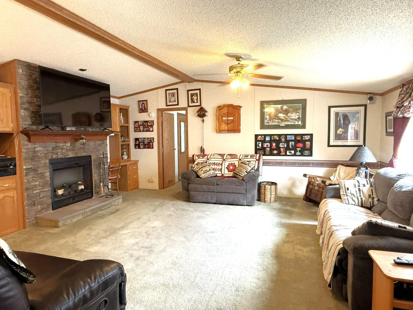
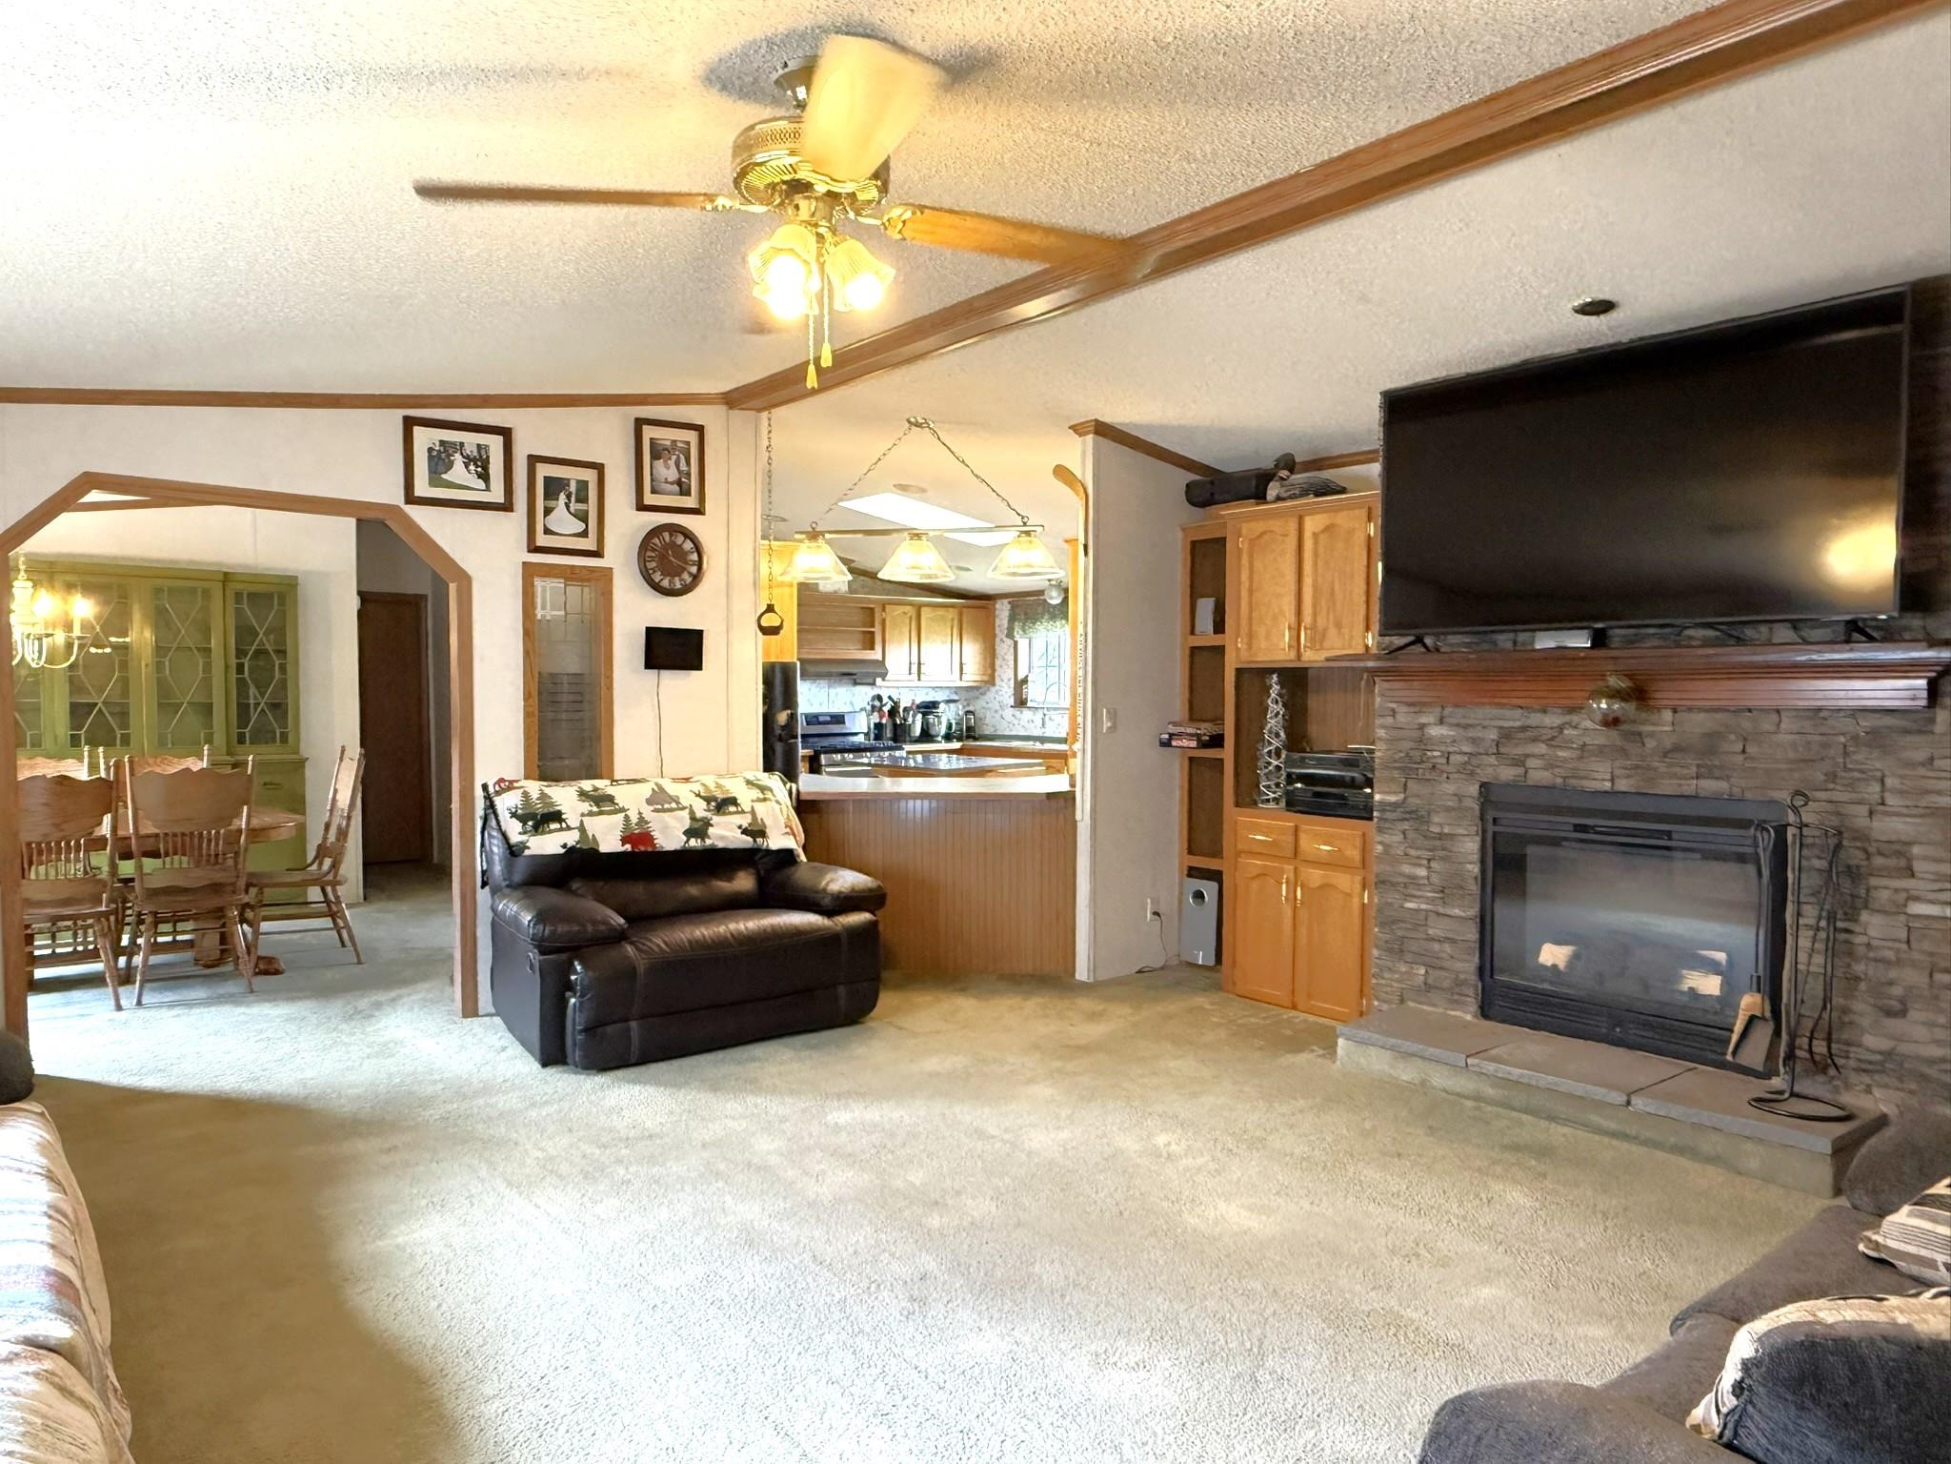
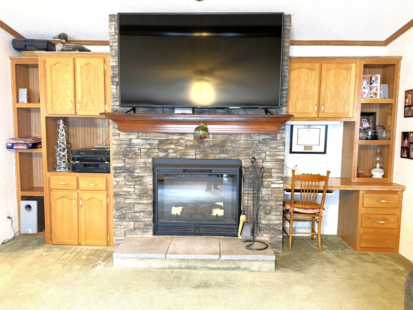
Located on a town-maintained gravel road in a peaceful rural setting, this spacious Doublewide offers the perfect blend of country comfort and functionality on 4.07± acres of open and wooded land. Whether you are dreaming of gardens, outdoor recreation, or simply enjoying the peace of the surrounding woods and wildlife that travel through, this property provides plenty of room to spread out and enjoy Vermont living. Relax and unwind while taking in lovely sunsets and distant mountain views from your own backyard. Inside, the home features a thoughtfully designed layout with generous living spaces throughout. The spacious living room is highlighted by a beautiful stone hearth with a new electric fireplace, built-in shelving, and a convenient desk area creating a warm & inviting gathering space. A formal dining room flows into the large kitchen complete with center island, newer appliances, and a bar area connecting back to the living room for easy entertaining. Just off the kitchen you will find the laundry and utility room. The large primary suite occupies one end of the home offering privacy and comfort with a full bathroom featuring a step-in shower, soaking tub, vanity with abundant storage, and an adjoining walk-in closet. On the opposite end are two generously sized bedrooms and another full bathroom perfect for family or guests. Outside, enjoy a fenced area off the back door. Additional improvements include a new roof installed in Fall 2025 with two new skylight windows. A detached one-car garage offers storage space plus there is a separate storage shed for all your tools and equipment. If you have been searching for a country property that offers space, comfort and scenic beauty, this inviting home may be exactly what you have been waiting for!
Interior Features
- # Of Stories:
- 1
- Sq. Ft. (Total):
- 1620
- Sq. Ft. (Above Ground):
- 1620
- Sq. Ft. (Below Ground):
- 0
- Sq. Ft. Unfinished:
- 0
- Rooms:
- 9
- Bedrooms:
- 3
- Baths:
- 2
- Interior Desc:
- Bar, Ceiling Fan, Dining Area, 1 Fireplace, Hearth, Kitchen Island, Primary BR w/ BA, Natural Light, Natural Woodwork, Skylight, Soaking Tub, Vaulted Ceiling, Walk-in Closet, 1st Floor Laundry
- Appliances Included:
- Dishwasher, Dryer, Range Hood, Gas Range, Refrigerator, Washer, Gas Water Heater
- Flooring:
- Carpet, Vinyl
- Heating Cooling Fuel:
- Water Heater:
- Basement Desc:
- Concrete, Crawl Space, Insulated, Slab
Exterior Features
- Style of Residence:
- Double Wide, Manuf/Mobile
- House Color:
- Cream
- Time Share:
- No
- Resort:
- No
- Exterior Desc:
- Exterior Details:
- Dog Fence, Garden Space, Outbuilding, Shed, Storage
- Amenities/Services:
- Land Desc.:
- Country Setting, Level, Mountain View, Open, Sloping, Trail/Near Trail, View, Wooded, Near Paths, Near Snowmobile Trails, Rural
- Suitable Land Usage:
- Residential
- Roof Desc.:
- Metal, Asphalt Shingle
- Driveway Desc.:
- Circular, Gravel
- Foundation Desc.:
- Concrete Slab
- Sewer Desc.:
- 1000 Gallon, Concrete, Leach Field On-Site, Private
- Garage/Parking:
- Yes
- Garage Spaces:
- 1
- Road Frontage:
- 288
Other Information
- List Date:
- 2026-05-13
- Last Updated: