

Request a showing
Pick a Saturday or another date in the next 4 weeks, then leave your contact details.
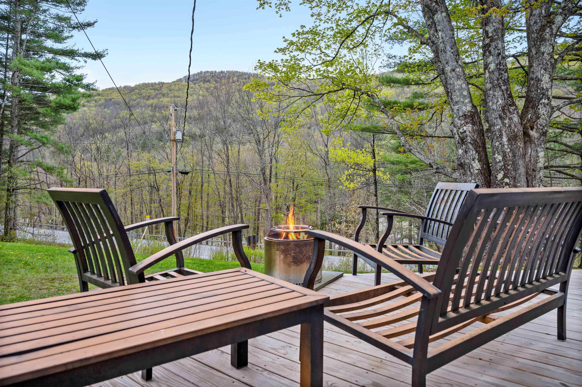
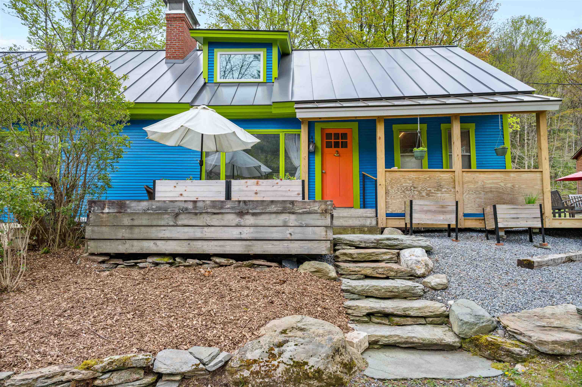
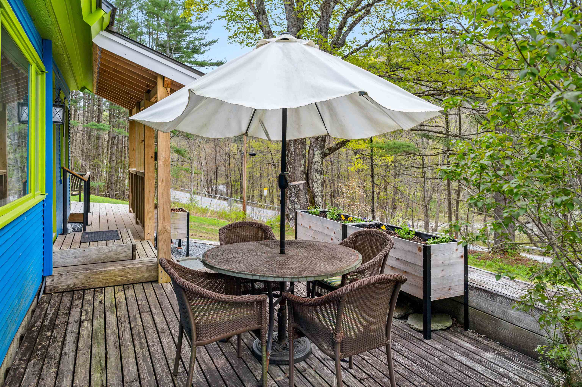
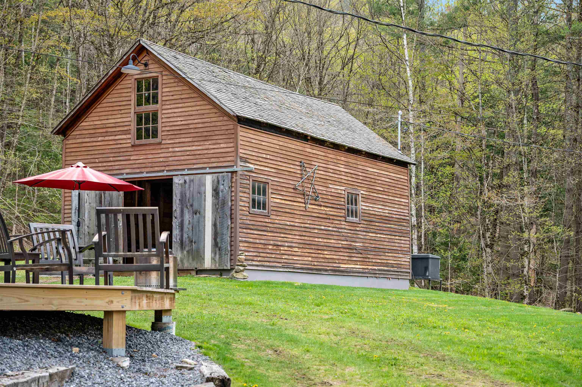
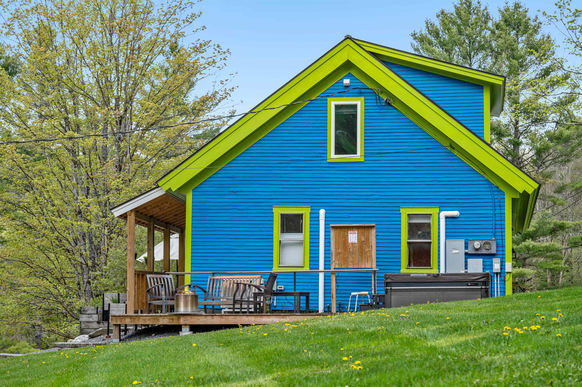
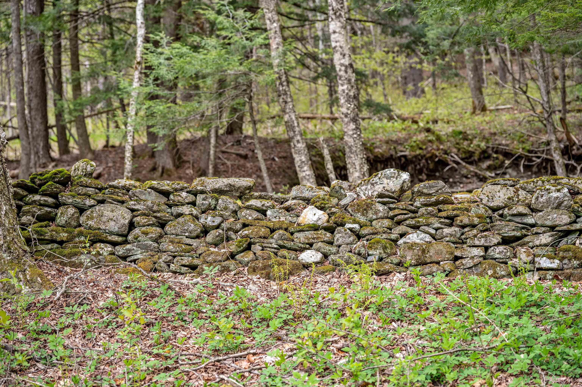
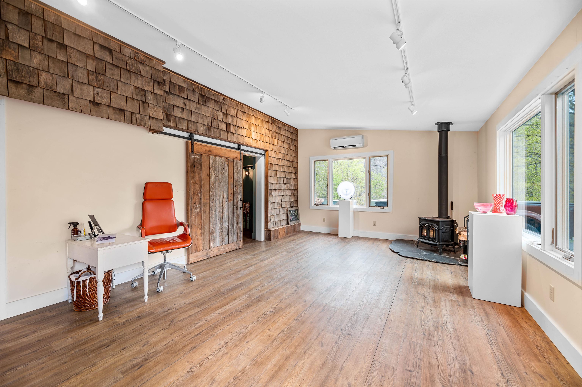
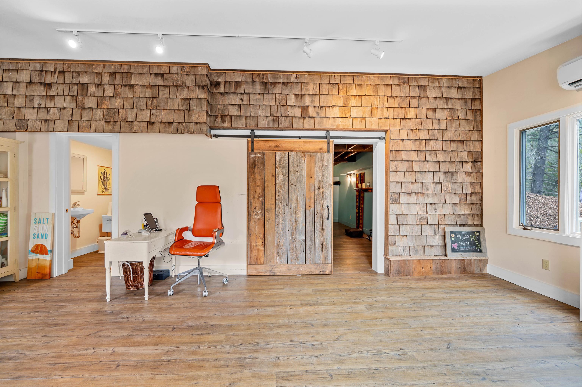
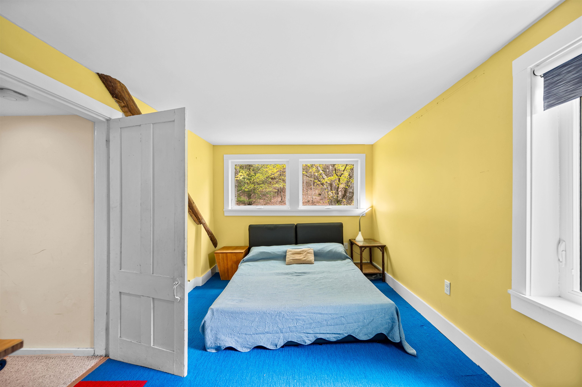
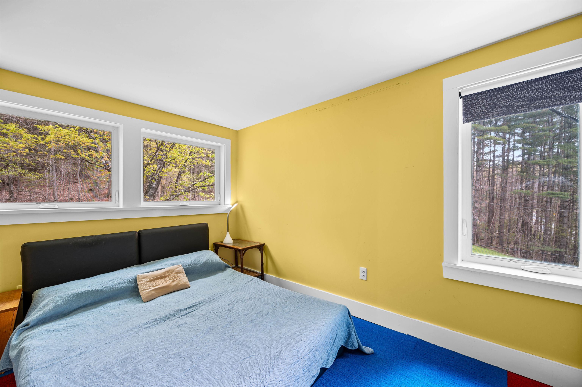
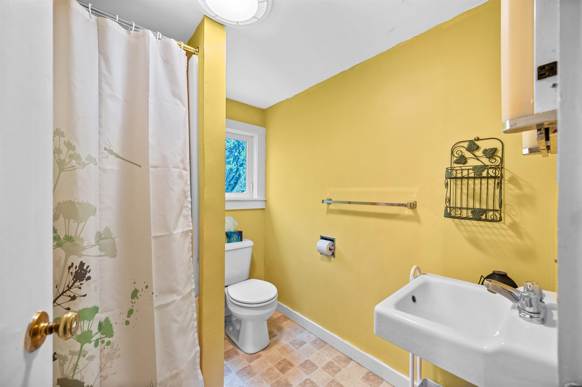
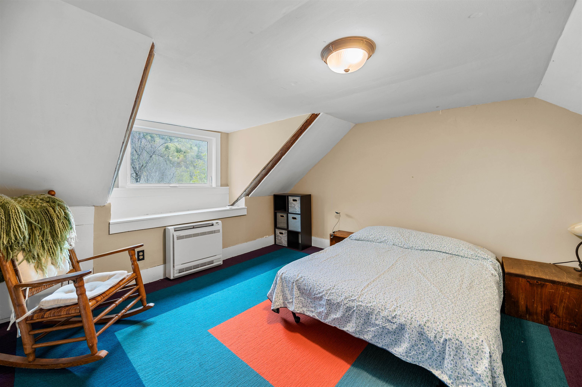
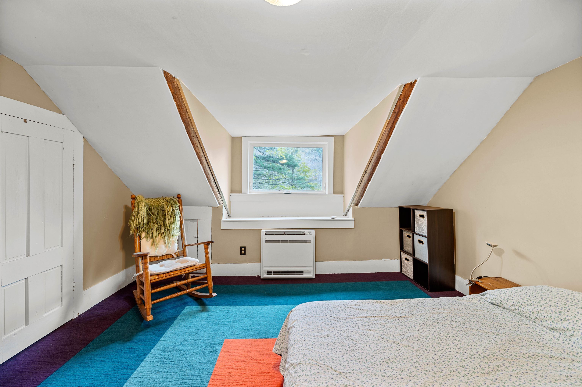
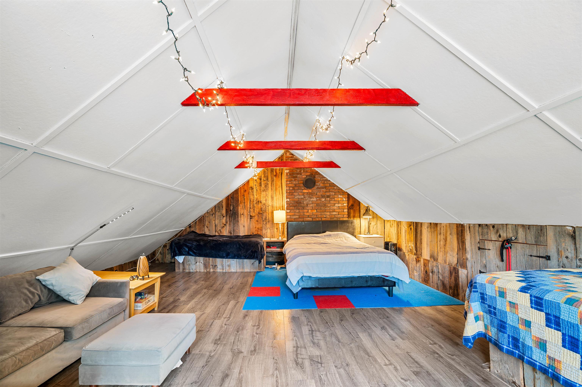
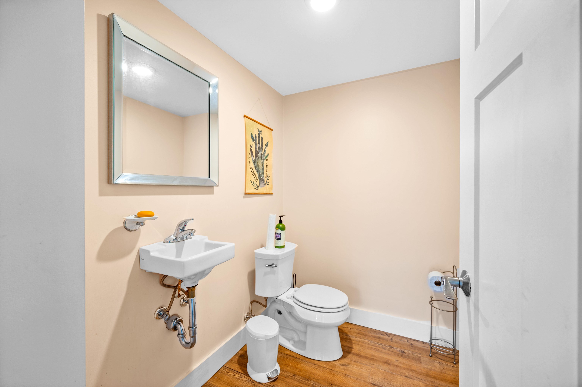
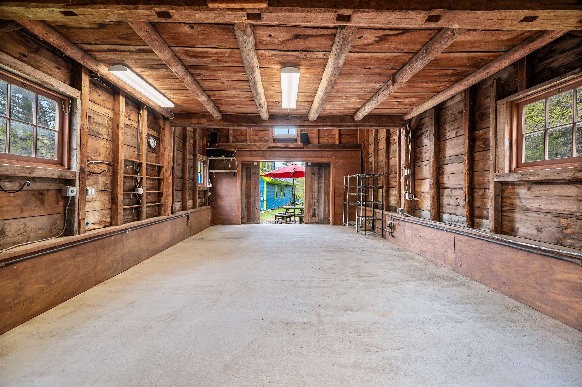
Listed by: Mad River Valley Real Estate Steven Robbins
General Property Information
- Property Status
- Active
- Price
- $619, 000
- Property Type
- Single Family
- County
- VT-Washington
- Agency / Brokerage
- Steven Robbins
Mad River Valley Real Estate - List Date
- 5/17/2026 8:00 PM
- Assessed
- $752,500
- Assessed Year
- 2026
- Acres
- 8
- Year Built
- 1900
- Bedrooms
- 5
- Total Baths
- 4
- Sq. Ft. (Total)
- 3,435
- Tax Year
- 2025
- Taxes
- $9,876

Description
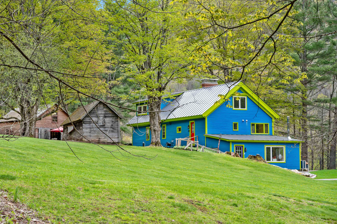
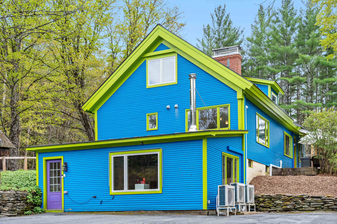
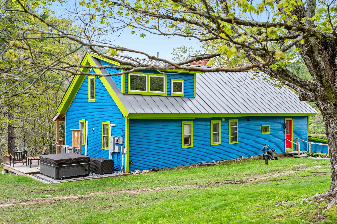
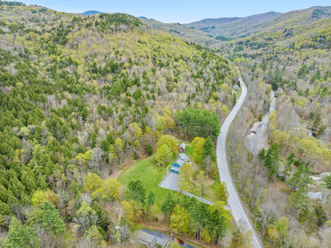
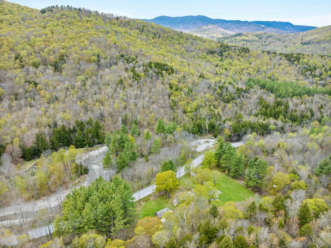
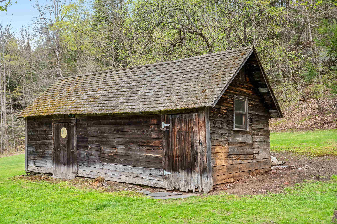
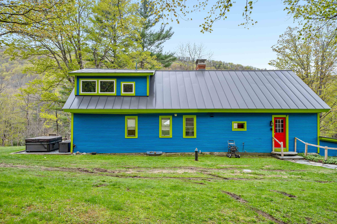
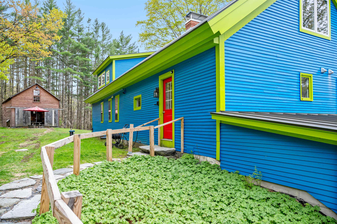
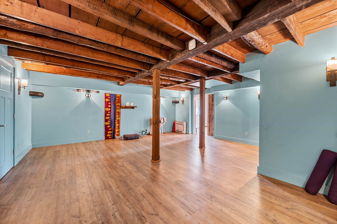
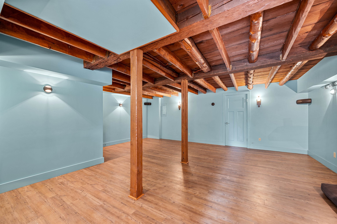
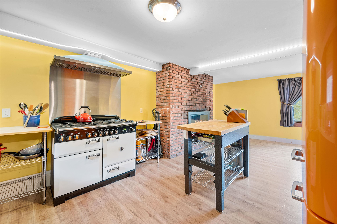
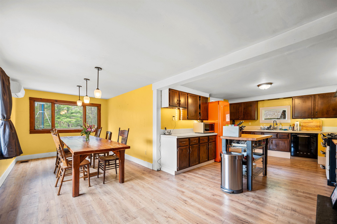
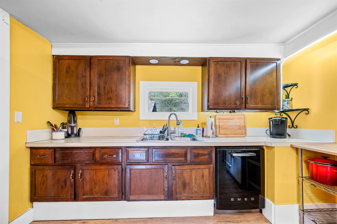
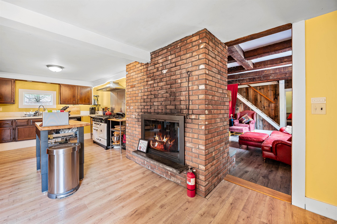
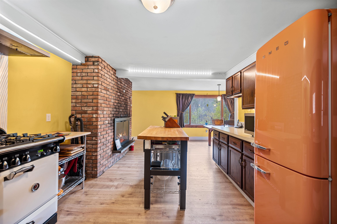
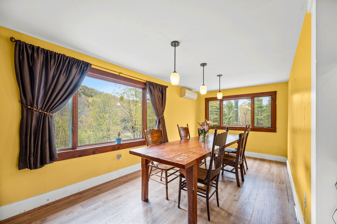
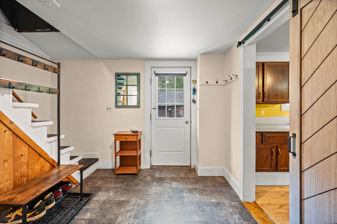
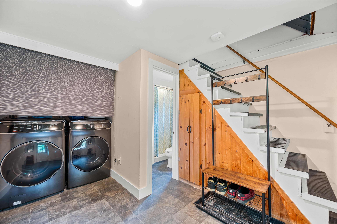
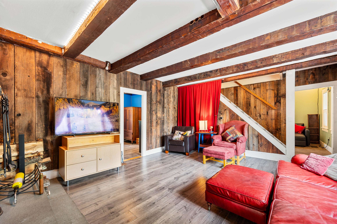
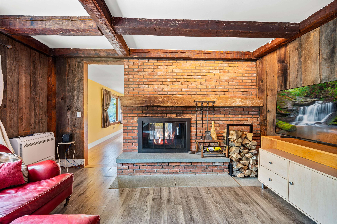
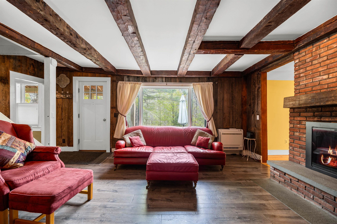
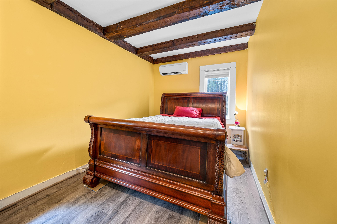
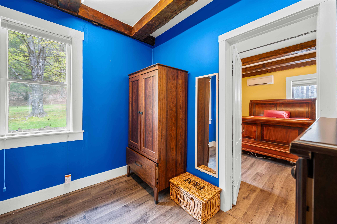
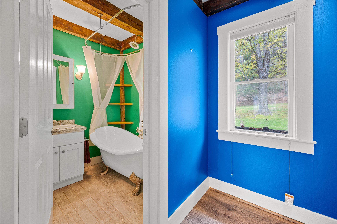
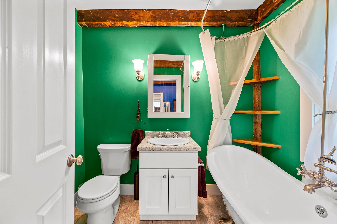
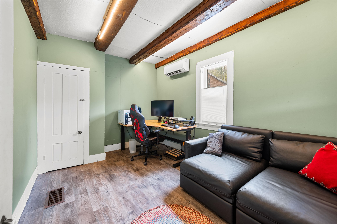
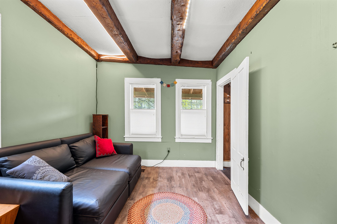
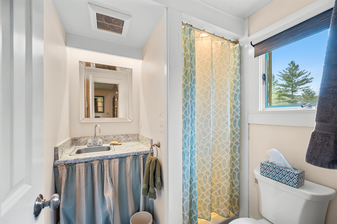
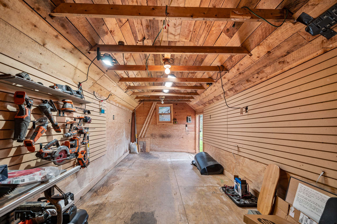
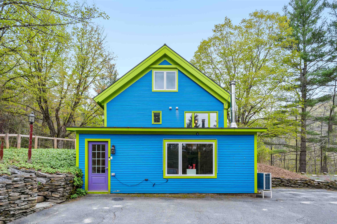
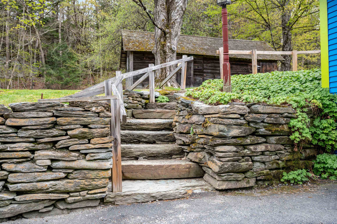
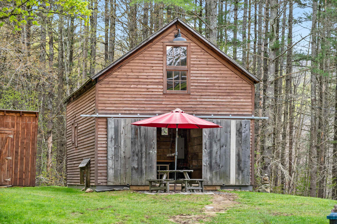
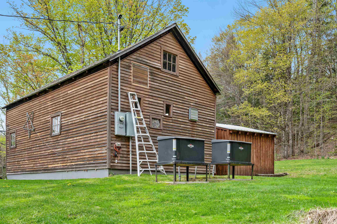
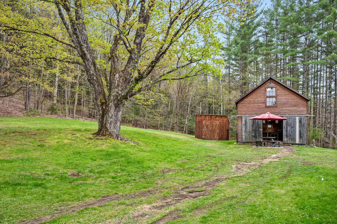
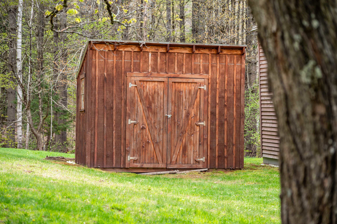
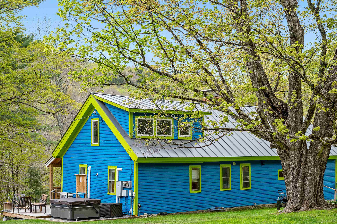
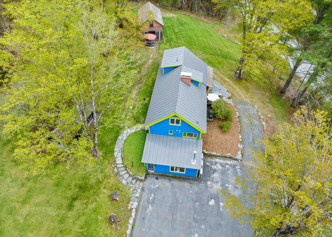
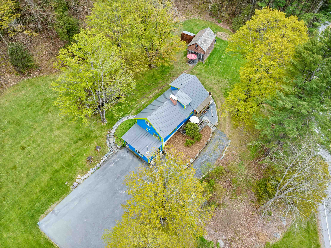
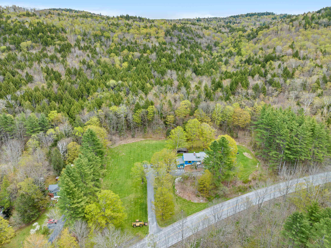
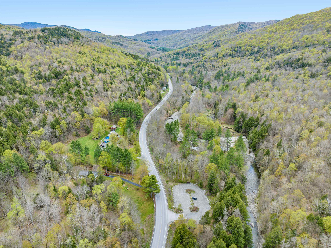
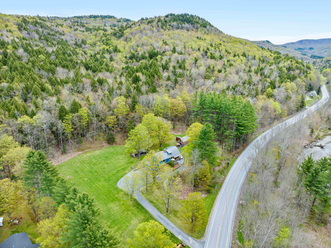
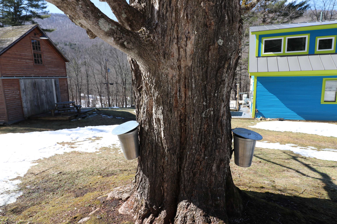
ANOTHER HUGE PRICE REDUCTION. Motivated Sellers, open to all offers. Dream Big at this charming location on scenic Route 100, overlooking the Mad River & the Green Mountain National Forest. Turn of the century farmhouse comprehensively updated, featuring timber beamed ceilings & providing 5 bedrooms, 3.5 baths, open dining/kitchen with seating up to 12 along with a professionally re-conditioned walk-in basement suitable for home cinema/gaming room/gym and more. Refinished barn offers multiple uses and could become a tiny house. Improvements include standing seam roof, 2 backup generators (1 for house, 1 for barn), updated heating & cooling (10 mini-splits), updated appliances including 6-burner "AGA" range and SMEG brand refrigerator and dishwasher, flooring, bath remodels, lighting, outdoor deck with hot tub and large paved, parking area. The rehabilitated barn includes 200 amp electric & LP service. Ancient Sugar Maple trees, year-round brook, 2 sheds and large open yard complete the serene 8-acre site. Ideal property for growing family, sleeping a clan, ski/vacation home and more. VALUE PRICED. Live the dream!
Map
Interior Features
- # Of Stories
- 1.5
- Sq. Ft. (Total)
- 3,435
- Sq. Ft. (Above Ground)
- 2,593
- Sq. Ft. (Below Ground)
- 842
- Sq. Ft. Unfinished
- 754
- Rooms
- 11
- Bedrooms
- 5
- Baths
- 4
- Interior Desc
- Dining Area, Fireplace Screens/Equip, Wood Fireplace, Kitchen/Dining, Primary BR w/ BA, Natural Light, 1st Floor Laundry
- Appliances Included
- Dishwasher, Range Hood, Gas Range, Refrigerator
- Flooring
- Manufactured, Softwood, Tile, Vinyl
- Heating
- Oil, Electric, Hot Water, Mini Split
- Basement Desc
- Climate Controlled, Concrete, Full, Partially Finished, Sump Pump, Walkout
Town Market Snapshot
Source: Data provided by PrimeMLS, graph generated by Pall Spera Company
Exterior Features
- Style of Residence
- Farmhouse
- House Color
- Blue
- Time Share
- No
- Exterior Details
- Deck, Hot Tub, Natural Shade, Outbuilding, Porch, Shed, Storage, Window Screens
- Land Desc.
- Country Setting, Major Road Frontage, Mountain View, Recreational, Waterfall, Near Skiing, Rural
- Roof Desc.
- Metal, Standing Seam
- Driveway Desc.
- Paved
- Foundation Desc.
- Block, Poured Concrete
- Sewer Desc.
- 1000 Gallon, Concrete, On-Site Septic Exists, Private
- Garage / Parking
- No
- Garage Spaces
- 0
- Road Frontage
- 879
- Zoning
- Rural Residential
- Elementary School
- Warren Elementary School
- Middle School
- Harwood Union Middle/High
- High School
- Harwood Union High School
Affordability Estimate
Quick payment estimate for this listing. Not a loan offer — rates and terms vary.
Est. monthly principal & interest —
Estimate excludes taxes, insurance, HOA, and PMI. Consult a lender for accurate figures.
You May Also Like
View more nearby

Ask about this property
Message Sherry Wilson about MLS #5089416.
