- $315,000
- MLS#: 5089522
- 1729
- SQ. Feet
- 0.27
- Acres
- 2
- Baths
- 3
- Bedrooms
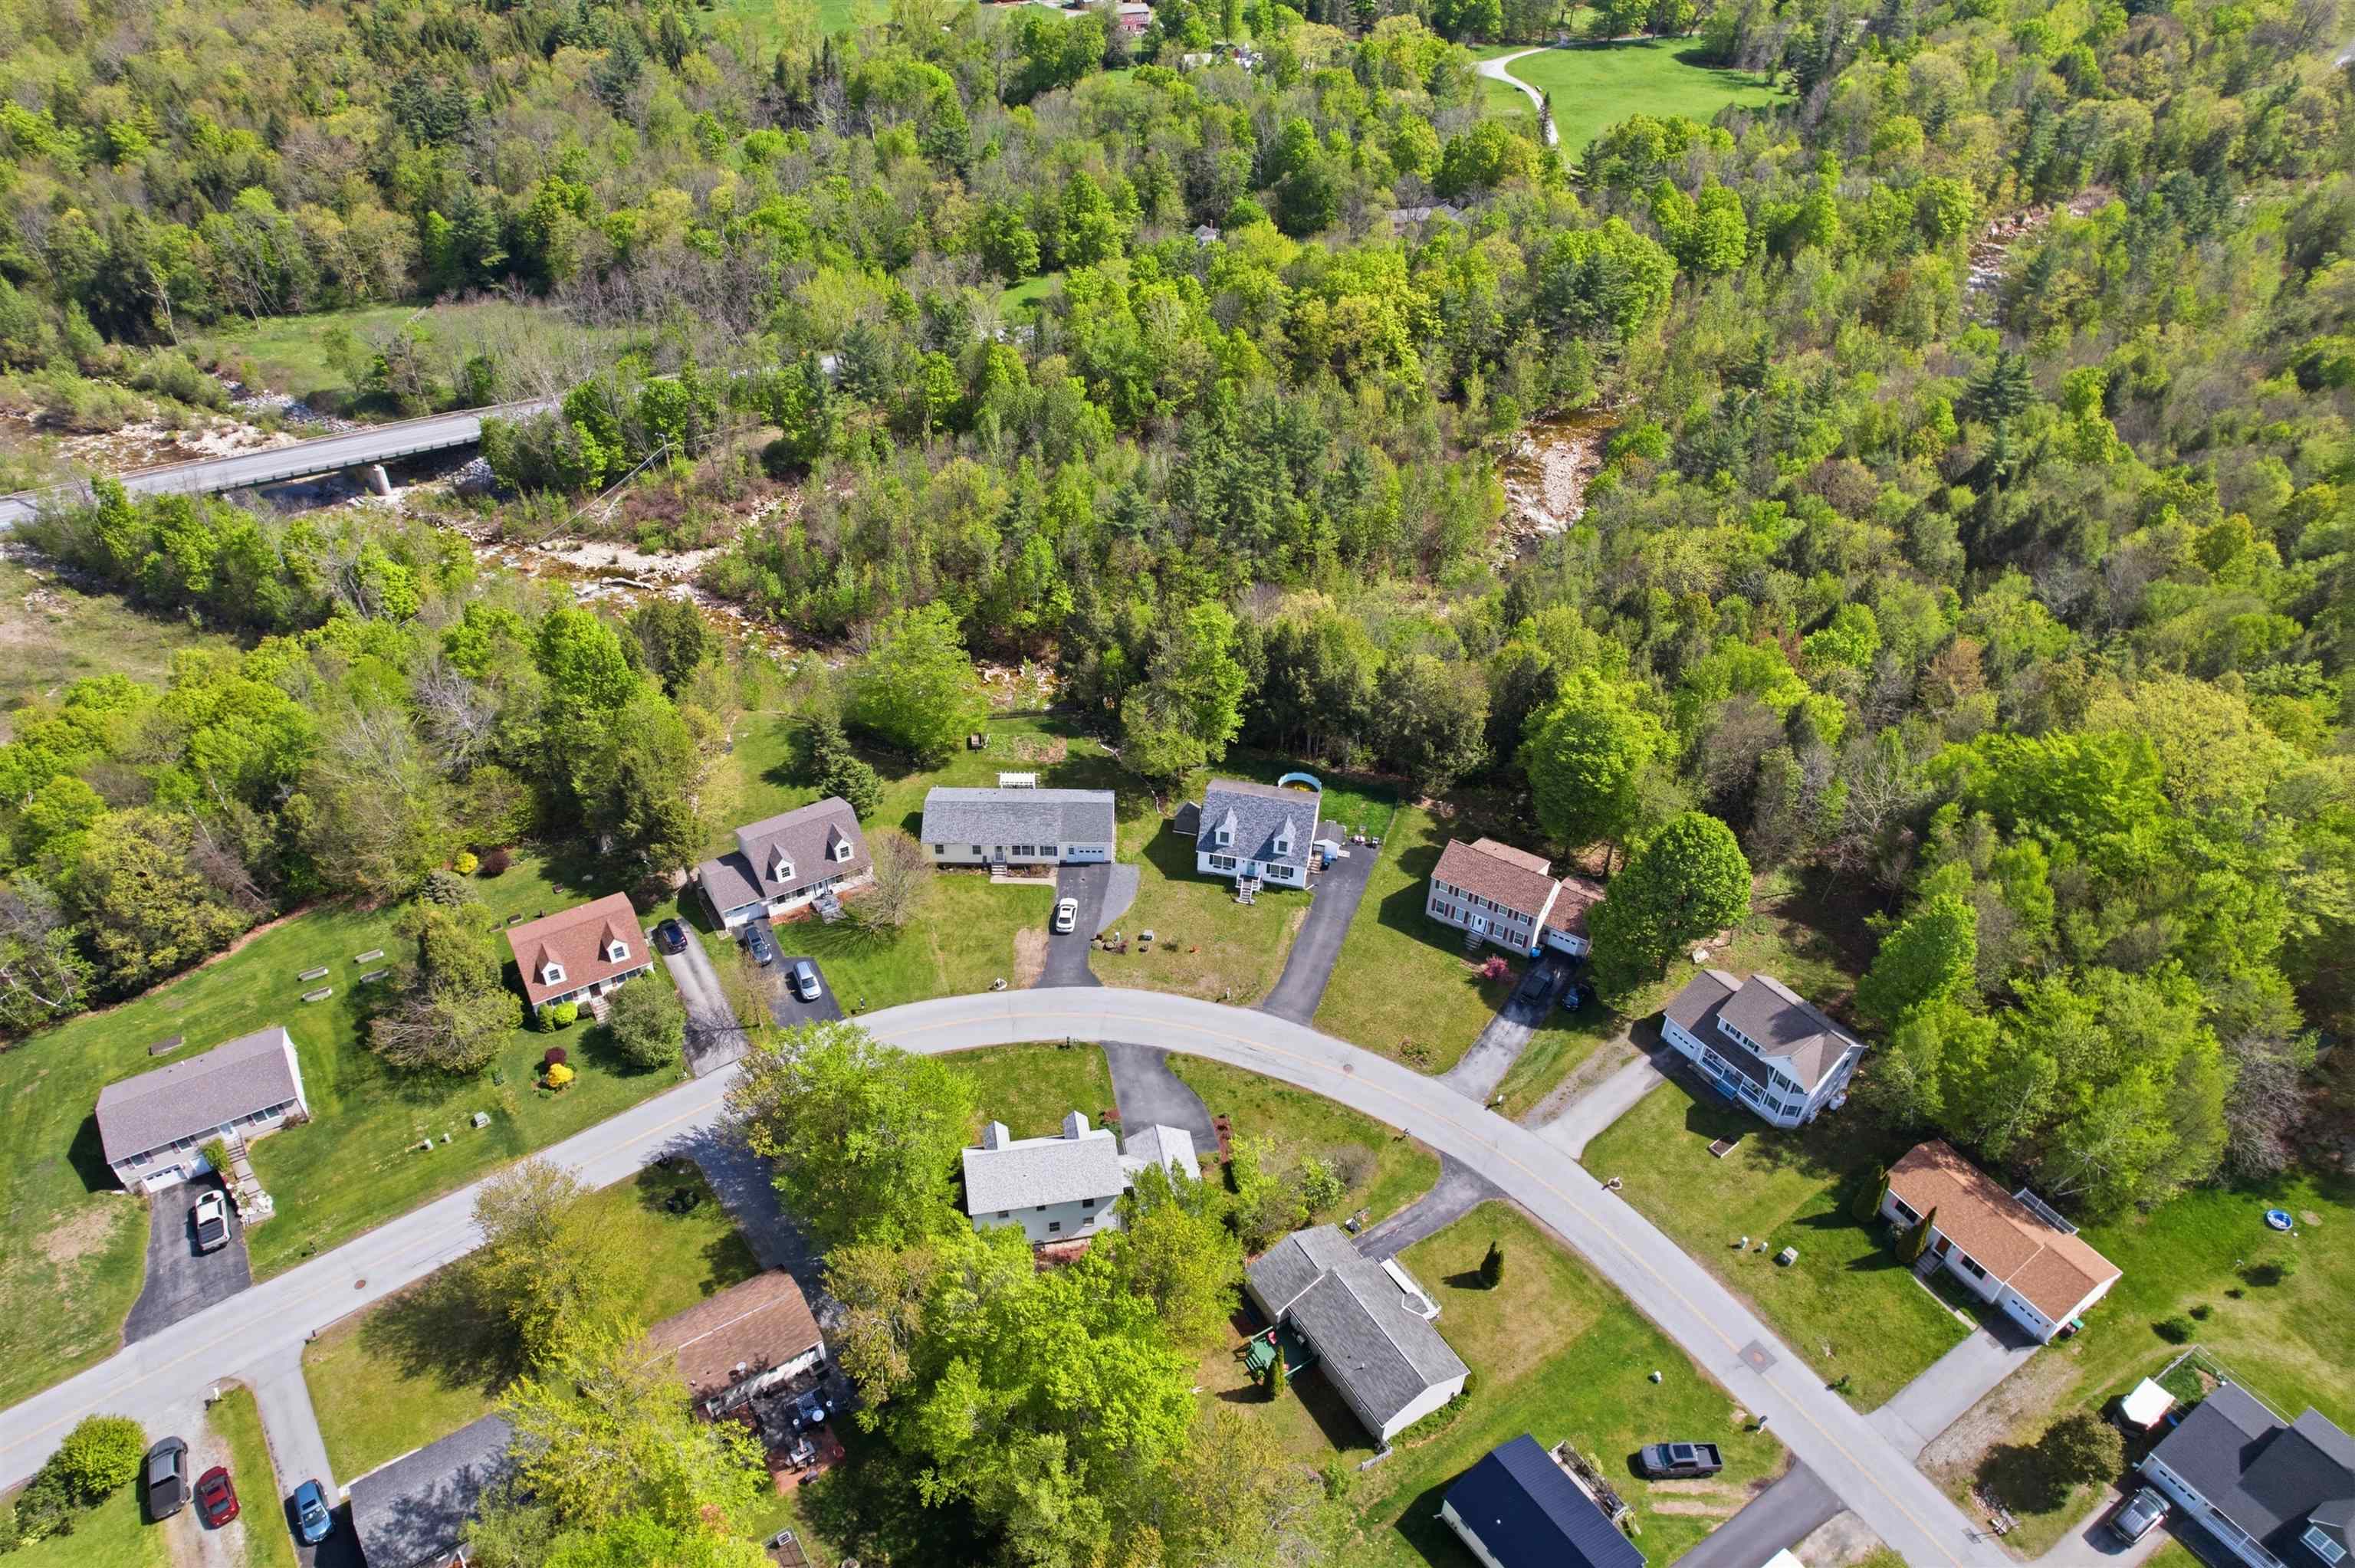
1 of 37

General Property Information
- Property Status:
- Active Under Contract
- Price:
- $315, 000
- Assessed:
- $0
- Assessed Year:
- County:
- VT-Bennington
- Acres:
- 0.27
- Property Type:
- Single Family
- Year Built:
- 1999
- Agency/Brokerage:
- Jenifer Hoffman
Hoffman Real Estate - Bedrooms:
- 3
- Total Baths:
- 2
- Sq. Ft. (Total):
- 1729
- Tax Year:
- 2025
- Taxes:
- $5, 408
- Association Fees:

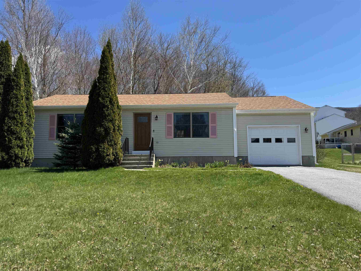
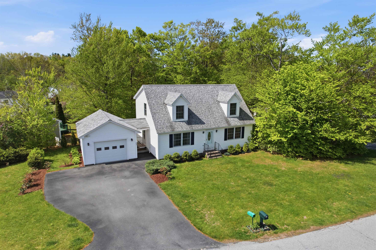
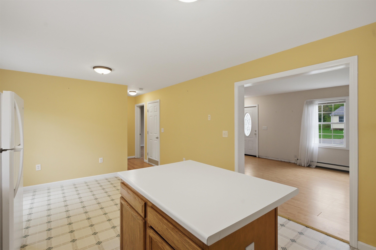
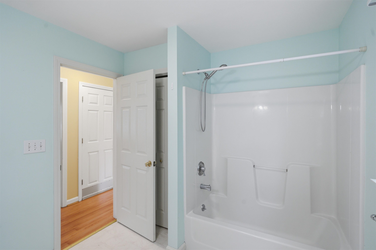
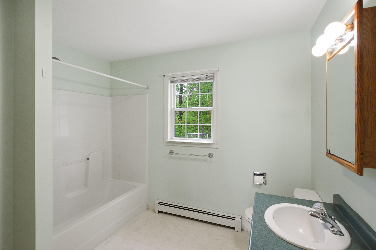
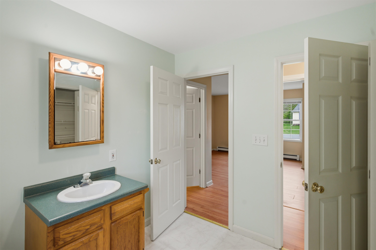
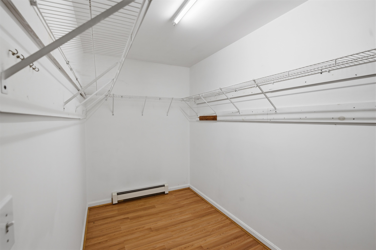
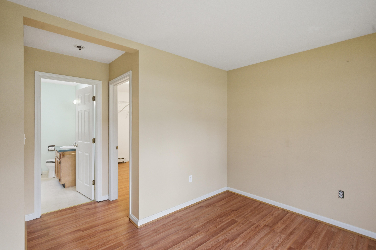
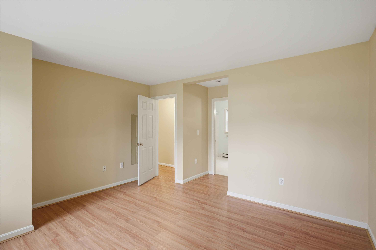
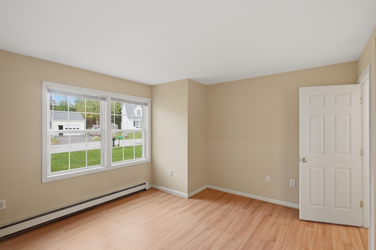
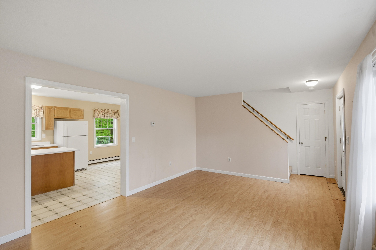
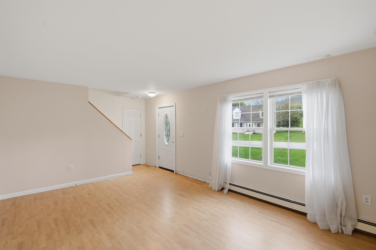
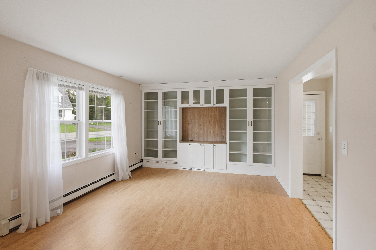
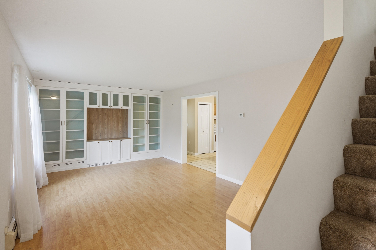
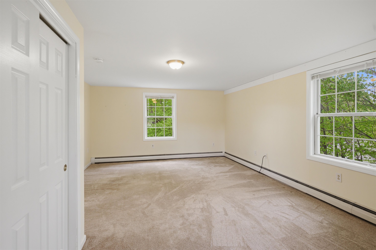
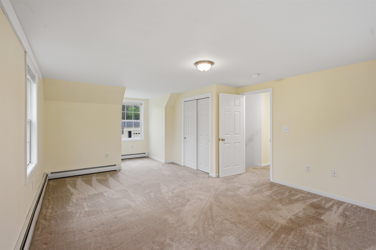
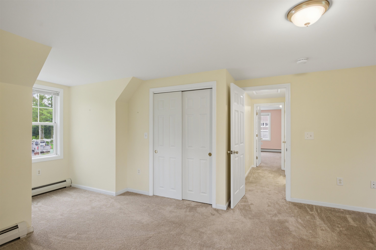
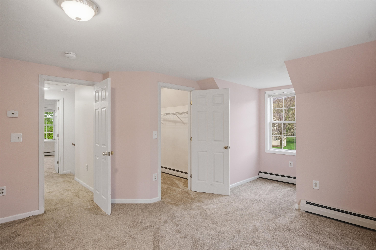
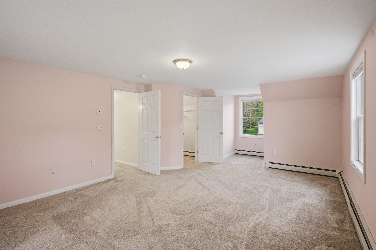
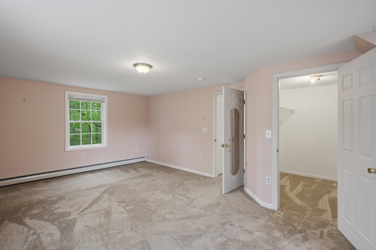
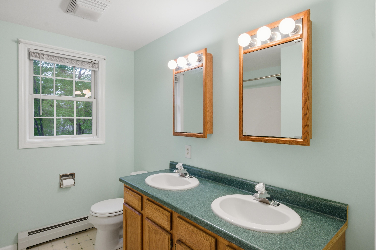
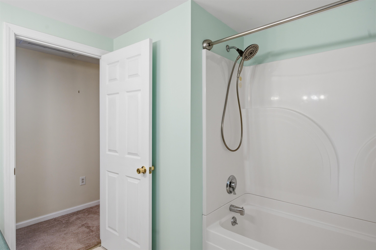
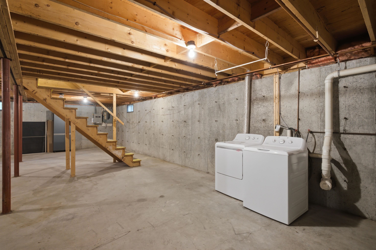
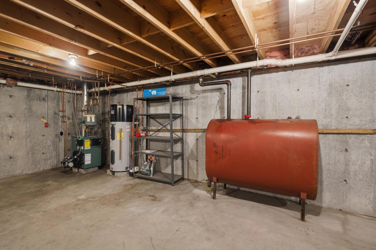
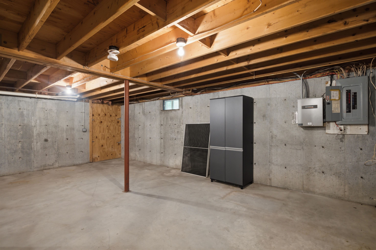
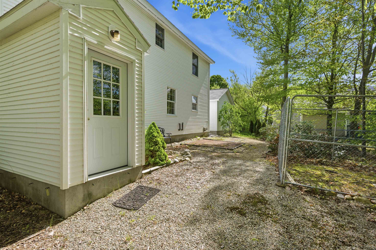
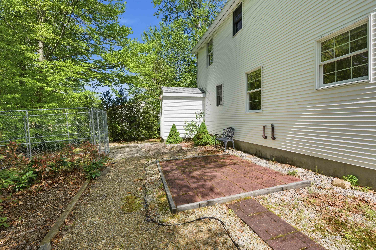
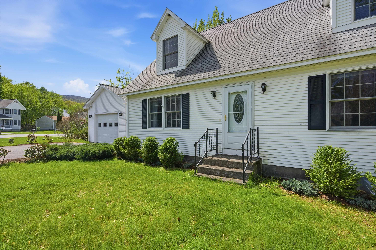
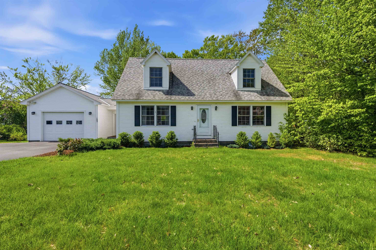
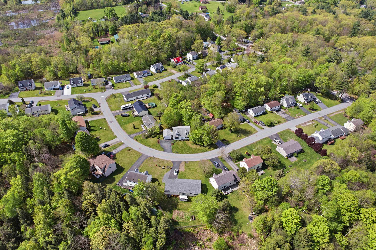
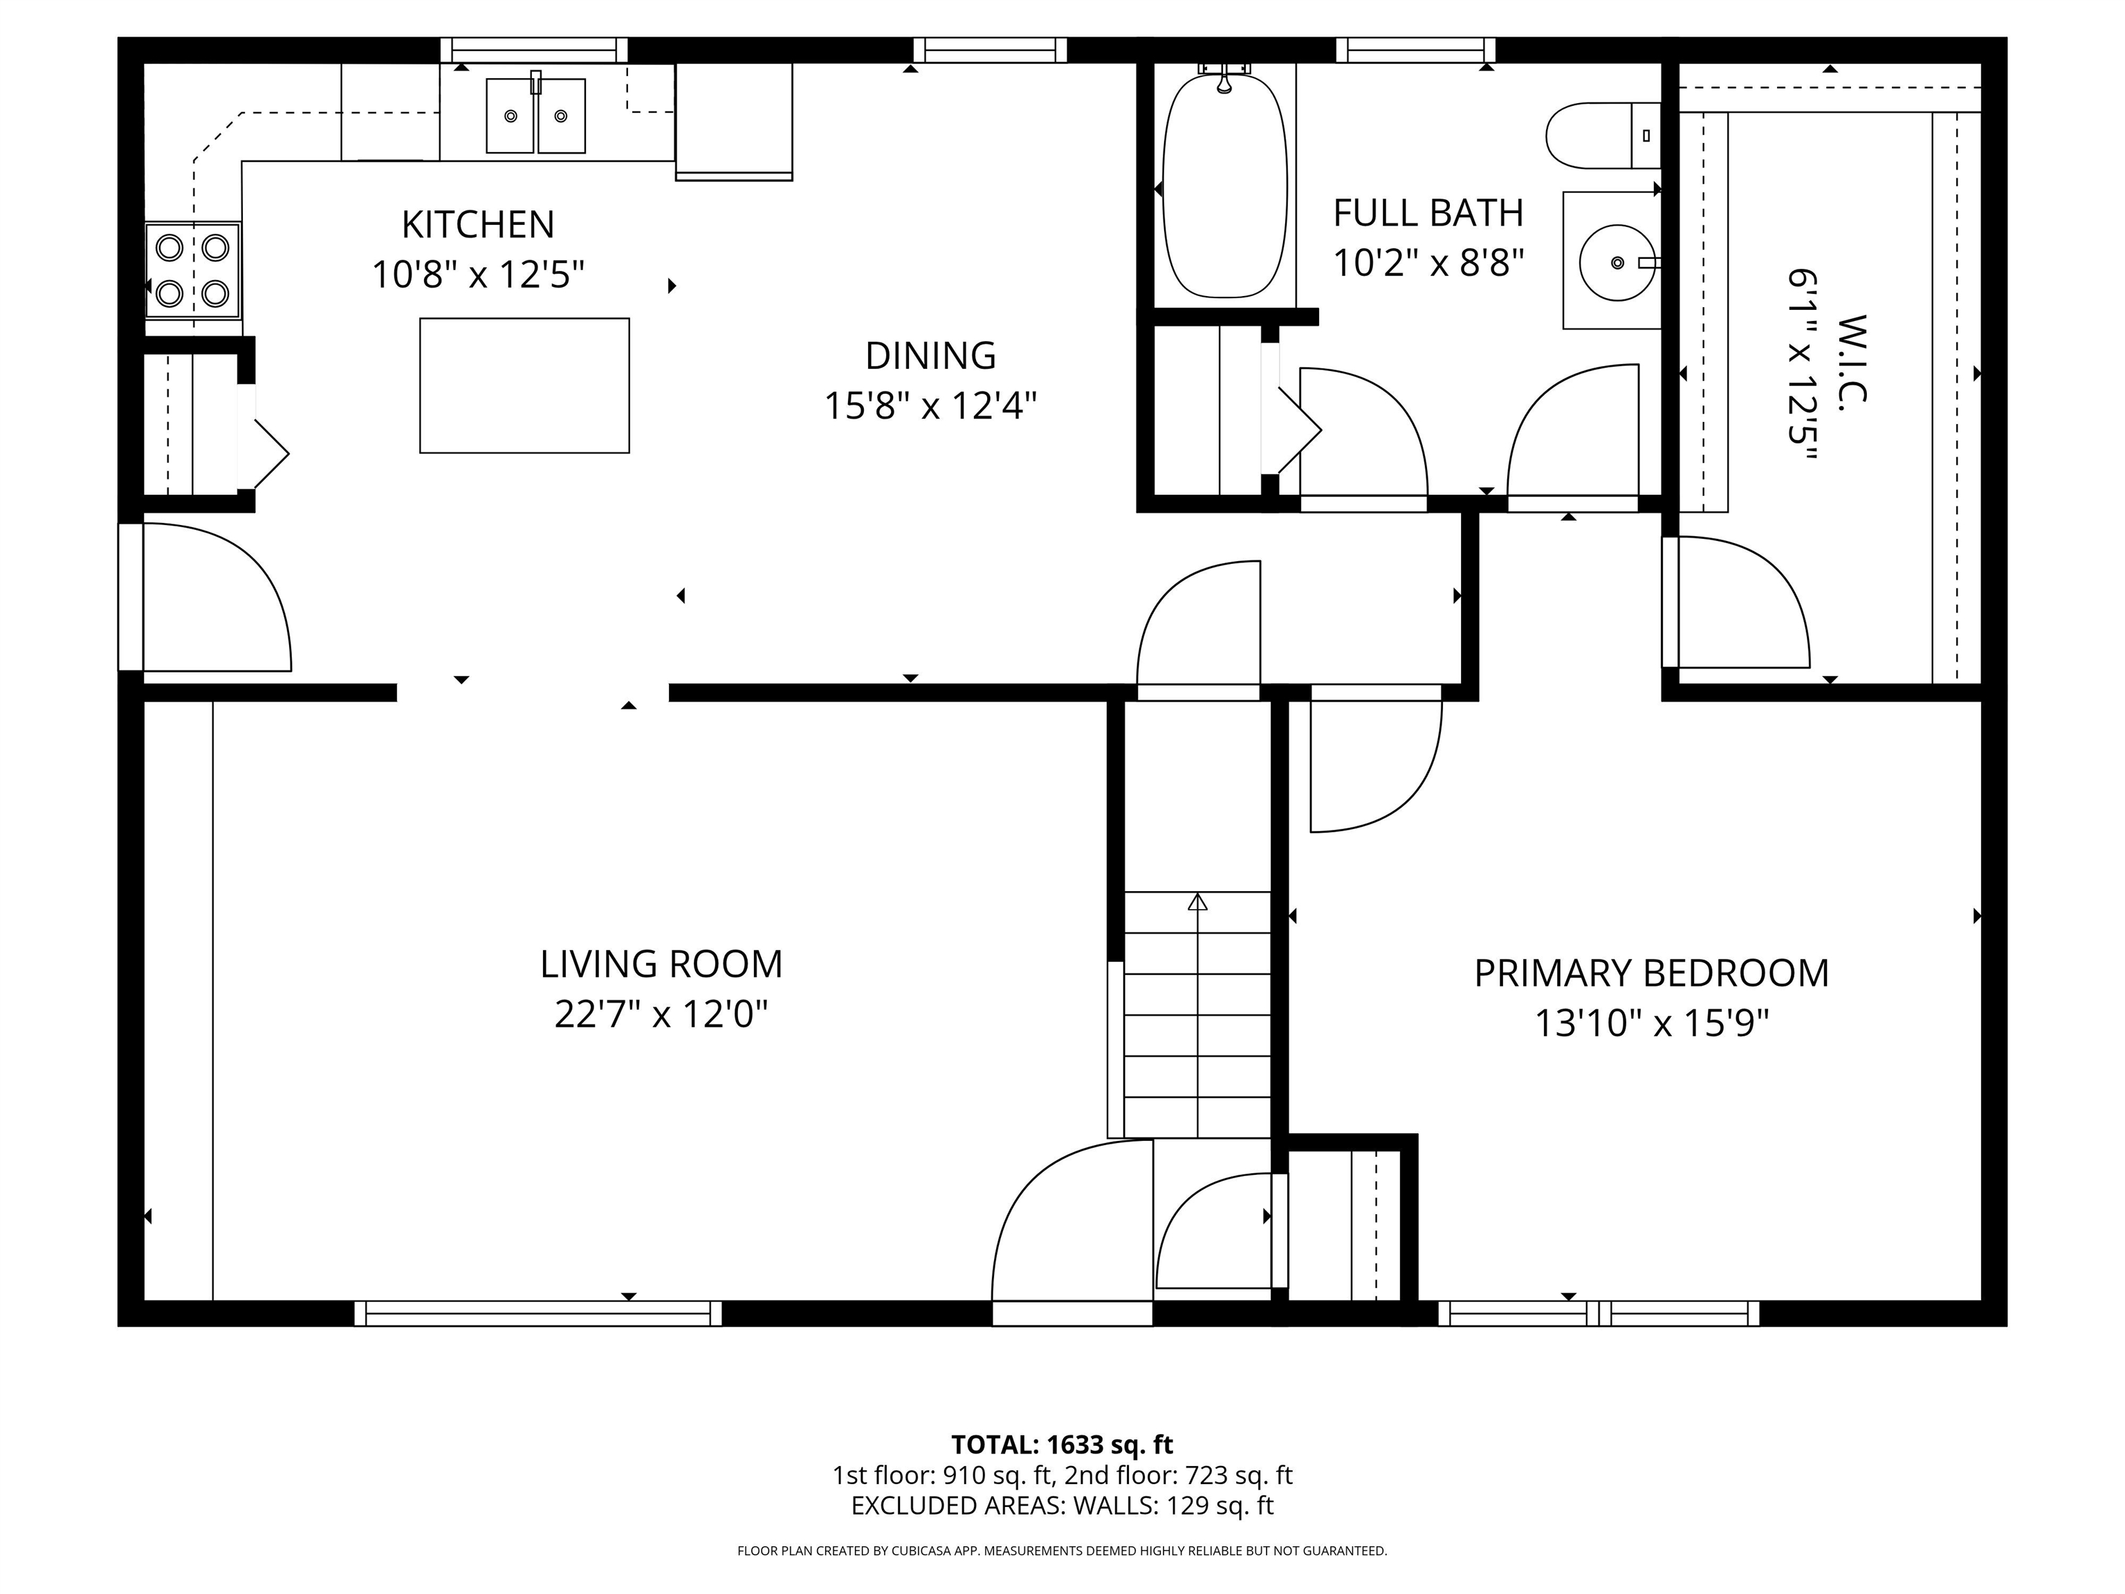
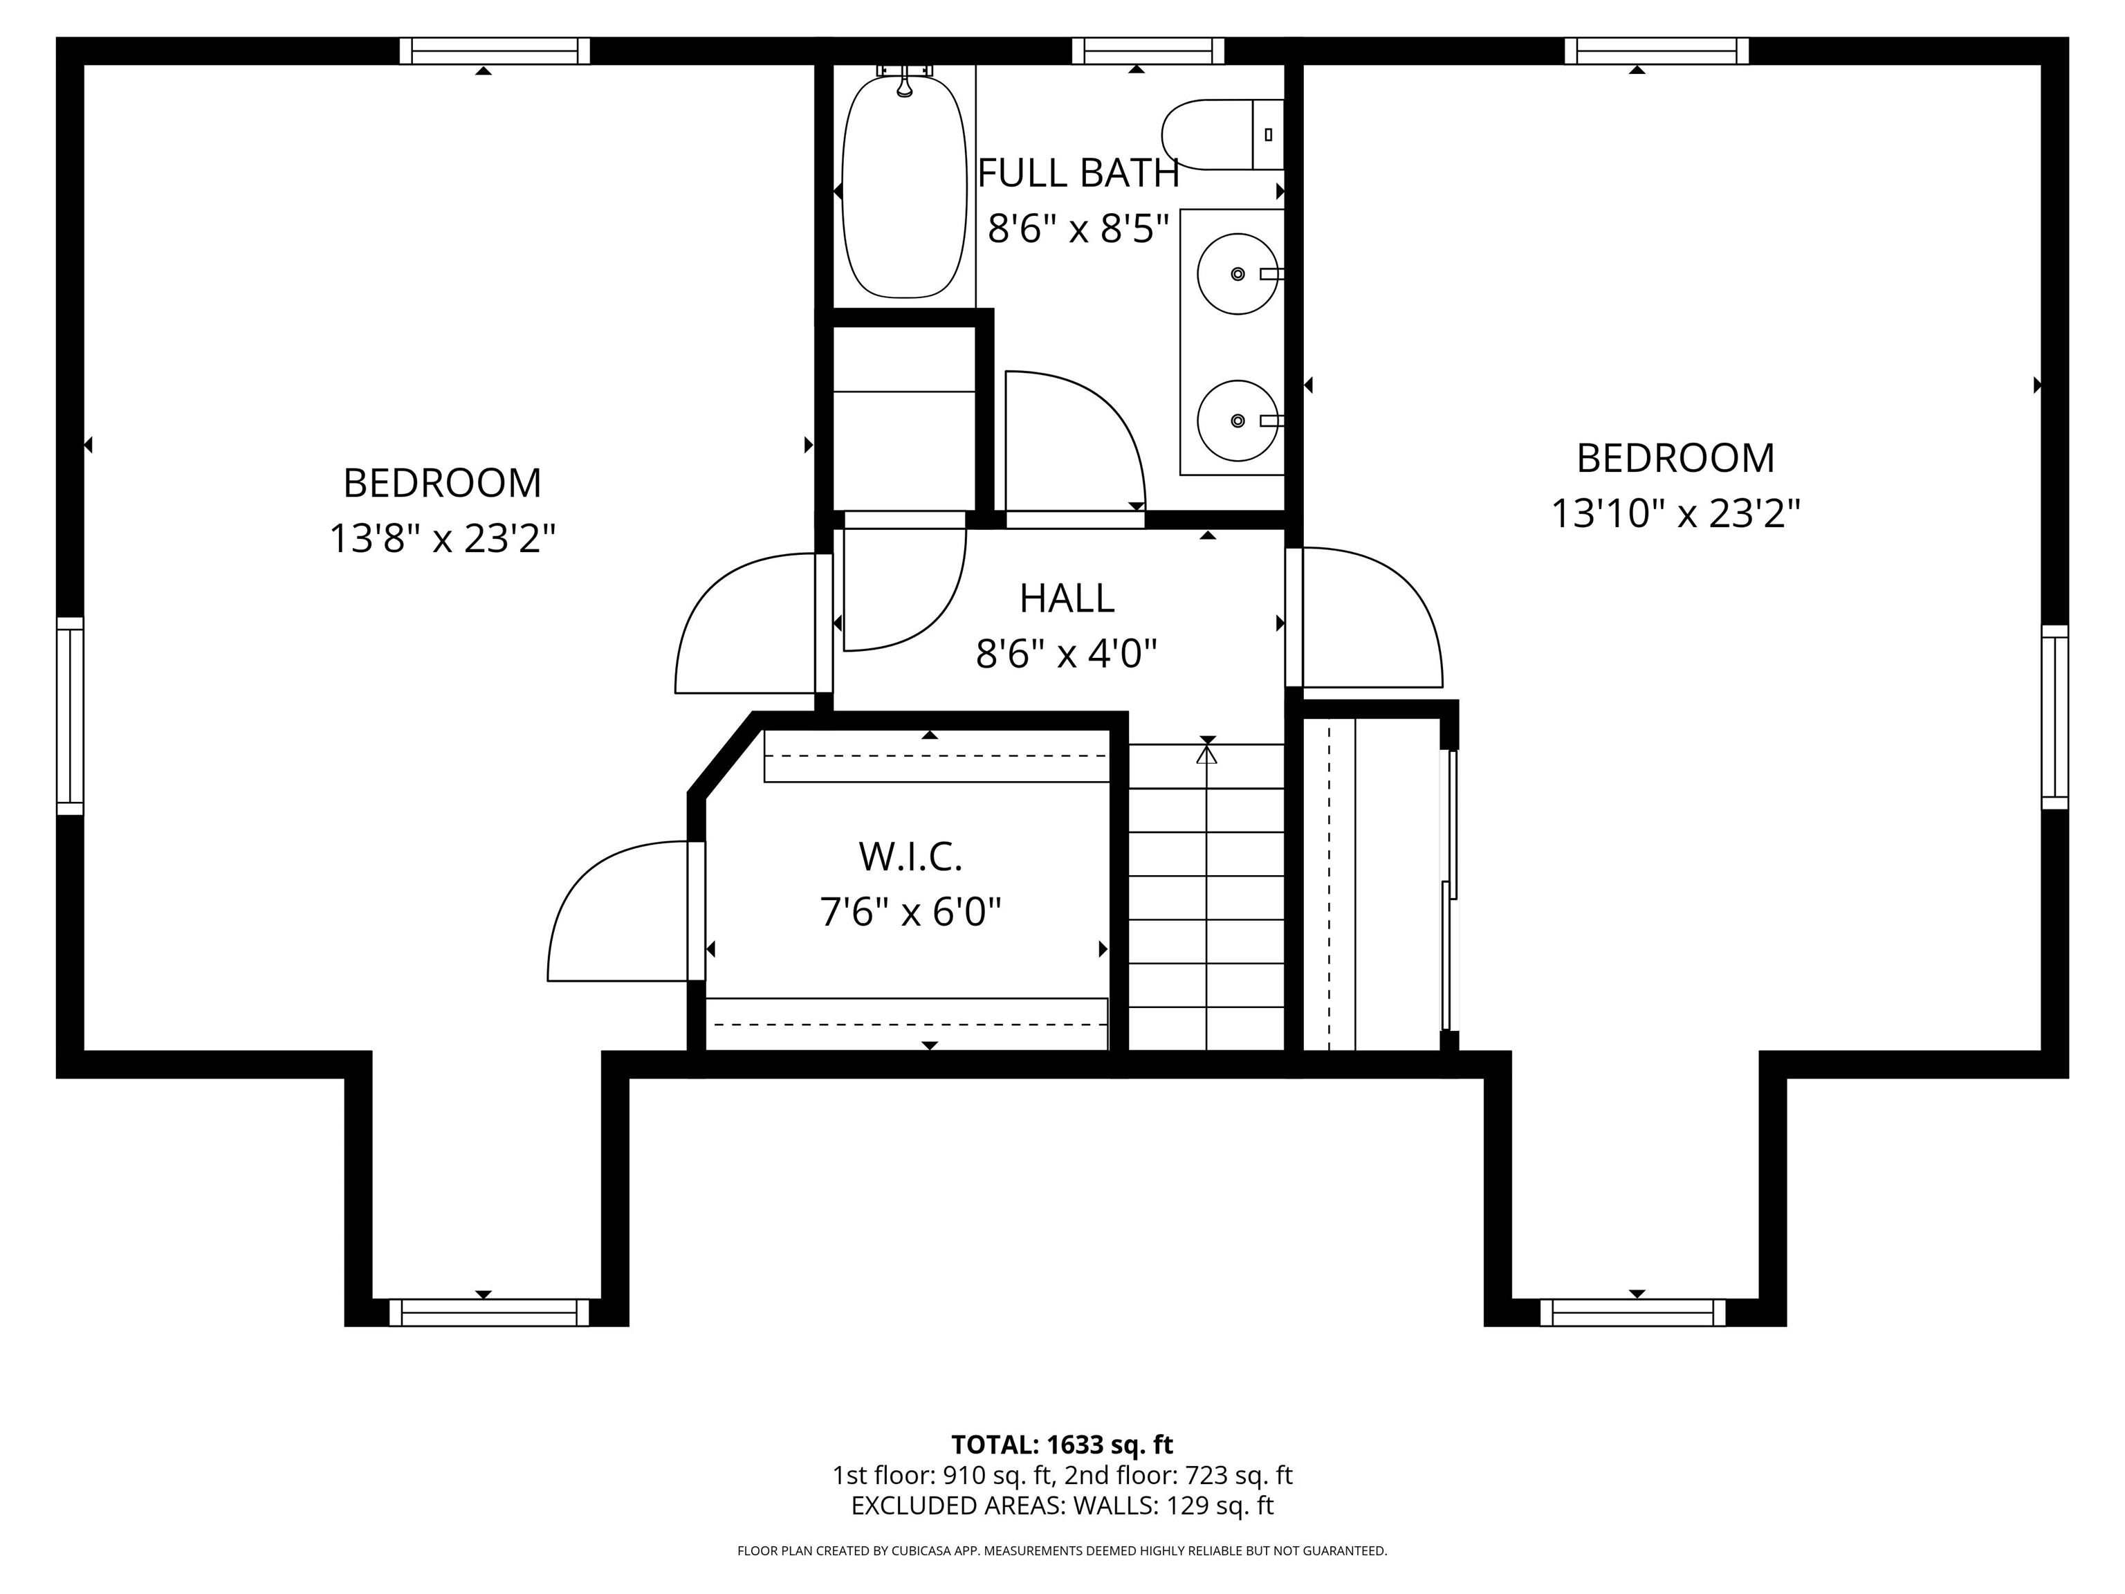
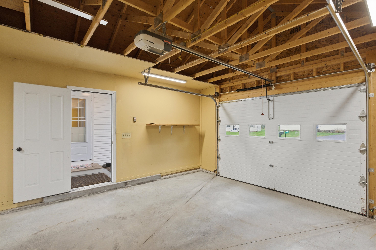
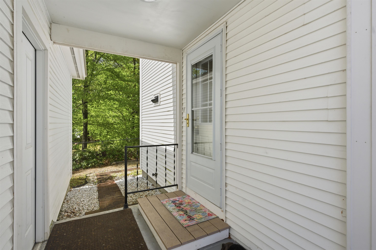
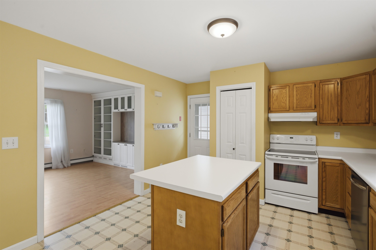
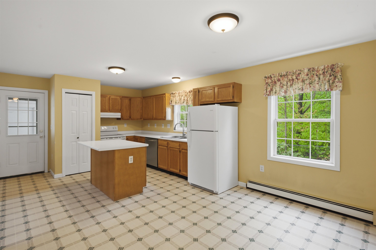
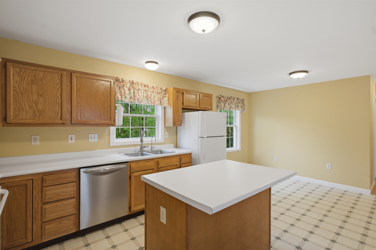
Tucked into an established and desirable neighborhood, this well-maintained 3-bedroom, 2-bath home offers the kind of easy, low-maintenance living that’s increasingly hard to find. Built in 1999 and thoughtfully designed with comfort and practicality in mind. The layout provides flexibility for a variety of lifestyles with approximately 1, 700 square feet of finished living space, generous room sizes, and abundant storage throughout. The main level features a spacious eat-in kitchen with center island, pantry, and ample counter space, along with a bright living room with custom built-ins. The first-floor primary bedroom includes an oversized walk-in closet and access to a full bathroom, offering the convenience of one-level living if desired. Upstairs are two exceptionally large bedrooms, another walk-in closet, and a second full bath with dual sinks and a hallway linen closet. The full concrete basement provides excellent utility, storage, or workout space with potential for future finishing. Boiler is only 4 years old and there's a heat pump water heater. Sale includes all appliances, including the washer and dryer, along with the Generac standby generator. The one-car garage connects to the home by a covered walkway for added convenience during rain and snow. Outside, the manageable lot is designed for easy upkeep and includes a private patio area bordered by mature trees. With vinyl siding and windows, modern construction, public utilities, and move-in-ready condition, this property offers a comfortable and efficient option close to downtown Bennington, shopping, restaurants, SVMC, and local amenities.
Interior Features
- # Of Stories:
- 2
- Sq. Ft. (Total):
- 1729
- Sq. Ft. (Above Ground):
- 1729
- Sq. Ft. (Below Ground):
- 0
- Sq. Ft. Unfinished:
- 980
- Rooms:
- 6
- Bedrooms:
- 3
- Baths:
- 2
- Interior Desc:
- Attic with Hatch/Scuttle, Blinds, Kitchen Island, Kitchen/Dining, Primary BR w/ BA, Walk-in Closet, Basement Laundry
- Appliances Included:
- Dishwasher, Dryer, Electric Range, Refrigerator, Washer, Heat Pump Water Heater, Vented Exhaust Fan
- Flooring:
- Carpet, Laminate, Vinyl
- Heating Cooling Fuel:
- Water Heater:
- Basement Desc:
- Concrete, Concrete Floor
Exterior Features
- Style of Residence:
- Cape
- House Color:
- White
- Time Share:
- No
- Resort:
- Exterior Desc:
- Exterior Details:
- Dog Fence, Garden Space, Natural Shade, Patio
- Amenities/Services:
- Land Desc.:
- Landscaped, Level, Subdivision, Neighborhood
- Suitable Land Usage:
- Roof Desc.:
- Architectural Shingle
- Driveway Desc.:
- Paved
- Foundation Desc.:
- Concrete, Poured Concrete
- Sewer Desc.:
- Public
- Garage/Parking:
- Yes
- Garage Spaces:
- 1
- Road Frontage:
- 192
Other Information
- List Date:
- 2026-05-18
- Last Updated: