

Request a showing
Pick a Saturday or another date in the next 4 weeks, then leave your contact details.
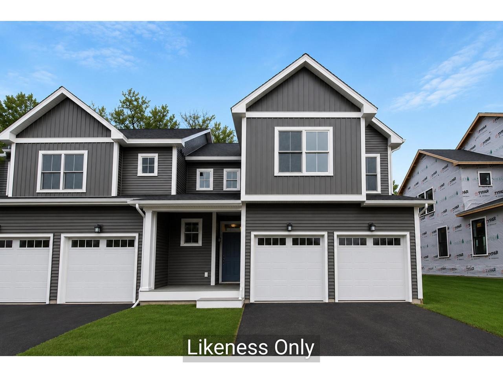
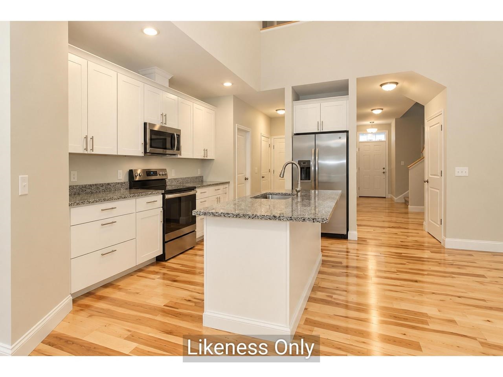
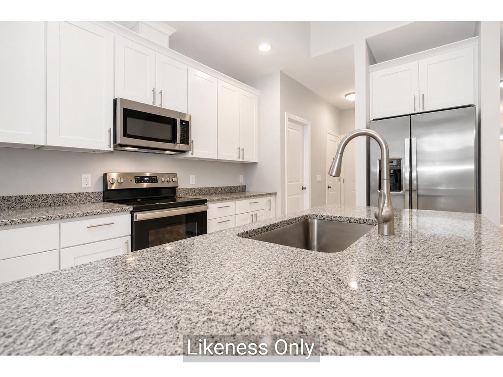
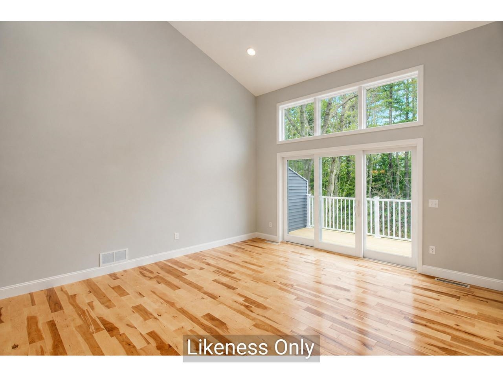
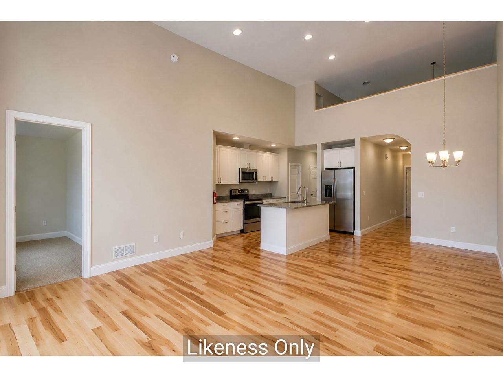
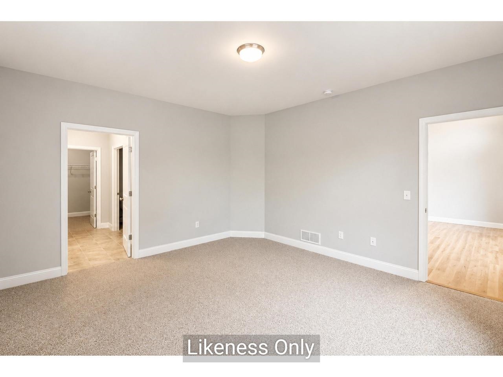

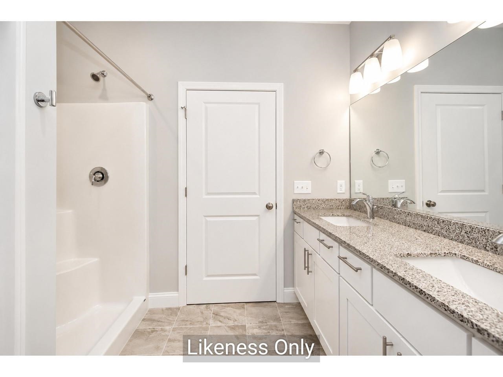
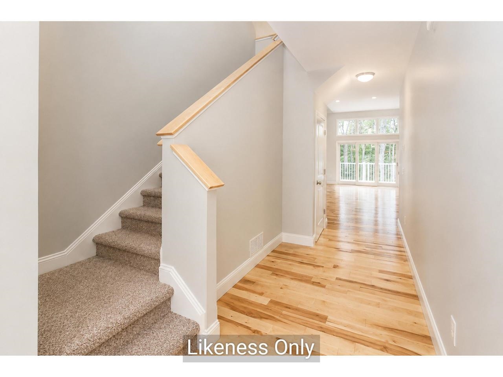
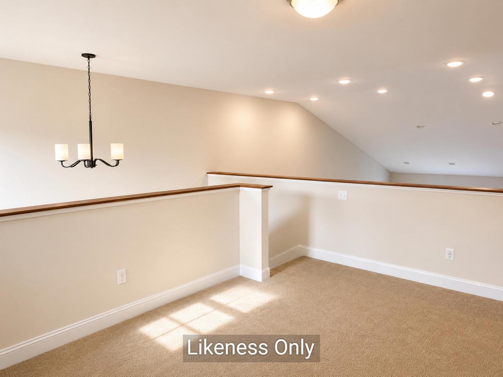
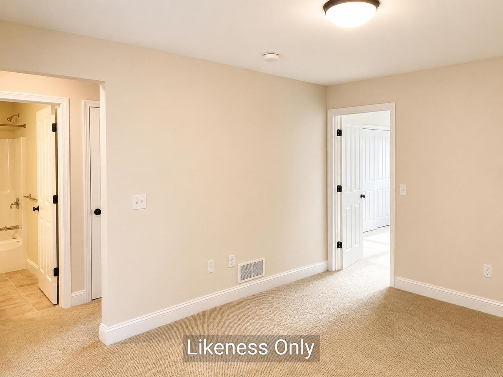
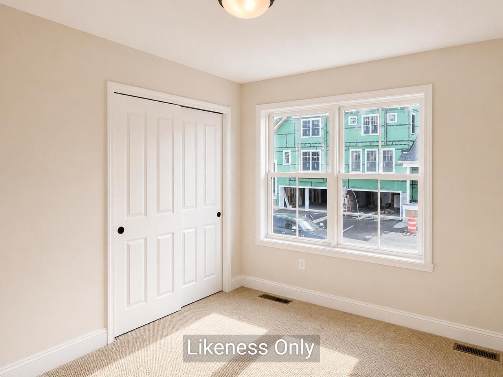
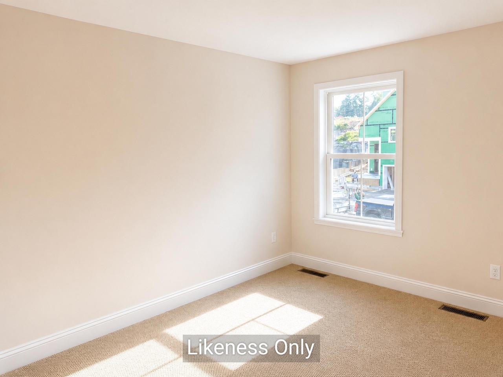
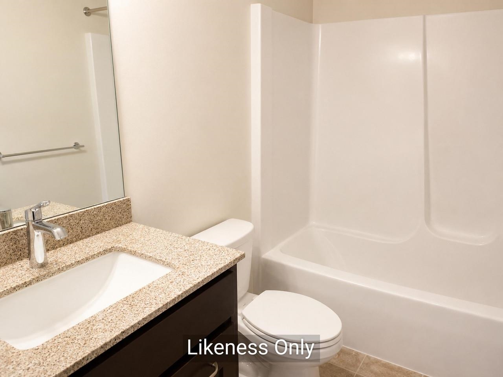
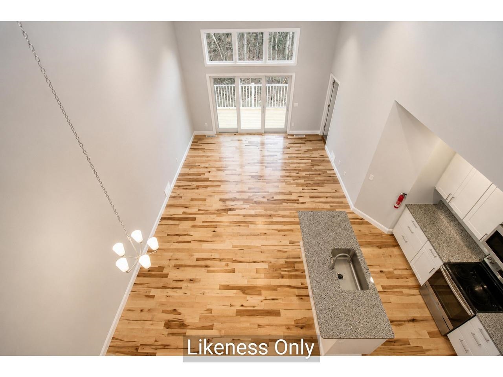
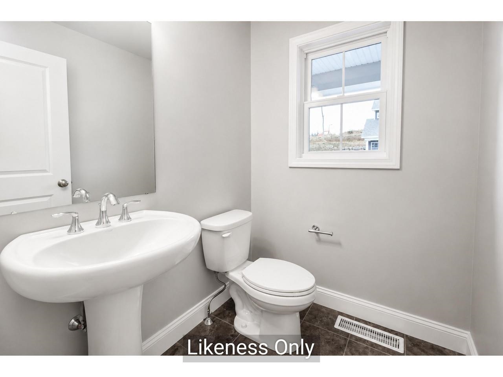
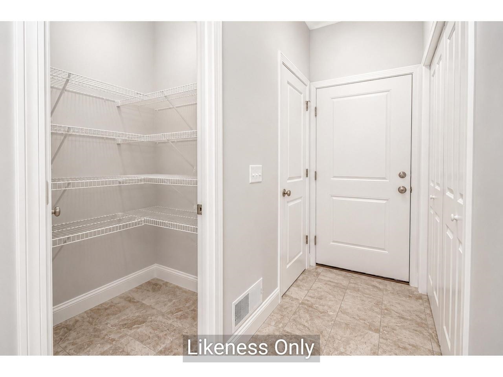
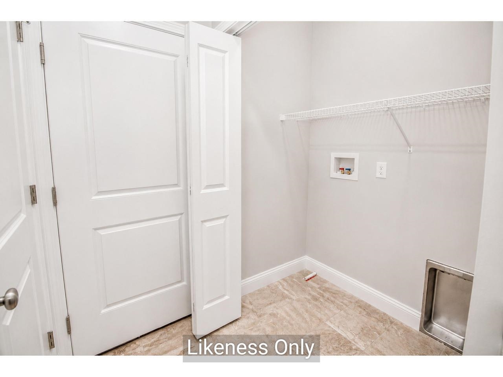
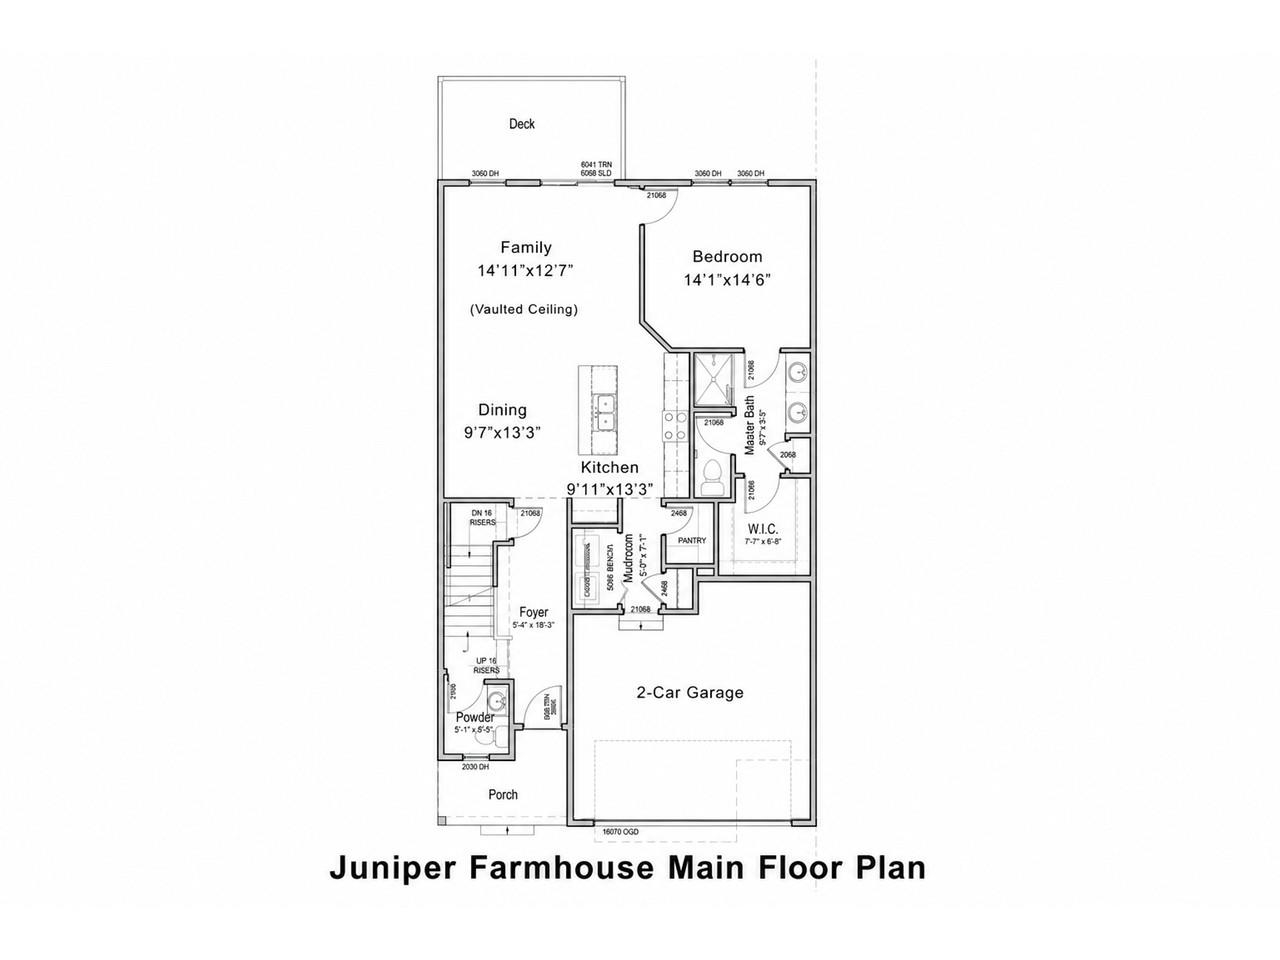
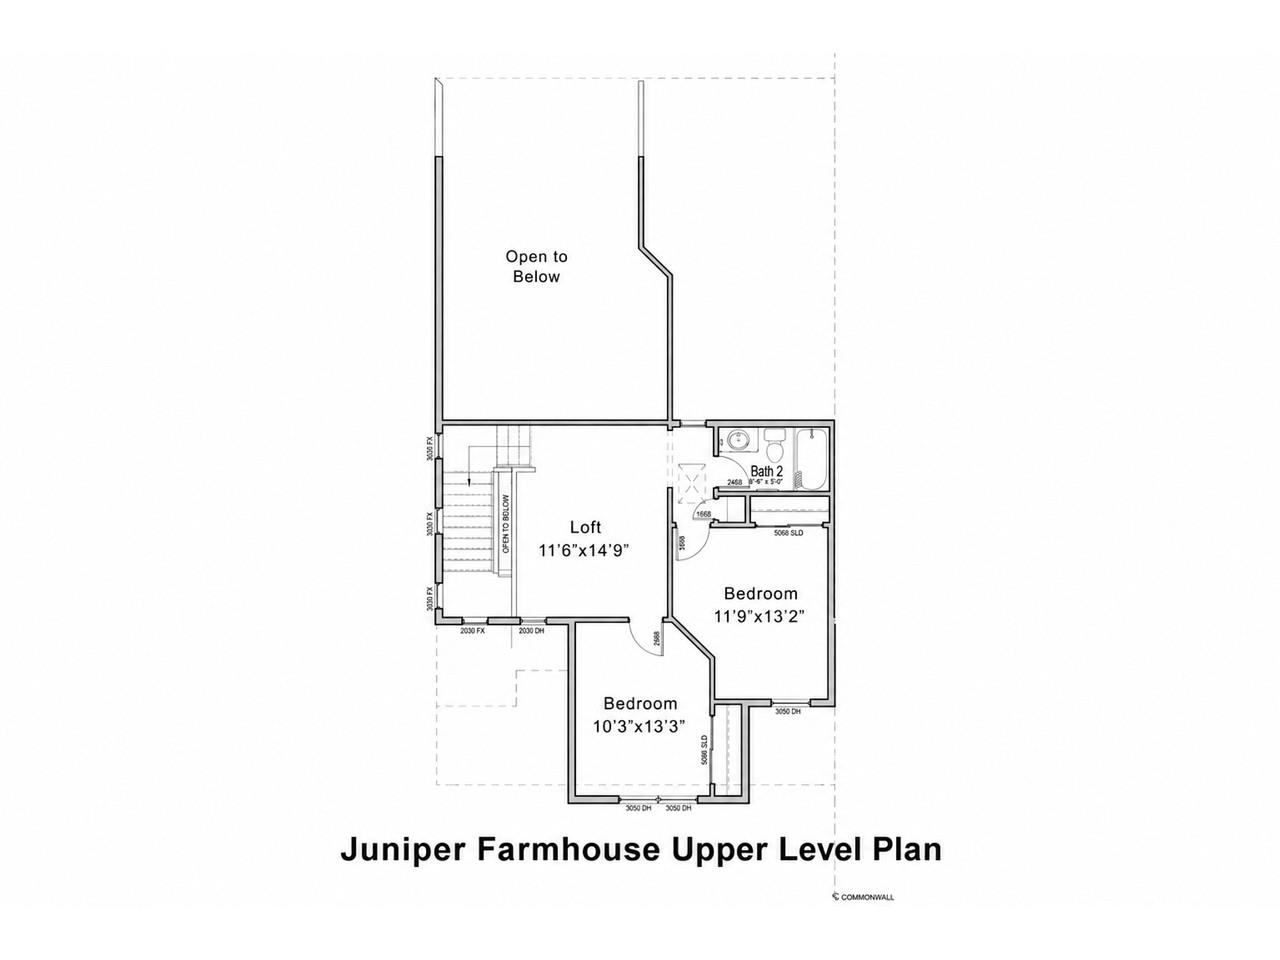
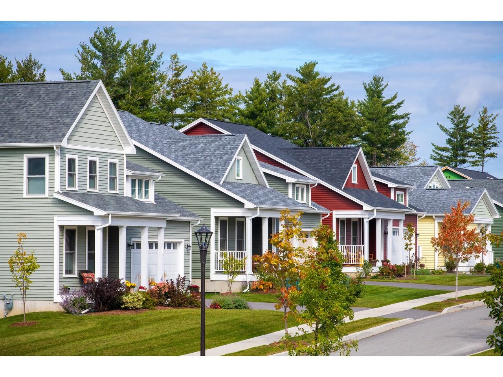
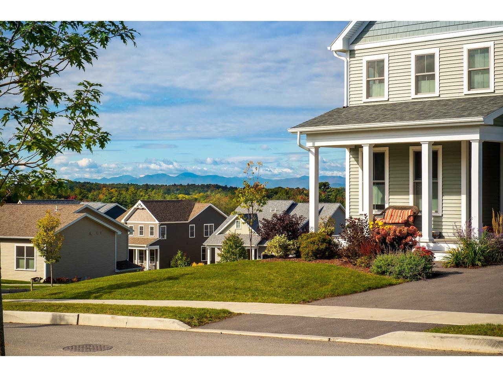
Listed by: Coldwell Banker Hickok and Boardman Lipkin Audette Team
General Property Information
- Property Status
- Active
- Price
- $757, 226
- Property Type
- Condo
- County
- VT-Chittenden
- Agency / Brokerage
- Lipkin Audette Team
Coldwell Banker Hickok and Boardman - List Date
- 8/2/2026 8:00 PM
- Acres
- 0
- Year Built
- 2026
- Bedrooms
- 3
- Total Baths
- 3
- Sq. Ft. (Total)
- 1,766

Description
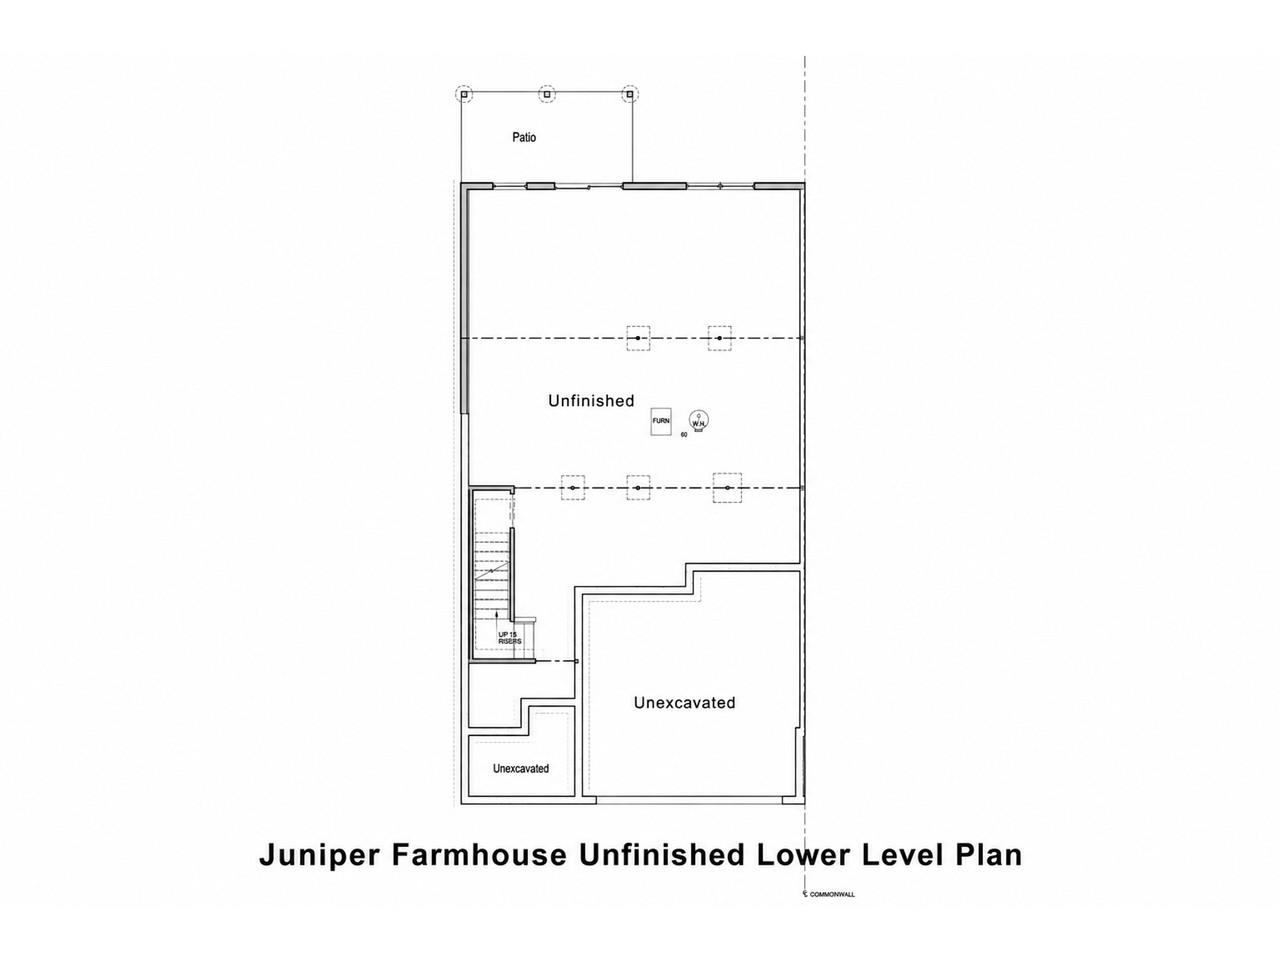
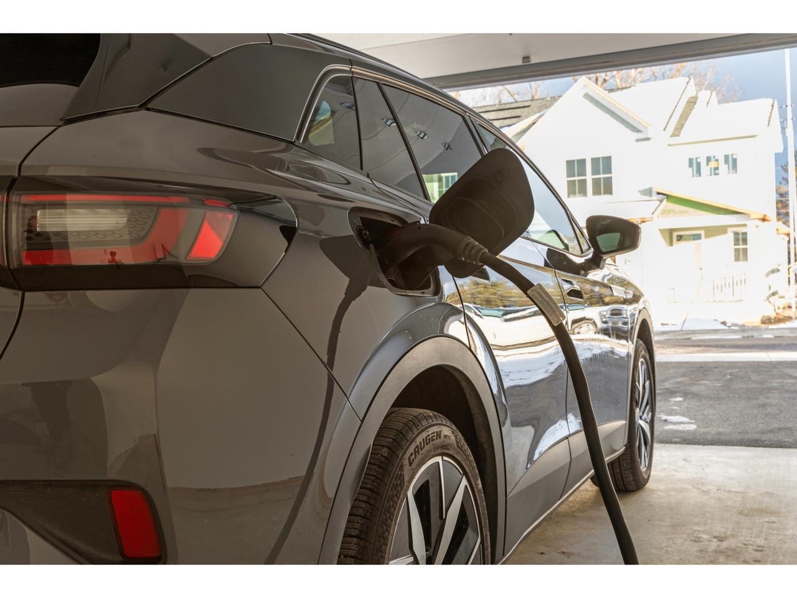
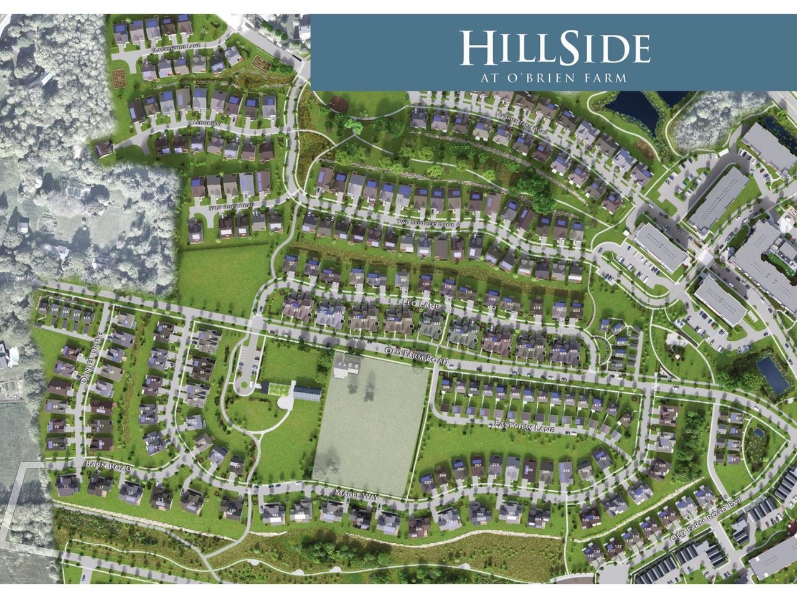
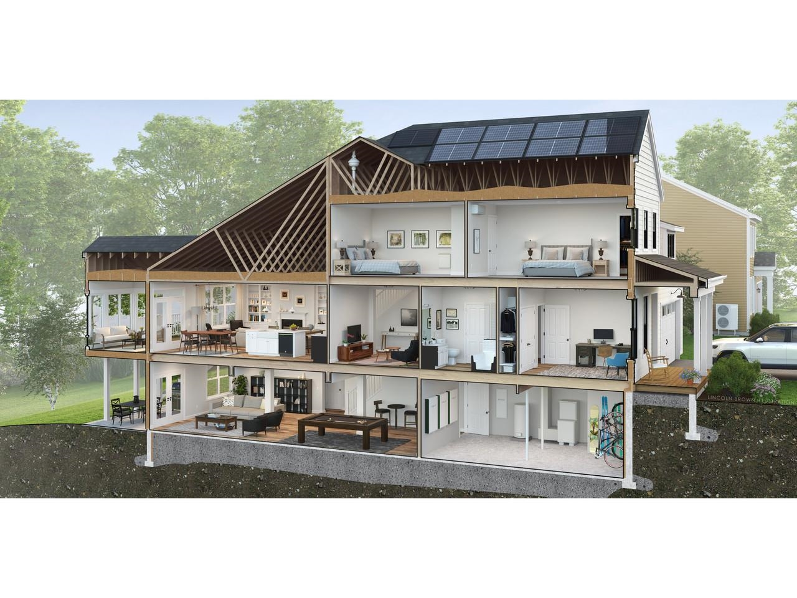
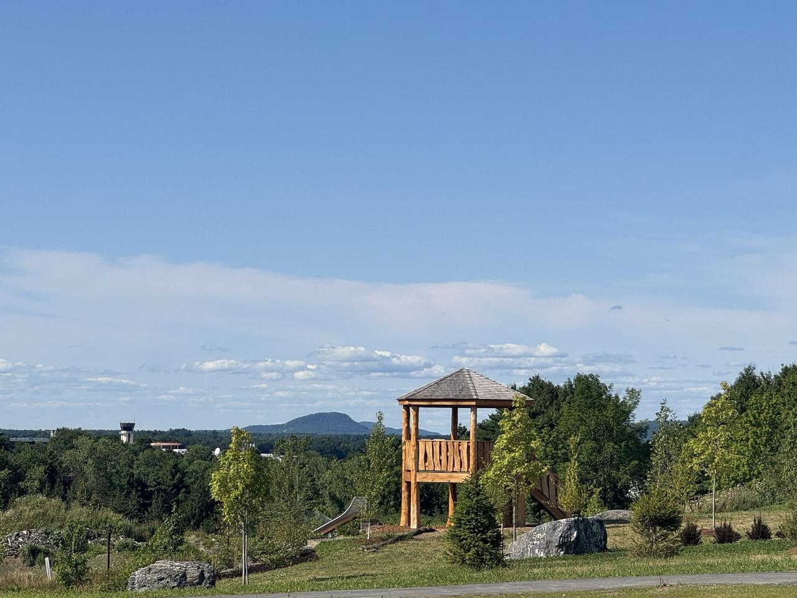
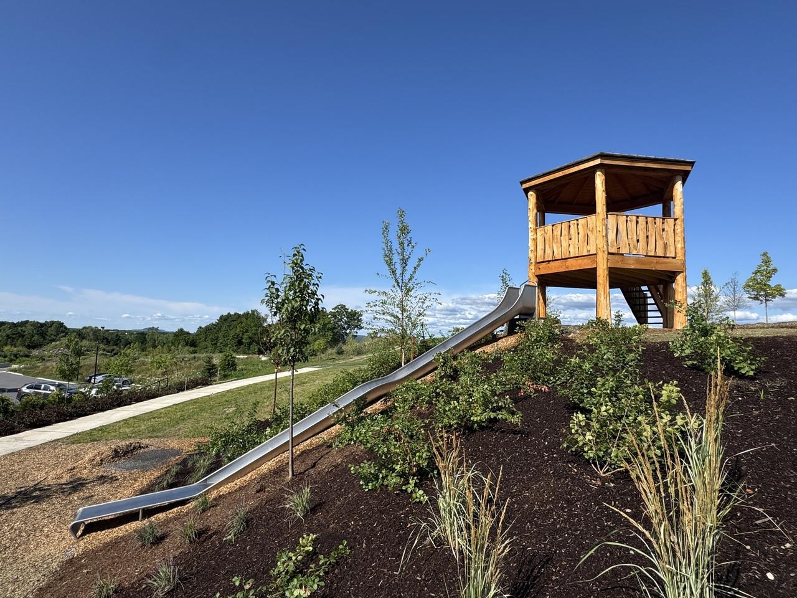
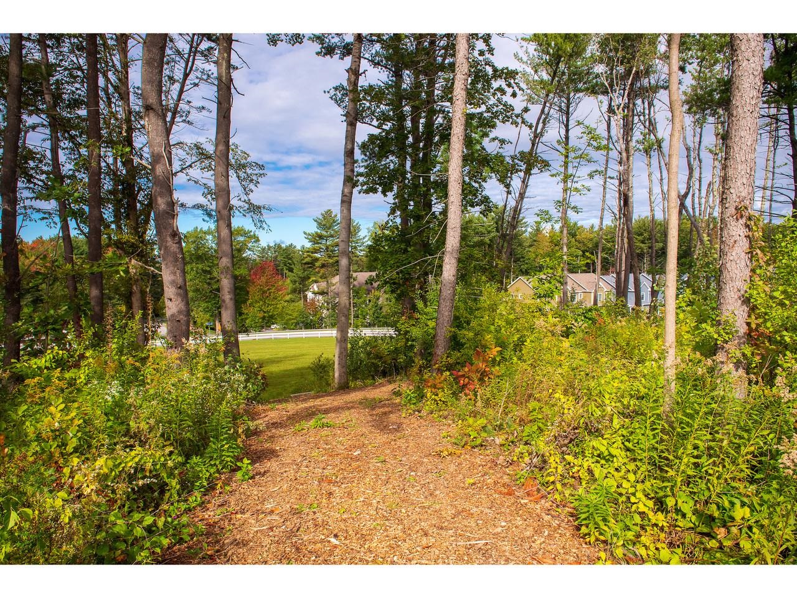
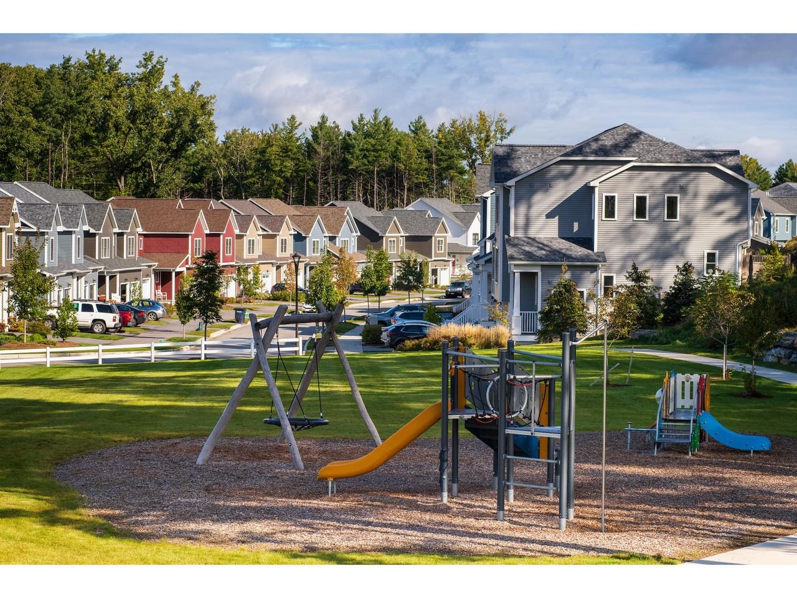
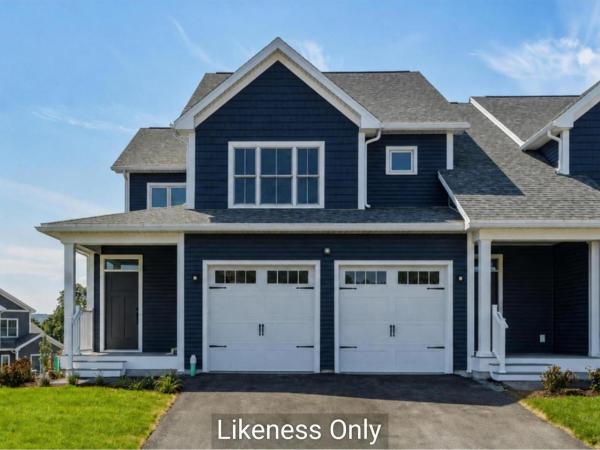
Welcome to the Juniper Townhome delivering smart, easy living with 1, 766 sq. ft. of well-designed space that includes a first-floor bedroom suite and the option to finish a lower level with an additional bedroom, bathroom, and family room. Highlights include hardwood floors, granite or quartz countertops, and an open-concept layout ideal for everyday living and entertaining. Located in Hillside East in South Burlington, one of the nation’s first fossil-fuel-free, carbon-free neighborhoods, this home is built by O’Brien Brothers with a focus on energy efficiency and sustainability. Construction is designed to meet both Energy Star and the U.S. Department of Energy’s Zero Energy Ready Home (ZERH) standards. The resiliency lease package adds solar power, energy storage batteries, EV charging, and efficient electric heat pumps powered by renewable energy. Experience modern, low-impact living with access to parks, gardens, and wooded trails, while remaining just minutes from shopping, dining, schools, and employers.
Map
Interior Features
- # Of Stories
- 3
- Sq. Ft. (Total)
- 1,766
- Sq. Ft. (Above Ground)
- 1,766
- Sq. Ft. (Below Ground)
- 0
- Sq. Ft. Unfinished
- 1,000
- Rooms
- 7
- Bedrooms
- 3
- Baths
- 3
- Interior Desc
- Bar, Dining Area, Kitchen Island, Laundry Hook-ups, Primary BR w/ BA, Indoor Storage, Vaulted Ceiling, Walk-in Closet, 1st Floor Laundry
- Appliances Included
- ENERGY STAR Qual Dishwshr, Microwave, ENERGY STAR Qual Fridge, Electric Stove, Owned Water Heater, Heat Pump Water Heater
- Flooring
- Carpet, Ceramic Tile, Hardwood, Vinyl
- Heating
- Solar, Electric, Heat Pump, Hot Air
- Basement Desc
- Full, Unfinished, Walkout
Town Market Snapshot
Source: Data provided by PrimeMLS, graph generated by Pall Spera Company
Exterior Features
- Style of Residence
- End Unit, Townhouse
- House Color
- TBD
- Time Share
- No
- Exterior Details
- Deck
- Land Desc.
- Alternative Lots Avail, Alternative Styles Avail, Condo Development, Landscaped, Sidewalks, Trail/Near Trail
- Roof Desc.
- Architectural Shingle
- Driveway Desc.
- Paved
- Foundation Desc.
- Concrete
- Sewer Desc.
- Public
- Garage / Parking
- Yes
- Garage Spaces
- 2
- Road Frontage
- 0
- Zoning
- Residential
- Elementary School
- Chamberlin School
- Middle School
- Frederick H. Tuttle Middle Sch
- High School
- South Burlington High School
Affordability Estimate
Quick payment estimate for this listing. Not a loan offer — rates and terms vary.
Est. monthly principal & interest —
Estimate excludes taxes, insurance, HOA, and PMI. Consult a lender for accurate figures.
You May Also Like
View more nearby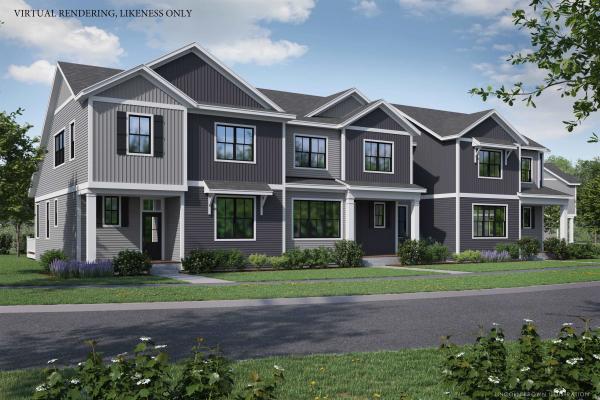

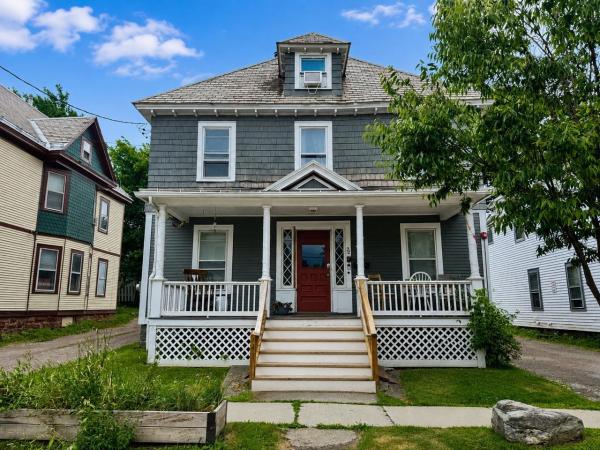
Ask about this property
Message Xander Paumgarten about MLS #5103019.
