

Request a showing
Pick a Saturday or another date in the next 4 weeks, then leave your contact details.
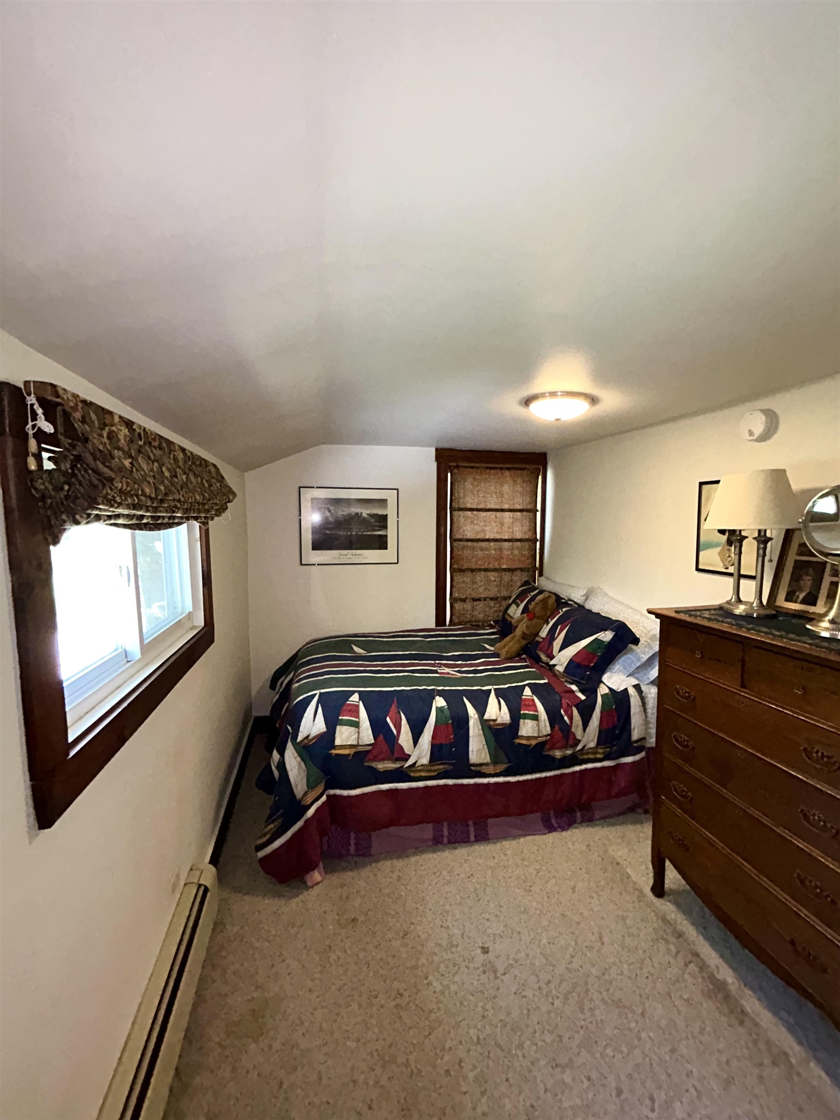
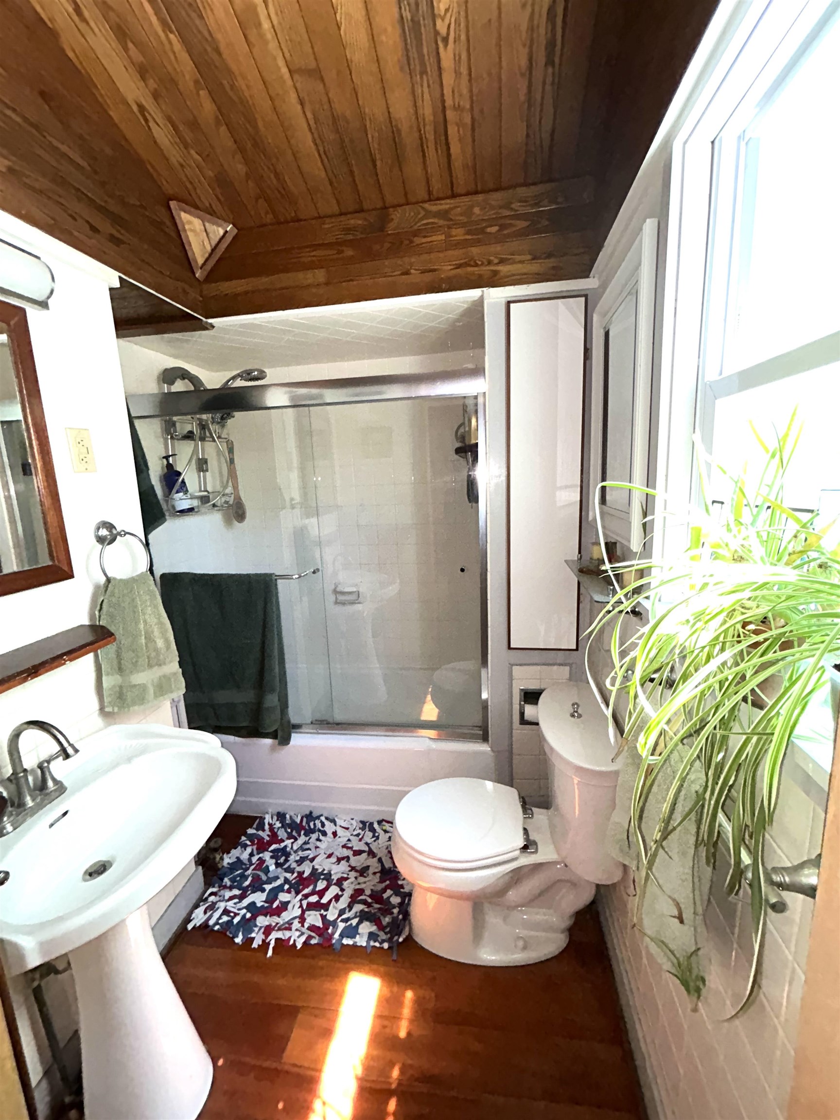
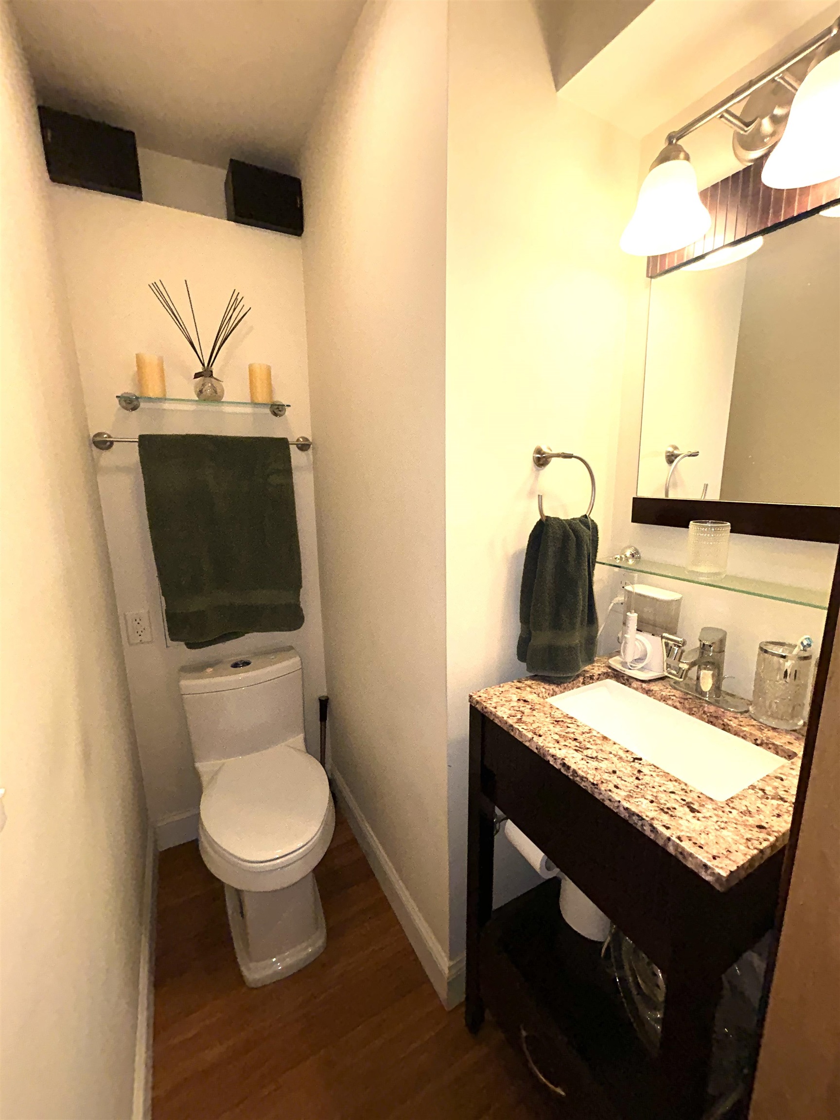
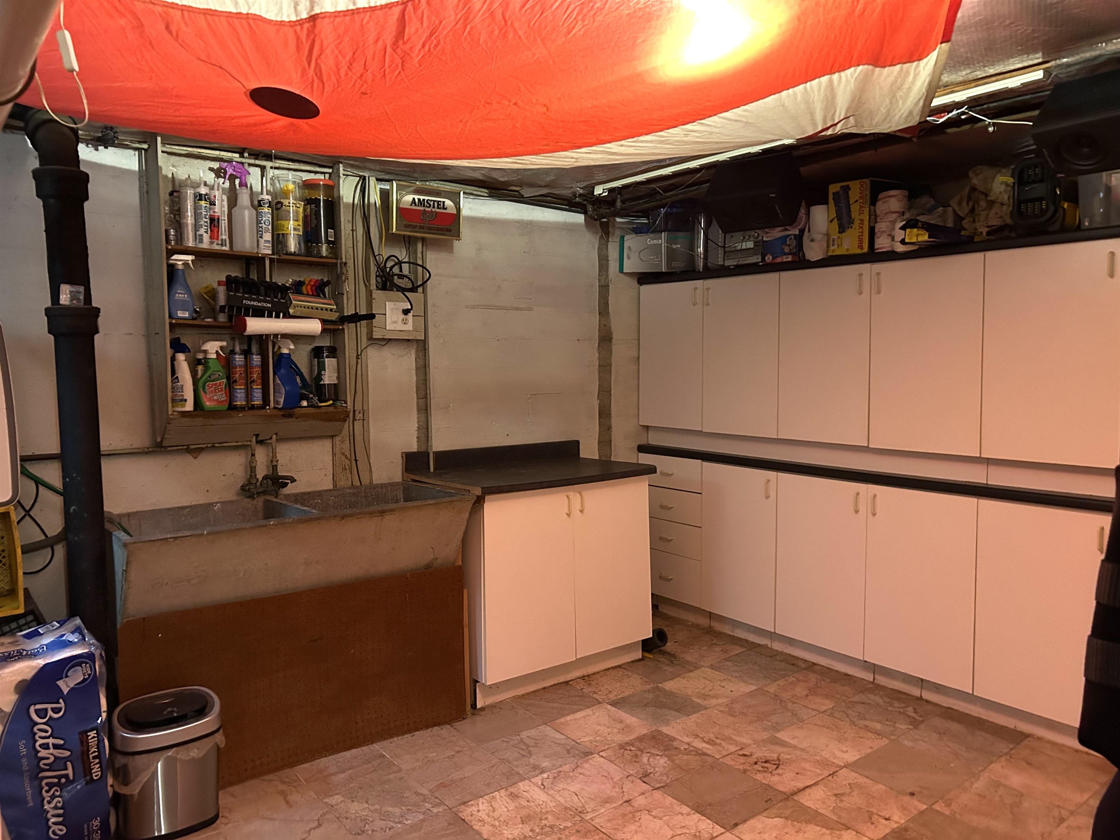
Listed by: All Star Realty Renee Paulman
General Property Information
- Property Status
- Active
- Price
- $574, 900
- Property Type
- Single Family
- County
- VT-Chittenden
- Agency / Brokerage
- Renee Paulman
All Star Realty - List Date
- 5/18/2026 8:00 PM
- Acres
- 0.23
- Year Built
- 1935
- Bedrooms
- 3
- Total Baths
- 2
- Sq. Ft. (Total)
- 1,223
- Tax Year
- 2025
- Taxes
- $8,103

Description
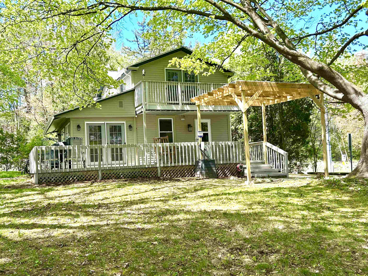
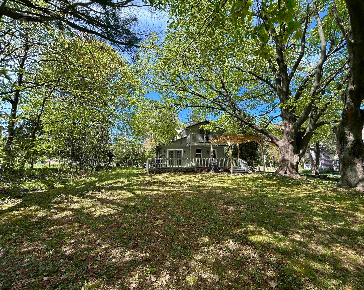
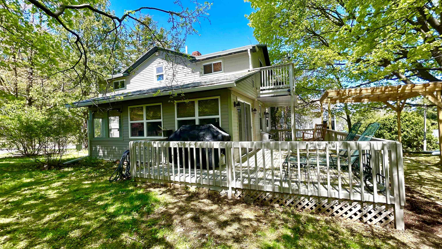
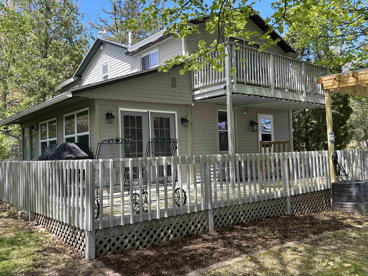
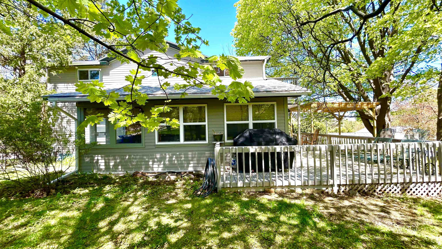
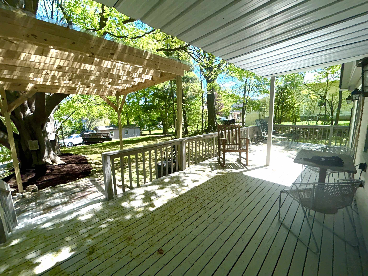
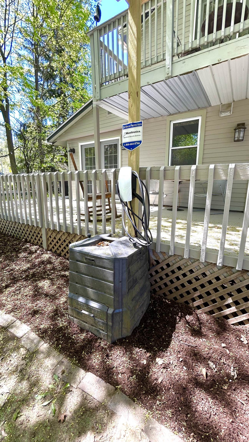
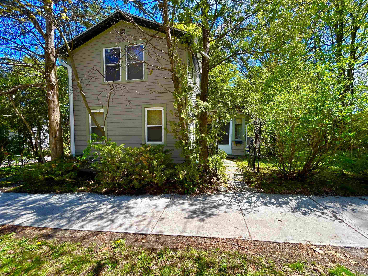
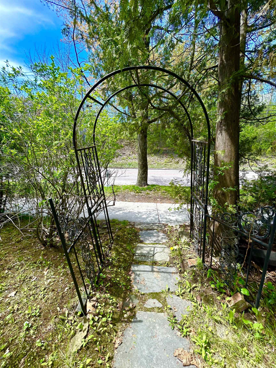
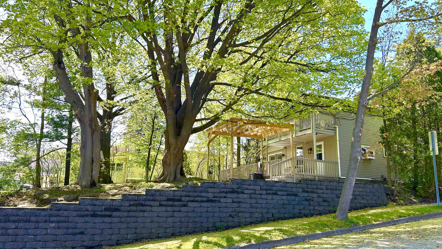
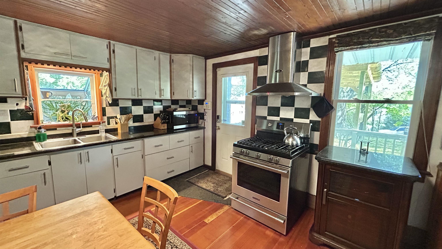
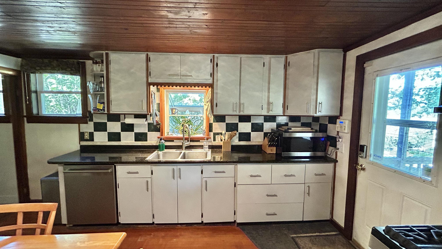
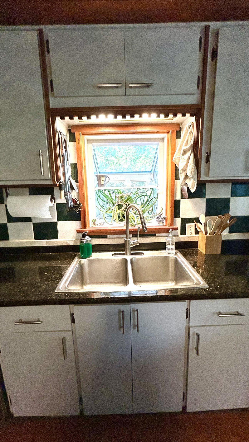
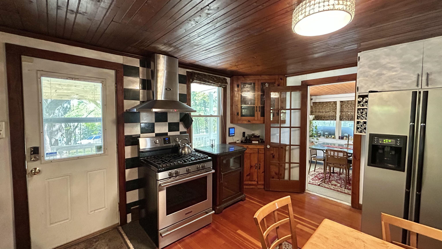
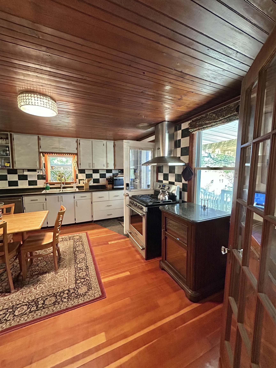
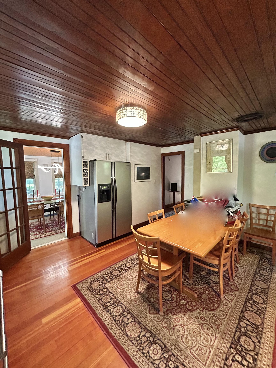
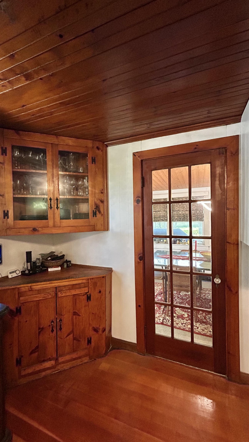
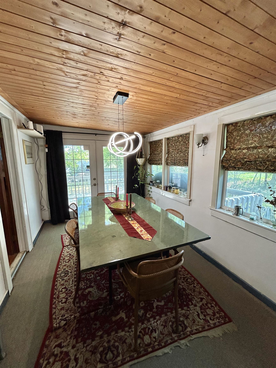
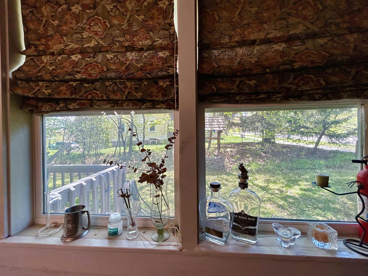
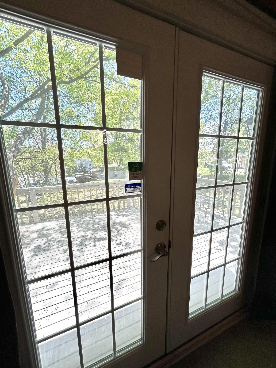
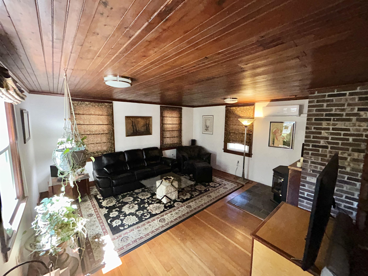
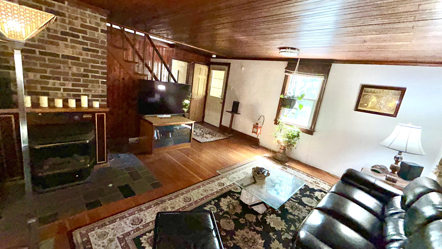
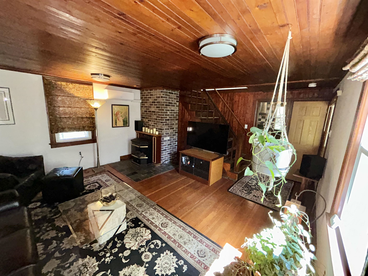
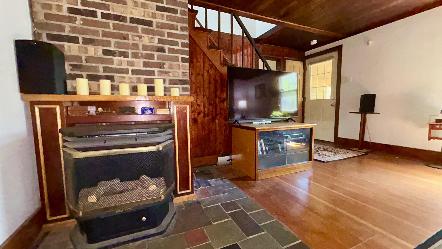
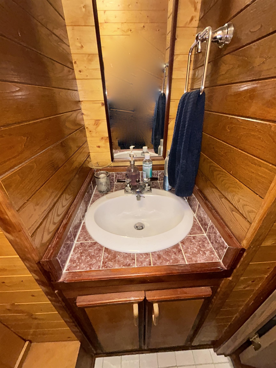
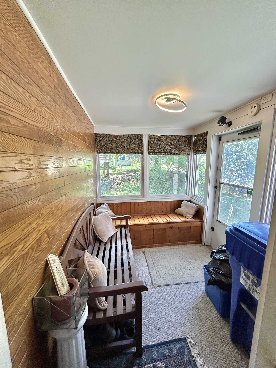
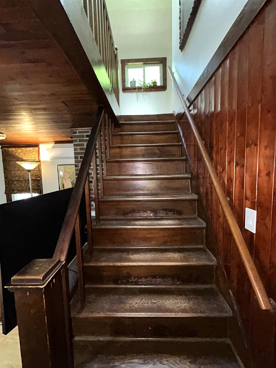
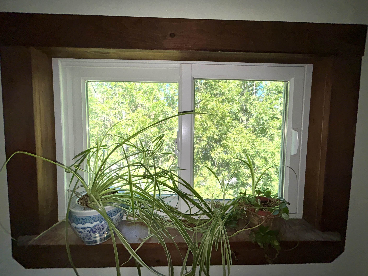
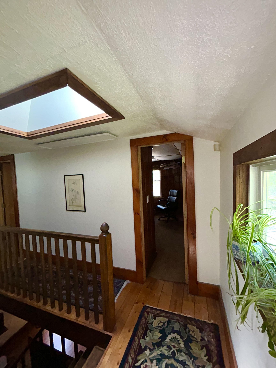
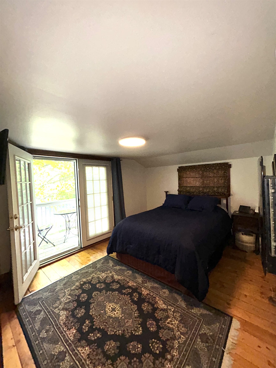
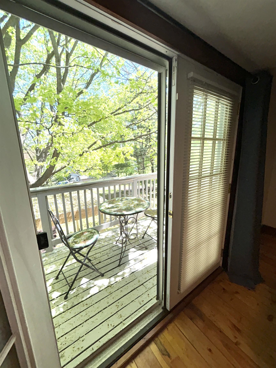
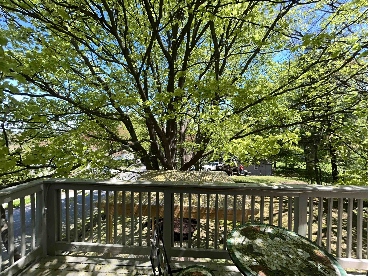
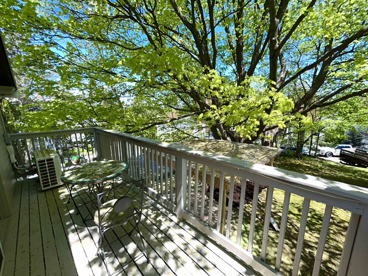
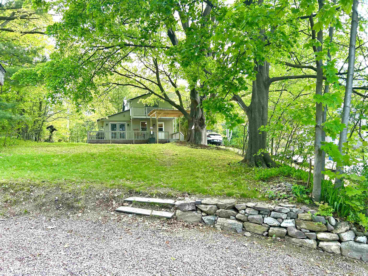
Unbeatable Location, Timeless Burlington Charm! Just steps from UVM Medical Center and minutes from downtown Burlington, this charming 3-bedroom, 1.5+ bath home offers an exceptional combination of location, character, comfort, and thoughtful updates. Set on an oversized, serene lot framed by mature trees with seasonal glimpses of Mt. Mansfield, this inviting property truly feels like home. Inside, every space is designed for comfortable living. The inviting living room features gleaming wood floors, a gas stove, while the large eat-in kitchen offers granite countertops, ample cabinets, stainless steel appliances, and a garden window perfect for growing fresh herbs. The dining room flows naturally to a wraparound deck, providing the ideal spot for cook outs and enjoy both shade and sunshine. The primary bedroom offers an added retreat with its own private balcony. Numerous updates provide modern comfort and peace of mind, including a 2025 roof, fiber cement siding, Low E windows and doors, mini splits for year-round heating and cooling, radiant floor heating, an EV charger, and solid-core oak doors throughout. Outside, the property continues to impress with two driveway entrances, generous parking, a one car garage, an enclosed front porch, and a partially finished basement offering additional flexibility. Natural gas adds to the convenience. With its unbeatable location, oversized lot, charming details, and extensive updates, this Burlington home offers the best of both worlds—classic character with modern comfort. Many furnishings can convey, making this a truly easy, turnkey move.
Map
Interior Features
- # Of Stories
- 2
- Sq. Ft. (Total)
- 1,223
- Sq. Ft. (Above Ground)
- 1,223
- Sq. Ft. (Below Ground)
- 0
- Sq. Ft. Unfinished
- 544
- Rooms
- 6
- Bedrooms
- 3
- Baths
- 2
- Interior Desc
- Gas Fireplace, Kitchen/Dining, Primary BR w/ BA, Natural Light, Natural Woodwork, Security, Skylight, Window Treatment
- Appliances Included
- Dishwasher, Dryer, Microwave, Other, Gas Range, Refrigerator, Washer
- Flooring
- Carpet, Hardwood, Marble, Softwood
- Heating
- Natural Gas, Baseboard, Radiant Floor, Gas Stove, Mini Split
- Basement Desc
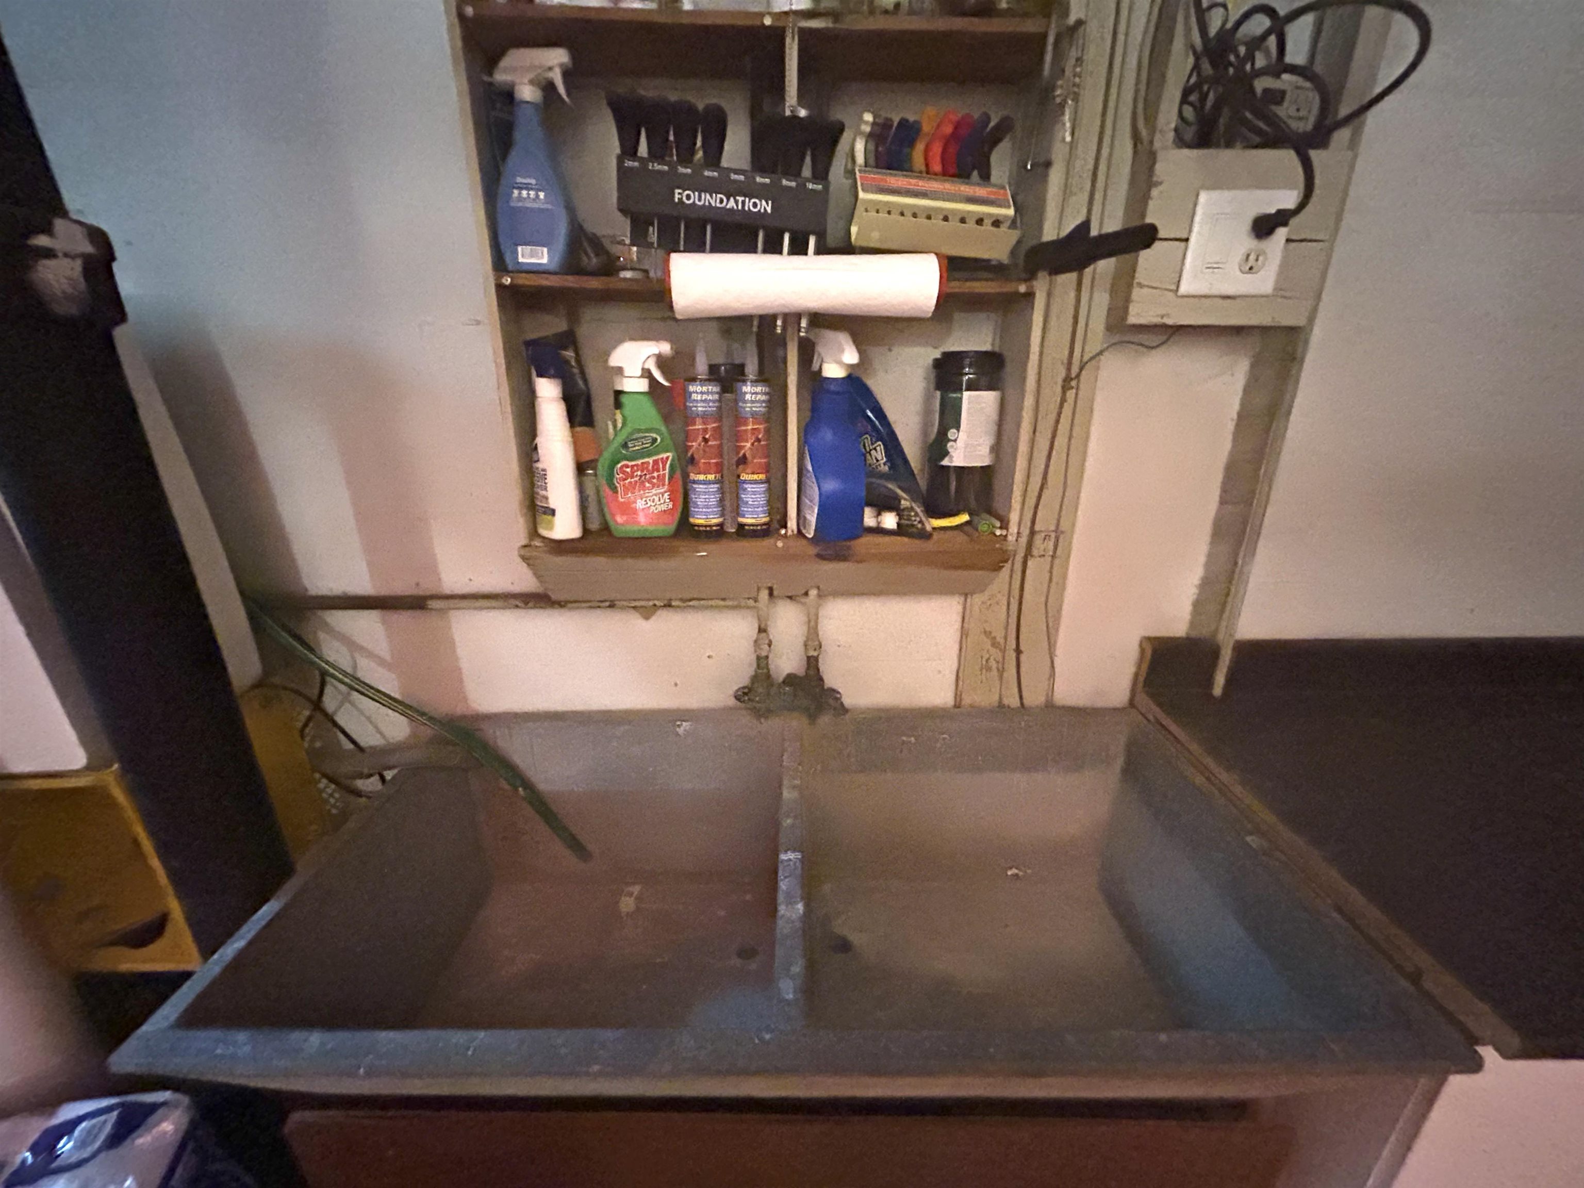
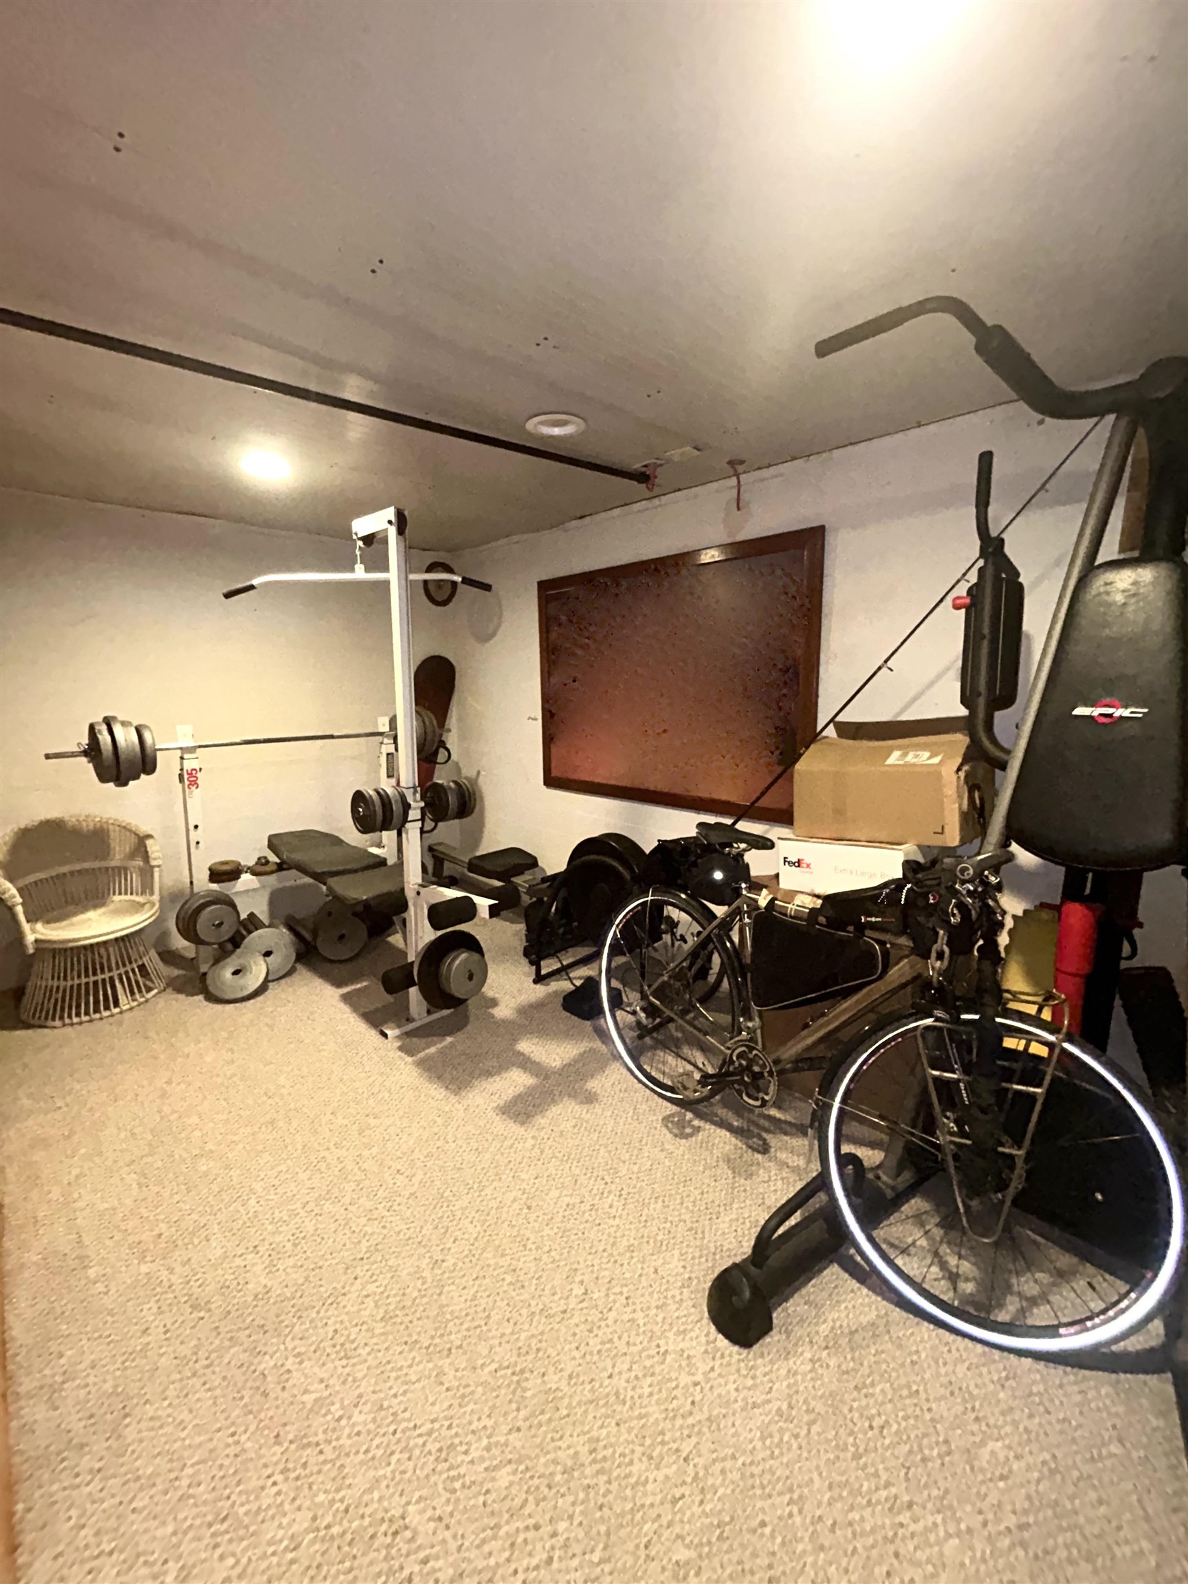
- Concrete, Full, Partially Finished, Interior Stairs, Unfinished, Interior Access
Town Market Snapshot
Source: Data provided by PrimeMLS, graph generated by Pall Spera Company
Exterior Features
- Style of Residence
- Farmhouse
- House Color
- Grey
- Time Share
- No
- Exterior Details
- Balcony, Deck, Natural Shade, Enclosed Porch, Low E Window(s)
- Land Desc.
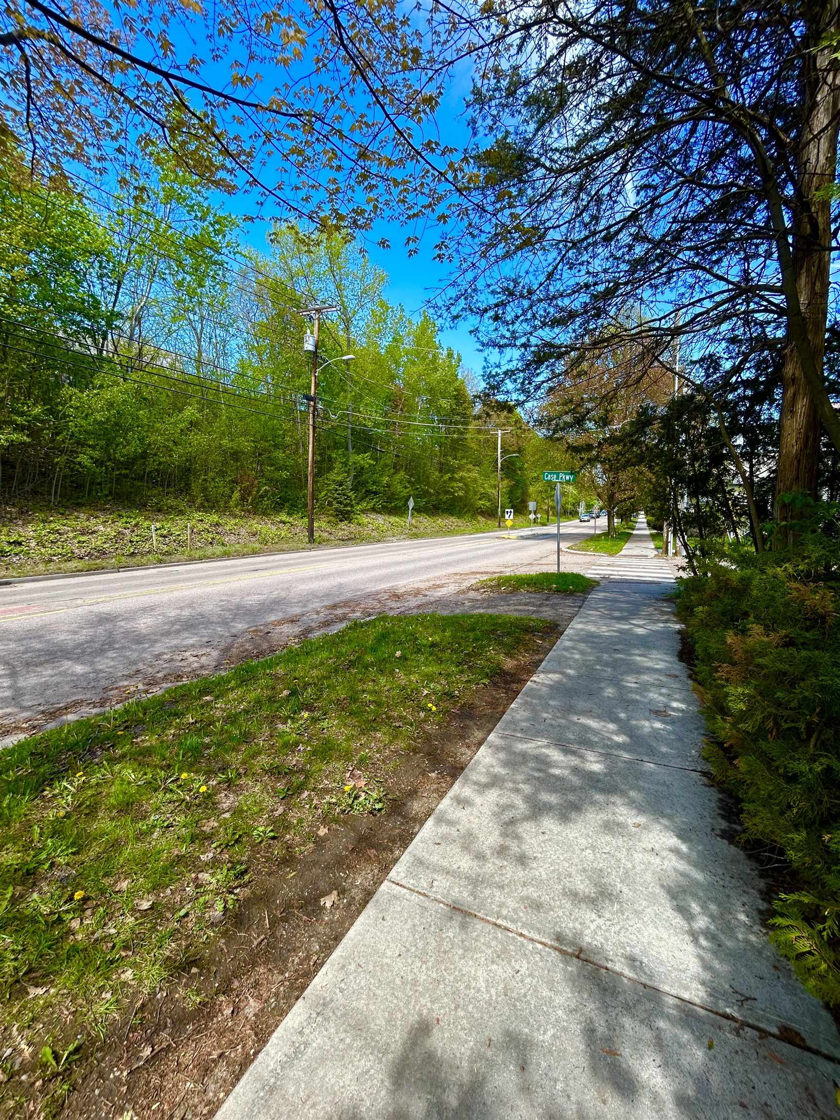
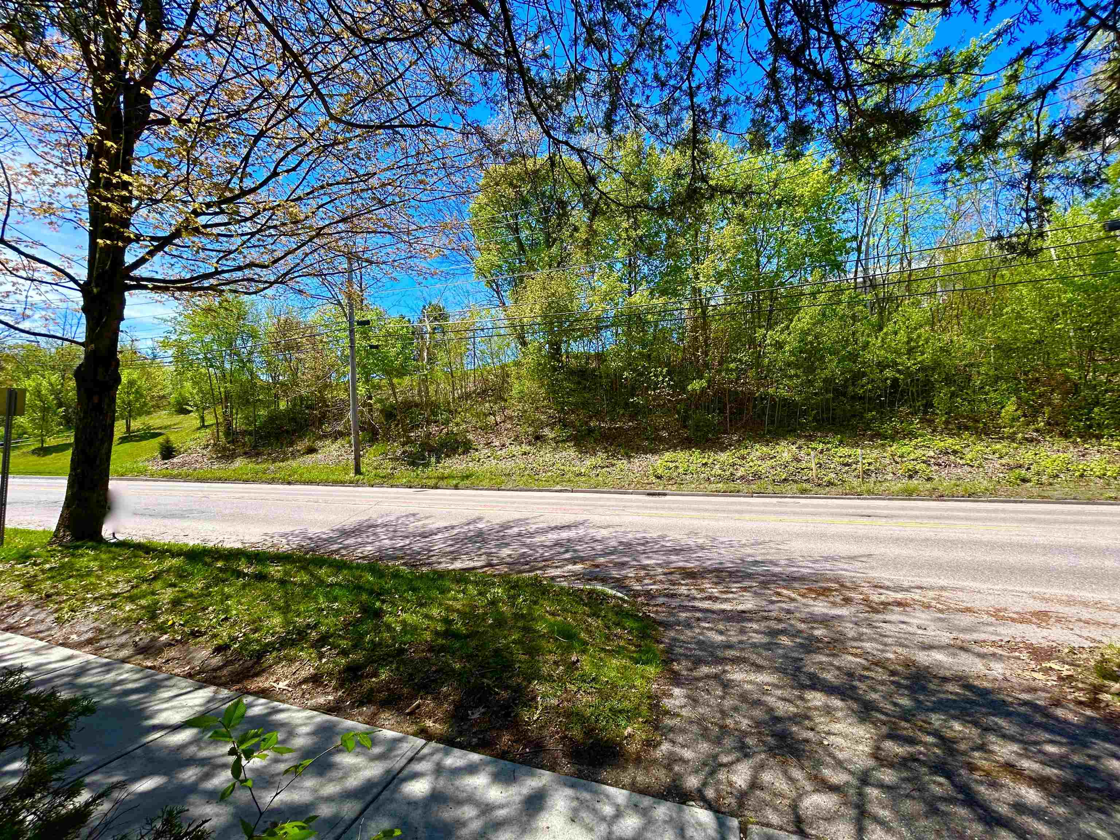
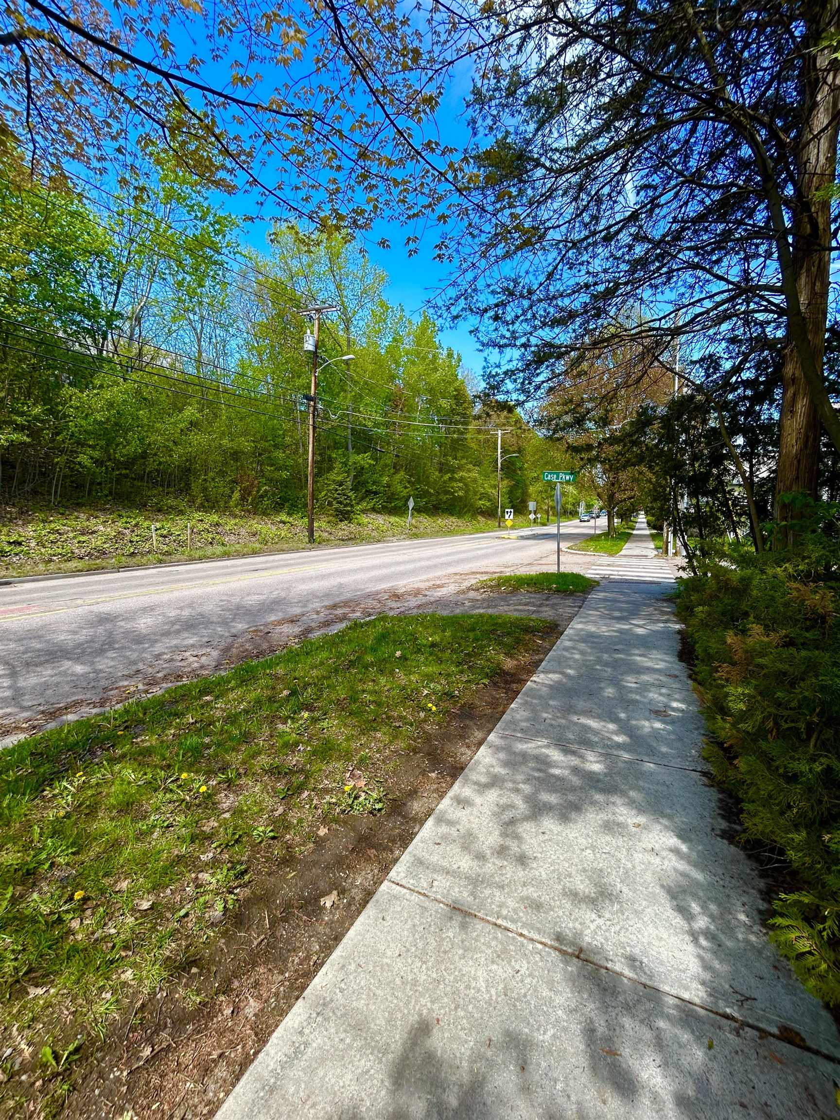
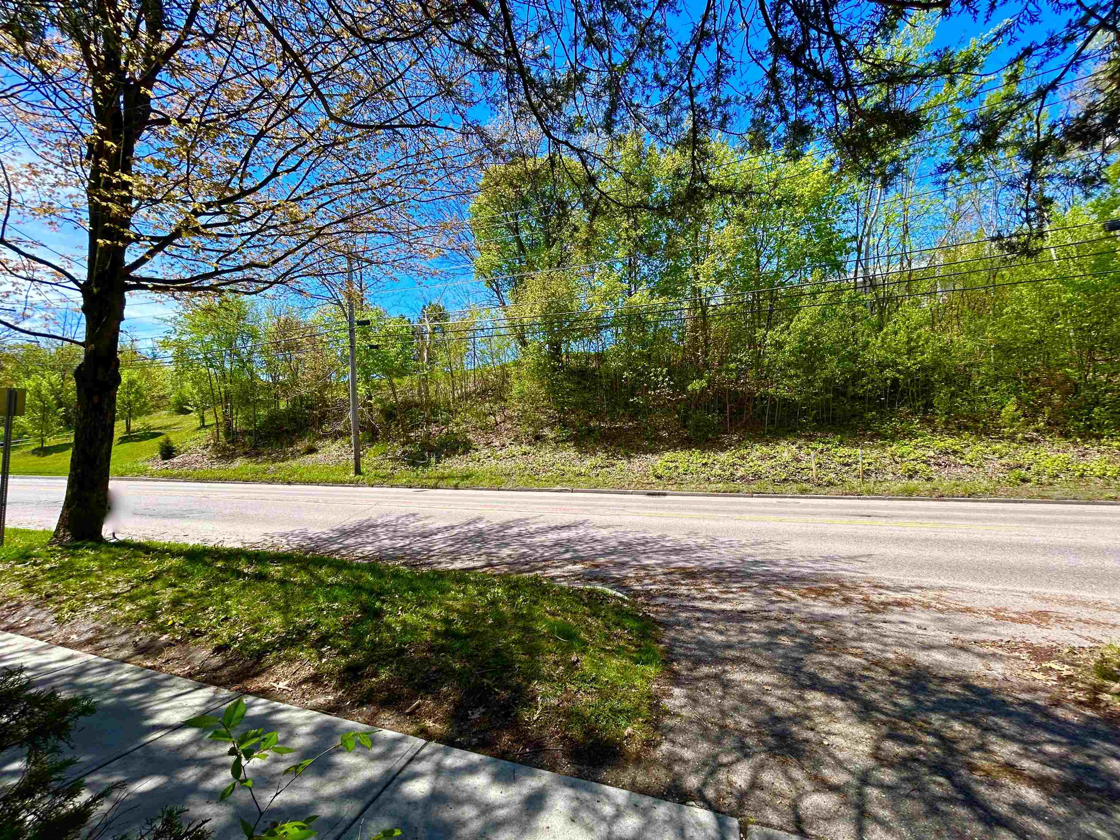
- City Lot, Corner, Other, Sidewalks, Near Public Transport, Near Hospital
- Roof Desc.
- Asphalt Shingle
- Driveway Desc.
- Crushed Stone, Dirt
- Foundation Desc.
- Poured Concrete
- Sewer Desc.
- Public
- Garage / Parking
- Yes
- Garage Spaces
- 1
- Road Frontage
- 60
- Zoning
- residential
- Elementary School
- Edmunds Elementary School
- Middle School
- Edmunds Middle School
- High School
- Burlington High School
Affordability Estimate
Quick payment estimate for this listing. Not a loan offer — rates and terms vary.
Est. monthly principal & interest —
Estimate excludes taxes, insurance, HOA, and PMI. Consult a lender for accurate figures.
You May Also Like
View more nearby

Ask about this property
Message Monica Heath about MLS #5089773.
