- $332,900
- MLS#: 5090085
- 1658
- SQ. Feet
- 0.00
- Acres
- 3
- Baths
- 2
- Bedrooms
1 of 58

General Property Information
- Property Status:
- Active Under Contract
- Price:
- $332, 900
- Unit Number
- C5
- Assessed:
- $0
- Assessed Year:
- County:
- VT-Chittenden
- Acres:
- 0.00
- Property Type:
- Condo
- Year Built:
- 1976
- Agency/Brokerage:
- Mikail Stein
RE/MAX North Professionals - Bedrooms:
- 2
- Total Baths:
- 3
- Sq. Ft. (Total):
- 1658
- Tax Year:
- 2025
- Taxes:
- $4, 917
- Association Fees:

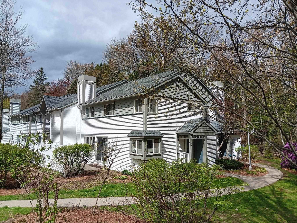
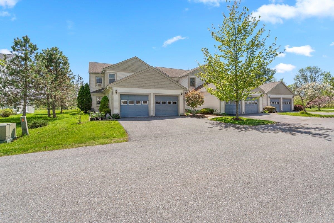
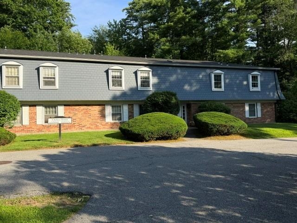
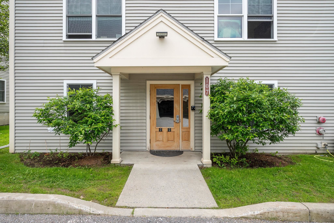
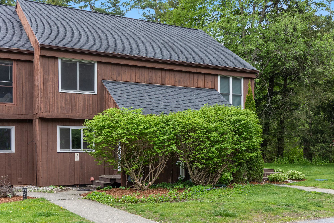
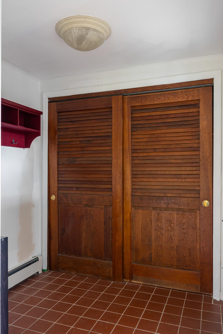
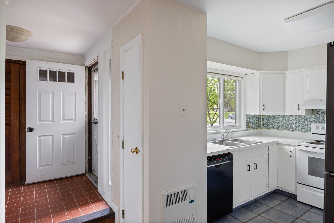
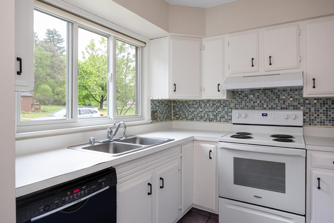
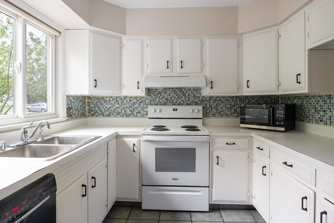
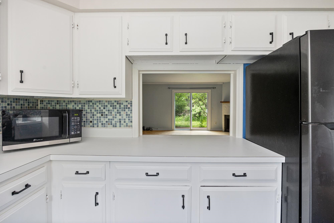
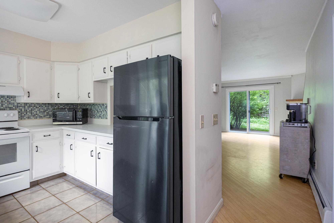
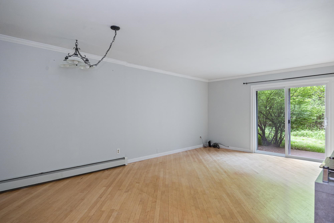
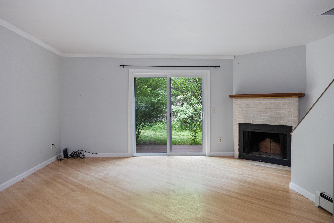
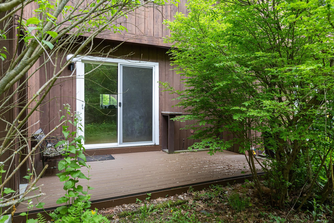
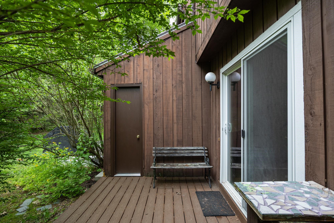
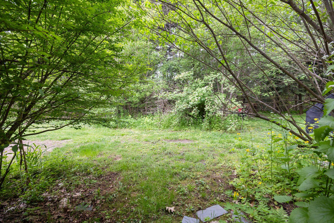
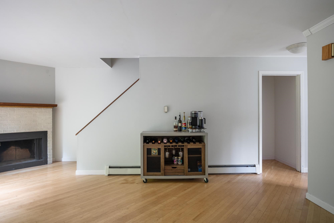
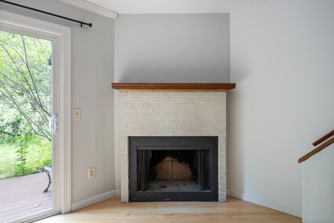
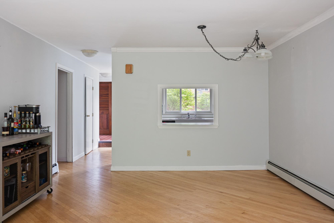
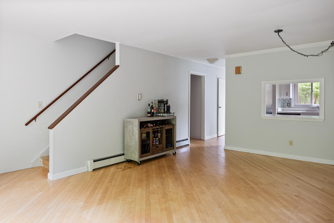
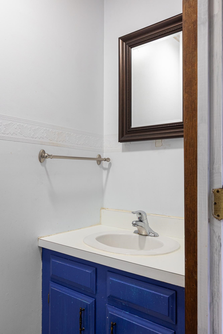
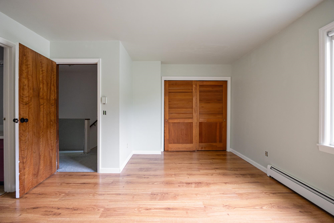
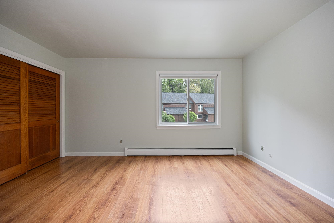
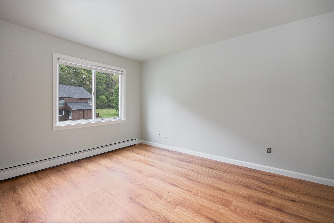
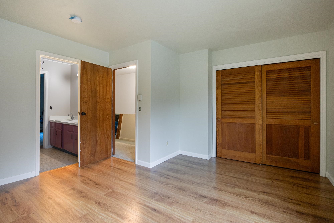
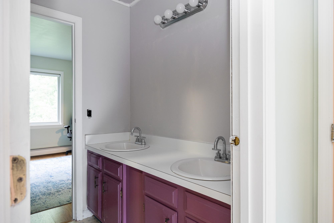
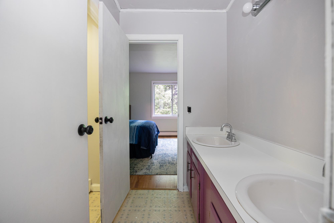
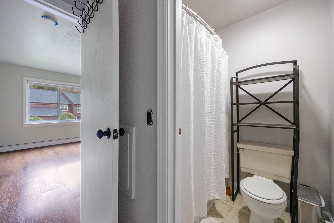
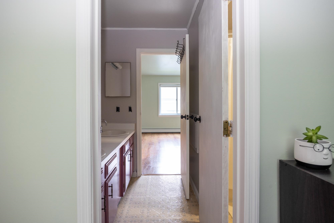
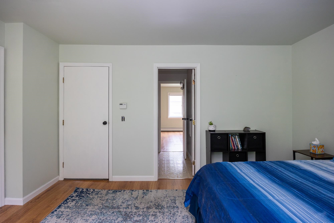
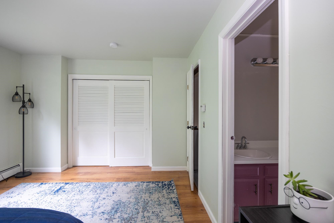
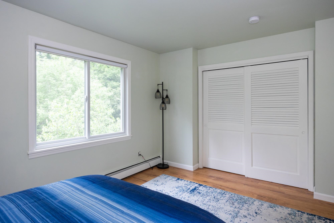
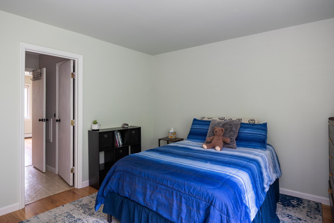
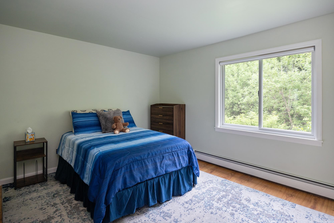
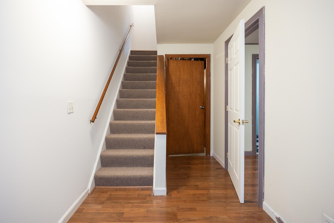
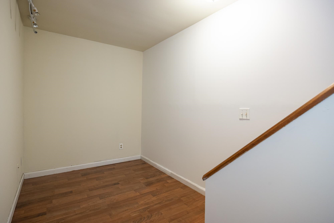
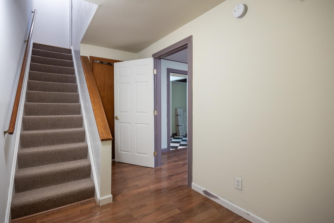
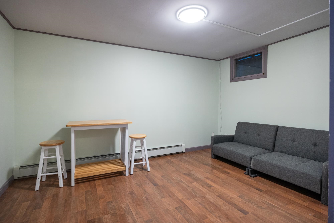
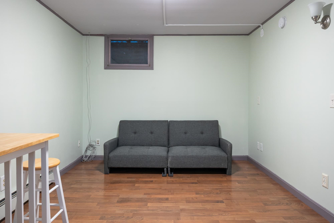
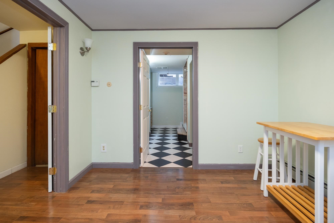
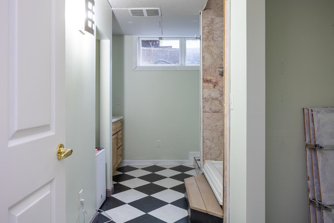
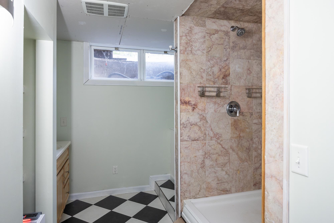
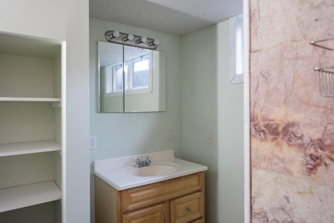
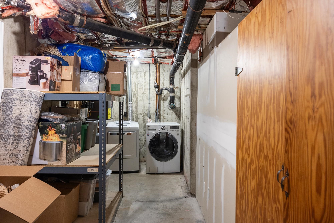
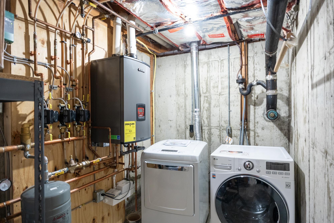
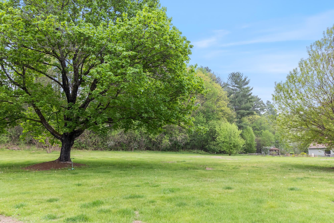
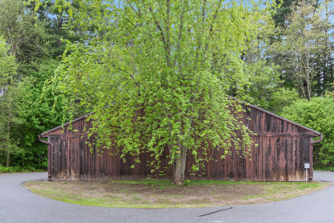
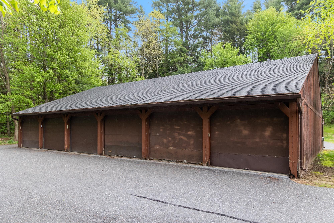
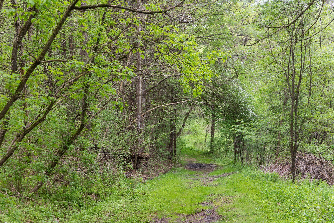
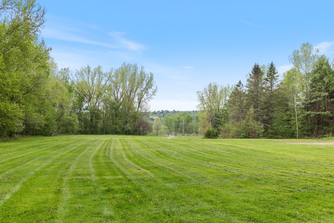
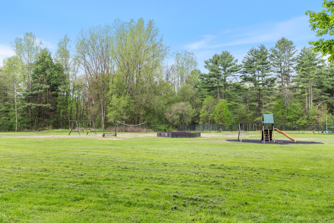
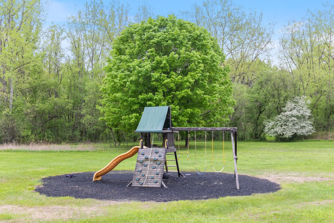
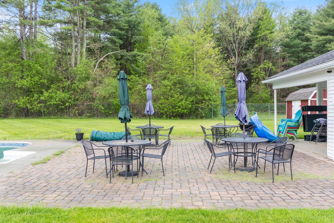
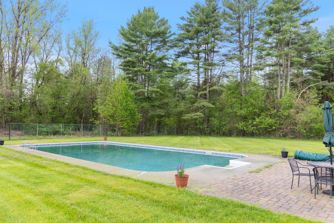
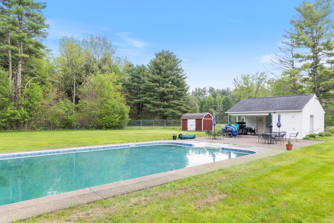
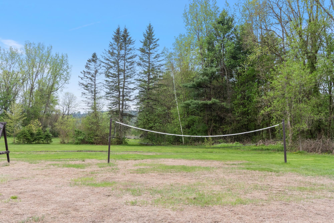
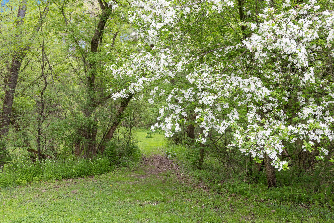
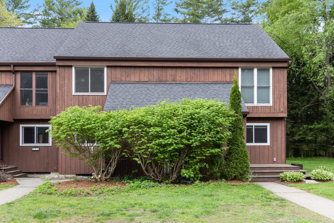
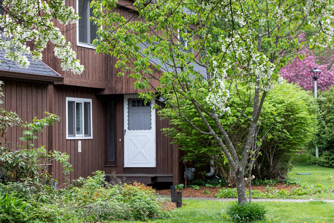
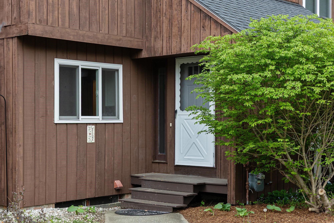
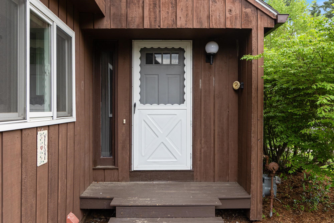
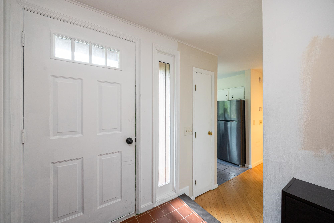
Welcome to this spacious Essex condo in a fantastic neighborhood with 2 large bedrooms and 3 total baths. This established quiet and wooded community is off of Rt 117 with easy access to Essex Junction, The Essex Experience, neighboring Williston, and close to I-89. Enter into the condo and you're greeted by a tiled foyer with large closet. Continue down the hallway, past the 1/2 bath into the clean efficient kitchen which opens to the dining/living areas. The dining living area and hallway have been recently painted with maple hardwood floors and a slider opens up to a well maintained private deck and storage shed (off of the deck). You'll find both bedrooms on the second floor, each with direct access into the bathroom (which also has access from the hallway) for a pseudo primary bedroom feel. Each bedroom is freshly painted with laminate flooring, newer large windows, and big closets. The partially finished basement hallway leads to a bonus room and 3/4 bath with a huge shower. You'll find the washer and dryer in the basement, a utility room with new on demand NTI natural gas boiler. The well kept association provides a community in-ground pool, playground and common area, volleyball, and more! Each unit has assigned parking and a 1 car garage. Minutes from Essex Junction and Essex Experience shops and groceries. Only 28 minutes from Bolton Valley Ski Resort. 24 Minutes to Burlington's Church Street. 20 Minutes to Burlington International Airport. You'll love this condo and it's fantastic location!
Interior Features
- # Of Stories:
- 2
- Sq. Ft. (Total):
- 1658
- Sq. Ft. (Above Ground):
- 1176
- Sq. Ft. (Below Ground):
- 482
- Sq. Ft. Unfinished:
- 114
- Rooms:
- 4
- Bedrooms:
- 2
- Baths:
- 3
- Interior Desc:
- Appliances Included:
- Dishwasher, Disposal, Dryer, Microwave, Refrigerator, Washer, All-in-one Washer/Dryer
- Flooring:
- Laminate, Tile, Vinyl, Wood
- Heating Cooling Fuel:
- Water Heater:
- Basement Desc:
- Full, Partially Finished
Exterior Features
- Style of Residence:
- Townhouse
- House Color:
- Time Share:
- No
- Resort:
- No
- Exterior Desc:
- Exterior Details:
- Deck
- Amenities/Services:
- Land Desc.:
- Condo Development, Neighborhood
- Suitable Land Usage:
- Roof Desc.:
- Shingle
- Driveway Desc.:
- Paved
- Foundation Desc.:
- Concrete
- Sewer Desc.:
- Public
- Garage/Parking:
- Yes
- Garage Spaces:
- 1
- Road Frontage:
- 0
Other Information
- List Date:
- 2026-05-21
- Last Updated: