

Request a showing
Pick a Saturday or another date in the next 4 weeks, then leave your contact details.
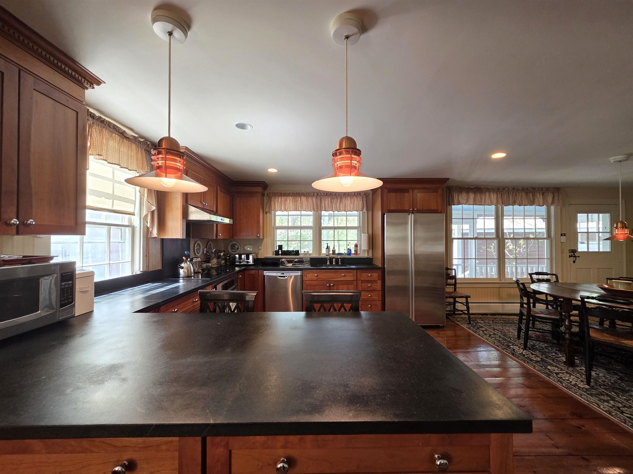
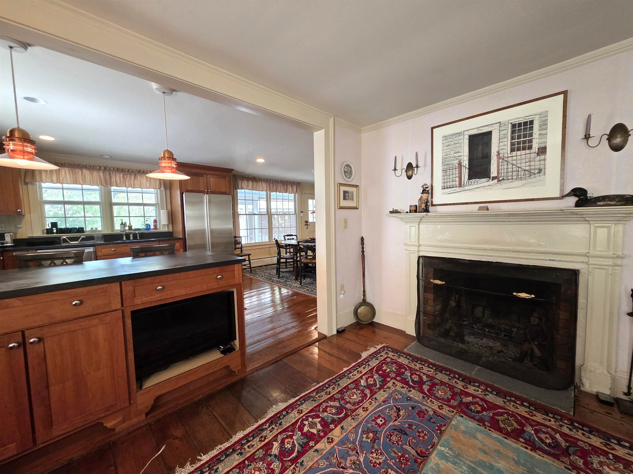
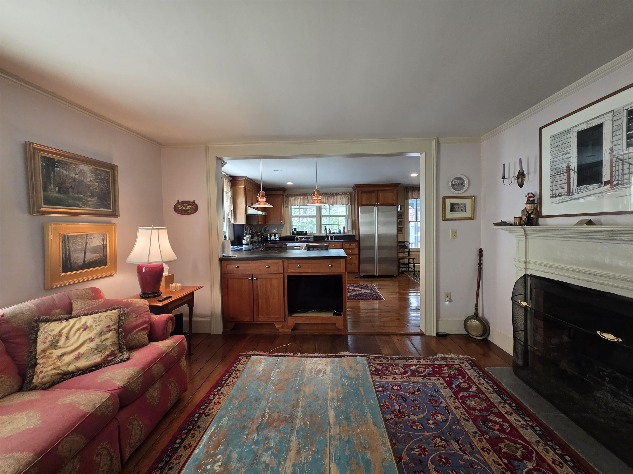
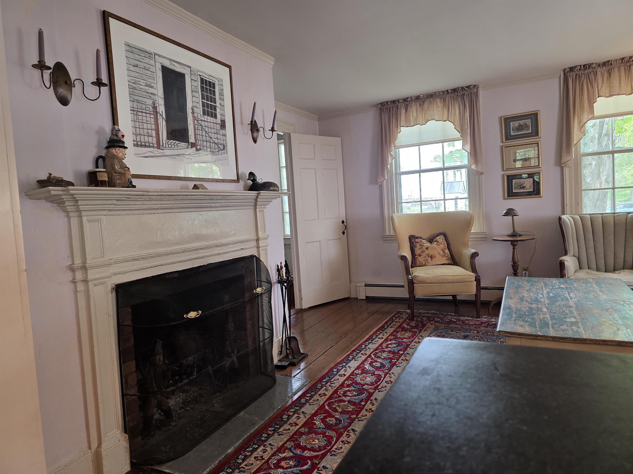
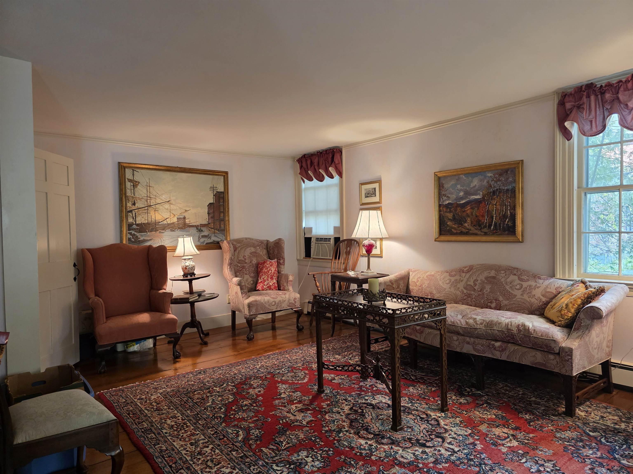
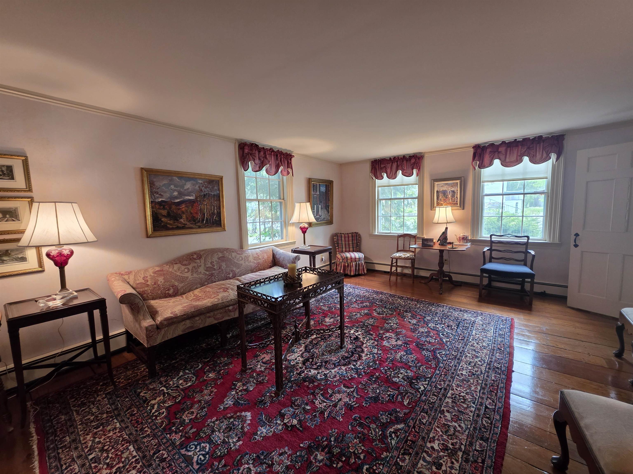
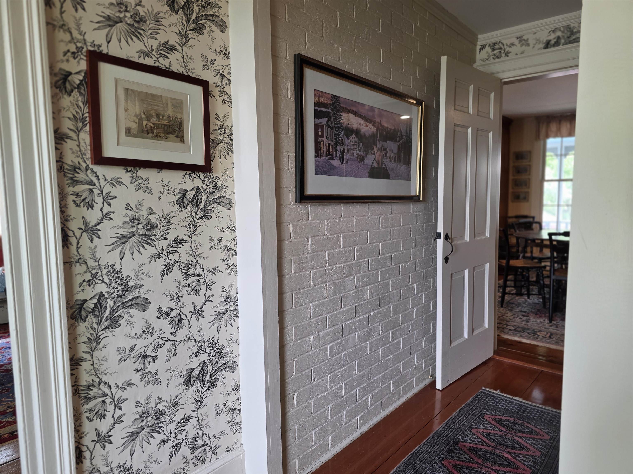
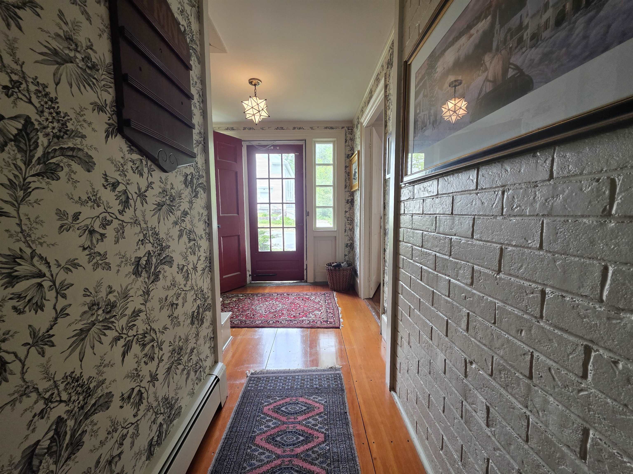
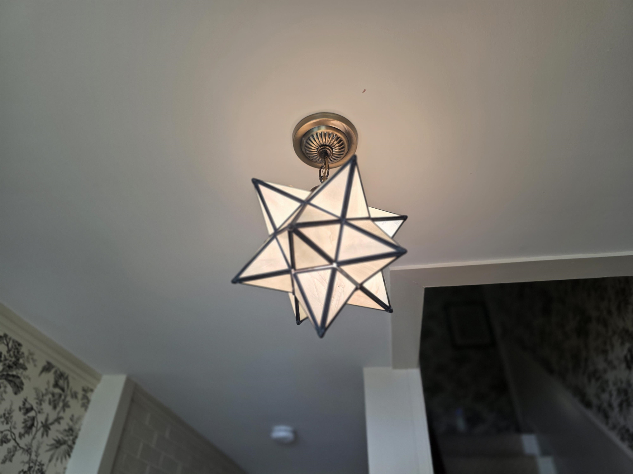
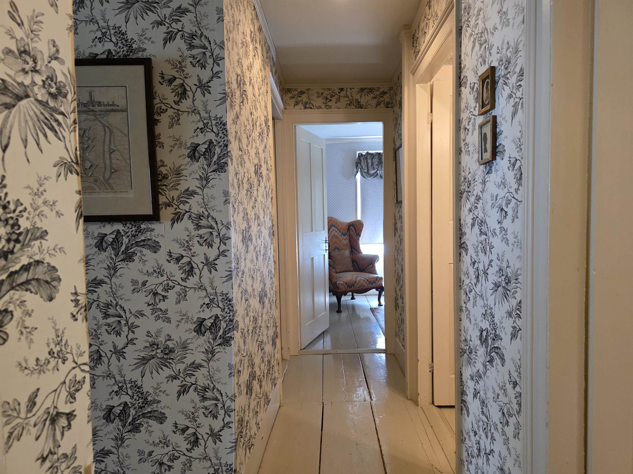
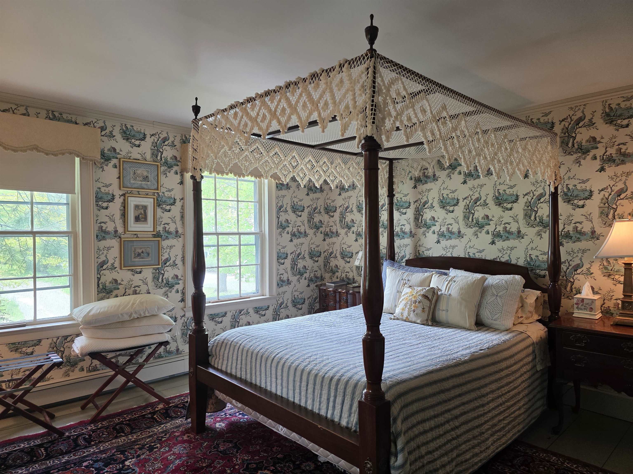
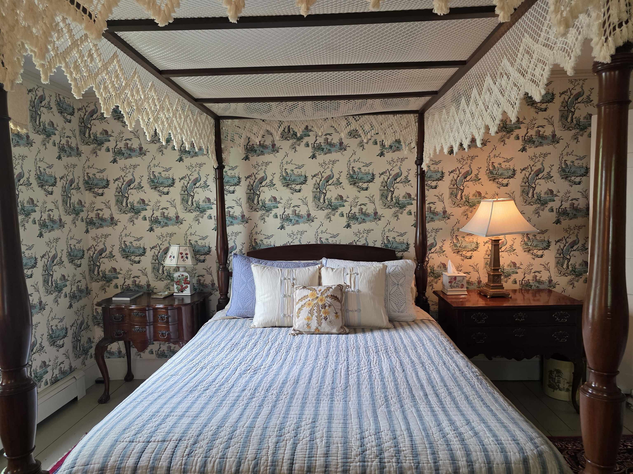
Listed by: Barrett and Valley Associates Inc. Jessica Landers
General Property Information
- Property Status
- Active
- Price
- $639, 000
- Property Type
- Single Family
- County
- VT-Windham
- Agency / Brokerage
- Jessica Landers
Barrett and Valley Associates Inc. - List Date
- 5/19/2026 8:00 PM
- Acres
- 0.25
- Year Built
- 1850
- Bedrooms
- 4
- Total Baths
- 3
- Sq. Ft. (Total)
- 2,128
- Tax Year
- 2026
- Taxes
- $10,259

Description
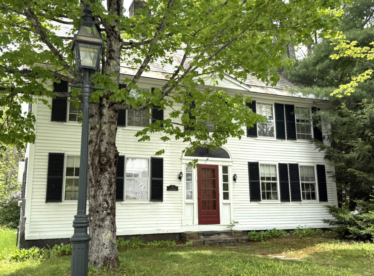
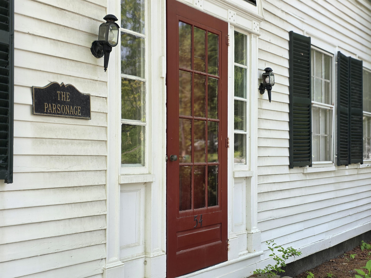
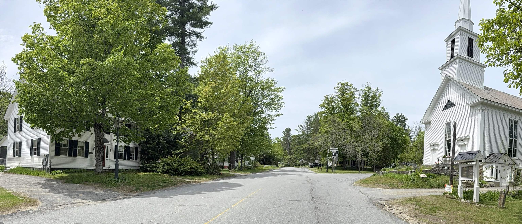
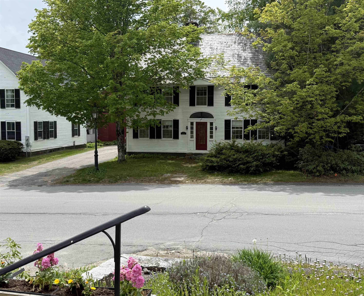
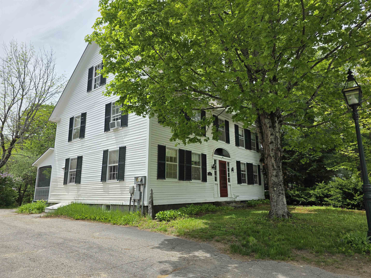
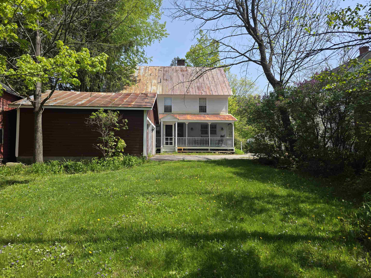
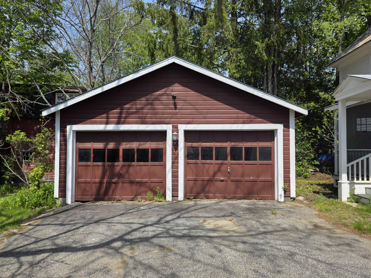
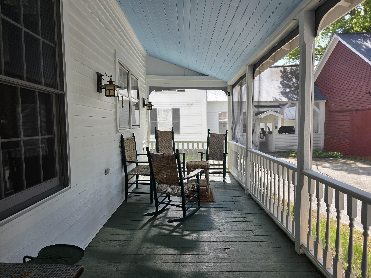
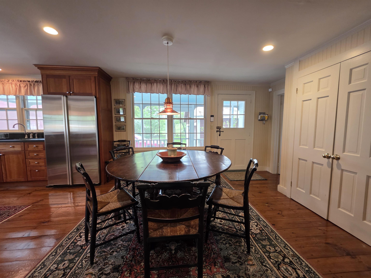
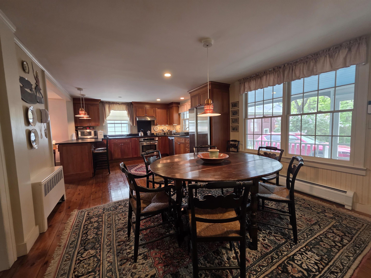
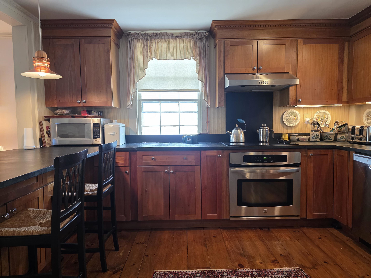
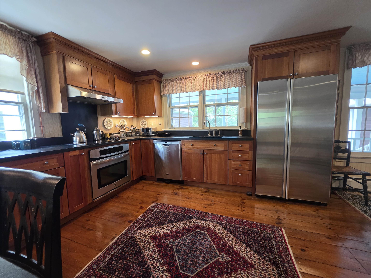
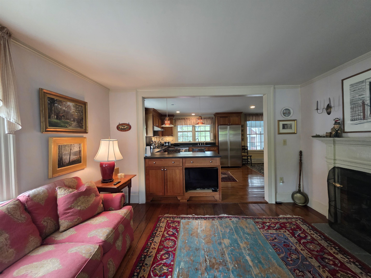
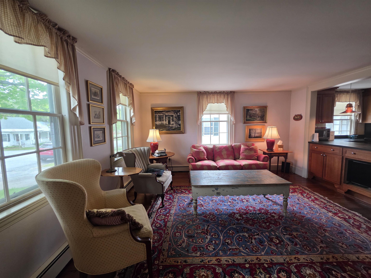
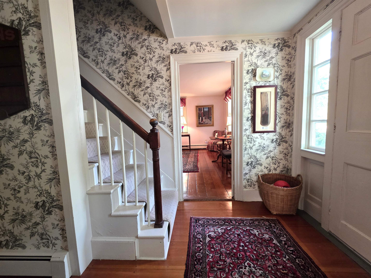
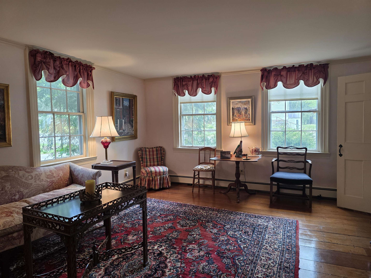
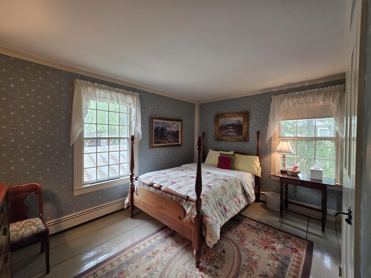
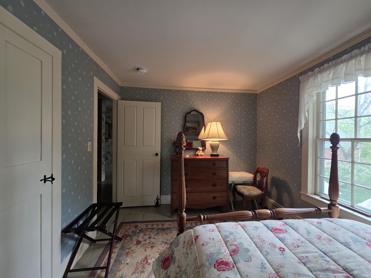
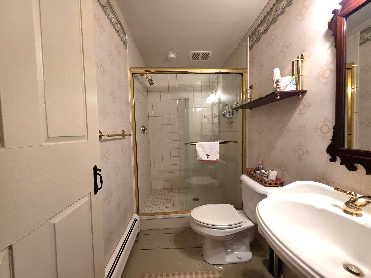
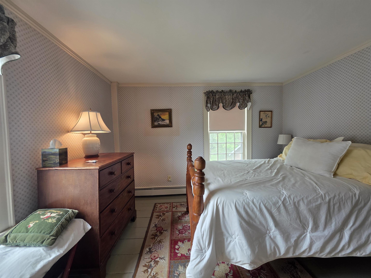
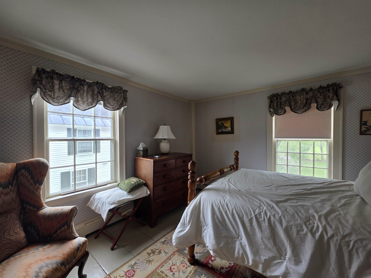
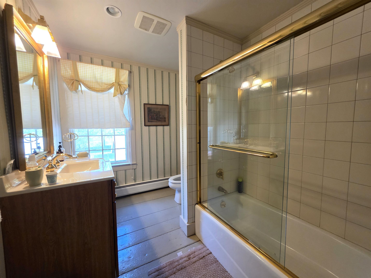
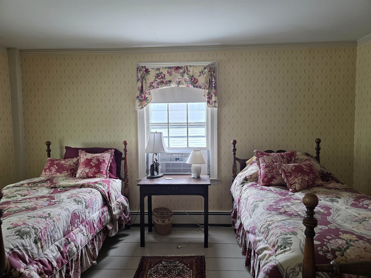
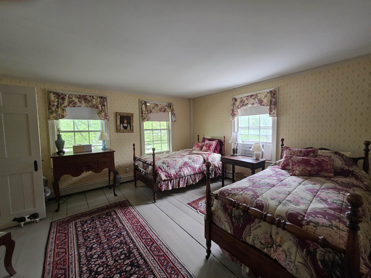
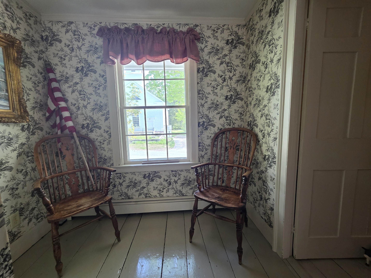
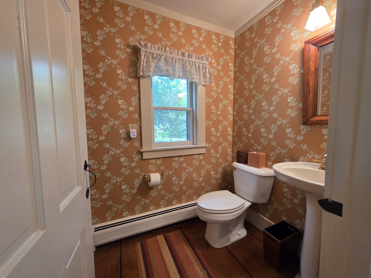
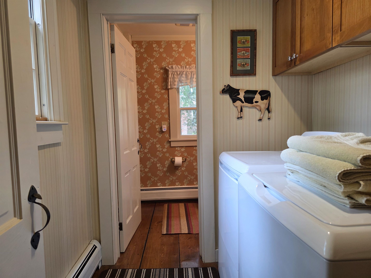
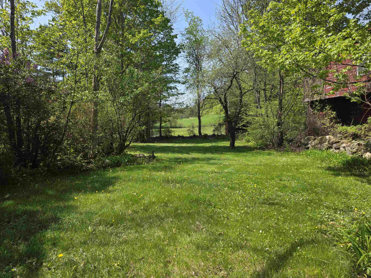
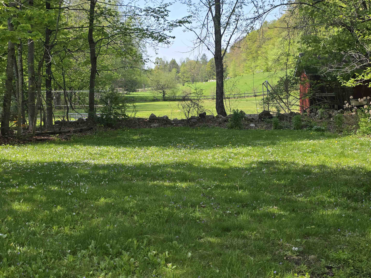
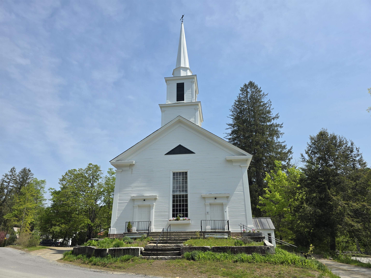
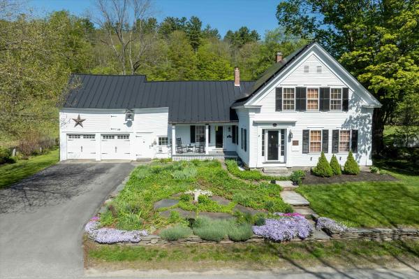
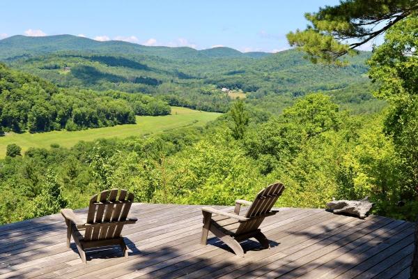
This home IS quintessential Grafton Vermont! Built c. 1850 this stately 4 over 4 colonial served as the Parsonage for the Grafton Church as it is still referred to this day. Privately owned for nearly 30 years this handsome home is ready for new stewardship. Spacious and sturdy, this vintage gem offers plenty of space and has been updated for today’s lifestyle. The first floor offers open concept living space including a renovated kitchen, the heart of the home, with soapstone countertops and custom sink that is within speaking reach of the dining area and comfortable living room space with a wood burning fireplace. A second living room or ‘den’ and a laundry room with half bath completes the comfort and convenience. Upstairs, four generous bedrooms and two full baths create ample space for family and guests. The walk-up attic is easily accessible and offers great storage space. The basement is simple as older homes often are but offers ready access to utilities as needed. A sweet quarter acre with a private grassy area behind the house offers space to unwind or walk to the neighboring ballfield. The driveway is shared but the well and septic were updated to be individual to this home. The detached 2-car garage offers space to get out of New England winters or to store that antique car or two while the screened porch gives protected space for morning coffee or a glass of wine from nearby MKT. Find gourmet meals and live music two doors down at the infamous Grafton Inn. Well set to enjoy all that southern Vermont offers in its rolling hills, open fields, and meandering rivers this home puts you close to its best from skiing to farmers markets, antique shops, and festivals. The Parsonage embodies the best of what Grafton offers - historic and classic blended with comfortable lifestyle.
Map
Interior Features
- # Of Stories
- 2
- Sq. Ft. (Total)
- 2,128
- Sq. Ft. (Above Ground)
- 2,128
- Sq. Ft. (Below Ground)
- 0
- Sq. Ft. Unfinished
- 967
- Rooms
- 8
- Bedrooms
- 4
- Baths
- 3
- Interior Desc
- Dining Area, Wood Fireplace, 1 Fireplace, Furnished, Kitchen Island, Kitchen/Family, Natural Light, 1st Floor Laundry
- Appliances Included
- Dishwasher, Dryer, Microwave, Electric Range, Refrigerator, Washer
- Flooring
- Hardwood, Softwood
- Heating
- Oil, Baseboard
- Basement Desc
- Unfinished
Town Market Snapshot
Source: Data provided by PrimeMLS, graph generated by Pall Spera Company
Exterior Features
- Style of Residence
- Colonial
- House Color
- White
- Time Share
- No
- Exterior Details
- Natural Shade, Enclosed Porch, Screened Porch
- Land Desc.
- Level, In Town, Near School(s)
- Roof Desc.
- Metal, Slate
- Driveway Desc.
- Common/Shared, Paved
- Foundation Desc.
- Concrete, Stone
- Sewer Desc.
- 1000 Gallon, Private
- Garage / Parking
- Yes
- Garage Spaces
- 2
- Road Frontage
- 47
- Zoning
- None
Affordability Estimate
Quick payment estimate for this listing. Not a loan offer — rates and terms vary.
Est. monthly principal & interest —
Estimate excludes taxes, insurance, HOA, and PMI. Consult a lender for accurate figures.
You May Also Like
View more nearby
Ask about this property
Message Pall Spera about MLS #5090286.
