

Request a showing
Pick a Saturday or another date in the next 4 weeks, then leave your contact details.
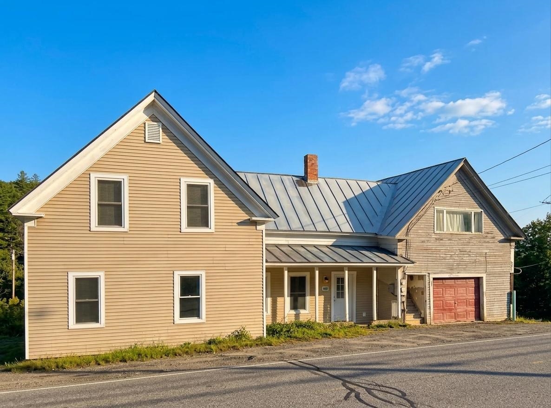
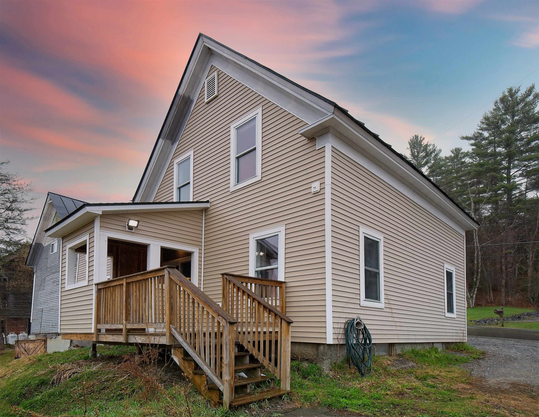
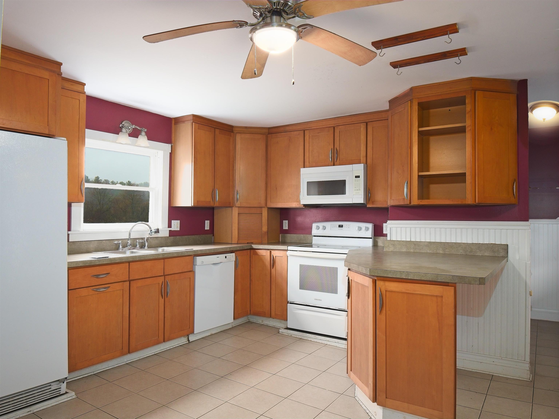
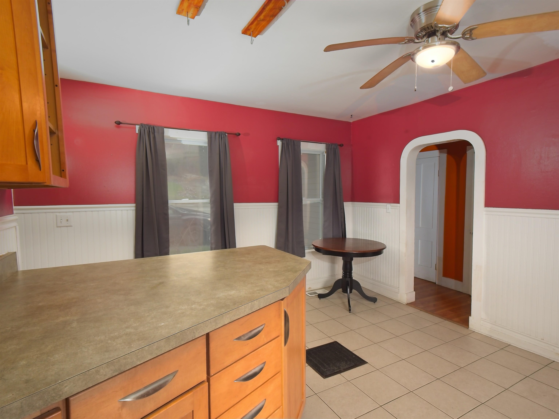
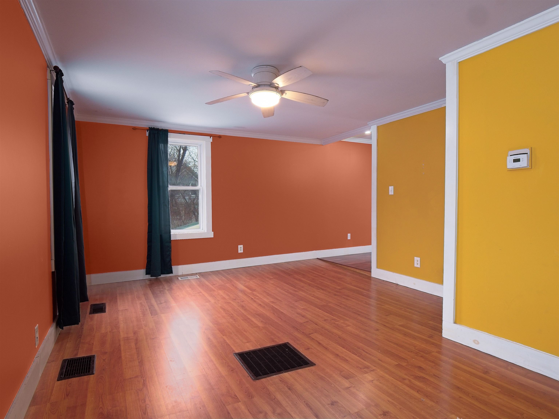
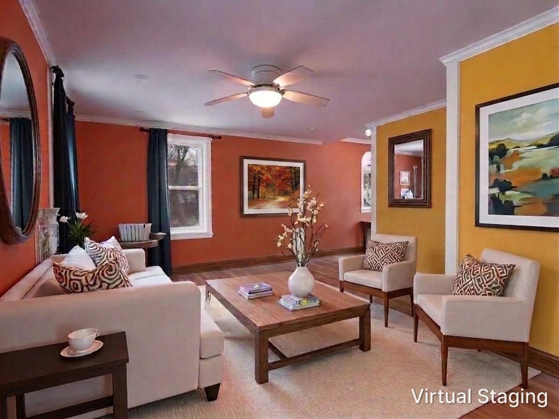
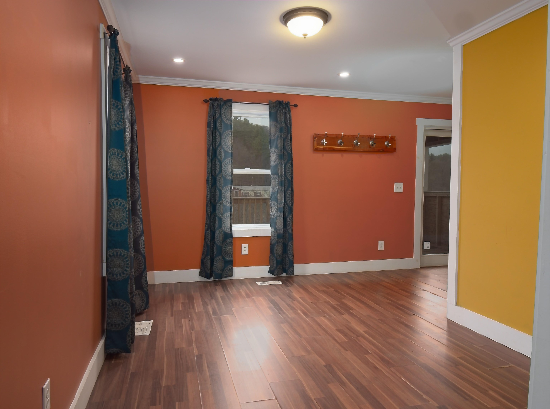
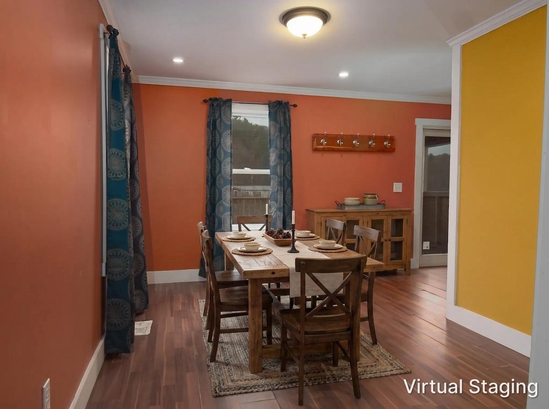
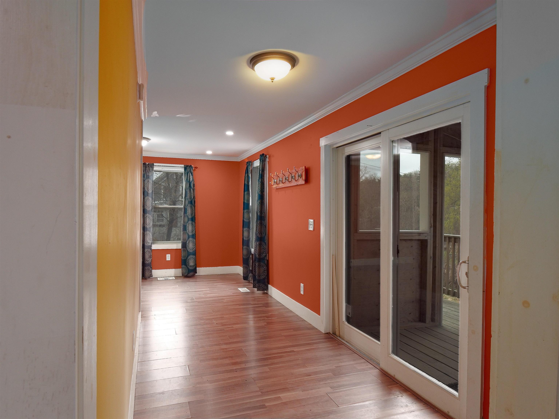
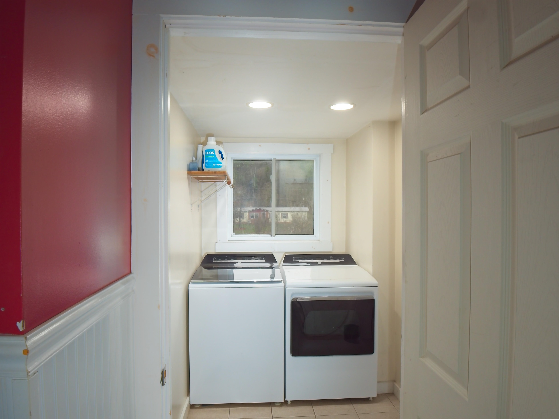
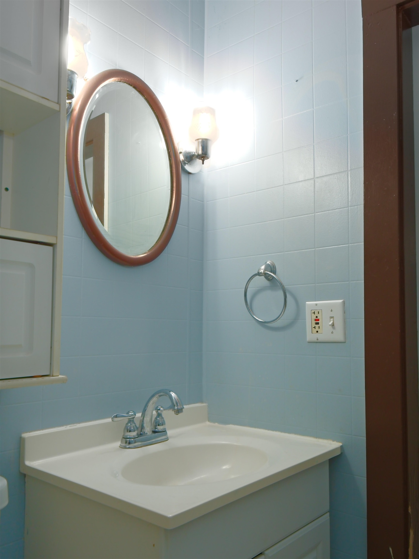
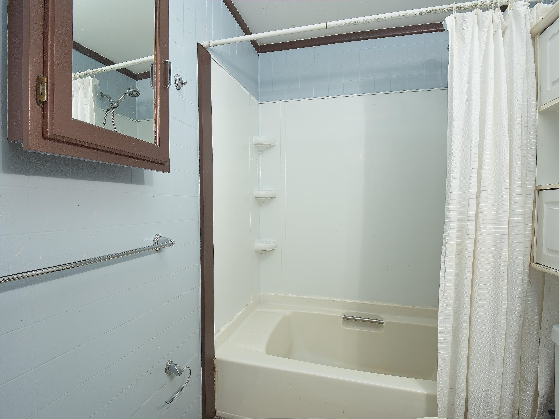
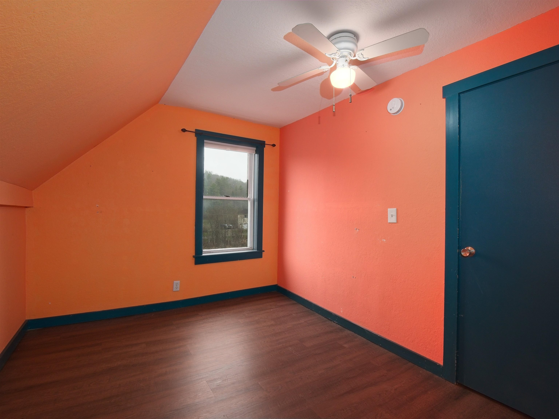
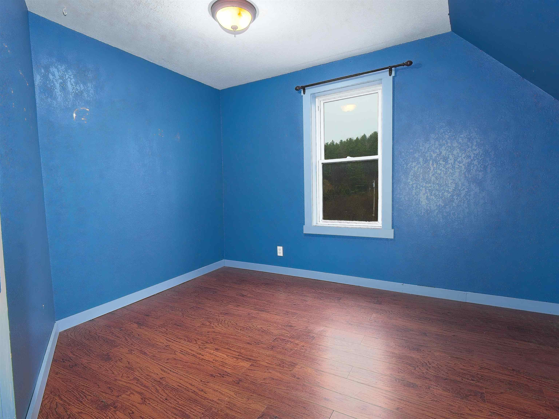
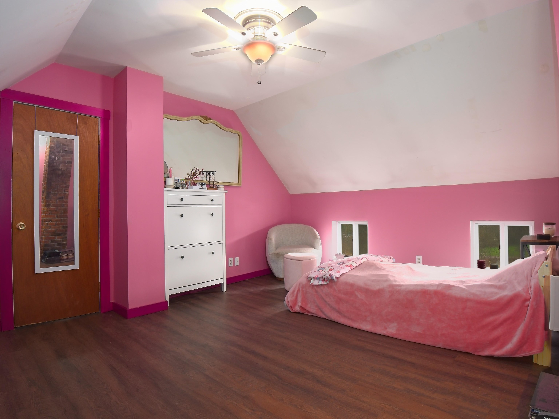
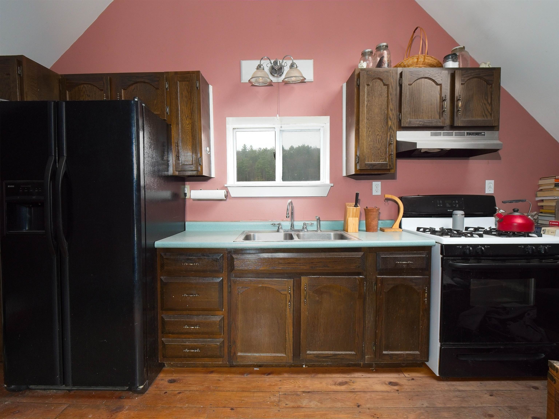
Listed by: Four Seasons Sotheby's Int'l Realty Gina Laveroni
General Property Information
- Property Status
- Active
- Price
- $168, 000
- Property Type
- Single Family
- County
- VT-Washington
- Agency / Brokerage
- Gina Laveroni
Four Seasons Sotheby's Int'l Realty - List Date
- 5/21/2026 8:00 PM
- Assessed
- $155,400
- Assessed Year
- 2022
- Acres
- 0.5
- Year Built
- 1880
- Bedrooms
- 4
- Total Baths
- 2
- Sq. Ft. (Total)
- 2,164
- Tax Year
- 2025
- Taxes
- $3,739

Description
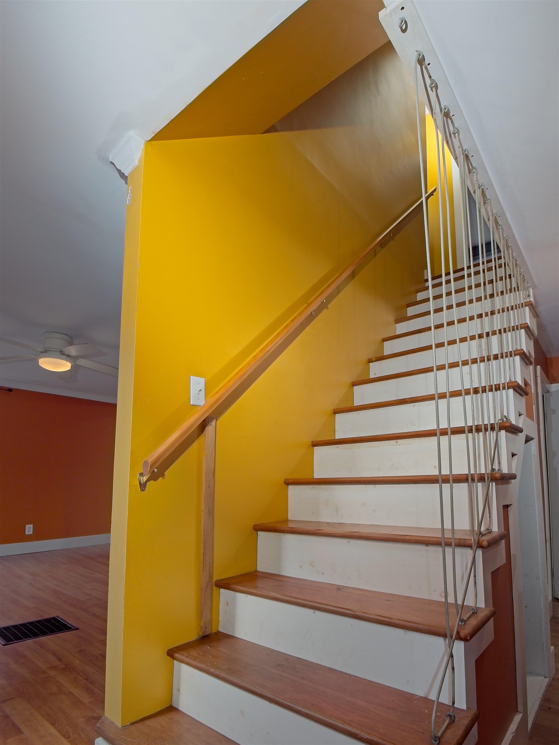
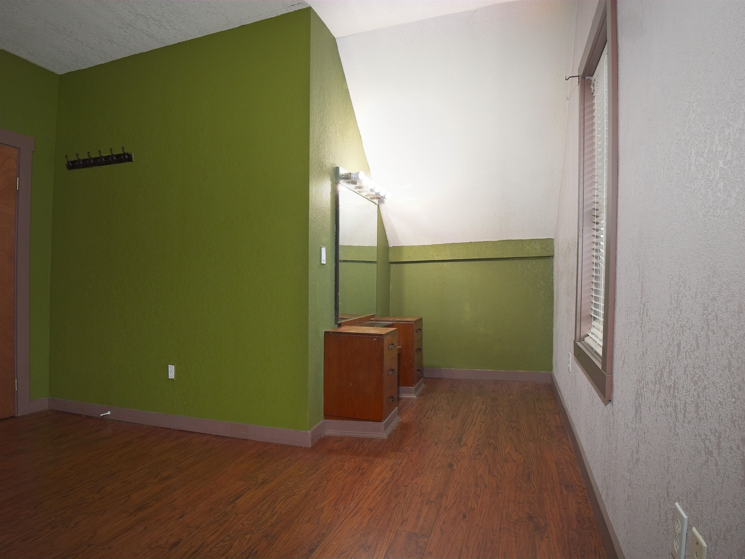
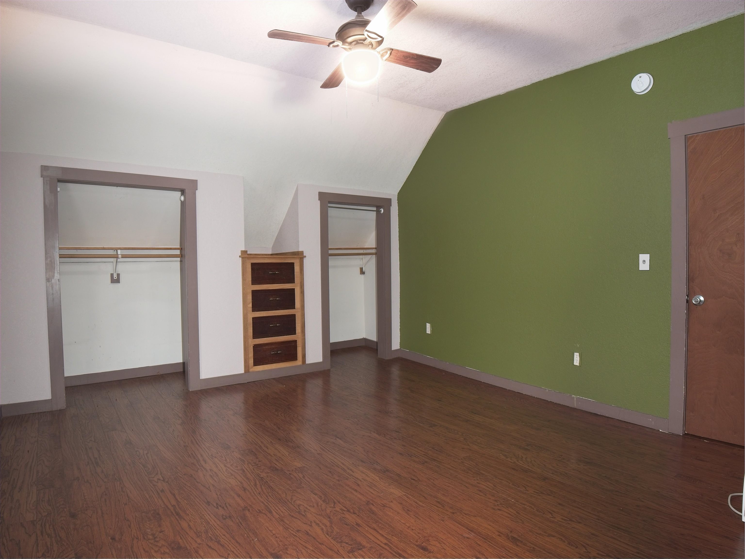
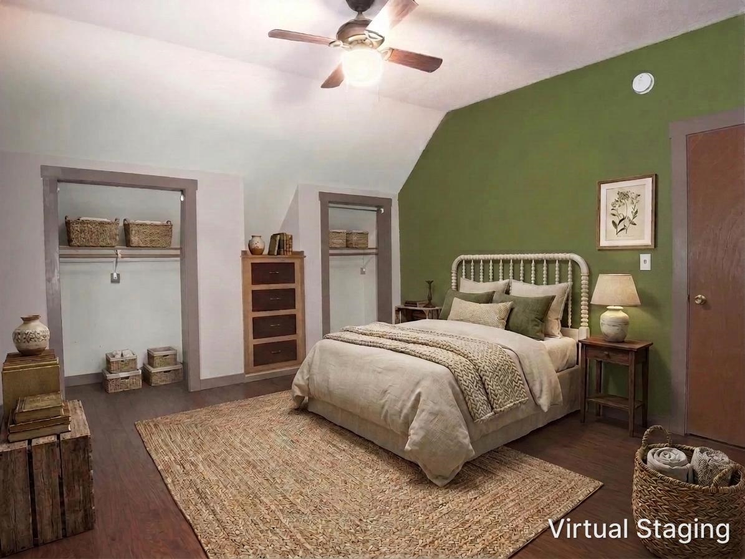
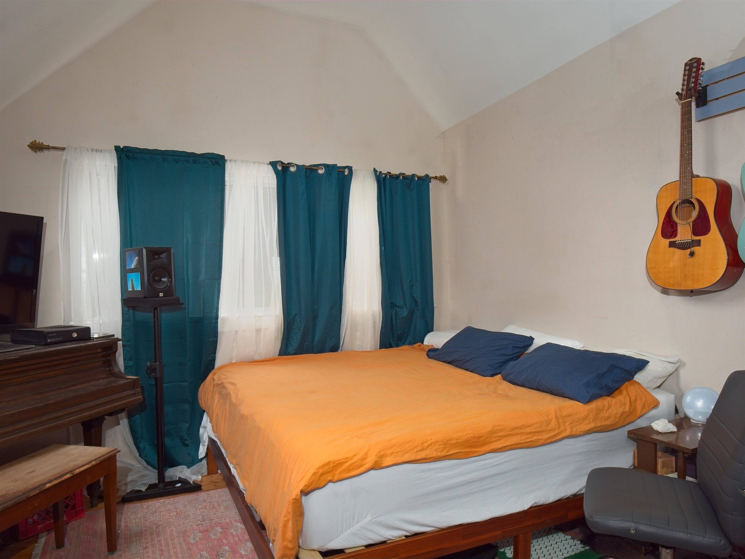
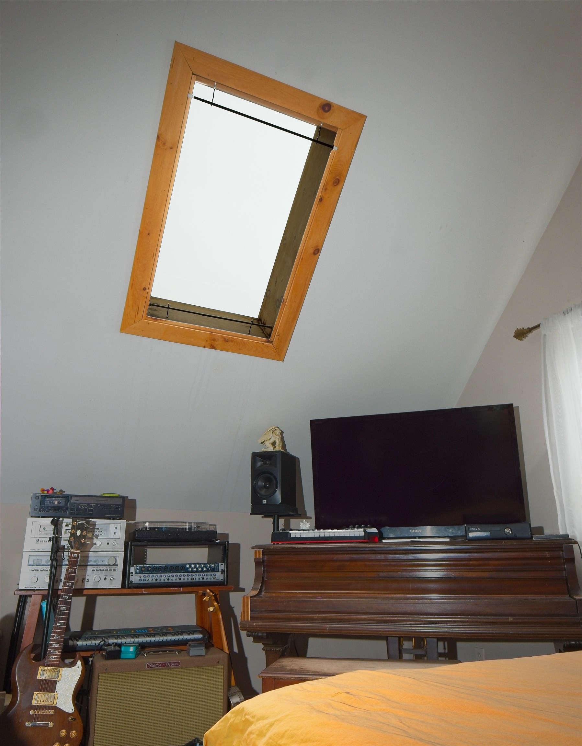
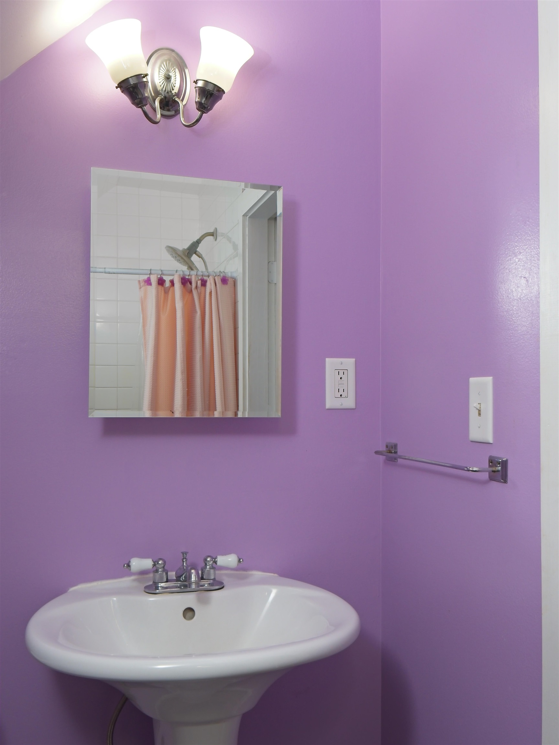
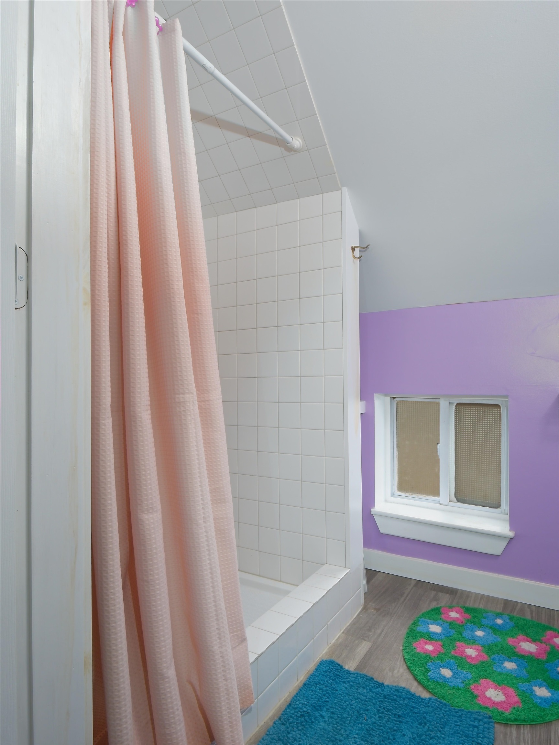
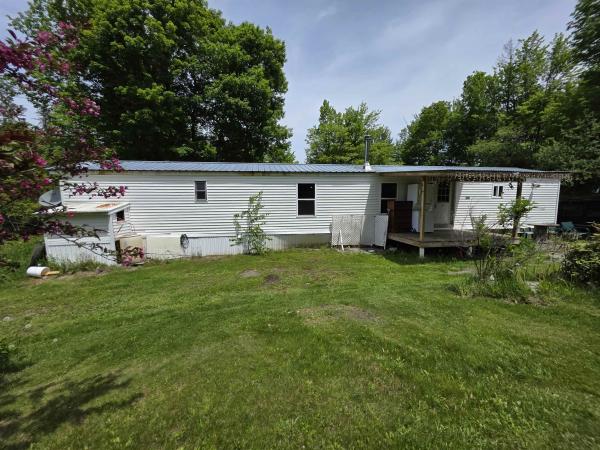
PRICE IMPROVEMENT. MOTIVATED SELLERS Charming 1880 home awaits at 1250 US Route 2 in Marshfield. The main home offers 4 bedrooms and 1 bath, along with an attached studio apartment that creates appealing options for guests, extended family, rental income, or a dedicated work-from-home space. Set in a convenient village location, the property offers easy access to Route 2 and nearby amenities while retaining the character and feel of small-town Vermont living. A 2-car garage adds valuable storage, and recent improvements include a new garage foundation and French drain completed in 2023. With generous living space, multiple-use potential, and the opportunity to personalize and add value over time, this property could be a wonderful fit for buyers looking to make a home their own. Conventional, cash, and rehab financing should considered depending on lender and buyer qualifications. Motivated seller welcomes serious offers. Bring your vision, explore the possibilities, and imagine the potential at this unique Marshfield property. House being sold AS IS.
Map
Interior Features
- # Of Stories
- 2
- Sq. Ft. (Total)
- 2,164
- Sq. Ft. (Above Ground)
- 2,164
- Sq. Ft. (Below Ground)
- 0
- Sq. Ft. Unfinished
- 892
- Rooms
- 12
- Bedrooms
- 4
- Baths
- 2
- Appliances Included
- Dishwasher, Dryer, Microwave, Refrigerator, Washer, Electric Stove, Electric Water Heater, Owned Water Heater
- Flooring
- Ceramic Tile, Combination, Hardwood, Laminate, Vinyl, Wood
- Heating
- Propane, Oil, Hot Air, Wall Units
- Basement Desc
- Dirt Floor, Interior Stairs, Sump Pump, Unfinished, Walkout
Town Market Snapshot
Source: Data provided by PrimeMLS, graph generated by Pall Spera Company
Exterior Features
- Style of Residence
- Farmhouse
- Time Share
- No
- Resort
- No
- Exterior Details
- Deck, Covered Porch
- Land Desc.
- Sloping, In Town
- Roof Desc.
- Metal, Standing Seam
- Driveway Desc.
- Gravel
- Foundation Desc.
- Concrete, Fieldstone, Granite
- Sewer Desc.
- Public
- Garage / Parking
- Yes
- Garage Spaces
- 2
- Road Frontage
- 144
- Zoning
- Village
- Elementary School
- Twinfield Union School
- Middle School
- Twinfield Union School
- High School
- Twinfield USD #33
Affordability Estimate
Quick payment estimate for this listing. Not a loan offer — rates and terms vary.
Est. monthly principal & interest —
Estimate excludes taxes, insurance, HOA, and PMI. Consult a lender for accurate figures.
You May Also Like
View more nearby


Ask about this property
Message George Bambara about MLS #5090421.
