

Request a showing
Pick a Saturday or another date in the next 4 weeks, then leave your contact details.
Listed by: KW Vermont Connor Johnson
General Property Information
- Property Status
- Active
- Price
- $225, 000
- Property Type
- Condo
- County
- VT-Washington
- Agency / Brokerage
- Connor Johnson
KW Vermont - List Date
- 5/21/2026 8:00 PM
- Unit Number
- H4
- Acres
- 27
- Year Built
- 1974
- Bedrooms
- 1
- Total Baths
- 1
- Sq. Ft. (Total)
- 600
- Tax Year
- 2026
- Taxes
- $2,942

Description
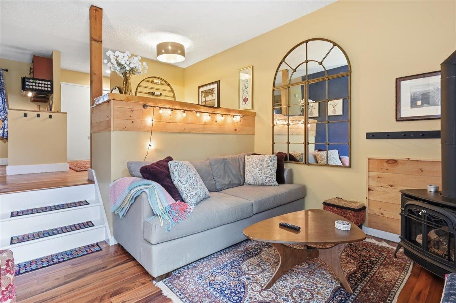
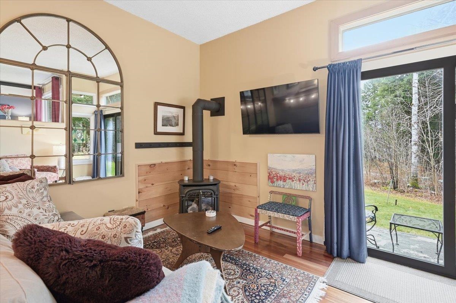
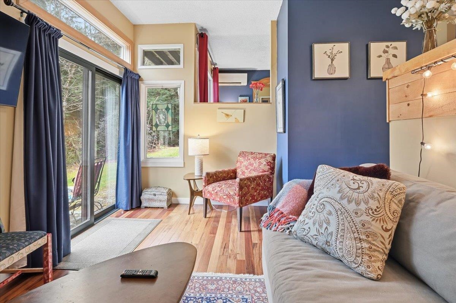
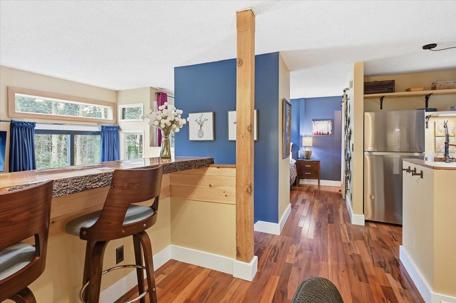
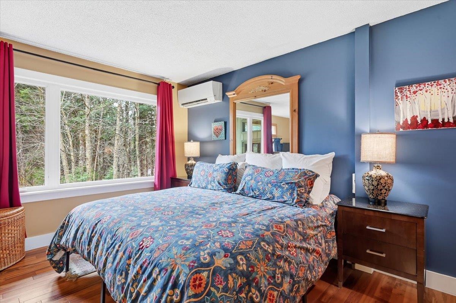
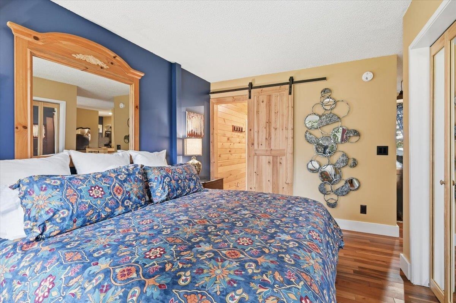
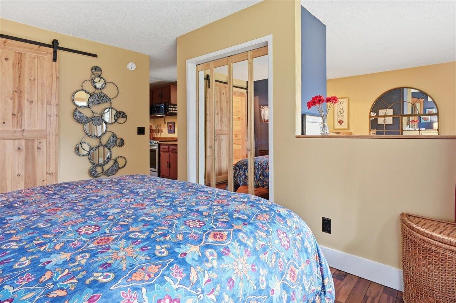
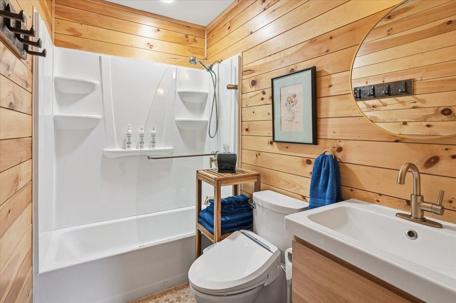
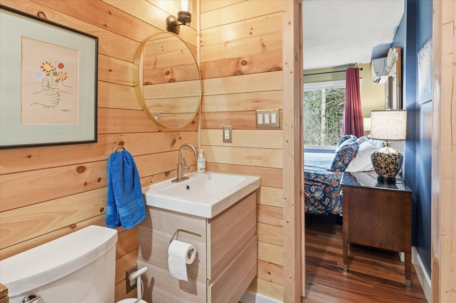
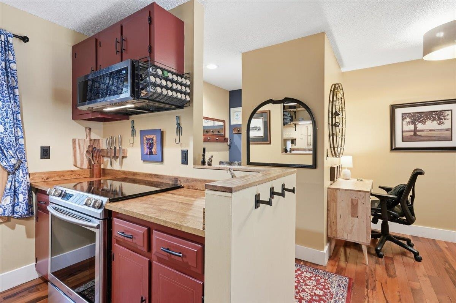
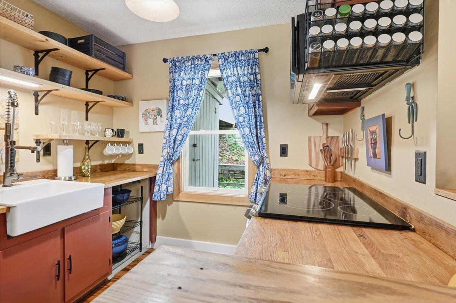
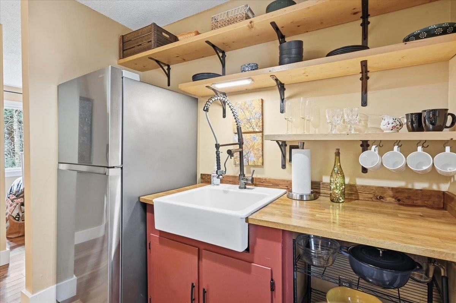
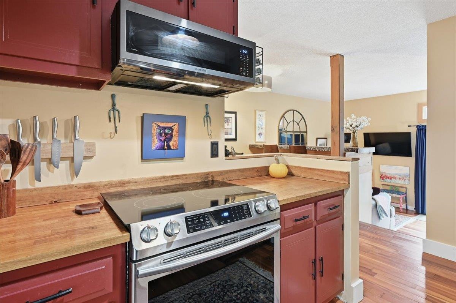
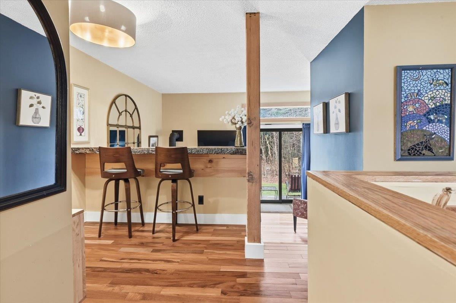
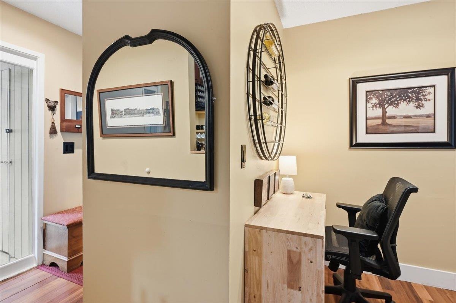
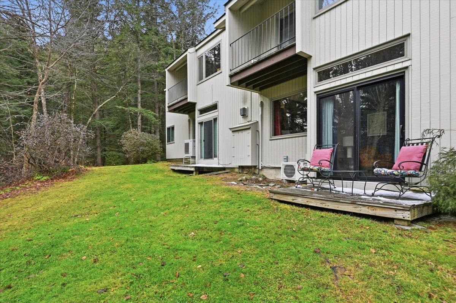
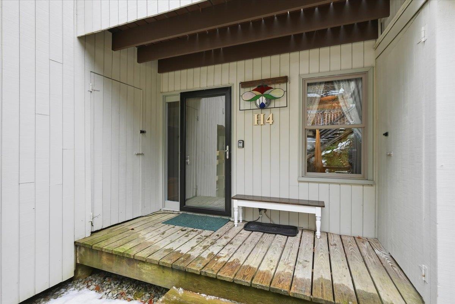
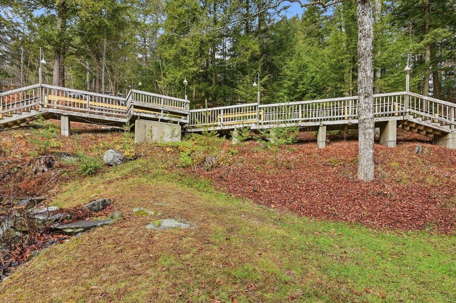
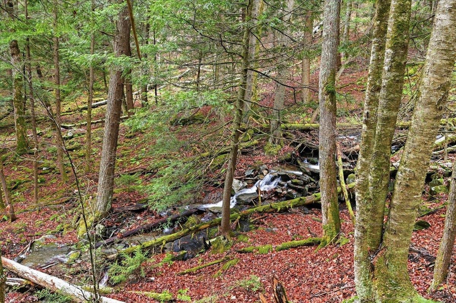
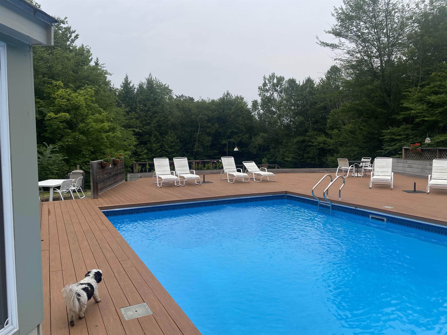
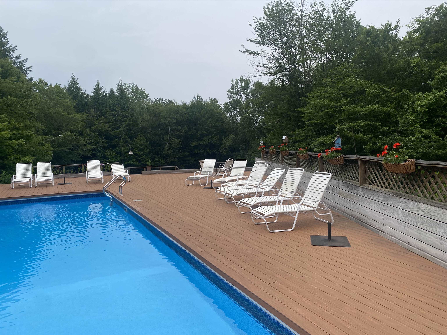
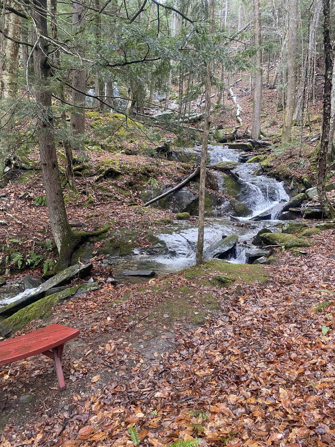
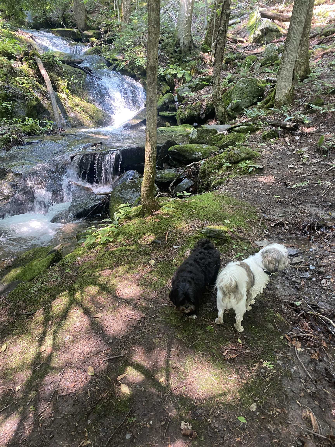
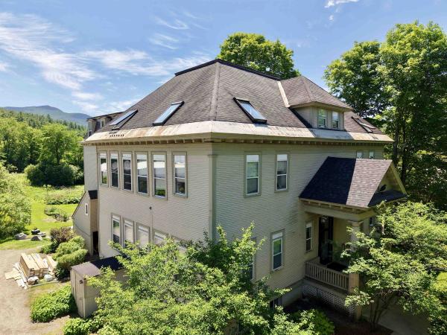
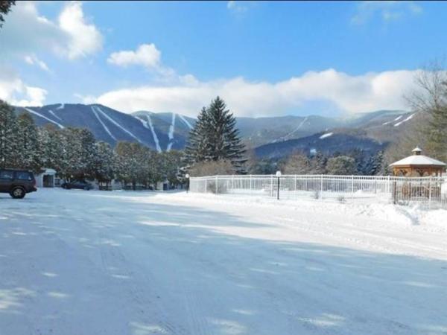
Perfectly positioned for year-round outdoor enthusiasts, this charming European architect–designed condo with southern exposure offers unbeatable access to the best of the Mad River Valley all while showcasing an updated, move in ready residence. Nestled between Waitsfield & Warren, you’re just minutes from Sugarbush, Mad River Glen, Blueberry Lake & endless hiking, biking, skiing & exploring. Step outside to a peaceful woodland trail along a cascading stream & bike the extensive multi-season trail network right out your front door. Located in the last building of the complex, this ground-floor, 1-bed 1-bath home enjoys ample parking & is only steps from the community’s seasonal pool, sauna & tennis courts, as well as free commercial-sized laundry facilities. Completely renovated & truly move-in ready, the condo is warm, inviting & thoughtfully designed to maximize every inch living space. Cozy up by the propane fireplace after a day outdoors or enjoy efficient heating & cooling with the mini-split. Brazilian hardwood floors anchor the open living area & flow into the updated kitchen featuring stainless steel appliances & a farmhouse sink. The spacious bedroom sits beside the full bath for an easy, seamless layout. Two large, well-lit exterior storage units, measuring 4’x5’ & 5’x10’, provide secure space for skis, bikes, pantry overflow & all your adventure gear. Sold fully furnished, this turnkey getaway is the perfect home base for all of your Vermont adventures.
Map
Interior Features
- # Of Stories
- 1
- Sq. Ft. (Total)
- 600
- Sq. Ft. (Above Ground)
- 600
- Sq. Ft. (Below Ground)
- 0
- Rooms
- 4
- Bedrooms
- 1
- Baths
- 1
- Interior Desc
- Kitchen/Living, Natural Light, 1st Floor Laundry
- Appliances Included
- Microwave, Electric Range, Refrigerator
- Flooring
- Hardwood, Other
- Heating
- Propane, Electric, Gas Stove, Mini Split
- Basement Desc
- Crawl Space
Town Market Snapshot
Source: Data provided by PrimeMLS, graph generated by Pall Spera Company
Exterior Features
- Style of Residence
- Contemporary
- House Color
- Green/Tan
- Time Share
- No
- Exterior Details
- Deck
- Land Desc.
- Country Setting
- Roof Desc.
- Standing Seam
- Driveway Desc.
- Gravel
- Foundation Desc.
- Concrete
- Sewer Desc.
- Community
- Garage / Parking
- No
- Garage Spaces
- 0
- Road Frontage
- 0
- Zoning
- RES
- Elementary School
- Waitsfield Elementary School
- Middle School
- Harwood Union Middle/High
- High School
- Harwood Union High School
Affordability Estimate
Quick payment estimate for this listing. Not a loan offer — rates and terms vary.
Est. monthly principal & interest —
Estimate excludes taxes, insurance, HOA, and PMI. Consult a lender for accurate figures.
You May Also Like
View more nearby

Ask about this property
Message Monica Heath about MLS #5090451.
