

Request a showing
Pick a Saturday or another date in the next 4 weeks, then leave your contact details.
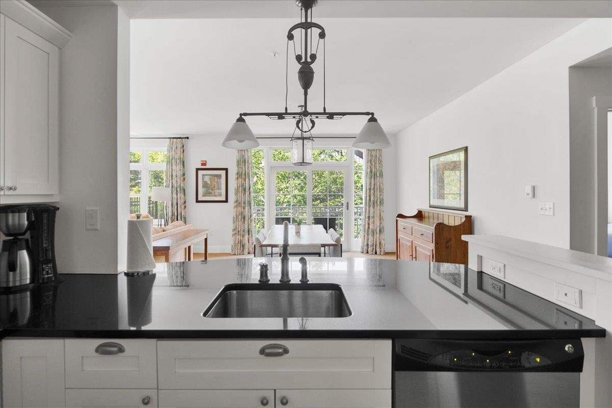
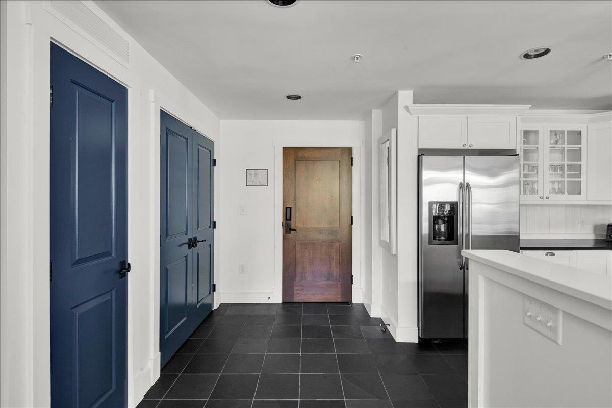
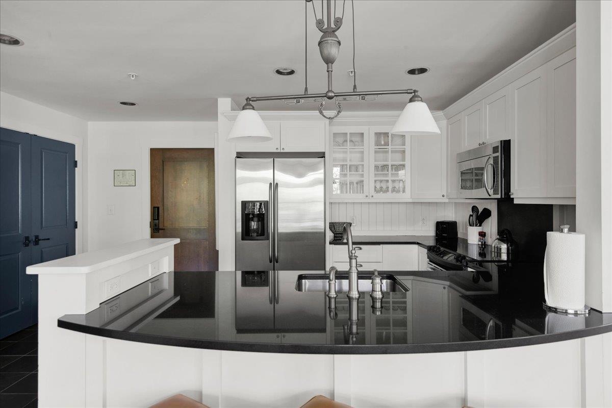
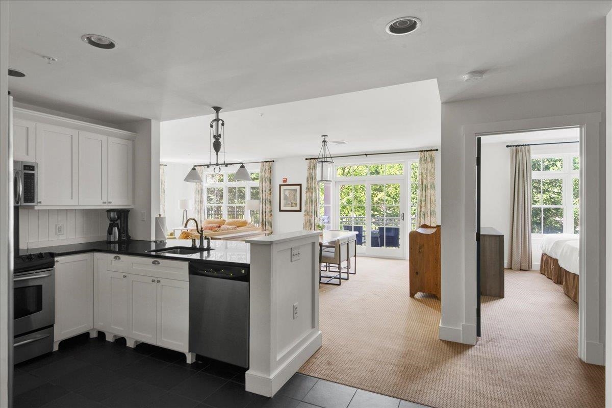
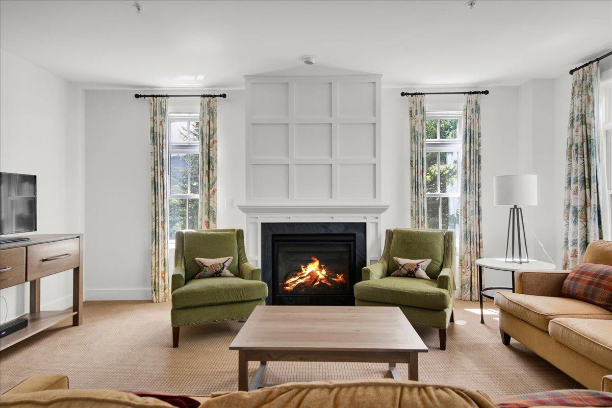
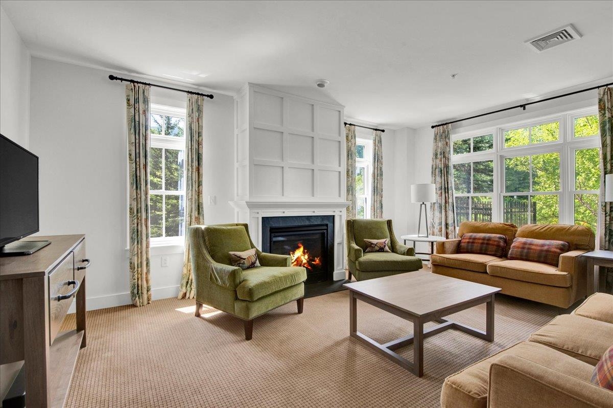
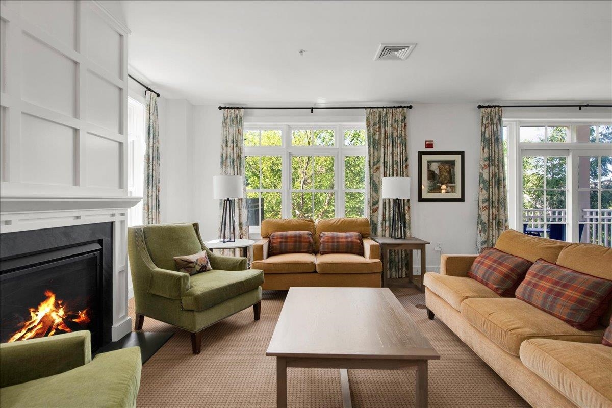
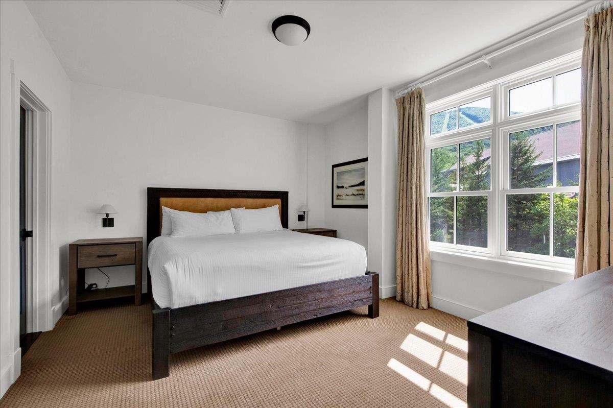

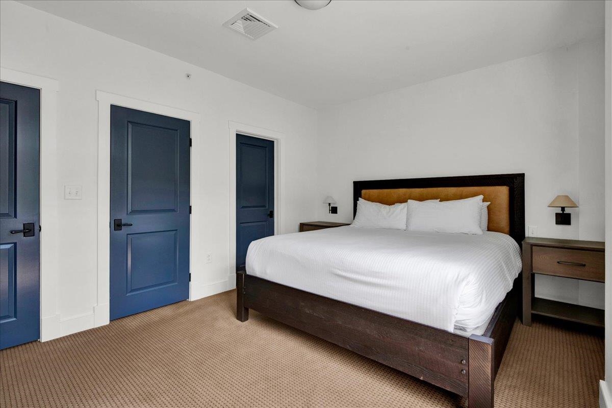
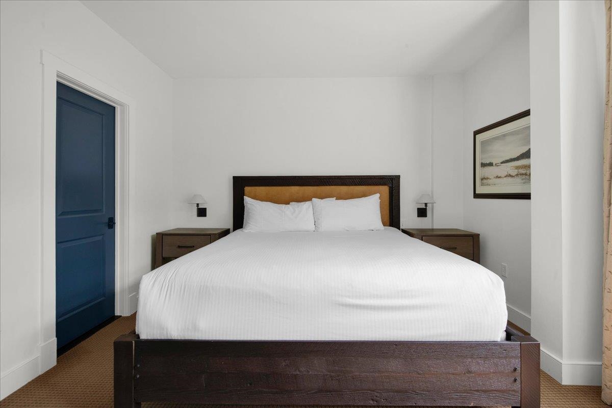
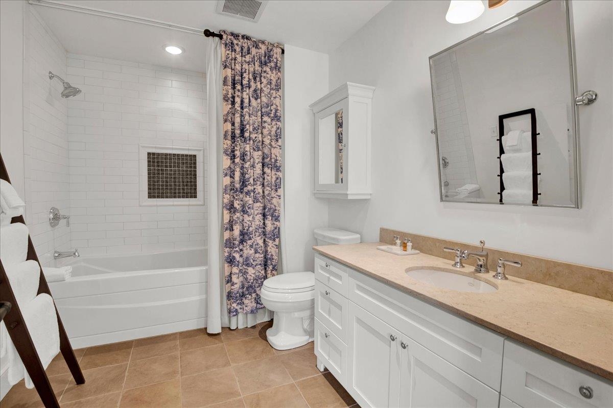
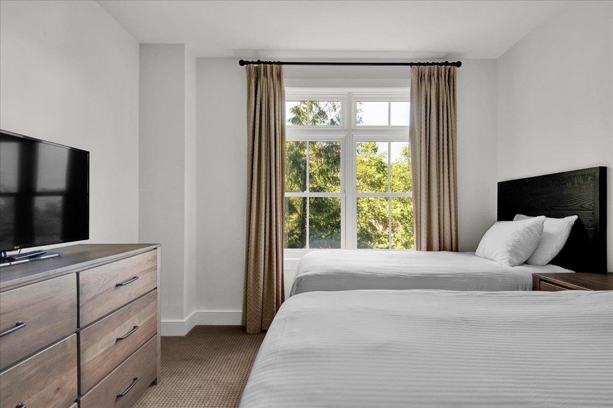
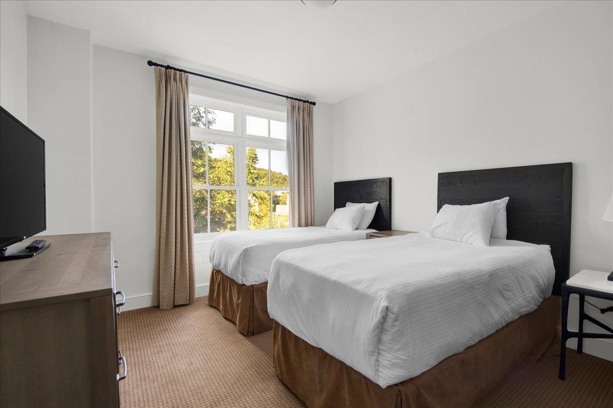
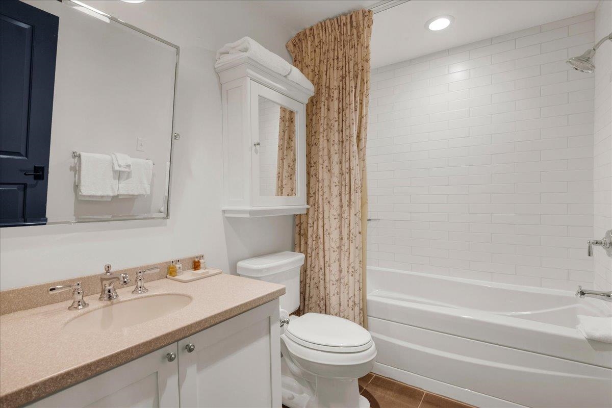

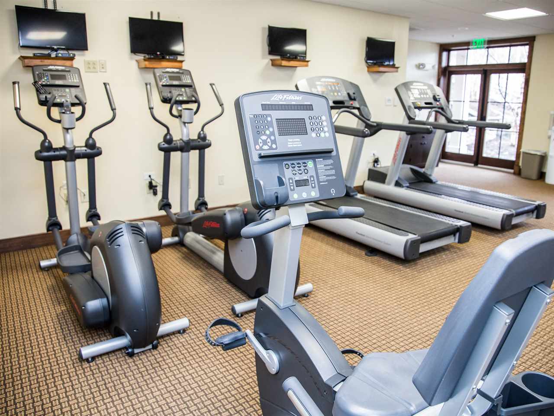
Listed by: Sugarbush Real Estate Jen Fortier
General Property Information
- Property Status
- Active Under Contract
- Price
- $235, 000
- Property Type
- Condo
- County
- VT-Washington
- Agency / Brokerage
- Jen Fortier
Sugarbush Real Estate - List Date
- 8/6/2026 8:00 PM
- Unit Number
- 234 / II Clay Brook at Sugarbush
- Acres
- 0
- Year Built
- 2006
- Bedrooms
- 2
- Total Baths
- 2
- Sq. Ft. (Total)
- 1,309
- Tax Year
- 2026
- Taxes
- $3,124
- Association Fees
- $2

Description
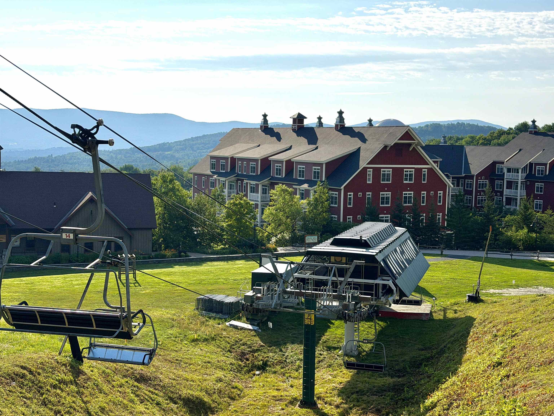
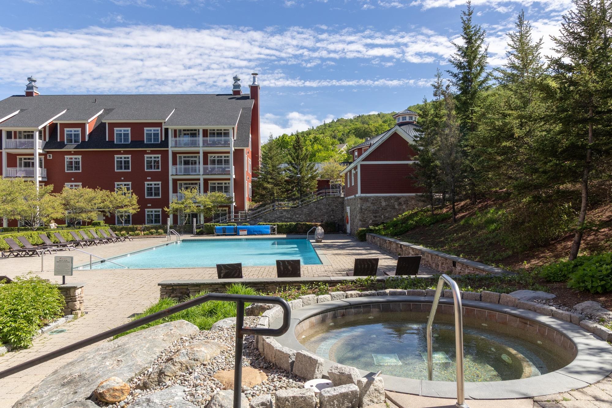
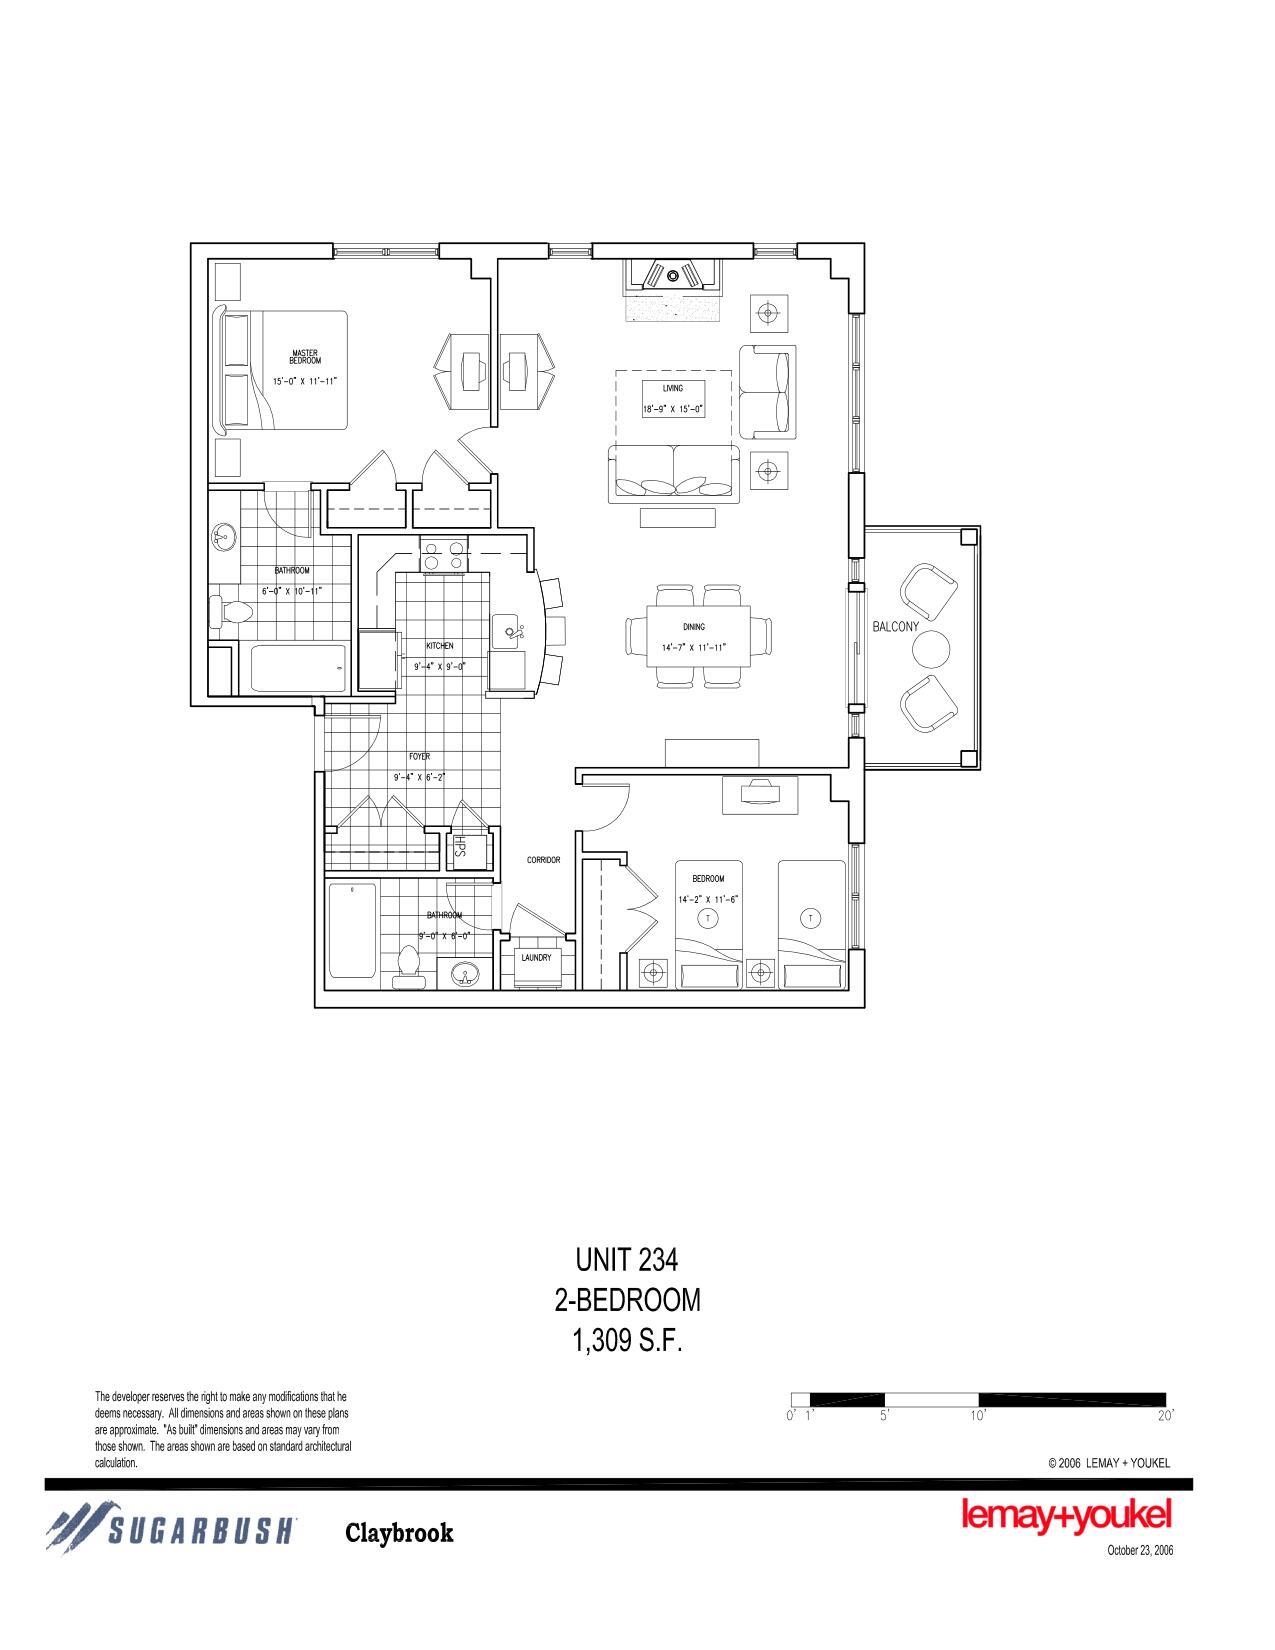
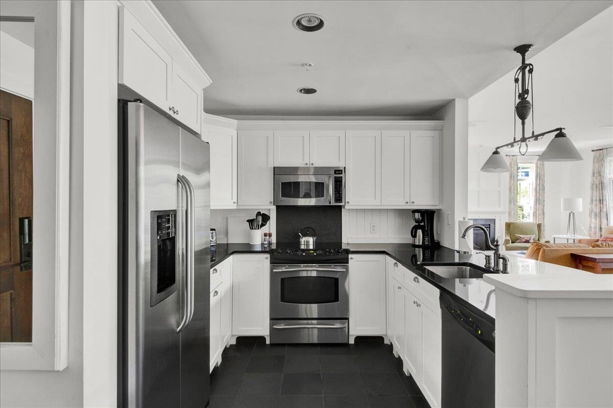
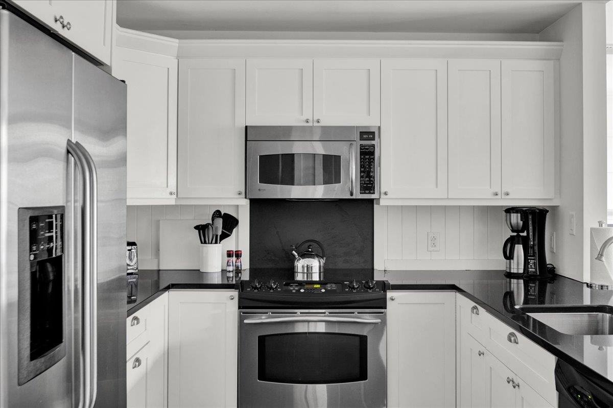
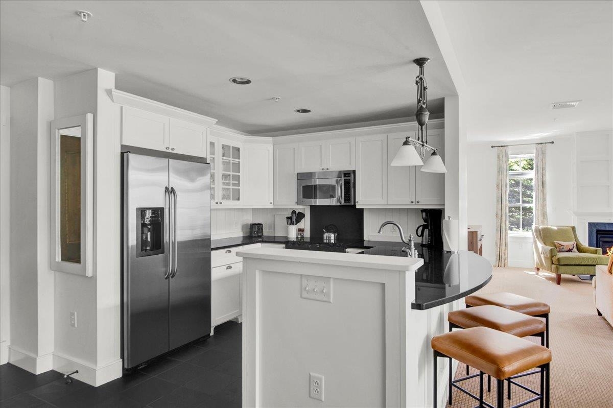
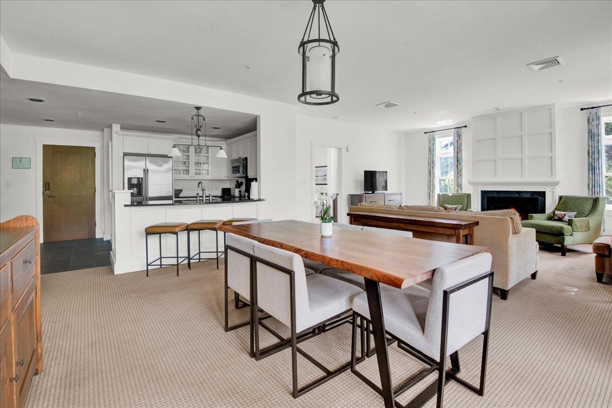
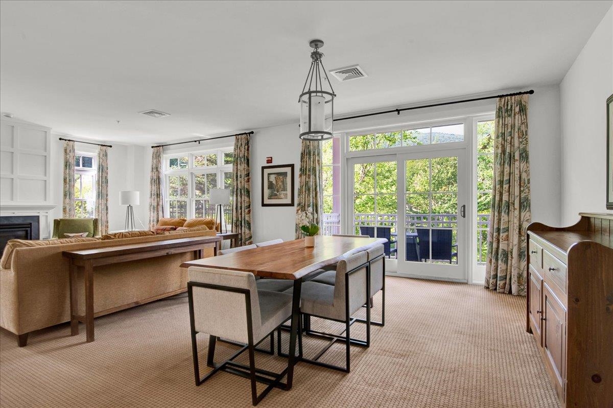
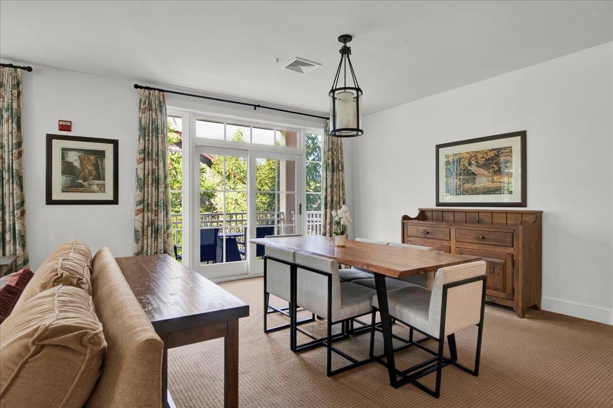
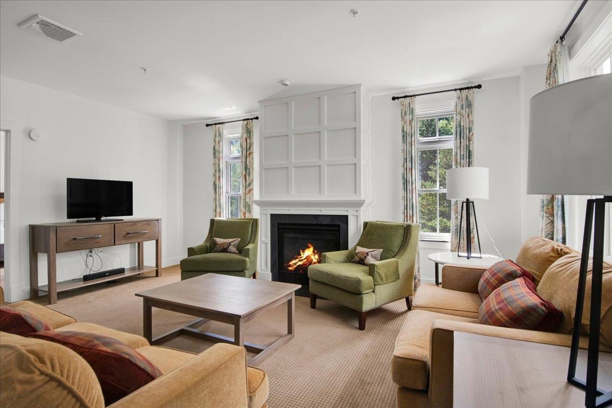
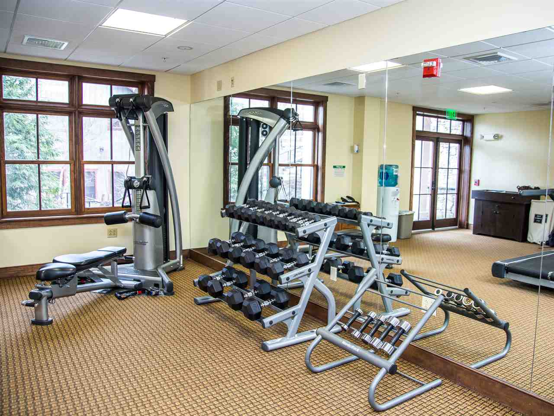
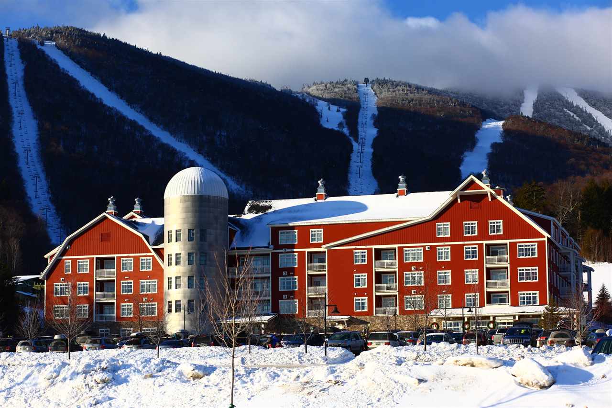
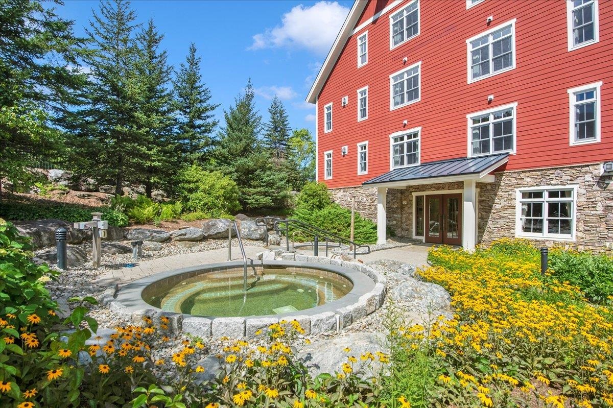
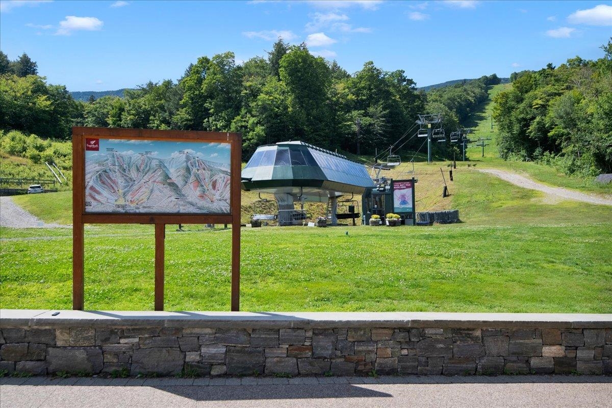
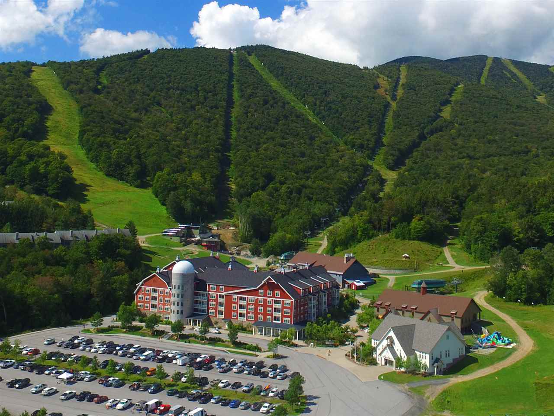
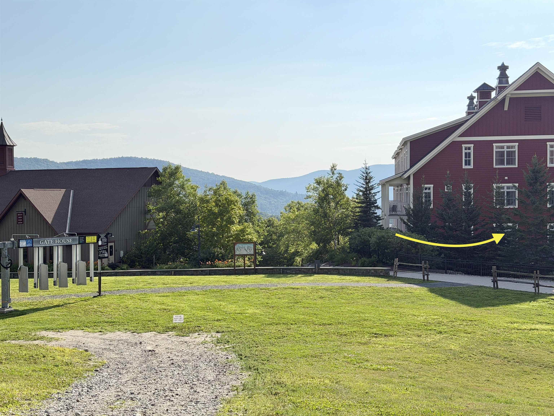
Wake up, grab a coffee, and watch the Gate House Express Quad come to life from your window as you plan another day on the slopes. Perfectly positioned at the base of Sugarbush Resort's Lincoln Peak, this exceptional quarter-share residence makes every mountain getaway feel effortless. After a day skiing, riding, hiking, or exploring the Mad River Valley, come home to a warm and inviting space designed for relaxing together. The open kitchen, dining, and living area is ideal for sharing meals, swapping stories from the mountain, or simply unwinding by the fire. The primary suite offers a private ensuite bath, while the second bedroom with twin beds makes hosting family and friends easy. Sold fully furnished and thoughtfully equipped, ownership is truly turnkey. Arrive, settle in, and start enjoying everything Clay Brook has to offer. Amenities include underground parking with valet service, personal concierge, grocery delivery, private owner storage, ski valet and boot warming, an owners' lounge, year-round heated outdoor pool and hot tubs, plus Health and Recreation Club membership. Whether your perfect day starts with first tracks, brunch at Rumble's Bistro, or watching the lifts spin while snow falls outside your window, this is mountain living at its easiest. Experience the convenience of slopeside ownership at one of Vermont's premier ski destinations with the flexibility of quarter-share ownership.
Map
Interior Features
- # Of Stories
- 1
- Sq. Ft. (Total)
- 1,309
- Sq. Ft. (Above Ground)
- 1,309
- Sq. Ft. (Below Ground)
- 0
- Rooms
- 5
- Bedrooms
- 2
- Baths
- 2
- Interior Desc
- Dining Area, Draperies, Gas Fireplace, Furnished, Kitchen/Dining, Kitchen/Living, Living/Dining, Primary BR w/ BA, Natural Light, Security Door(s), Indoor Storage, Window Treatment, 1st Floor Laundry
- Appliances Included
- ENERGY STAR Qual Dishwshr, ENERGY STAR Qual Dryer, Microwave, ENERGY STAR Qual Fridge, ENERGY STAR Qual Washer, Electric Stove, Propane Water Heater
- Flooring
- Carpet, Ceramic Tile, Slate/Stone
- Heating
- Propane, Forced Air
- Basement Desc
- Concrete, Concrete Floor, Insulated, Assigned Storage, Locked Storage, Storage Space
Town Market Snapshot
Source: Data provided by PrimeMLS, graph generated by Pall Spera Company
Exterior Features
- Style of Residence
- Other
- Time Share
- Yes
- Resort
- Yes
- Exterior Details
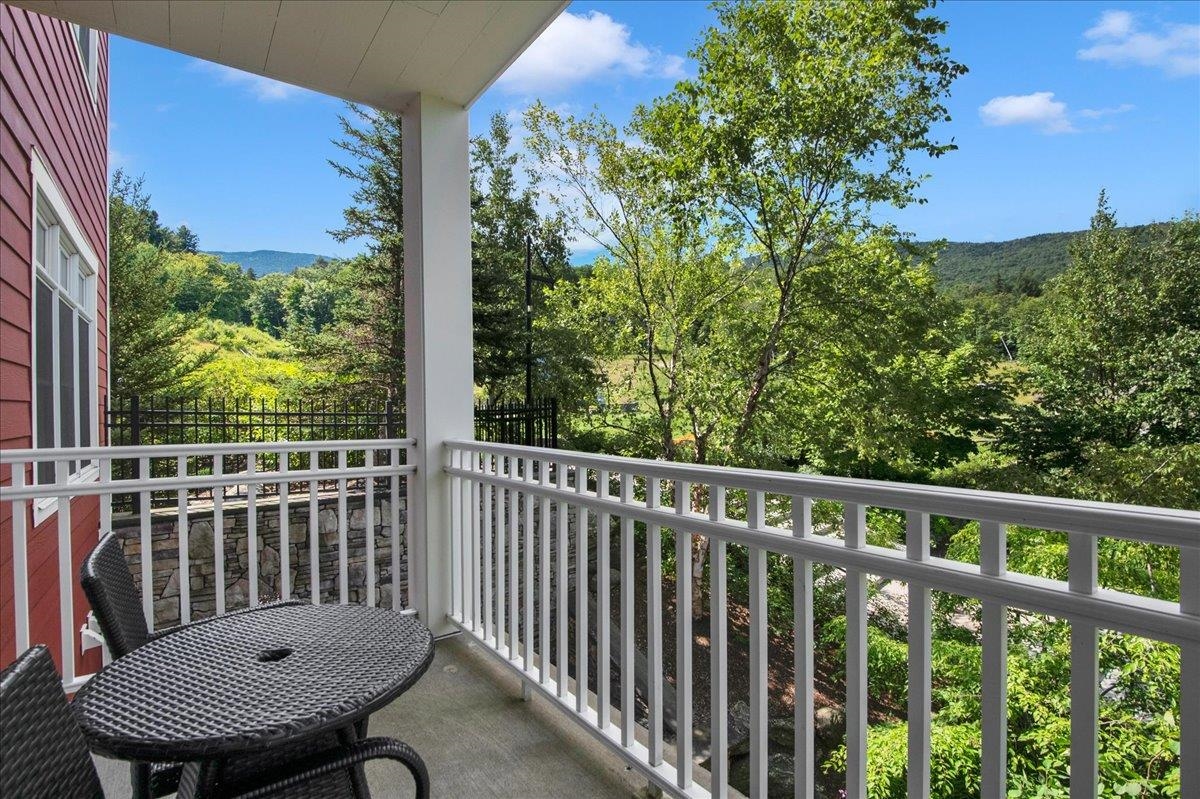
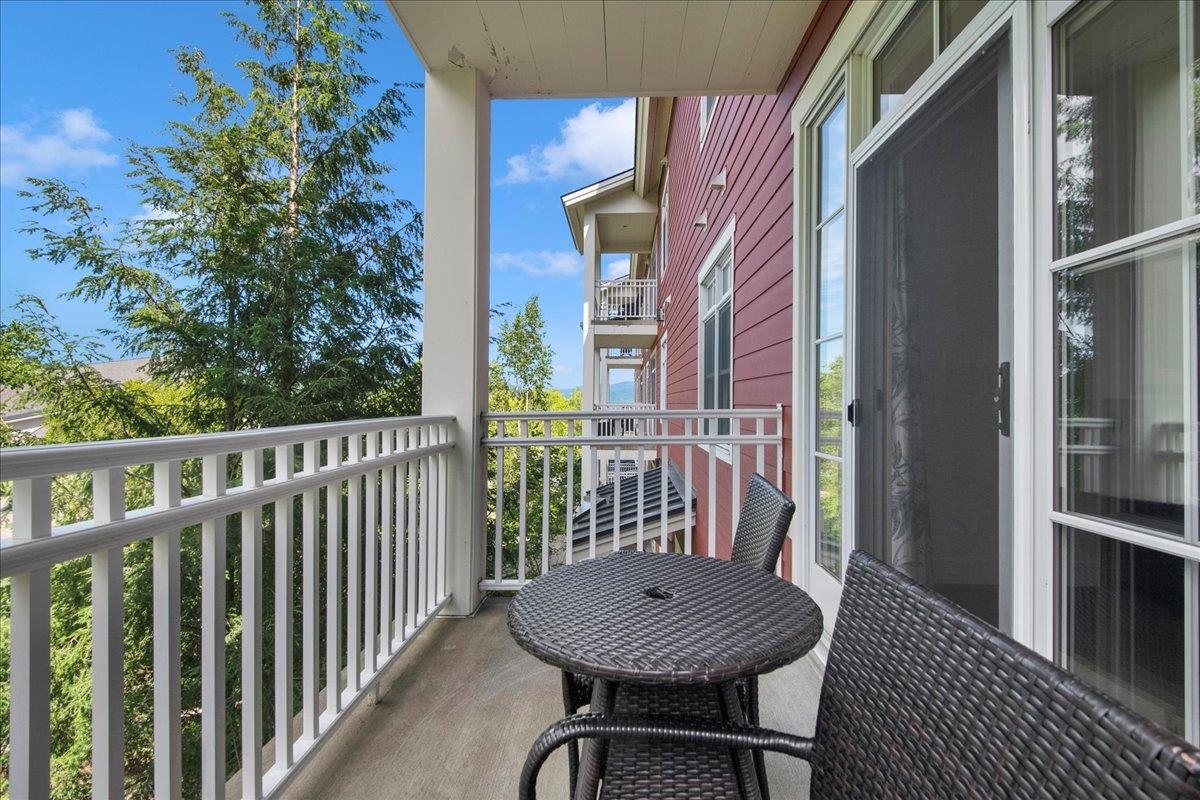
- Balcony
- Land Desc.
- Landscaped, Mountain View, Ski Area, Ski Trailside, Trail/Near Trail, Walking Trails, Mountain
- Roof Desc.
- Architectural Shingle, Standing Seam
- Driveway Desc.
- Paved
- Foundation Desc.
- Insulated Concrete Forms, Poured Concrete
- Sewer Desc.
- Community, Public
- Garage / Parking
- Yes
- Garage Spaces
- 1
- Road Frontage
- 0
- Zoning
- Vacation Residential
Affordability Estimate
Quick payment estimate for this listing. Not a loan offer — rates and terms vary.
Est. monthly principal & interest —
Estimate excludes taxes, insurance, HOA, and PMI. Consult a lender for accurate figures.
You May Also Like
View more nearby
Ask about this property
Message Laurel Houle about MLS #5104015.
