- $225,000
- MLS#: 5090550
- 1026
- SQ. Feet
- 0.00
- Acres
- 1
- Baths
- 2
- Bedrooms
1 of 22

General Property Information
- Property Status:
- Active
- Price:
- $225, 000
- Unit Number
- 35
- Assessed:
- $0
- Assessed Year:
- County:
- VT-Orleans
- Acres:
- 0.00
- Property Type:
- Condo
- Year Built:
- 1994
- Agency/Brokerage:
- Brenda Menard
Choice Real Estate & Property Management - Bedrooms:
- 2
- Total Baths:
- 1
- Sq. Ft. (Total):
- 1026
- Tax Year:
- 2025
- Taxes:
- $2, 537
- Association Fees:

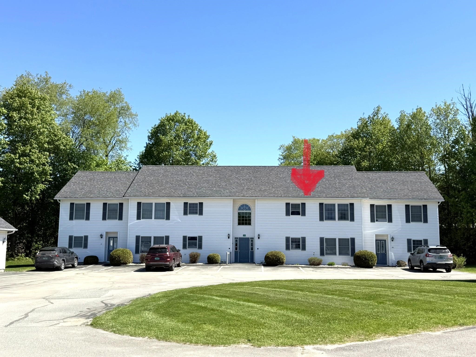
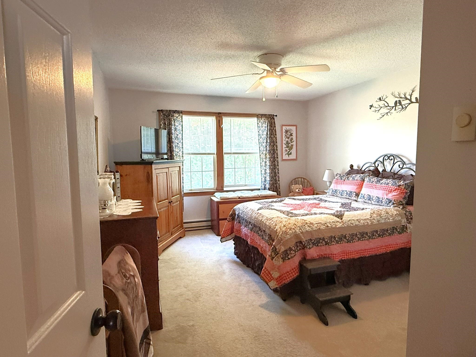
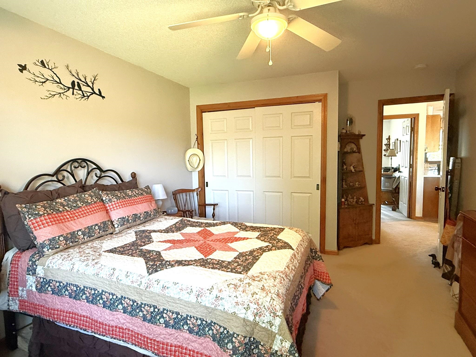
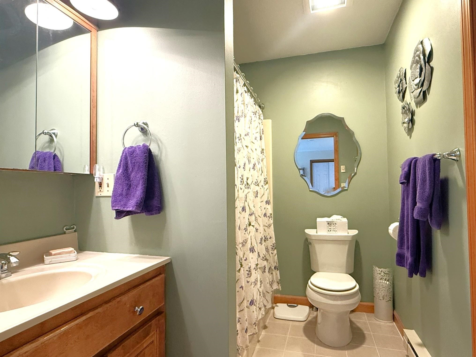
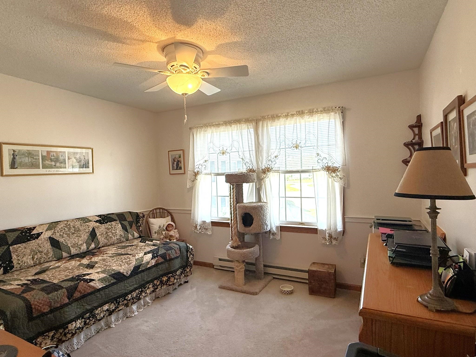
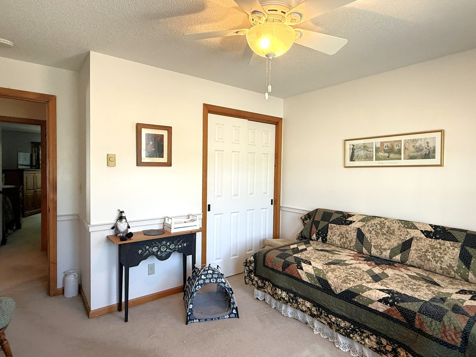
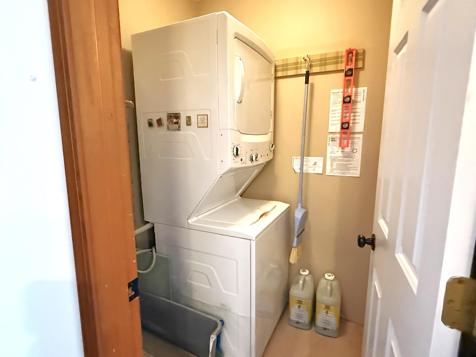
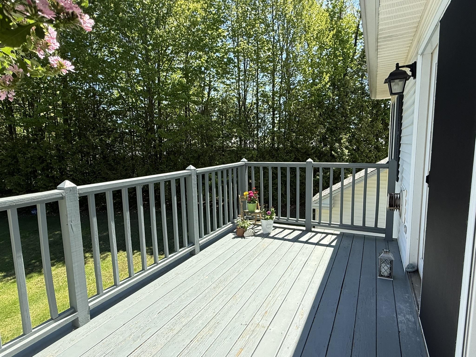
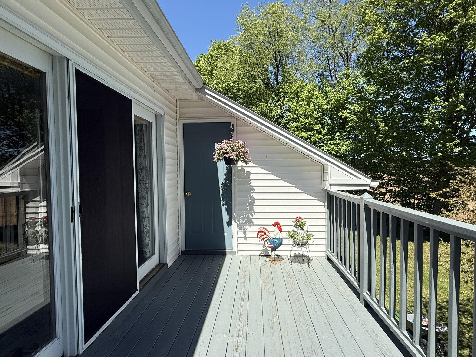
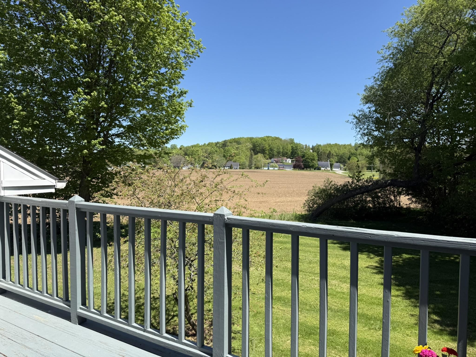
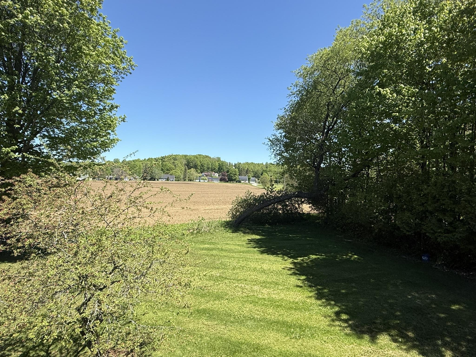
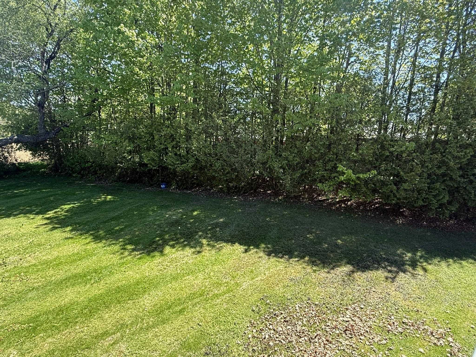
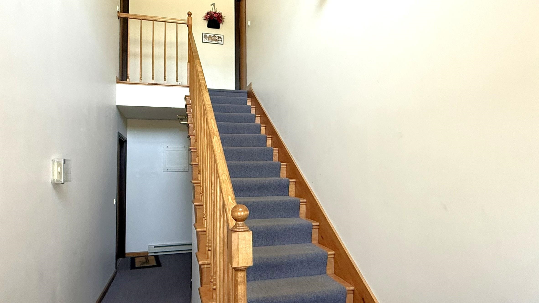
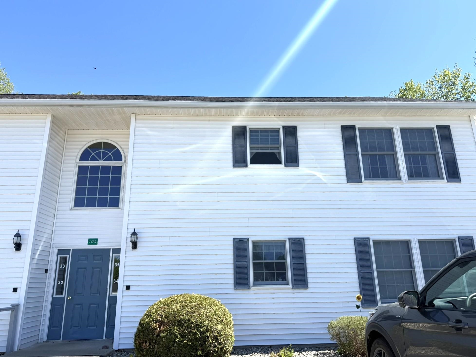
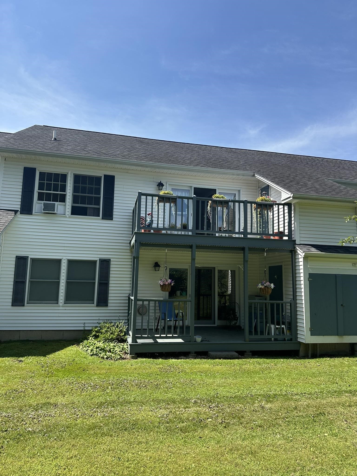
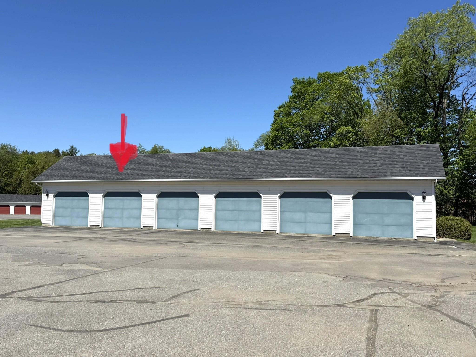
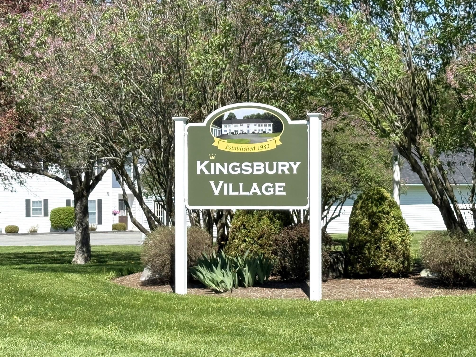
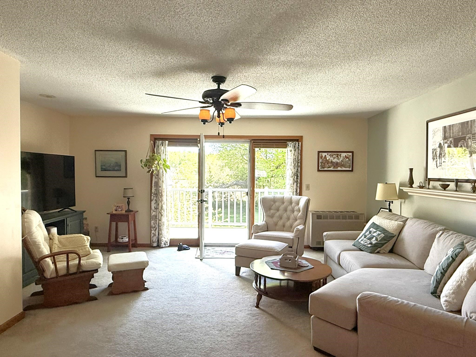
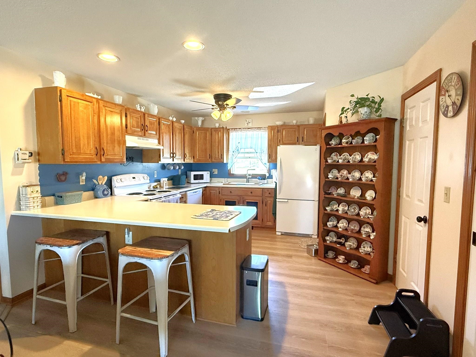
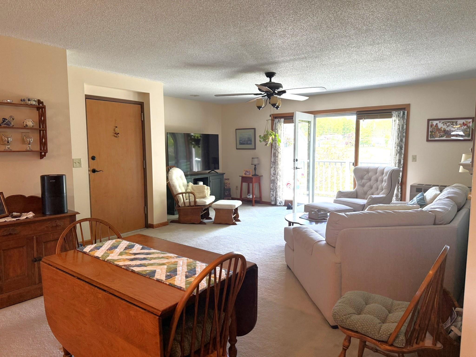
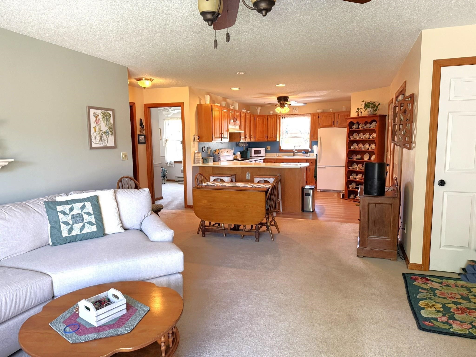
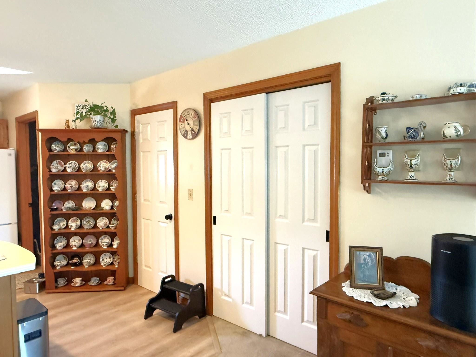
Enjoy easy, low-maintenance living in this beautifully maintained second-floor condo located in the desirable Kingsbury Village community. Tucked toward the back side of the development, this top-floor unit offers a peaceful setting with lovely views overlooking the backyard and neighboring farm field from your own private deck. Inside, the bright and spacious open floor plan is designed for comfortable everyday living. The kitchen features a convenient bar area that opens seamlessly into the dining and living spaces, creating an ideal layout for entertaining or simply relaxing at home. Large windows and the elevated second-floor location allow natural light to pour throughout the home. The condo offers 2 bedrooms, a full bathroom, and a separate laundry/utility room for added convenience. Pride of ownership is evident throughout, making this home truly move-in ready. A detached one-car garage provides additional storage and protection from the elements, while an extra designated parking space is located directly in front of the building. Kingsbury Village is a well-cared-for condominium development offering stress-free ownership with HOA fees that include lawn care, snow removal, trash service, building insurance, and cleaning of the common areas. Whether you are looking to simplify, purchase your first home, or enjoy easy living in a quiet location, this condo offers comfort, convenience, and a welcoming community atmosphere!
Interior Features
- # Of Stories:
- 1
- Sq. Ft. (Total):
- 1026
- Sq. Ft. (Above Ground):
- 1026
- Sq. Ft. (Below Ground):
- 0
- Sq. Ft. Unfinished:
- 0
- Rooms:
- 5
- Bedrooms:
- 2
- Baths:
- 1
- Interior Desc:
- Bar, Ceiling Fan, Dining Area, Kitchen/Living, Laundry Hook-ups, Living/Dining, Natural Light
- Appliances Included:
- Dishwasher, Dryer, Range Hood, Electric Range, Refrigerator, Washer, Electric Water Heater
- Flooring:
- Carpet, Laminate, Vinyl
- Heating Cooling Fuel:
- Water Heater:
- Basement Desc:
Exterior Features
- Style of Residence:
- Top Floor
- House Color:
- White
- Time Share:
- No
- Resort:
- No
- Exterior Desc:
- Exterior Details:
- Deck, Natural Shade
- Amenities/Services:
- Land Desc.:
- Landscaped, Level, Open, Wooded
- Suitable Land Usage:
- Residential
- Roof Desc.:
- Asphalt Shingle
- Driveway Desc.:
- Common/Shared, Paved
- Foundation Desc.:
- Concrete Slab
- Sewer Desc.:
- Public
- Garage/Parking:
- Yes
- Garage Spaces:
- 1
- Road Frontage:
- 0
Other Information
- List Date:
- 2026-05-22
- Last Updated: