- $560,000
- MLS#: 5090593
- 2368
- SQ. Feet
- 1.72
- Acres
- 3
- Baths
- 3
- Bedrooms
1 of 41

General Property Information
- Property Status:
- Active
- Price:
- $560, 000
- Assessed:
- $0
- Assessed Year:
- County:
- VT-Windsor
- Acres:
- 1.72
- Property Type:
- Single Family
- Year Built:
- 1998
- Agency/Brokerage:
- Katie Ladue Gilbert
BHHS Verani Londonderry - Bedrooms:
- 3
- Total Baths:
- 3
- Sq. Ft. (Total):
- 2368
- Tax Year:
- 2026
- Taxes:
- $11, 712
- Association Fees:

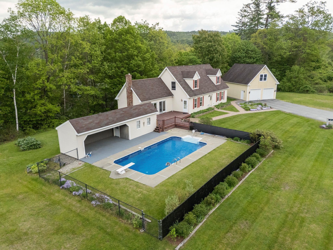
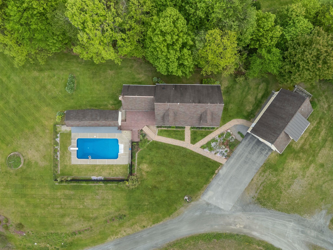
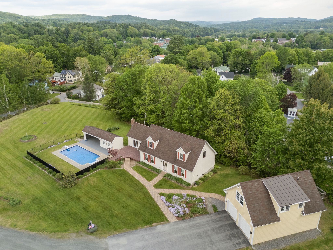
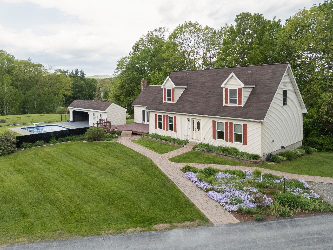
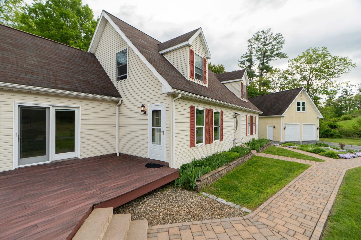
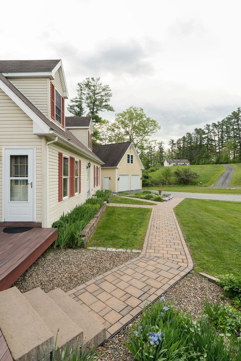
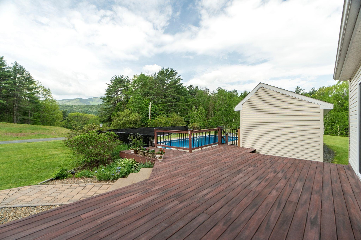
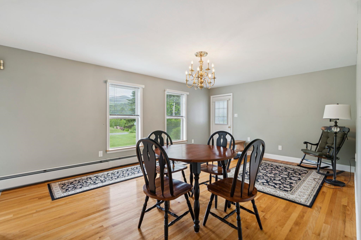
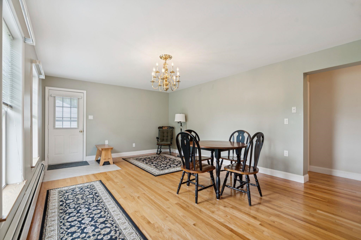
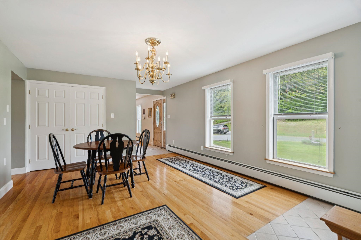
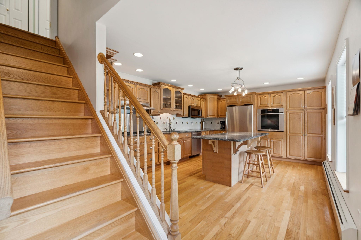
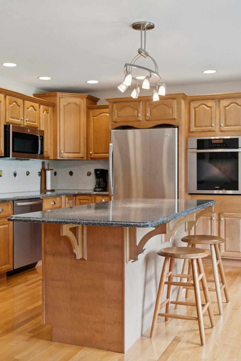
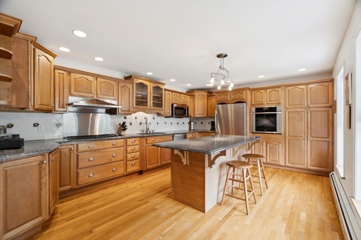
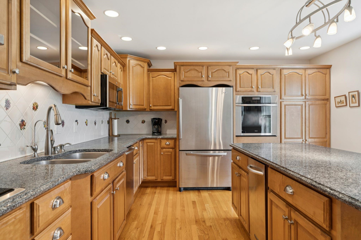
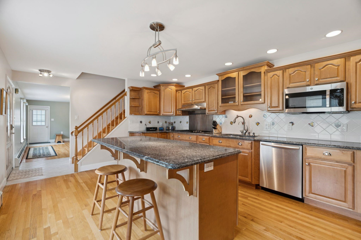
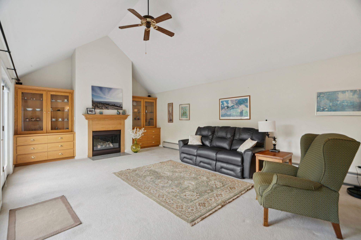
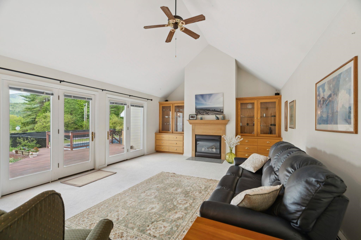
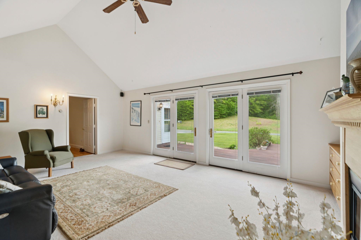
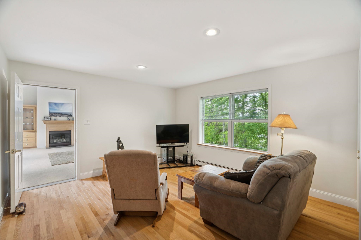
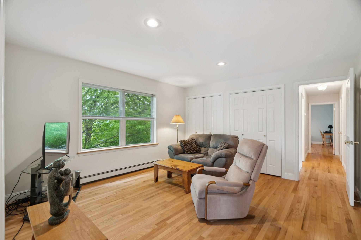
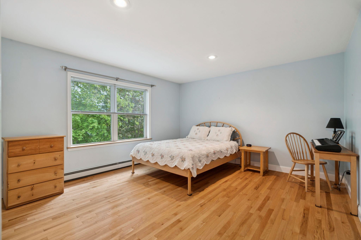
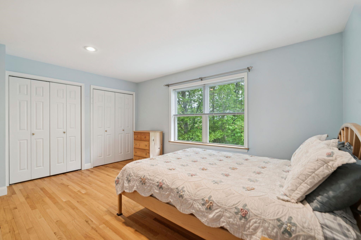
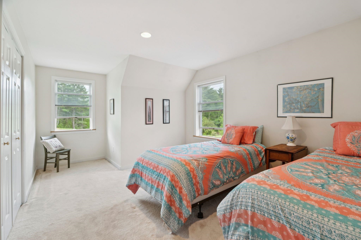
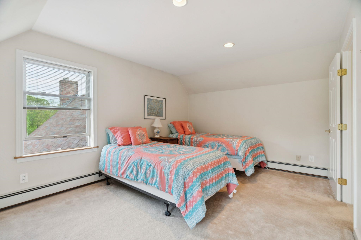
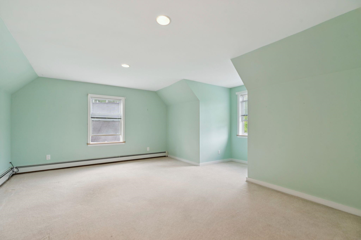
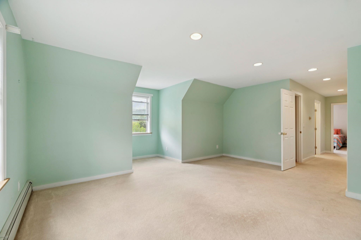
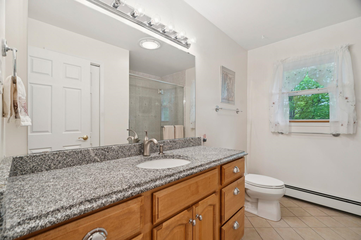
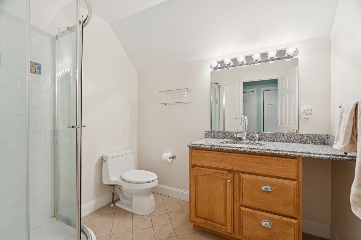
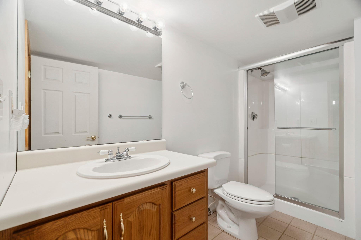
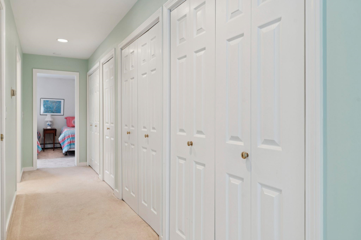
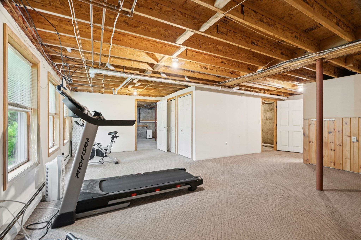
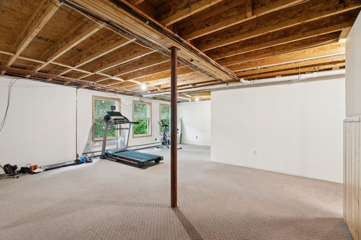
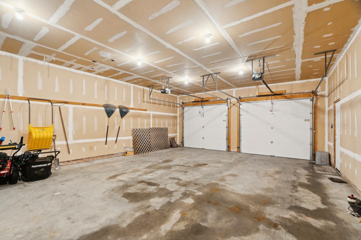
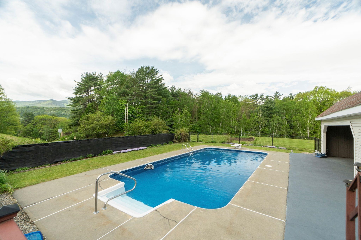
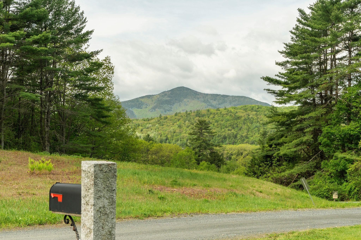
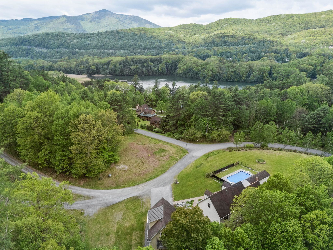
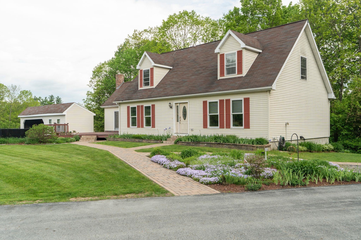
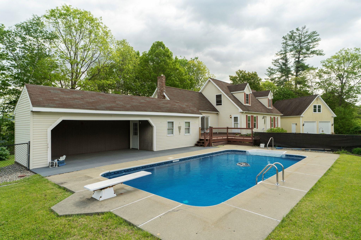
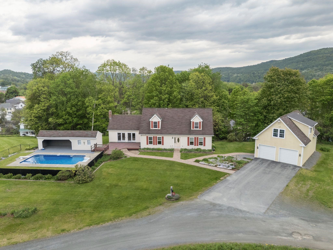
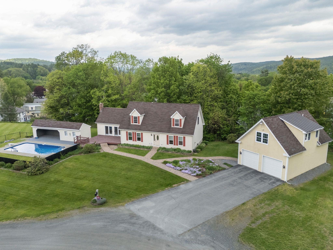
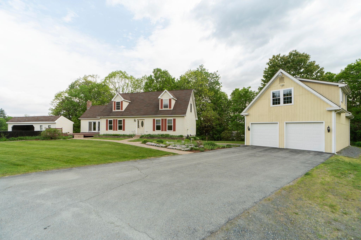
Exceptional Cape in Historic Windsor: Pool, Views & In-Law Suite Welcome home to this impeccably maintained Cape-style residence, where timeless charm meets modern elegance. Set against breathtaking protected views of Mt. Ascutney, this stunning 3-bedroom, 3-bath property is a rare find in one of Vermont's most storied communities. The heart of the home is a beautifully appointed, ultra-modern kitchen featuring rich maple cabinetry and a striking granite-topped island, perfect for both everyday living and entertaining. Gleaming oak hardwood floors flow seamlessly through the kitchen, formal dining room, primary and second bedrooms, and the spacious den/office. The sun-filled living room commands attention with its soaring cathedral ceiling and cozy propane fireplace, creating an inviting space for all seasons. The walkout basement offers exceptional versatility with a generous family room, utility room, 3/4 bath, and abundant storage ready to adapt to your lifestyle. Step outside and be captivated by professionally curated flower gardens and lush, artful landscaping that elevates the entire property to resort-like status. Cool off and unwind at the sparkling in-ground salt water pool with 4 filter system, complete with a private cabana. A standout bonus: a partially finished two-room apartment with a bedroom balcony sits above the detached two-car garage ideal as an accessory dwelling. All of this is within easy walking distance to schools, churches, and recreation areas. Historic Windsor itself offers an array of amenities including acclaimed restaurants, an Amtrak station, a country club, and a local high school, with effortless access to the Upper Valley and Claremont. Commuters will appreciate the quick drive to I-91 Exits 8 and 9. This is a home that truly has it all-you will not be disappointed.
Interior Features
- # Of Stories:
- 1.5
- Sq. Ft. (Total):
- 2368
- Sq. Ft. (Above Ground):
- 1640
- Sq. Ft. (Below Ground):
- 728
- Sq. Ft. Unfinished:
- 504
- Rooms:
- 8
- Bedrooms:
- 3
- Baths:
- 3
- Interior Desc:
- Cathedral Ceiling, Gas Fireplace, 1 Fireplace, In-Law/ADU, Kitchen Island, Laundry Hook-ups
- Appliances Included:
- Gas Cooktop, Dryer, Wall Oven, Refrigerator, Washer
- Flooring:
- Carpet, Tile, Wood
- Heating Cooling Fuel:
- Water Heater:
- Basement Desc:
- Concrete, Partially Finished, Interior Stairs, Storage Space
Exterior Features
- Style of Residence:
- Cape
- House Color:
- Time Share:
- No
- Resort:
- Exterior Desc:
- Exterior Details:
- Deck, Patio, In-Ground Pool, Covered Porch, Shed
- Amenities/Services:
- Land Desc.:
- Corner, Country Setting, Landscaped, Level, Mountain View, Sloping, View, Near Railroad
- Suitable Land Usage:
- Roof Desc.:
- Asphalt Shingle
- Driveway Desc.:
- Paved
- Foundation Desc.:
- Concrete
- Sewer Desc.:
- Public
- Garage/Parking:
- Yes
- Garage Spaces:
- 2
- Road Frontage:
- 742
Other Information
- List Date:
- 2026-05-22
- Last Updated: