- $599,000
- MLS#: 5086717
- 3200
- SQ. Feet
- 3.20
- Acres
- 3
- Baths
- 4
- Bedrooms
1 of 58

General Property Information
- Property Status:
- Active
- Price:
- $599, 000
- Assessed:
- $0
- Assessed Year:
- County:
- VT-Windsor
- Acres:
- 3.20
- Property Type:
- Single Family
- Year Built:
- 1982
- Agency/Brokerage:
- Katie Ladue Gilbert
BHHS Verani Londonderry - Bedrooms:
- 4
- Total Baths:
- 3
- Sq. Ft. (Total):
- 3200
- Tax Year:
- 2026
- Taxes:
- $11, 319
- Association Fees:

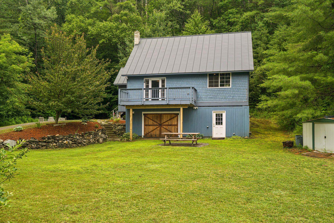
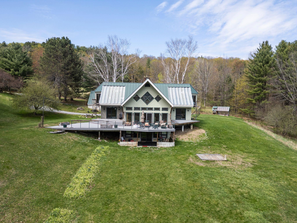
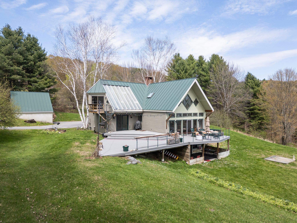
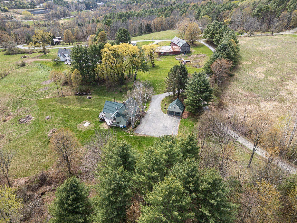
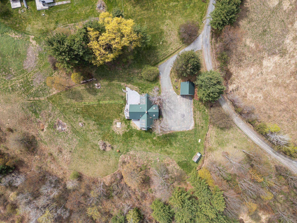
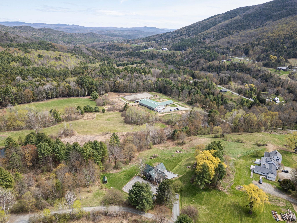
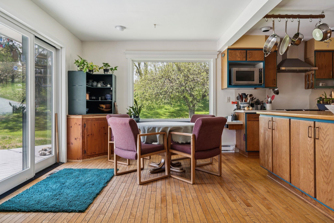
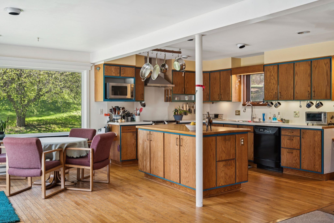
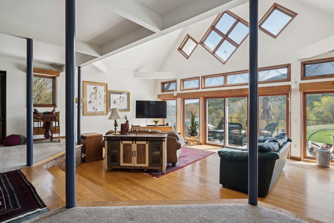
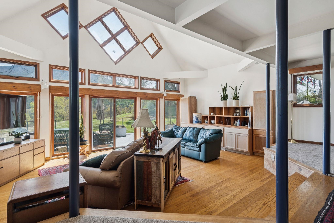
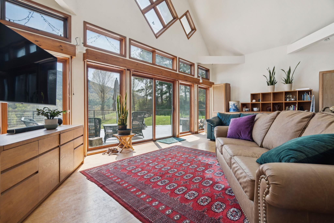
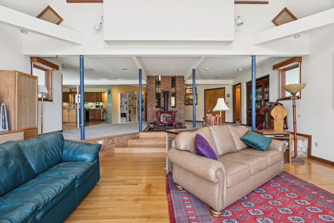
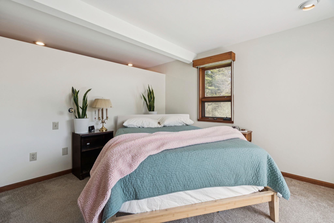
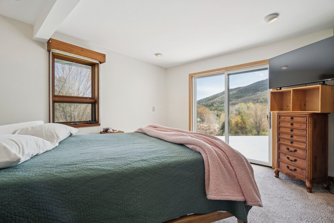
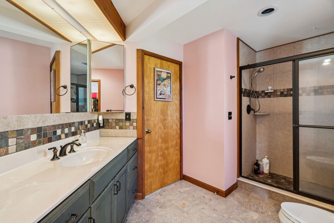
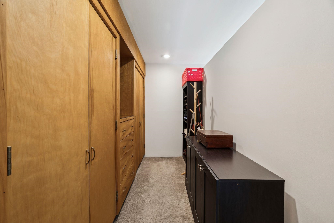
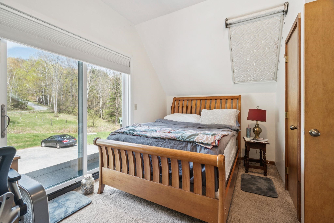
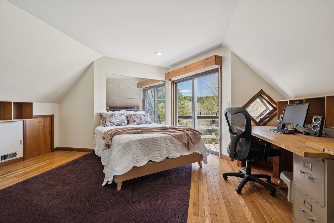
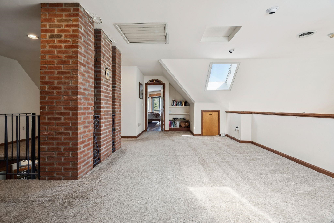
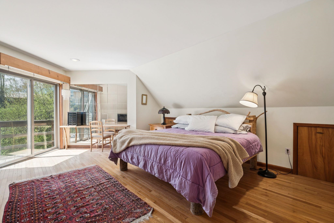
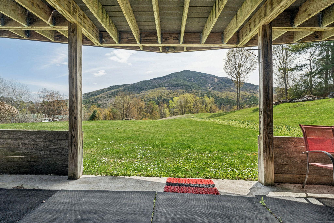
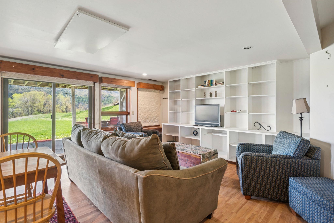
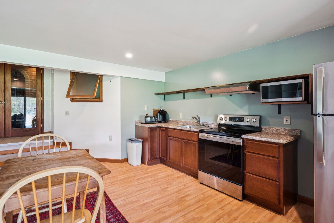
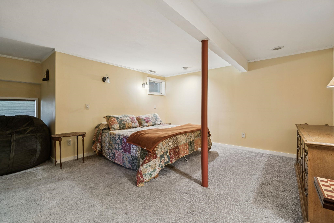
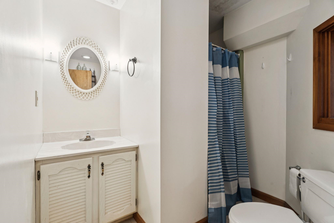
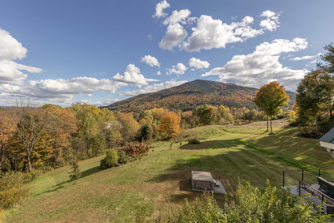
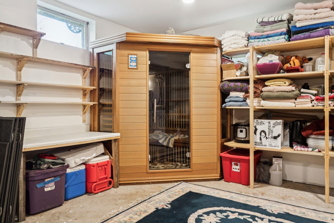
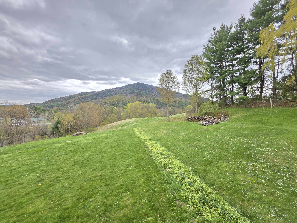
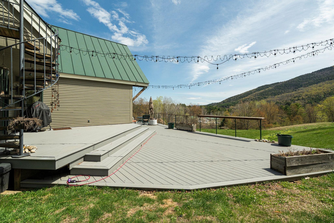
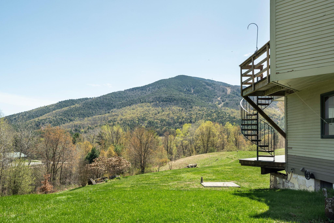
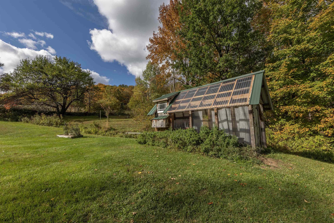
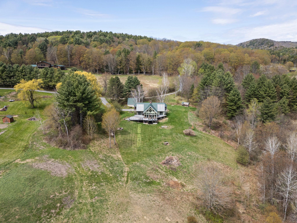
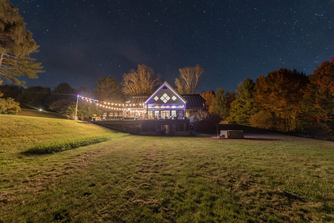
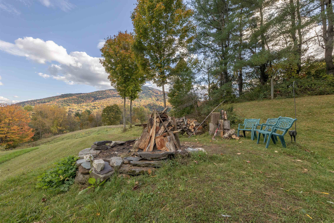
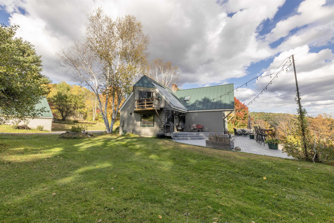
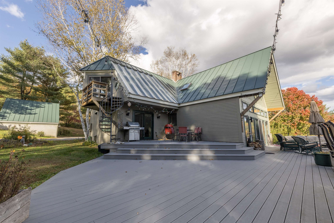
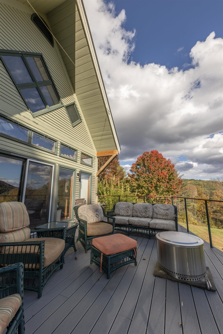
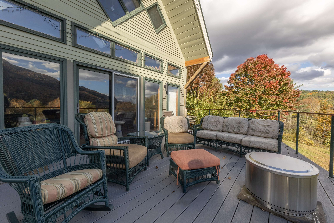
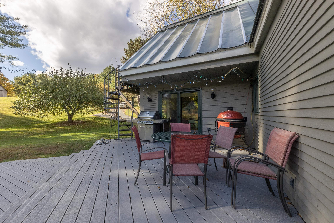
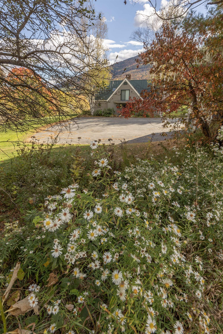
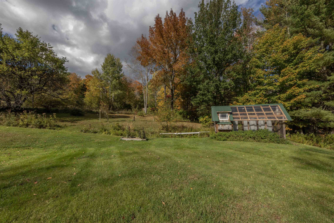
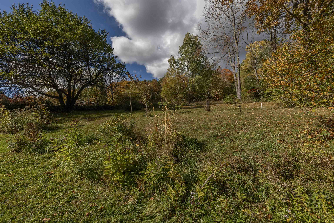
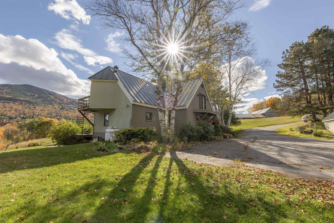
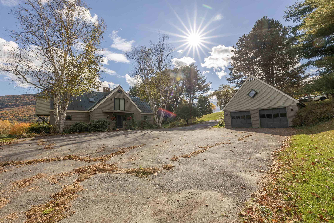
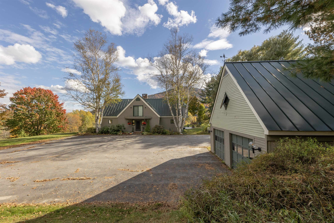
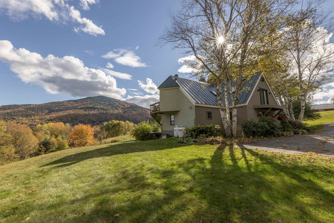
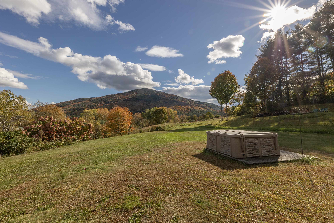
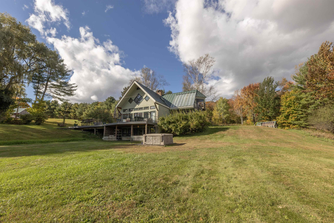
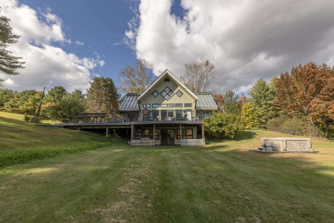
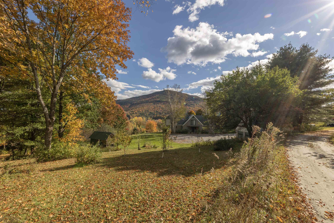
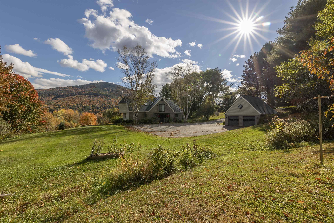
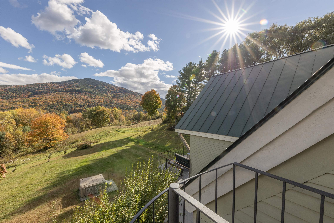
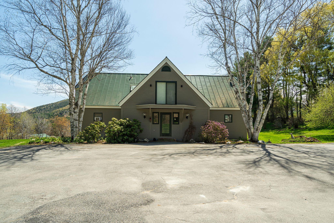
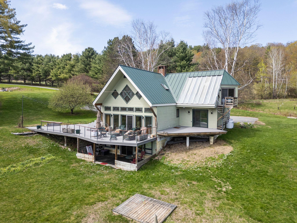
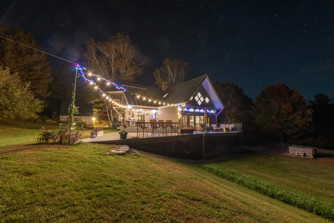
This is a MUST SEE to appreciate! Breathtaking Views of Mt. Ascutney & the Valley Beyond! Welcome to this stunning custom-built 4-bedroom, 3-bath home where every window frames a masterpiece. Sweeping, panoramic views of majestic Mt. Ascutney and the rolling hillsides create an awe-inspiring backdrop you'll never tire of — whether sipping morning coffee or watching the sunset paint the peaks gold on a 900 square foot deck. The thoughtfully designed layout offers the ease of first-floor primary suite living, complete with privacy and convenience. Upstairs, three additional bedrooms provide ample space for family, guests, or a dedicated home office. The finished walk-out basement adds exceptional versatility with a bonus bedroom and a spacious recreation room — perfect for entertaining, a home gym, or separate entrance in-law suite. Step outside and enjoy the large, open yard — ideal for outdoor entertaining, gardening, or simply soaking in the surrounding natural beauty with wildlife in abundance. Charming, well-built chicken coop adds both function and farmhouse character to your yard. Passive solar greenhouse roof system allows a heat sink to offset your fuel costs. A rare opportunity to own a truly custom home where quality craftsmanship meets one-of-a-kind scenery. Properties with views like this don't come along often — don't miss your chance to make it yours!
Interior Features
- # Of Stories:
- 2
- Sq. Ft. (Total):
- 3200
- Sq. Ft. (Above Ground):
- 2400
- Sq. Ft. (Below Ground):
- 800
- Sq. Ft. Unfinished:
- 0
- Rooms:
- 9
- Bedrooms:
- 4
- Baths:
- 3
- Interior Desc:
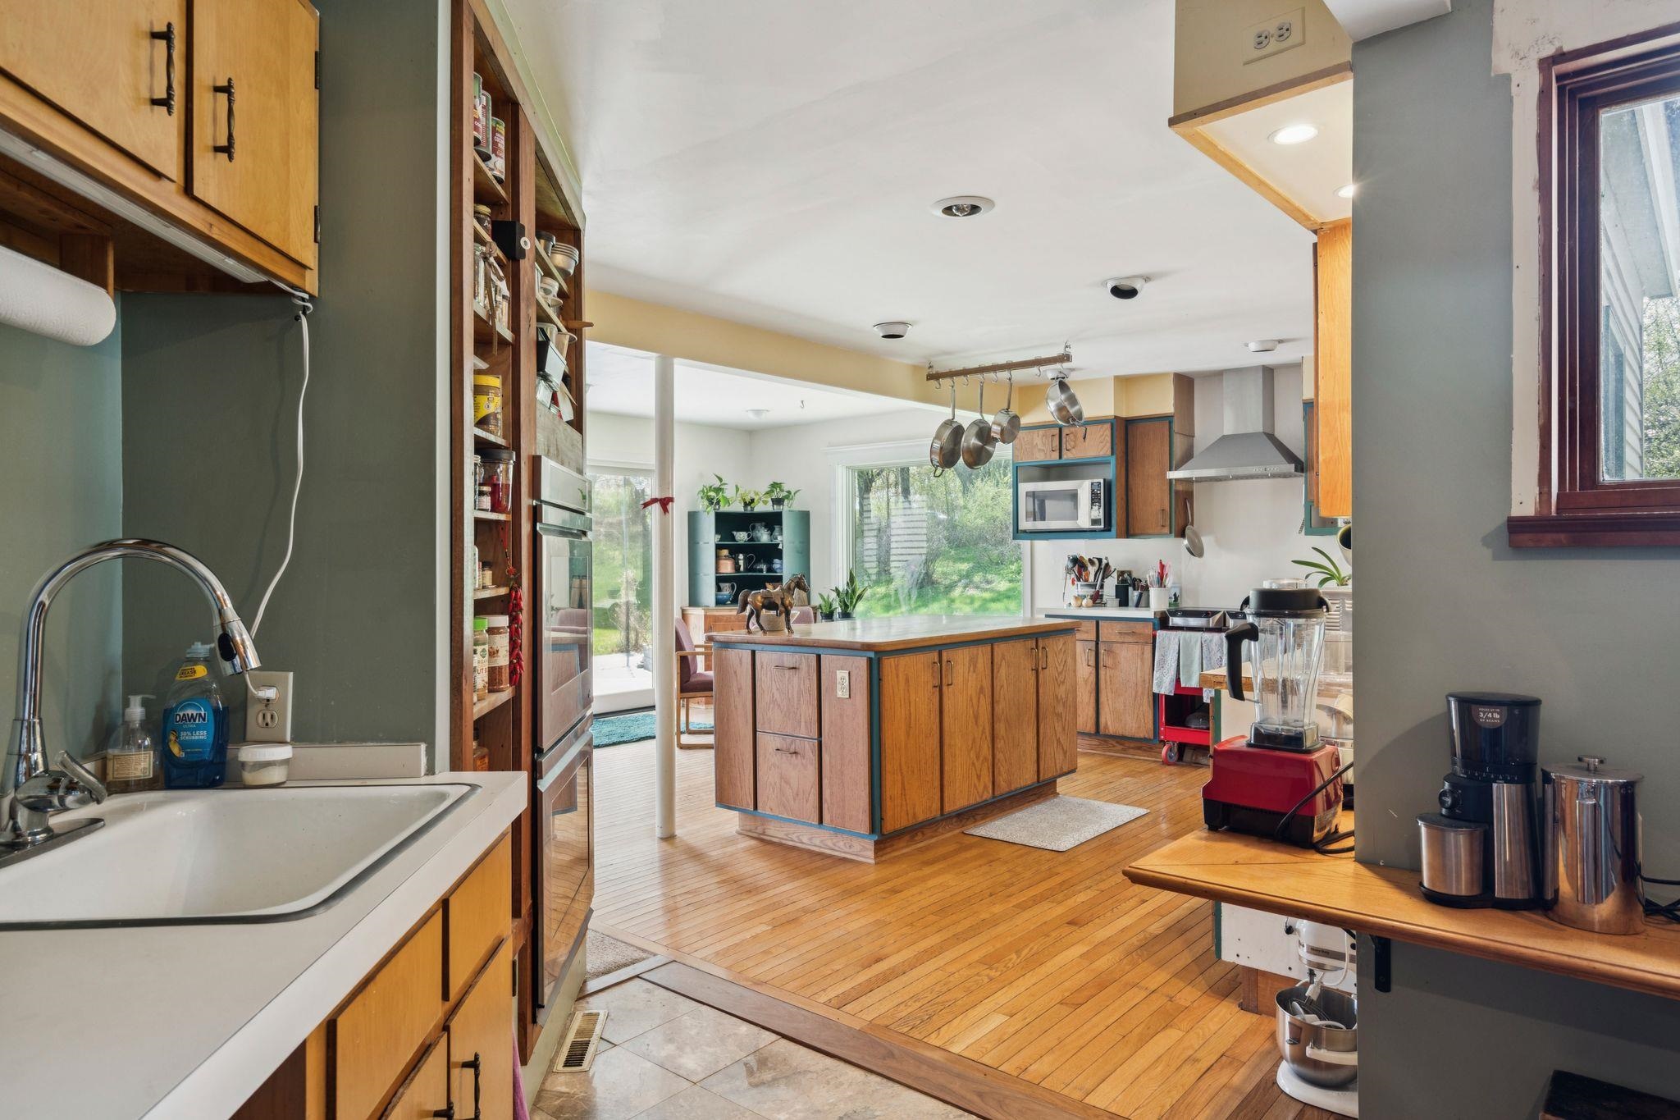
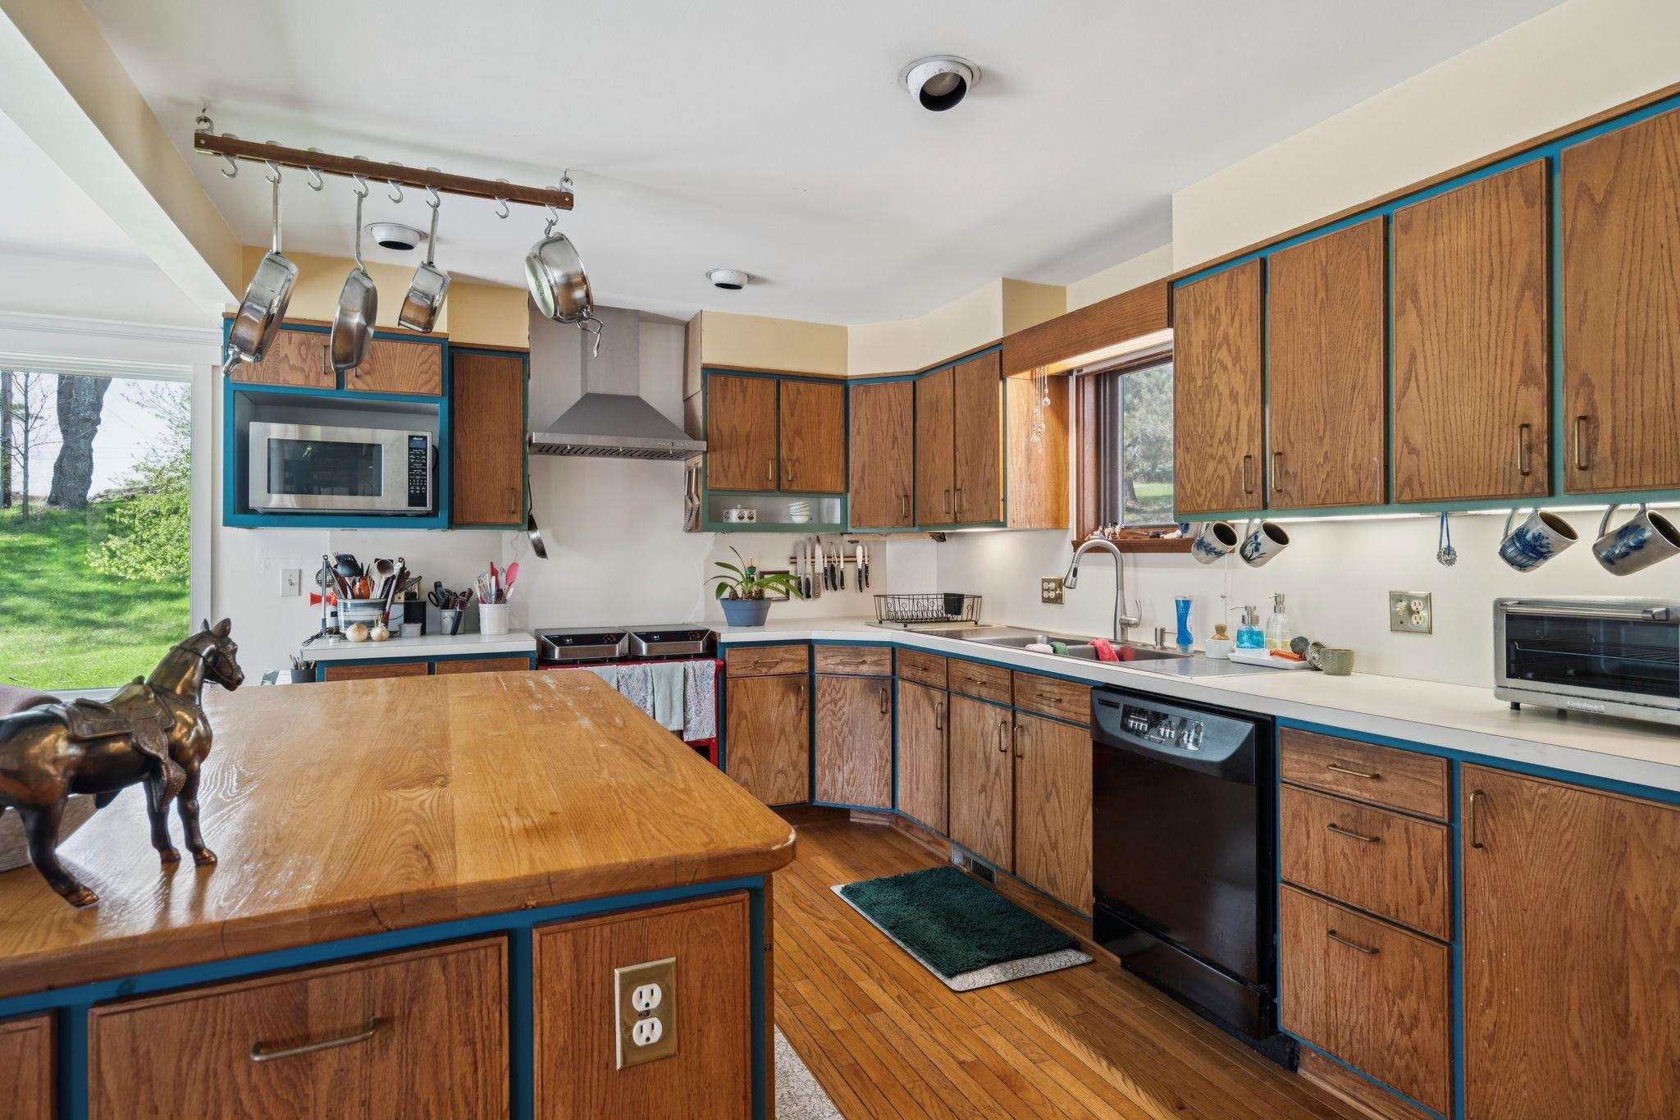
- Central Vacuum, Cathedral Ceiling, 1 Fireplace, Primary BR w/ BA, Natural Woodwork, Walk-in Pantry
- Appliances Included:
- Dishwasher, Dryer, Wall Oven, Refrigerator, Washer, Oil Water Heater, Induction Cooktop
- Flooring:
- Carpet, Ceramic Tile, Hardwood
- Heating Cooling Fuel:
- Water Heater:
- Basement Desc:
- Apartment(s), Daylight, Finished, Interior Stairs
Exterior Features
- Style of Residence:
- Contemporary
- House Color:
- Time Share:
- No
- Resort:
- Exterior Desc:
- Exterior Details:
- Deck, Garden Space, Natural Shade, Greenhouse, Poultry Coop
- Amenities/Services:
- Land Desc.:
- Horse/Animal Farm, Landscaped, Level, Mountain View, View
- Suitable Land Usage:
- Roof Desc.:
- Metal
- Driveway Desc.:
- Paved
- Foundation Desc.:
- Concrete
- Sewer Desc.:
- 1000 Gallon
- Garage/Parking:
- Yes
- Garage Spaces:
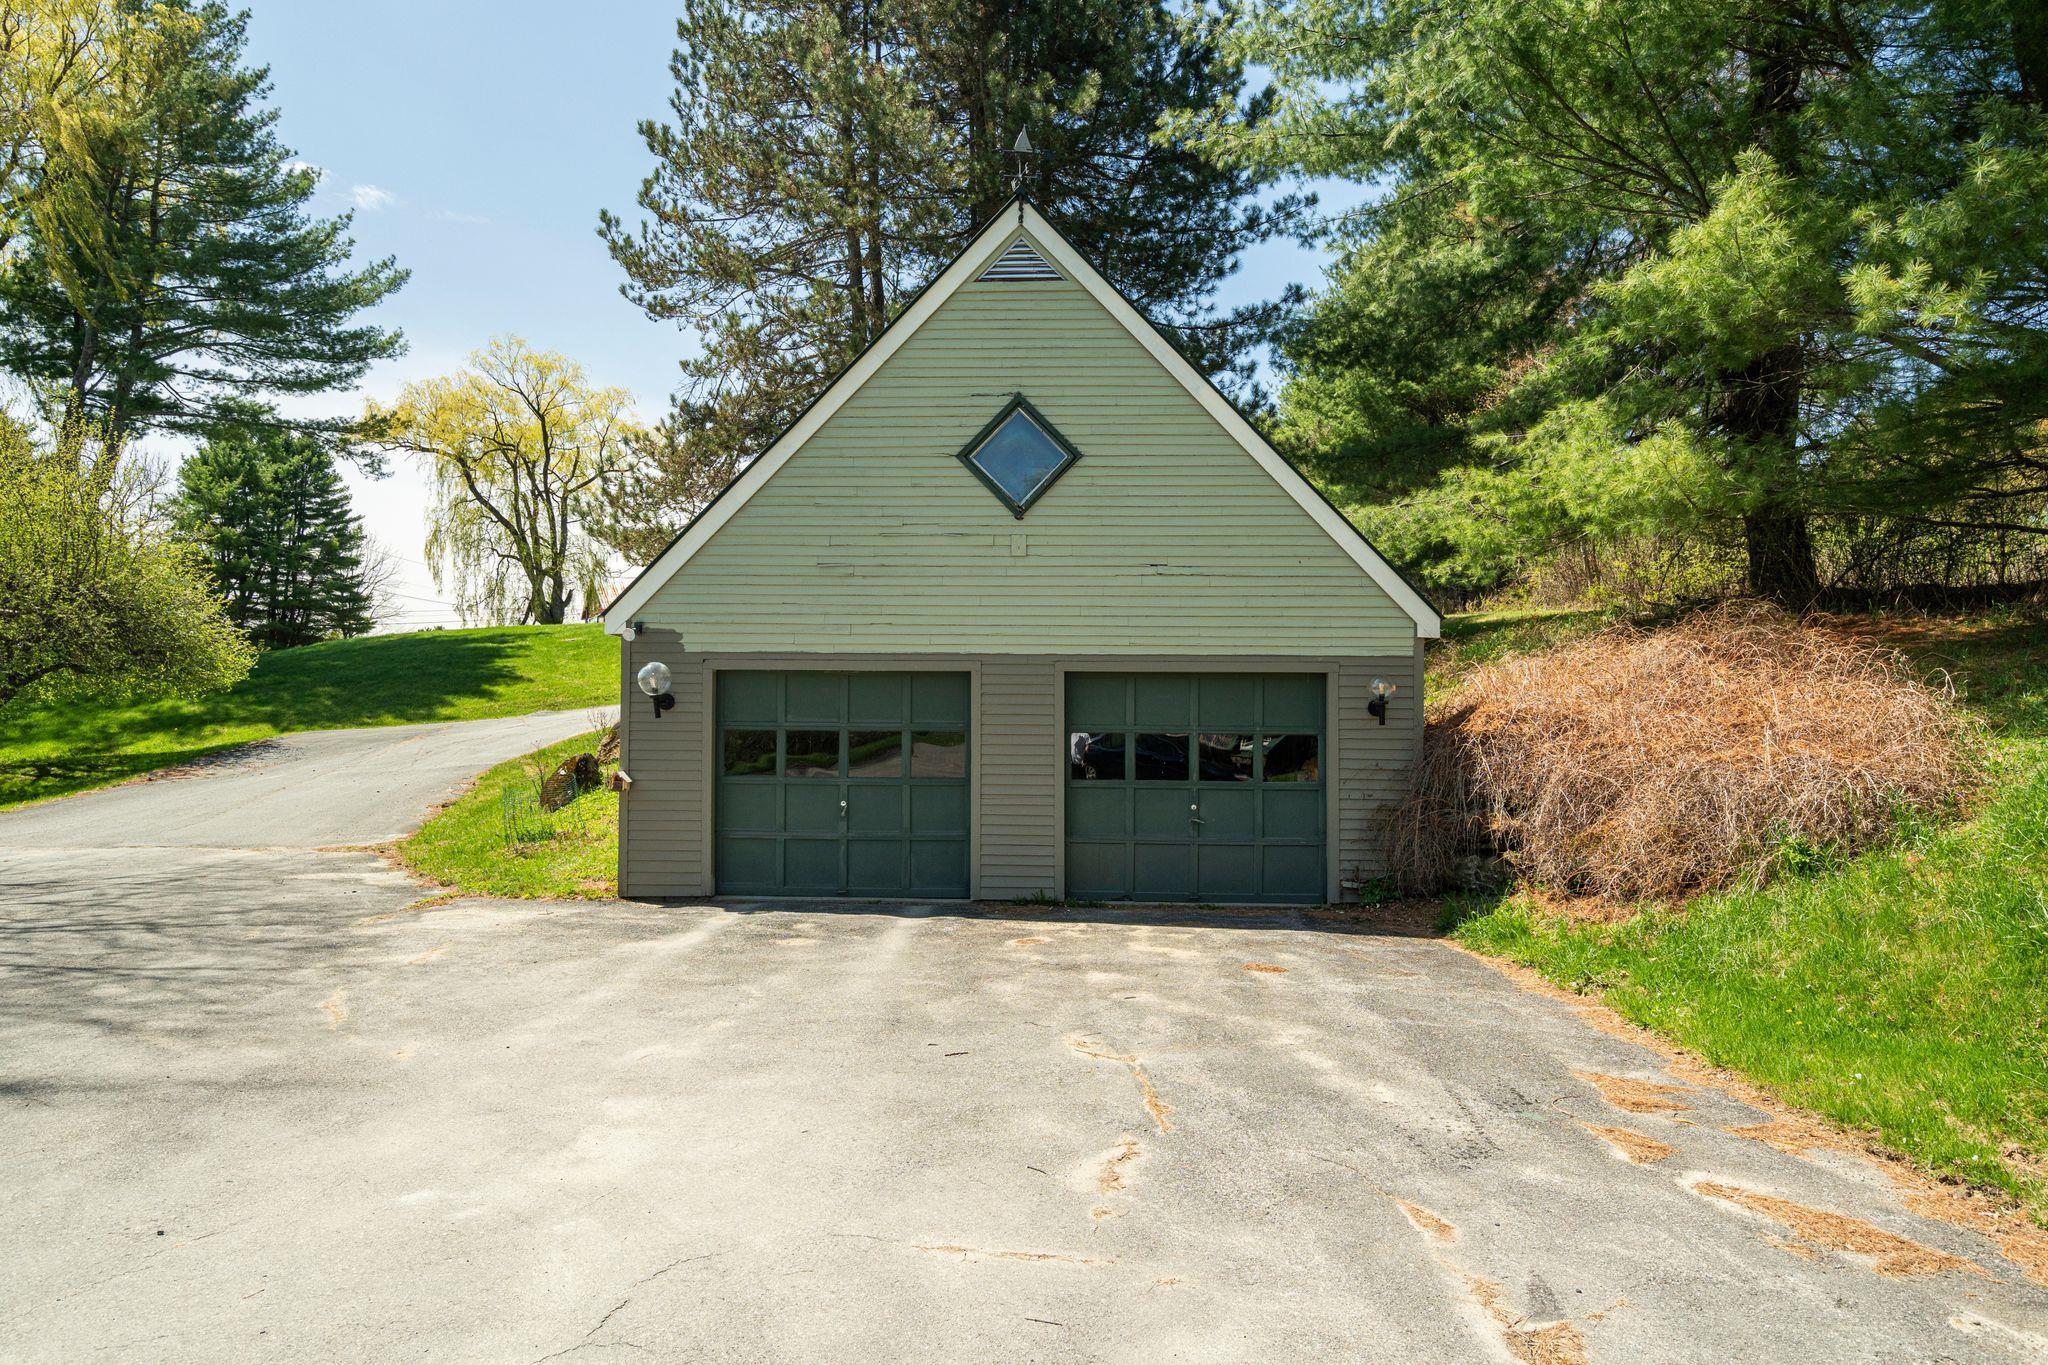
- 2
- Road Frontage:
- 150
Other Information
- List Date:
- 2026-05-02
- Last Updated: