- $599,000
- MLS#: 5090606
- 1525
- SQ. Feet
- 0.00
- Acres
- 3
- Baths
- 3
- Bedrooms
1 of 59

General Property Information
- Property Status:
- Active
- Price:
- $599, 000
- Assessed:
- $0
- Assessed Year:
- County:
- VT-Chittenden
- Acres:
- 0.00
- Property Type:
- Condo
- Year Built:
- 1995
- Agency/Brokerage:
- Andrea Hossley
Signature Properties of Vermont - Bedrooms:
- 3
- Total Baths:
- 3
- Sq. Ft. (Total):
- 1525
- Tax Year:
- 2026
- Taxes:
- $10, 285
- Association Fees:

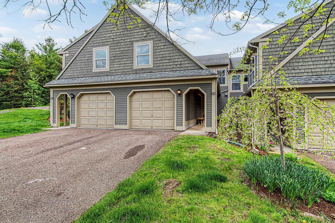
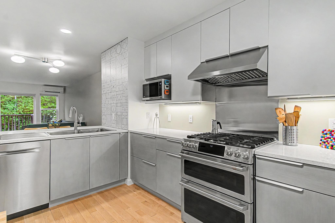
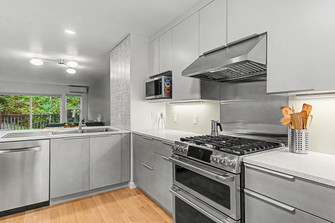
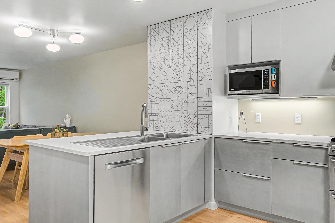
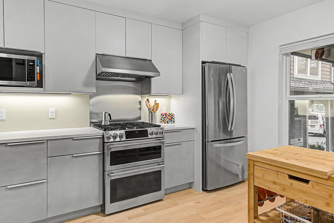
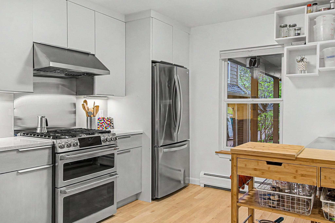
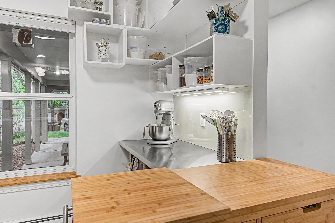
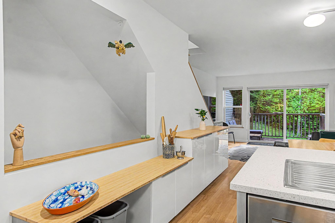
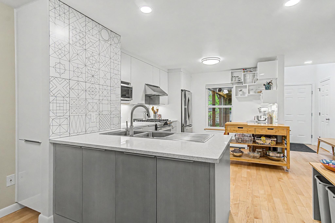
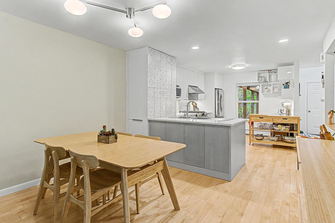
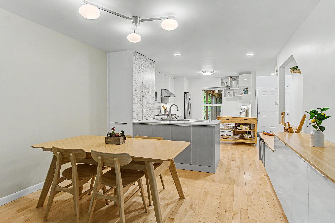
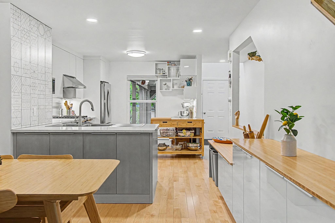
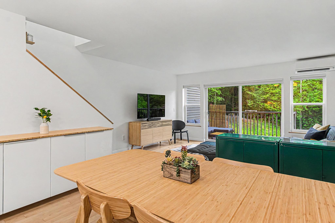
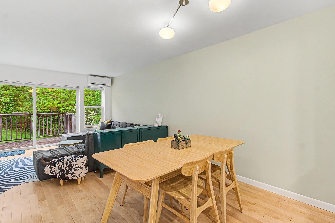
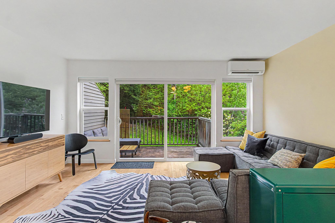
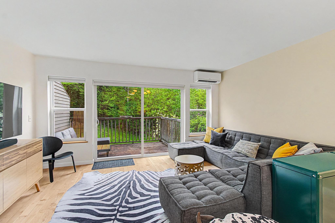
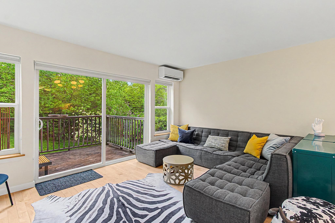
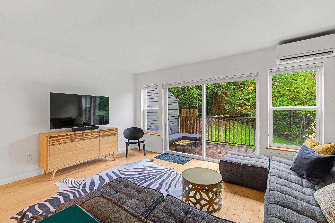
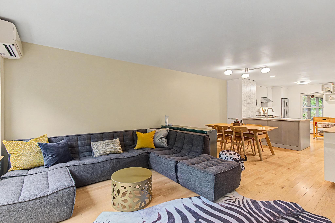
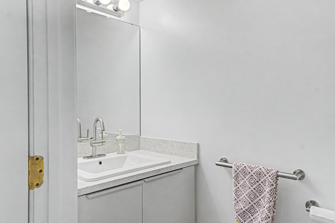
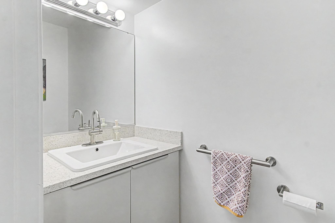
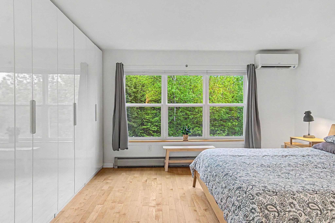
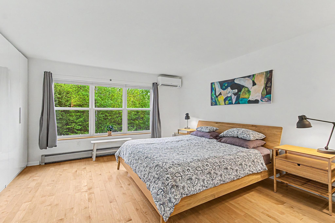
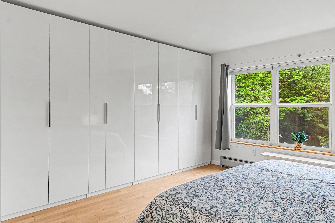
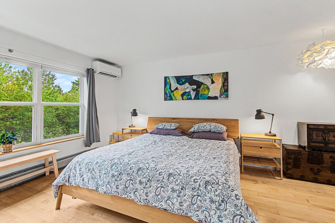
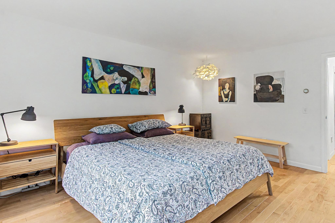
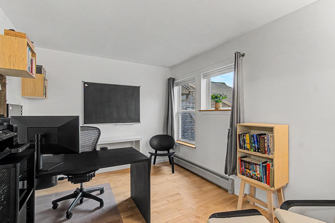
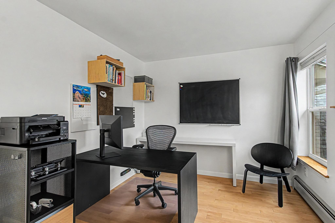
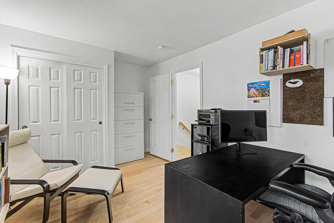
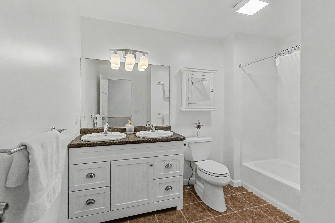
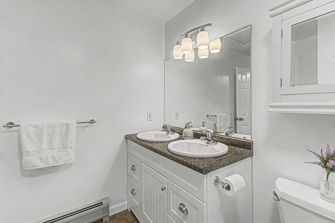
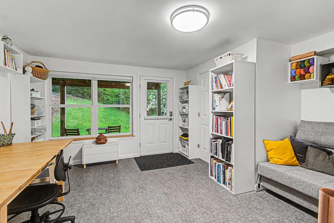
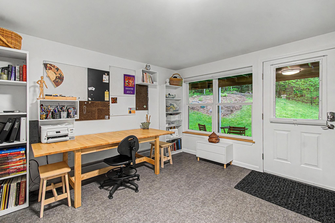
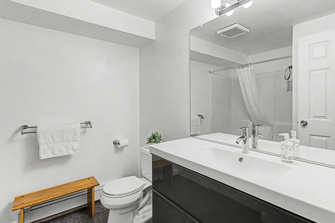
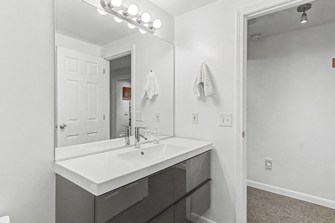
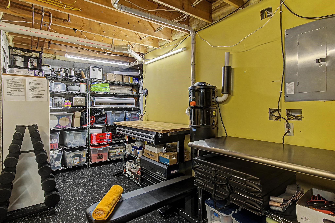
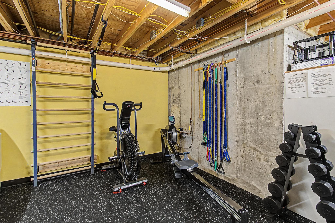
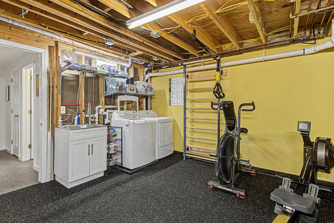
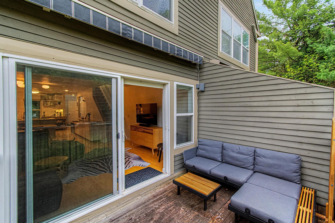
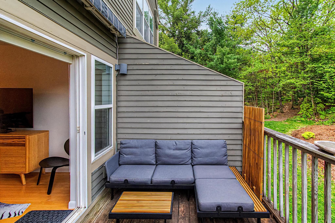
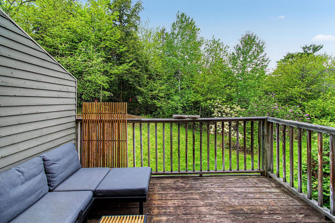
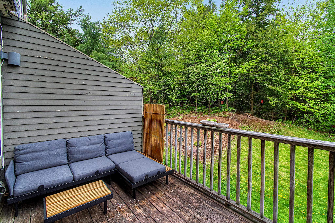
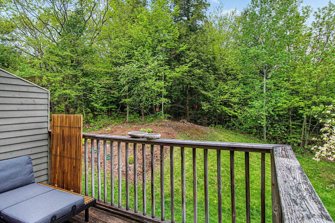
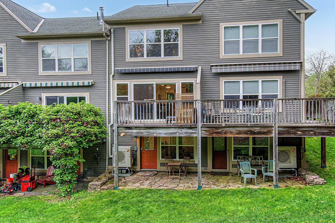
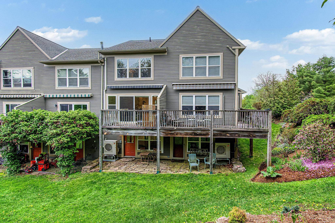
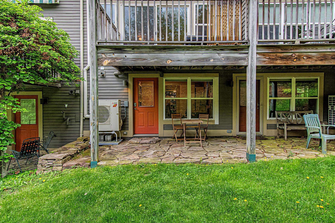
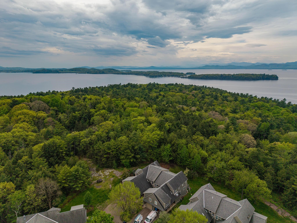
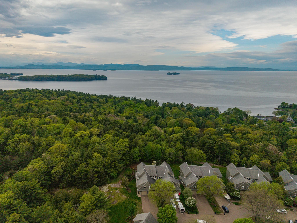
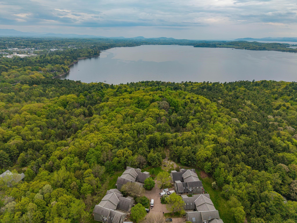
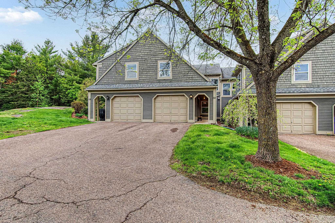
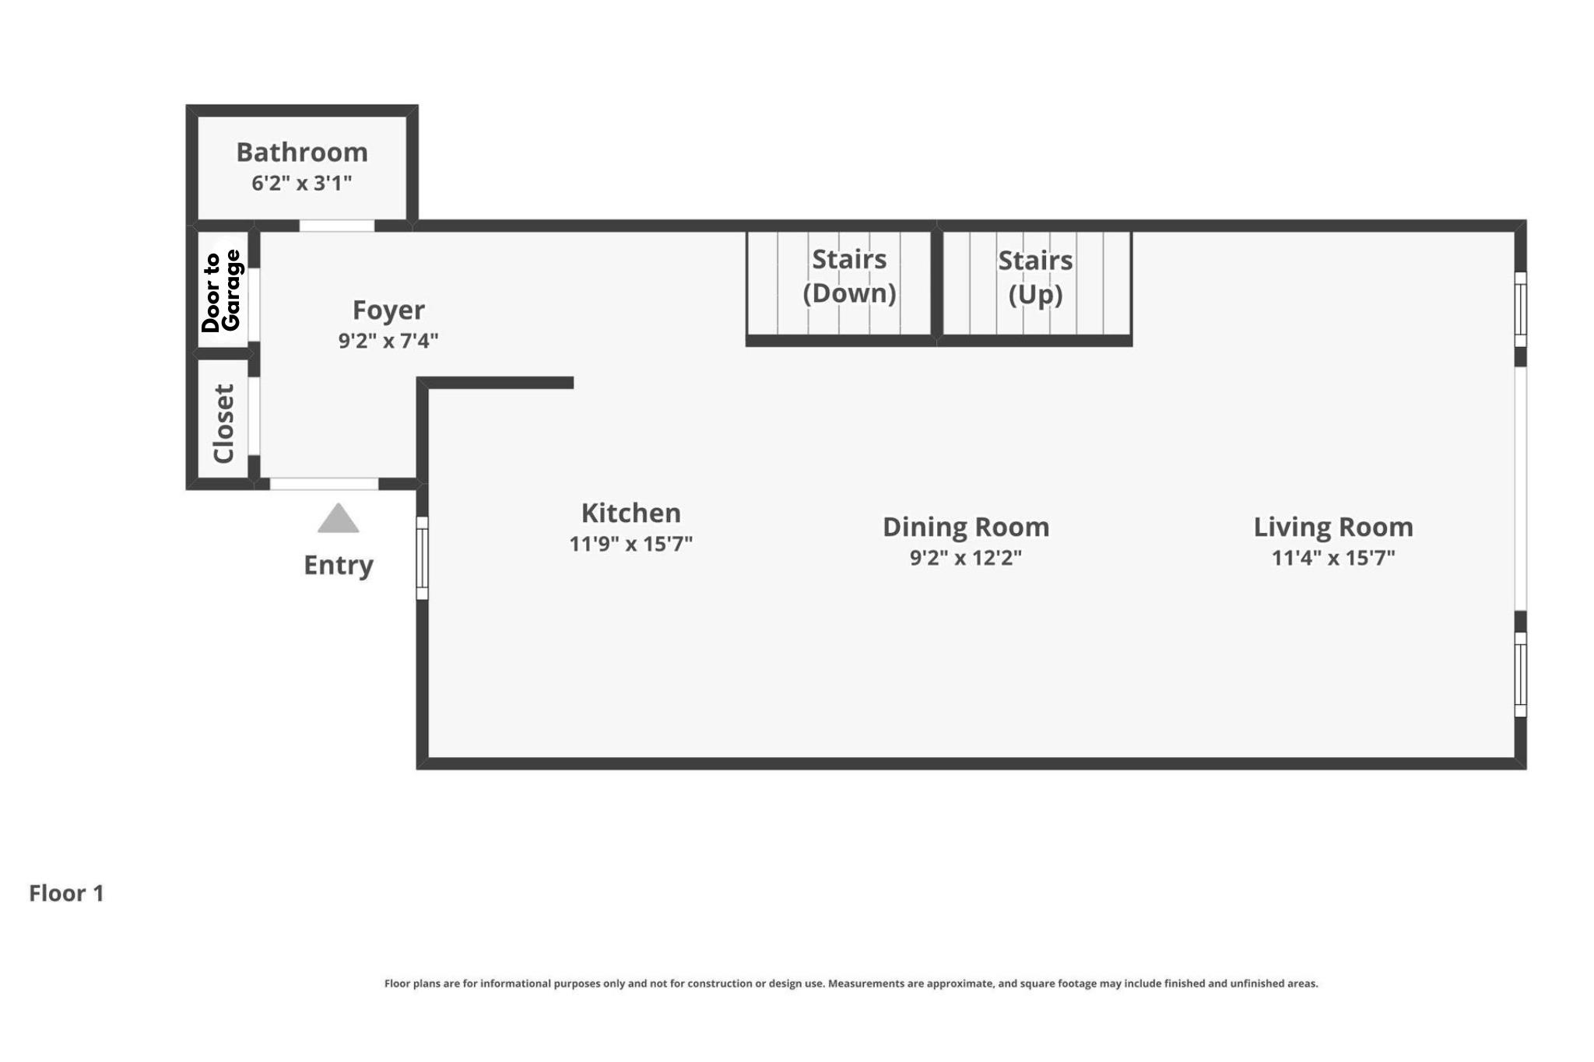
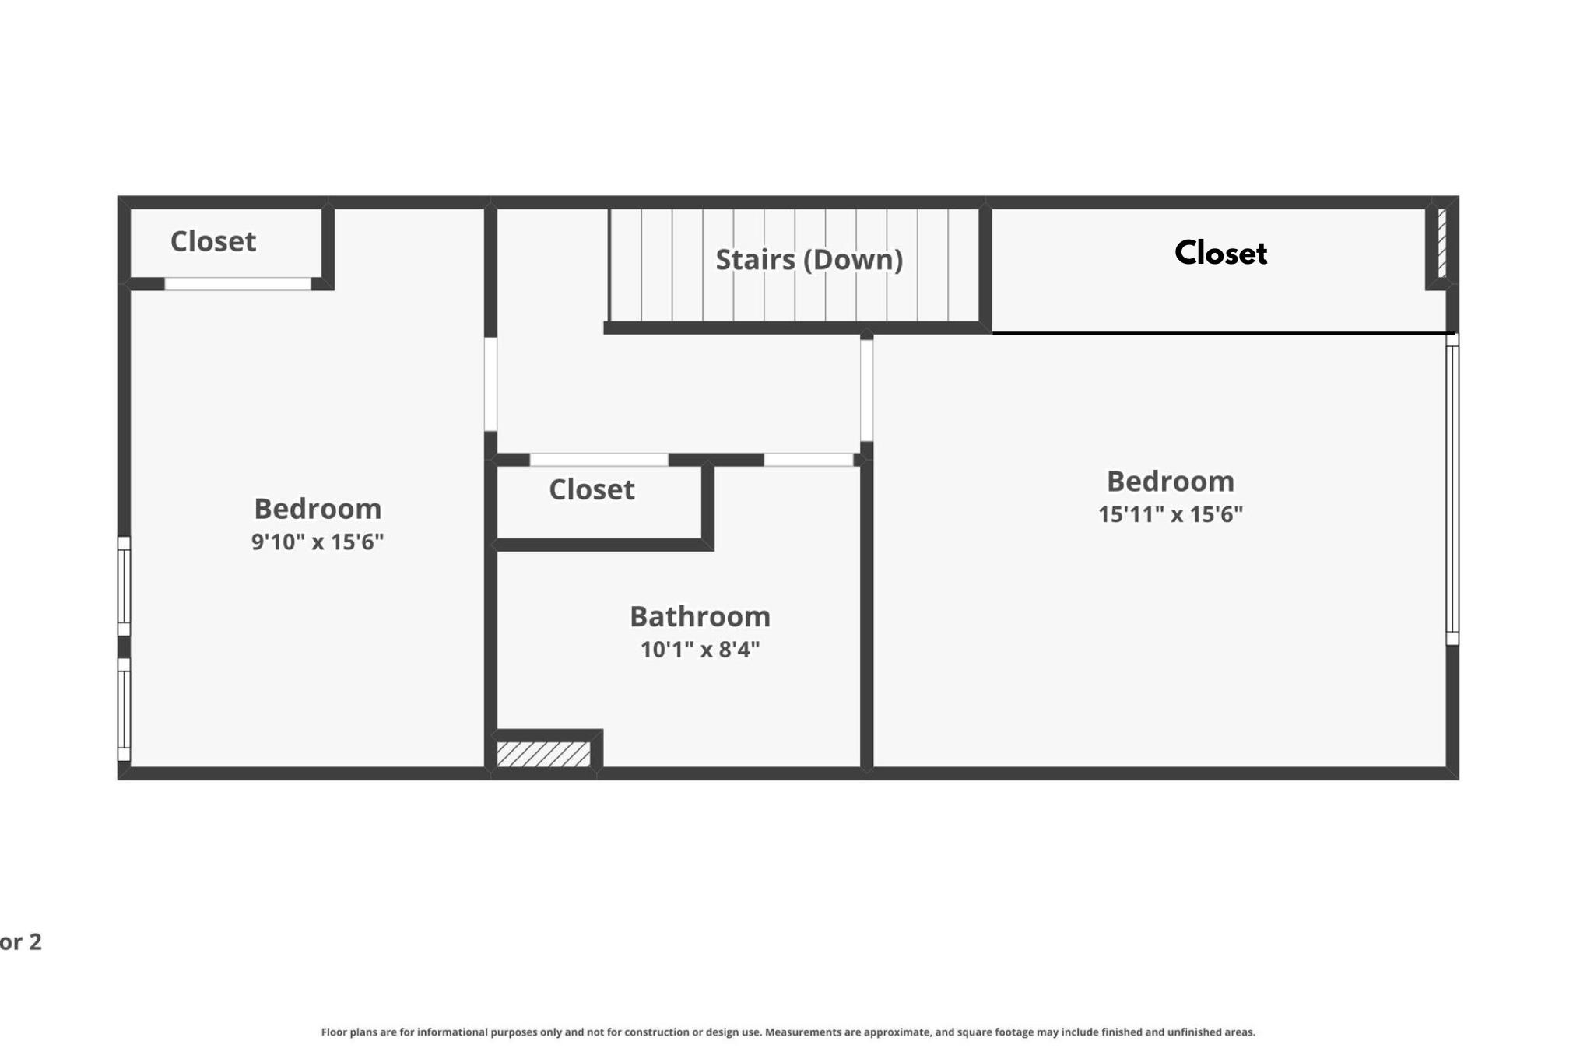
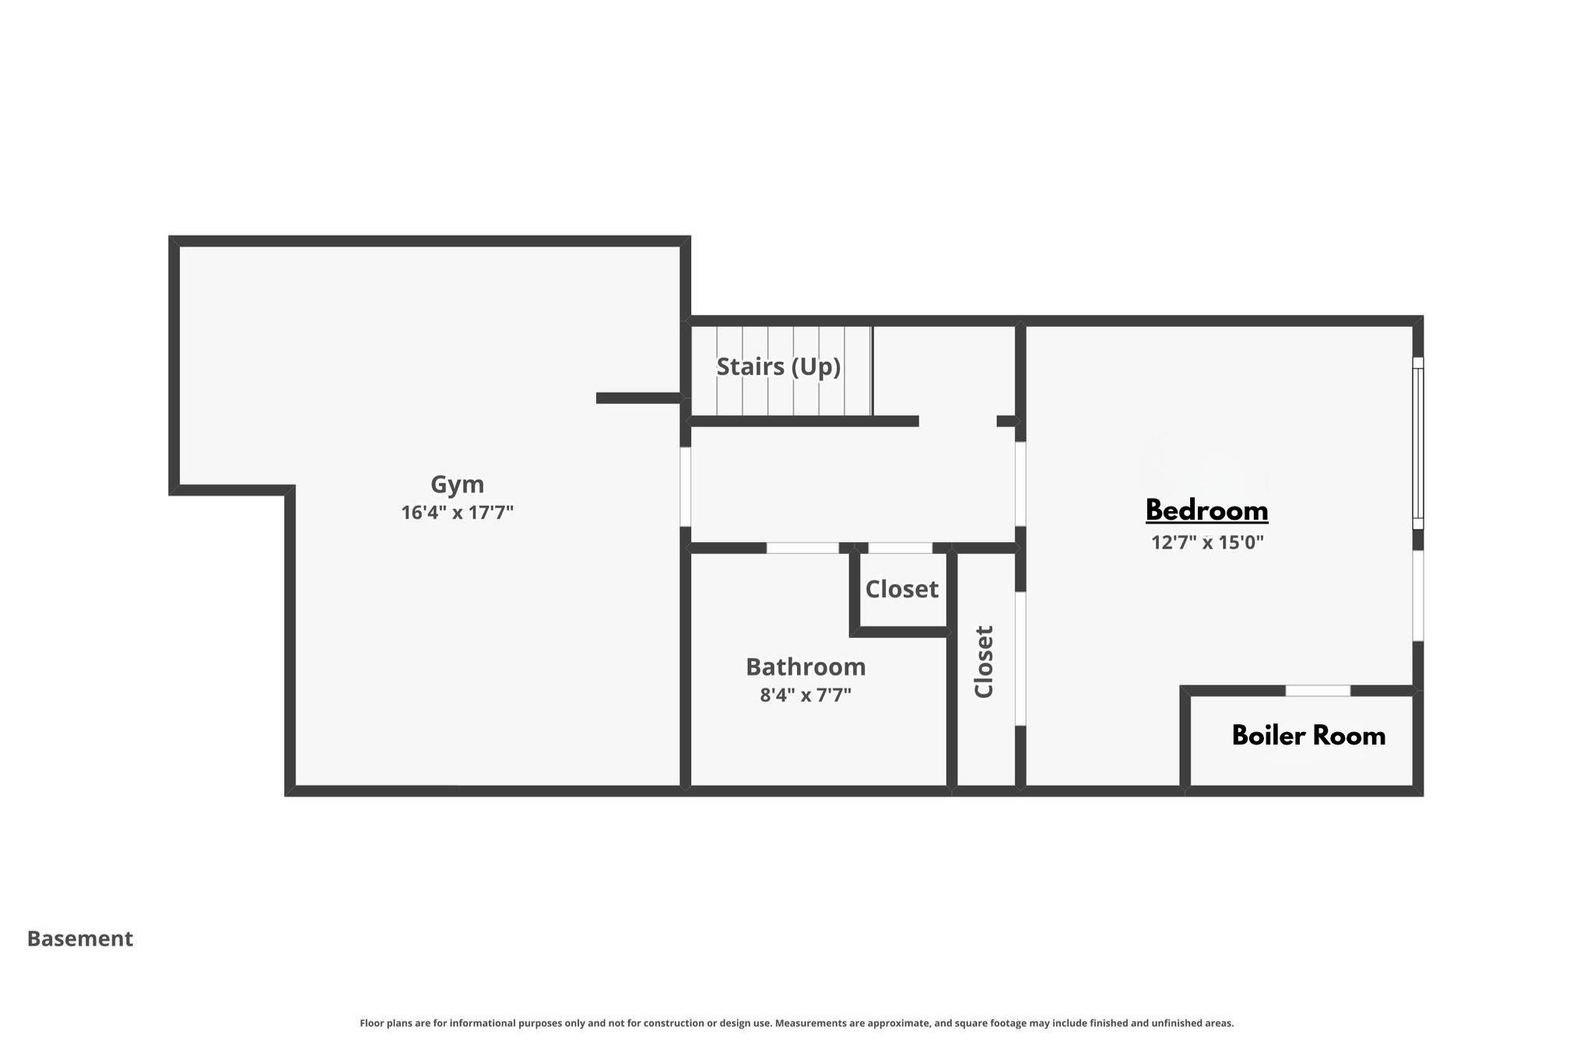
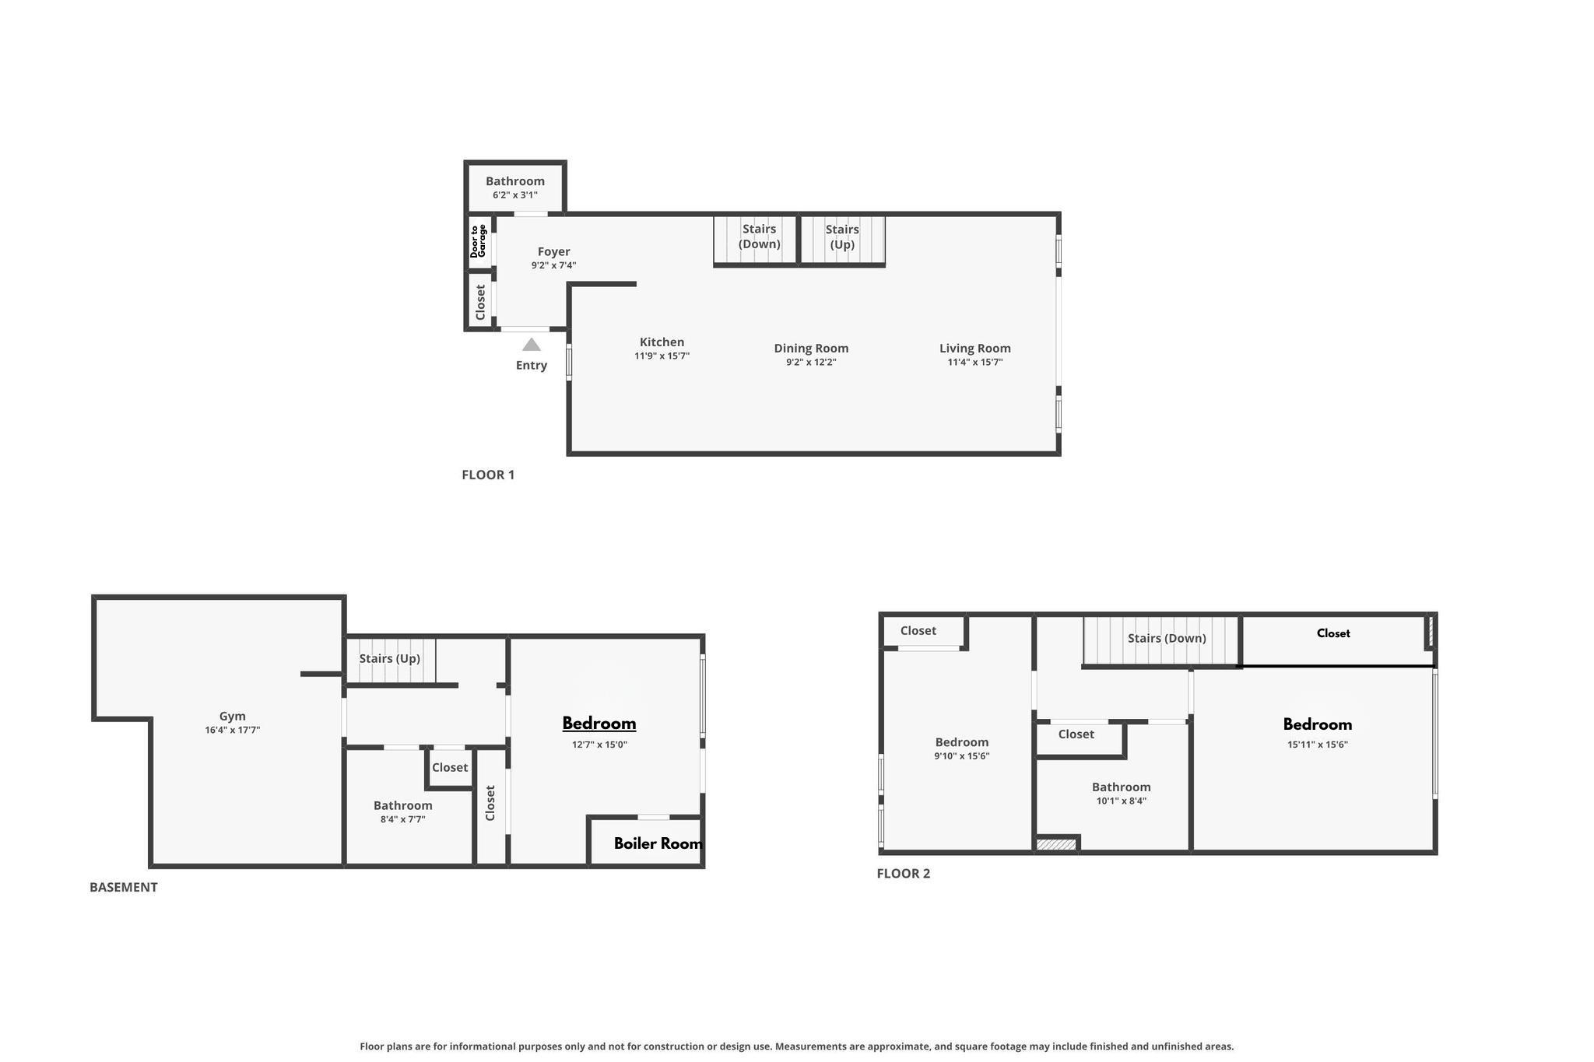
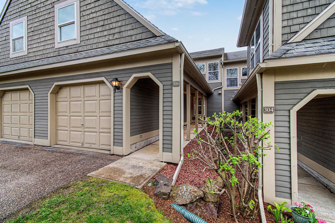
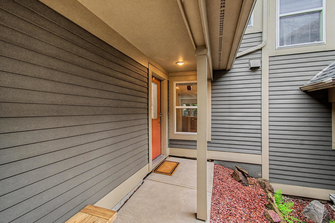
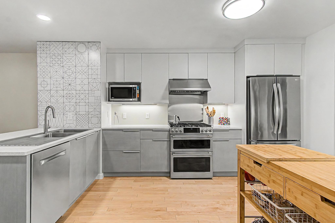
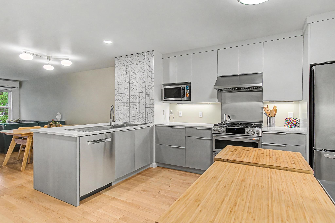
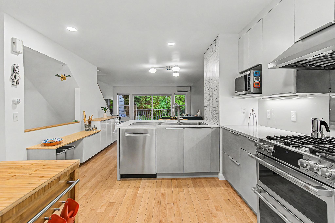
Set along one of Burlington’s most coveted corridors, this fully renovated Redrock Road condo pairs a polished modern interior with a natural setting that feels worlds away, yet keeps Lake Champlain, the bike path, downtown and the South End close at hand. With easy access to Redrocks Park right out your back door, this location offers the best of Burlington living: trails, lake access, recreation and privacy all in one. Inside, the home is bright, fresh and beautifully considered. The open main level features warm wood flooring, clean lines, oversized windows and a seamless connection to the private balcony, creating an indoor-outdoor feel surrounded by greenery. The balcony features a retractable awning adding comfort and shade, making this a wonderful spot to relax, dine, or unwind. The kitchen is both stylish and highly functional, with quartz surfaces, sleek cabinetry, generous storage, stainless appliances and great flow into the dining and living areas. Upstairs, two spacious bedrooms offer excellent natural light and a calm, comfortable feel. The primary bedroom stands out with an impressive wall of closet storage, nature views and its own mini-split for efficient comfort. A spacious full bath with dual vanities adds convenience to this level. The walkout lower level is a true standout with a finished room ideal for guests, an office, den, or studio. This space also offers a full bath and utility room with laundry, sink, storage and rubber gym flooring, making it a great space for workouts, hobbies, or gear. Additional highlights include a brand-new furnace, heat pumps on the main floor and primary bedroom, central vac, cordless honeycomb shades, upgraded metal closet storage systems in select closets for added everyday convenience. A large 1-car garage with overhead storage adds even more functionality. Stylish, practical and beautifully located, this townhome offers an unparalleled opportunity to enjoy one of Burlington’s most beloved natural spaces.
Interior Features
- # Of Stories:
- 3
- Sq. Ft. (Total):
- 1525
- Sq. Ft. (Above Ground):
- 1225
- Sq. Ft. (Below Ground):
- 300
- Sq. Ft. Unfinished:
- 320
- Rooms:
- 6
- Bedrooms:
- 3
- Baths:
- 3
- Interior Desc:
- Central Vacuum, Blinds, Kitchen/Dining, Kitchen/Living, Living/Dining, Natural Light, Basement Laundry
- Appliances Included:
- Dishwasher, Dryer, Range Hood, Microwave, Double Oven, Electric Range, Gas Range, Refrigerator, Washer, Dual Fuel Range, Water Heater
- Flooring:
- Hardwood, Tile, Vinyl
- Heating Cooling Fuel:
- Water Heater:
- Basement Desc:
- Daylight, Full, Partially Finished, Interior Stairs, Storage Space, Walkout, Interior Access, Exterior Access
Exterior Features
- Style of Residence:
- Townhouse
- House Color:
- Tan/Grey
- Time Share:
- No
- Resort:
- Exterior Desc:
- Exterior Details:
- Balcony, Patio, Window Screens
- Amenities/Services:
- Land Desc.:
- Condo Development
- Suitable Land Usage:
- Roof Desc.:
- Other
- Driveway Desc.:
- Paved
- Foundation Desc.:
- Concrete
- Sewer Desc.:
- Public
- Garage/Parking:
- Yes
- Garage Spaces:
- 1
- Road Frontage:
- 0
Other Information
- List Date:
- 2026-05-23
- Last Updated: