

Request a showing
Pick a Saturday or another date in the next 4 weeks, then leave your contact details.
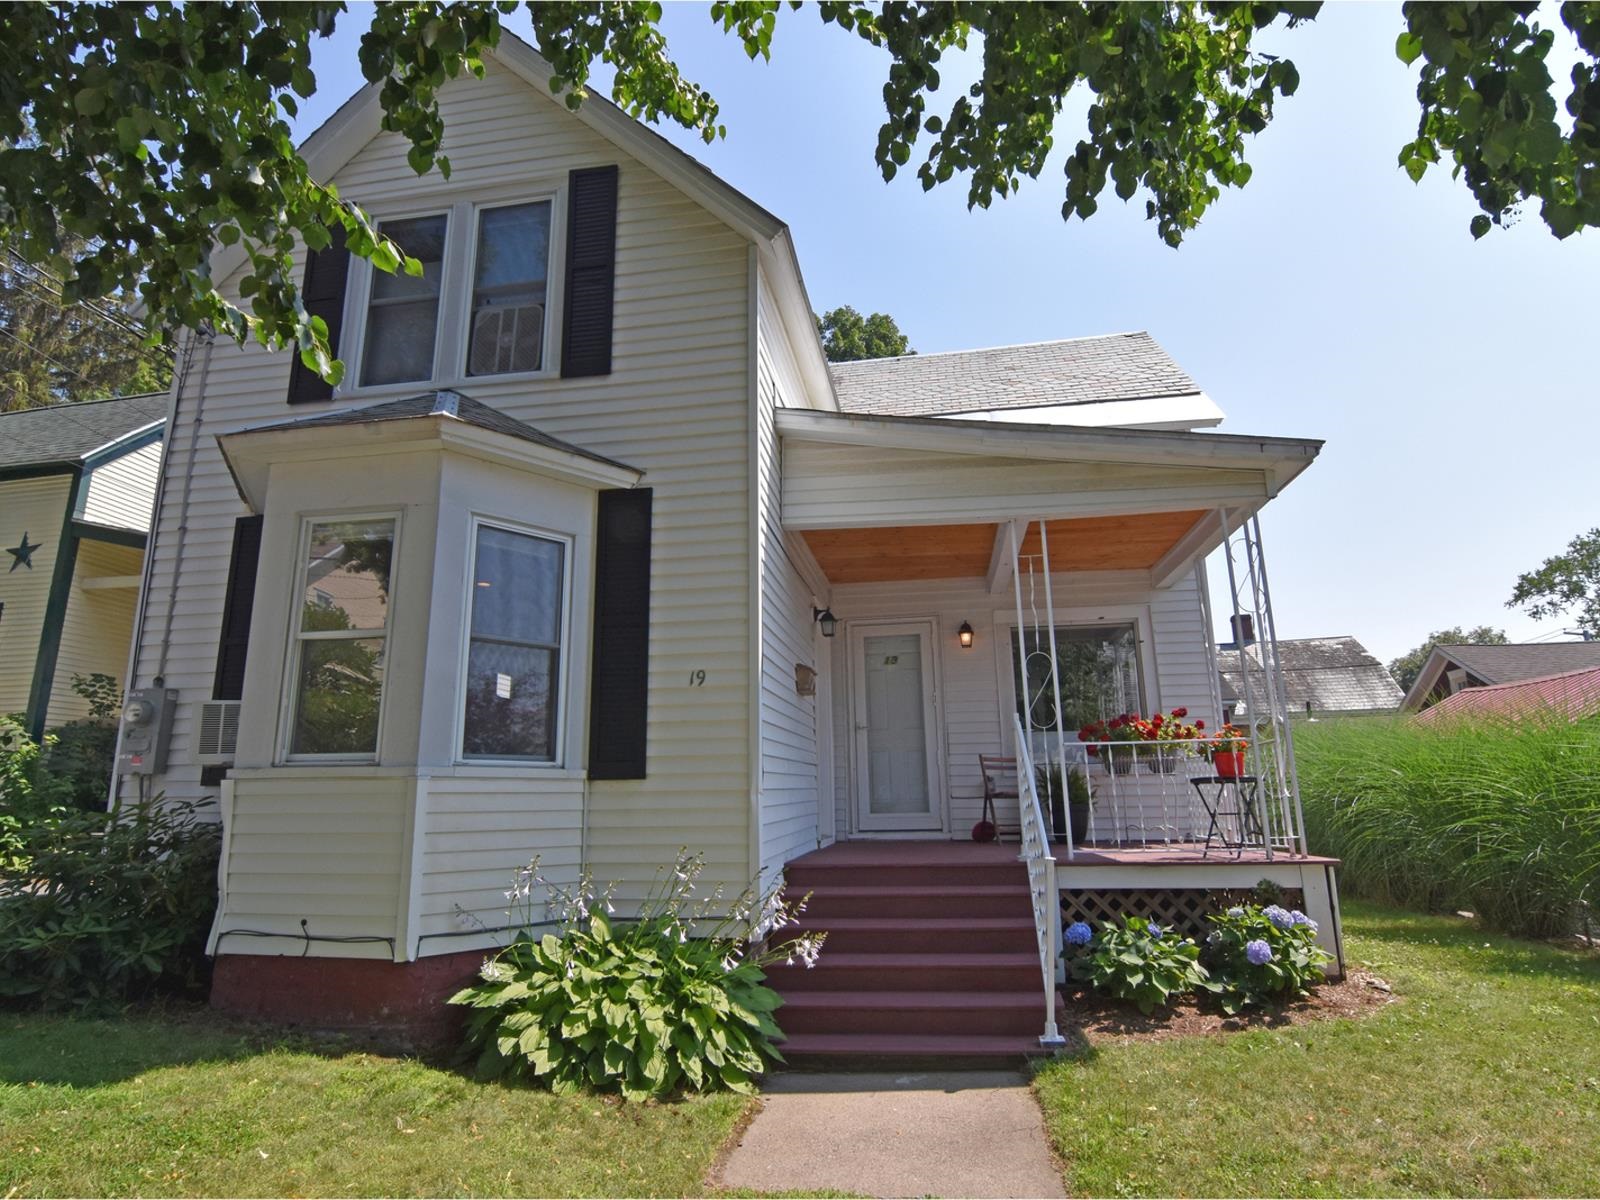
Listed by: Coldwell Banker Hickok and Boardman Brian M. Boardman
General Property Information
- Property Status
- Active
- Price
- $599, 000
- Property Type
- Single Family
- County
- VT-Chittenden
- Agency / Brokerage
- Brian M. Boardman
Coldwell Banker Hickok and Boardman - List Date
- 7/17/2025 8:00 PM
- Acres
- 0.08
- Year Built
- 1910
- Bedrooms
- 3
- Total Baths
- 2
- Sq. Ft. (Total)
- 1,198
- Tax Year
- 2026
- Taxes
- $9,332

Description
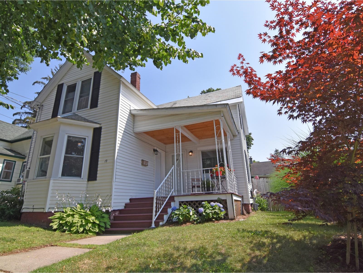
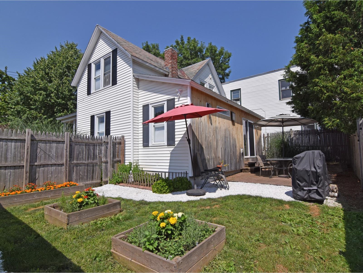
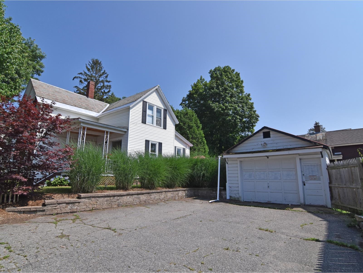
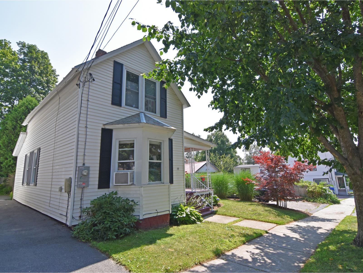
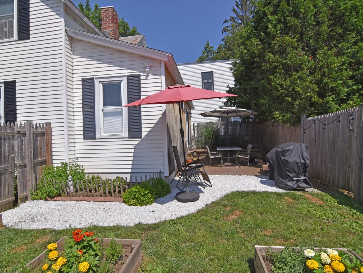
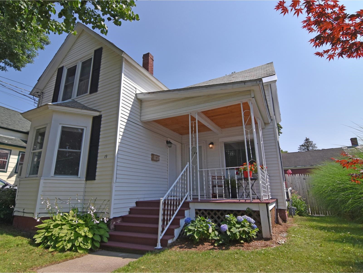
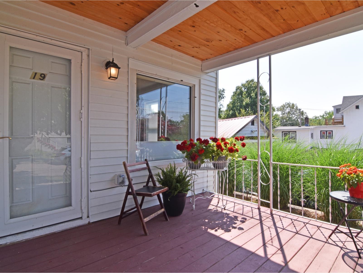
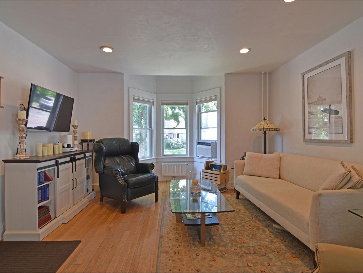
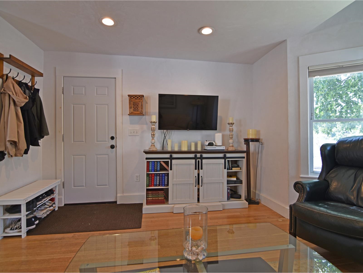
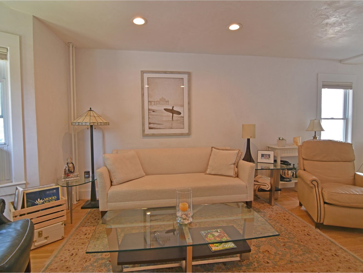
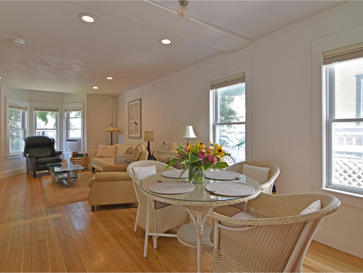
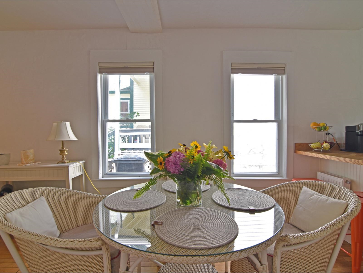
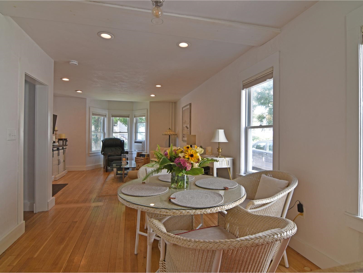
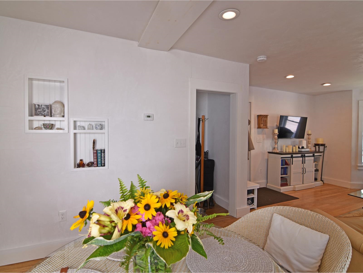
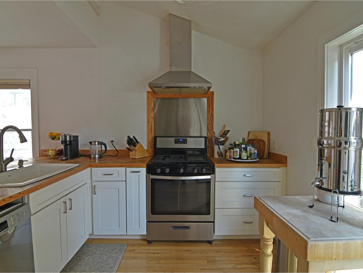
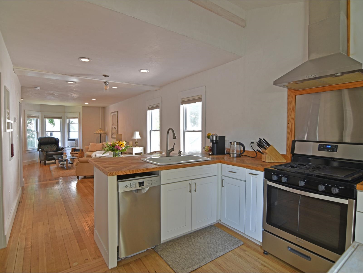
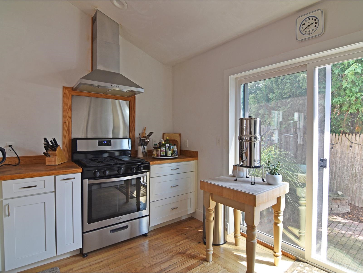
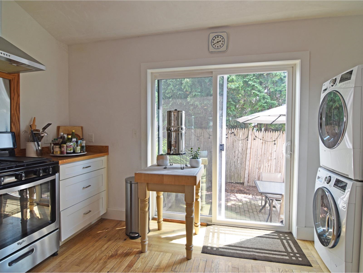
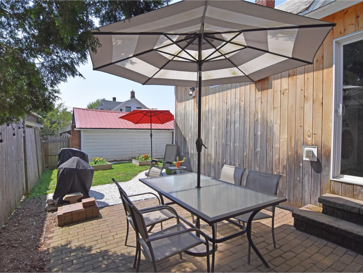
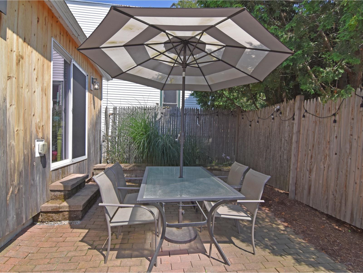
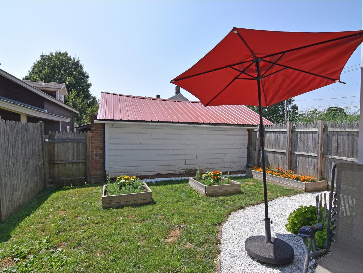
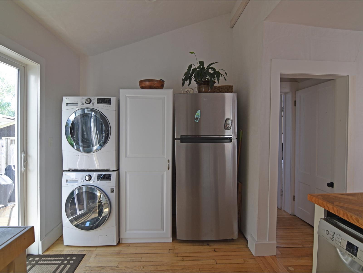
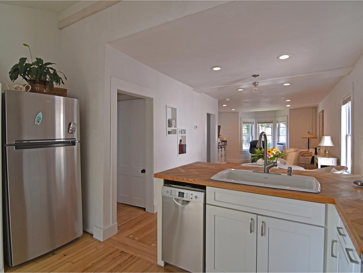
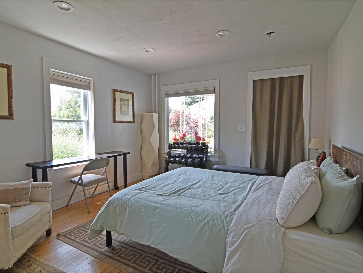
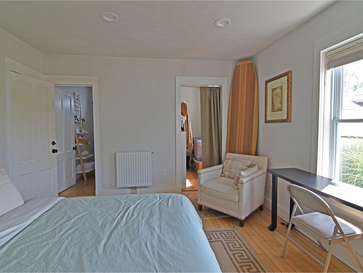

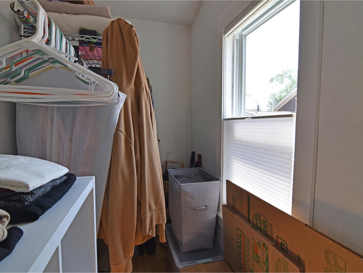
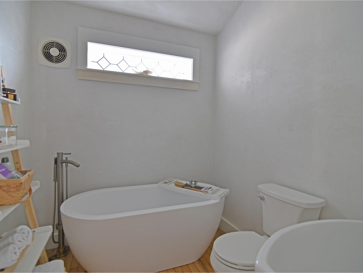
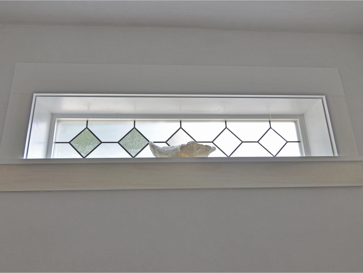
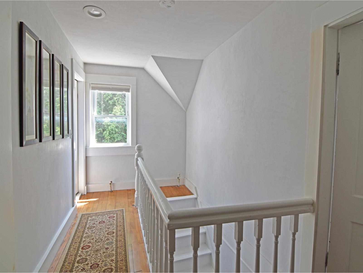
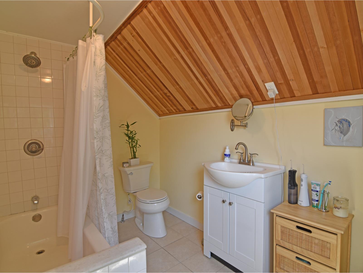
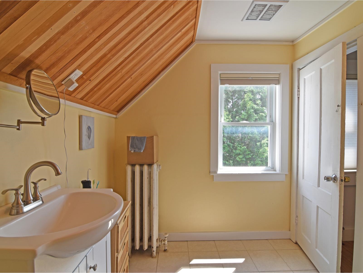

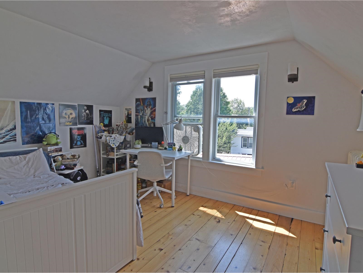

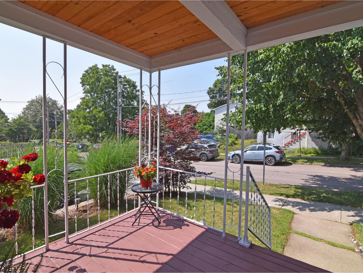
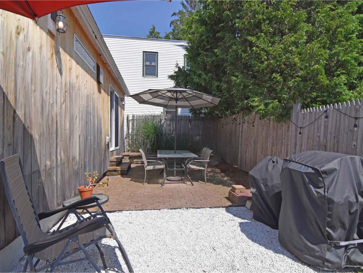
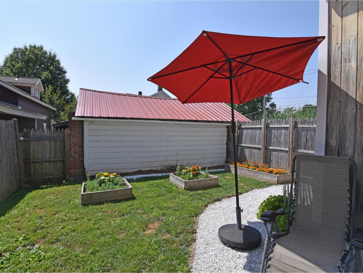
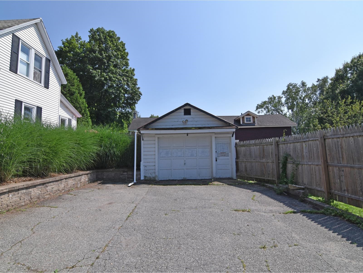
Welcome to this charming home located in the South End of Burlington - full of character, warmth, and thoughtful updates throughout! Enjoy the convenience of open-concept kitchen, living, and dining areas. The first-floor primary bedroom offers a walk-in closet and bathroom with a soaking tub. Two additional bedrooms and a bath upstairs provide flexibility for guests or in home office. Step out back to a private courtyard with southern exposure and a fenced yard. Numerous updates over the years include windows and doors, new kitchen 2018, electrical 2018, new HVAC 2021, and 2nd bathroom 2018. Additional highlights include an oversized one-car detached garage, ample off-street parking, and raised garden beds. This prime location is just minutes from Pine Street, the waterfront, downtown Burlington, UVM, and the UVM Medical Center. ADU potential with the garage and off-street parking, if owner-occupied!
Map
Interior Features
- # Of Stories
- 2
- Sq. Ft. (Total)
- 1,198
- Sq. Ft. (Above Ground)
- 1,198
- Sq. Ft. (Below Ground)
- 0
- Sq. Ft. Unfinished
- 779
- Rooms
- 5
- Bedrooms
- 3
- Baths
- 2
- Interior Desc
- Blinds, Dining Area, Living/Dining, Primary BR w/ BA, Soaking Tub, Walk-in Closet
- Appliances Included
- Dishwasher, Dryer, Range Hood, Gas Range, Refrigerator, ENERGY STAR Qual Washer, Tankless Water Heater
- Flooring
- Ceramic Tile, Wood
- Heating
- Natural Gas, Radiator
- Basement Desc
- Full, Sump Pump, Unfinished
Town Market Snapshot
Source: Data provided by PrimeMLS, graph generated by Pall Spera Company
Exterior Features
- Style of Residence
- Other
- House Color
- White
- Time Share
- No
- Exterior Details
- Full Fence, Patio, Covered Porch
- Land Desc.
- Curbing, Open, Sidewalks
- Roof Desc.
- Architectural Shingle, Slate
- Driveway Desc.
- Paved
- Foundation Desc.
- Stone
- Sewer Desc.
- Public
- Garage / Parking
- Yes
- Garage Spaces
- 1
- Road Frontage
- 45
- Zoning
- RL
- Elementary School
- Assigned
- Middle School
- Assigned
- High School
- Burlington High School
Affordability Estimate
Quick payment estimate for this listing. Not a loan offer — rates and terms vary.
Est. monthly principal & interest —
Estimate excludes taxes, insurance, HOA, and PMI. Consult a lender for accurate figures.
You May Also Like
View more nearby

Ask about this property
Message Lauren Soelch about MLS #5052273.
