

Request a showing
Pick a Saturday or another date in the next 4 weeks, then leave your contact details.
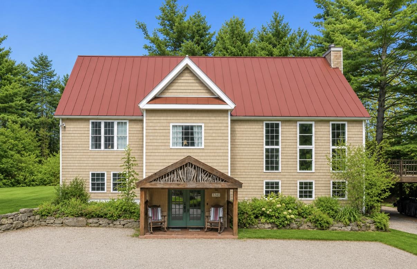
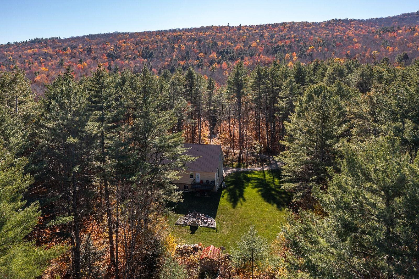
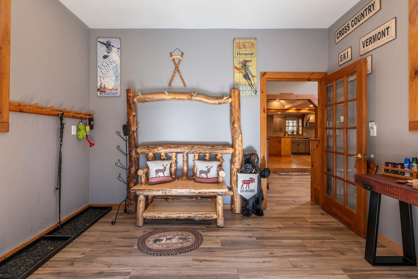
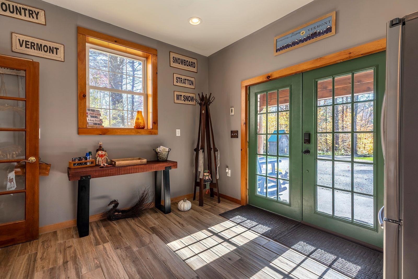
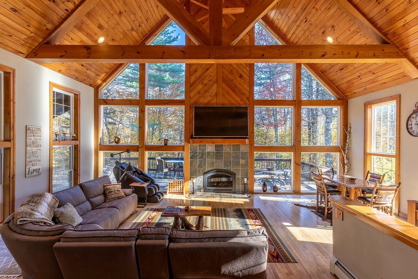
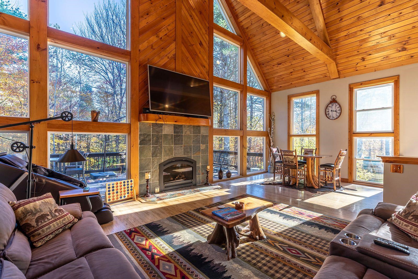
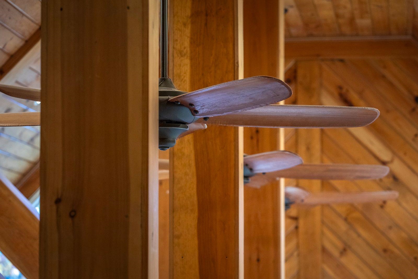
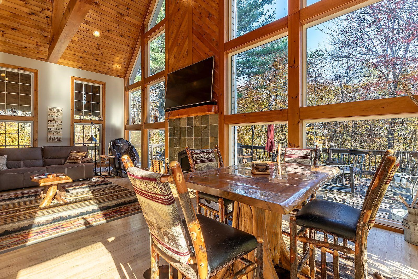
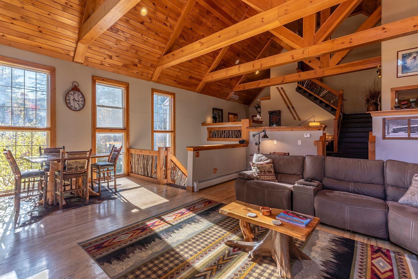
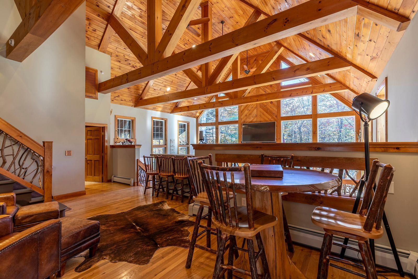
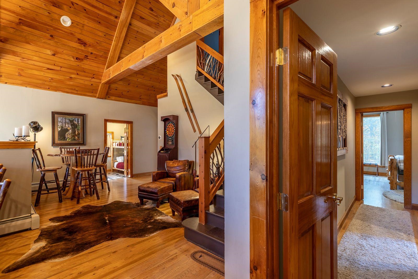
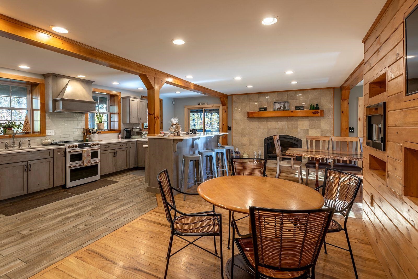
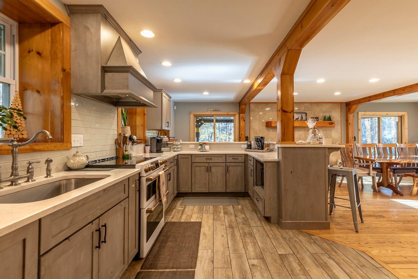
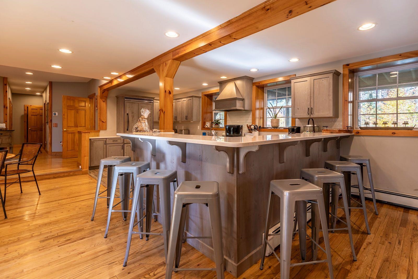
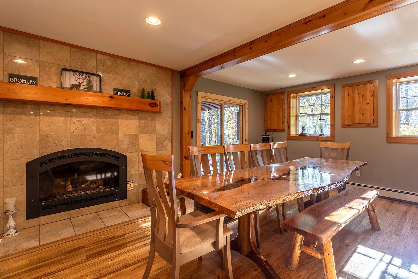
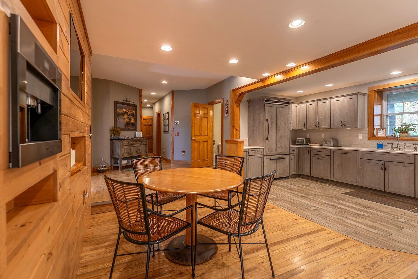
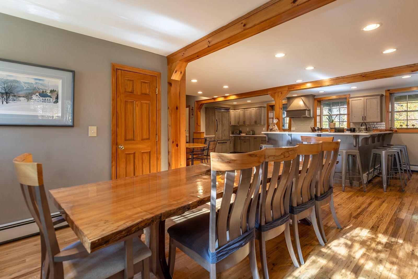
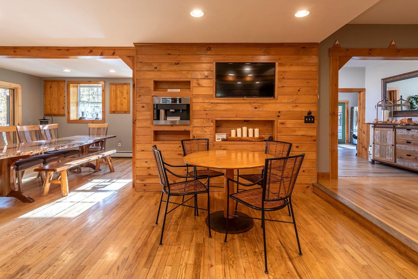
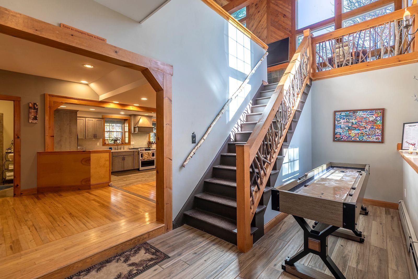
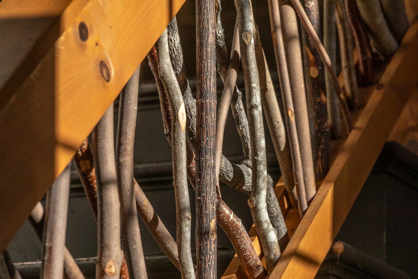
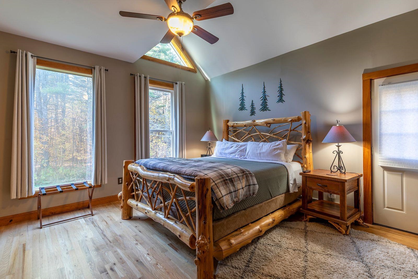
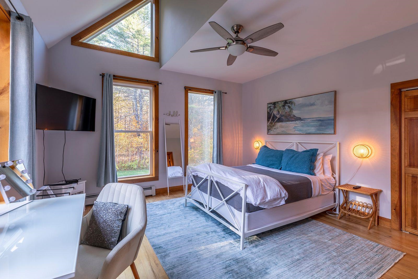
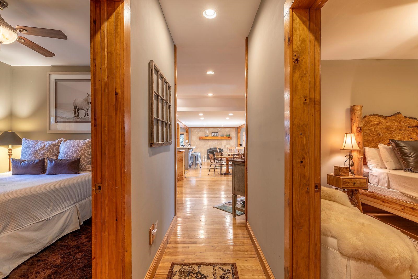
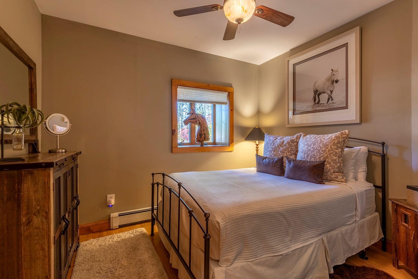
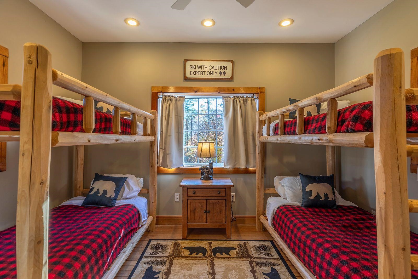
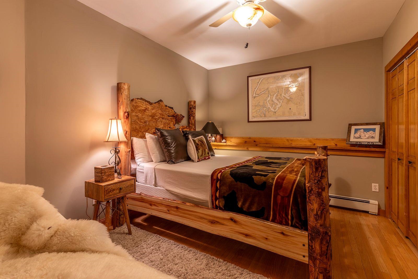
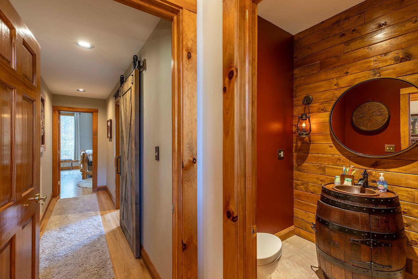
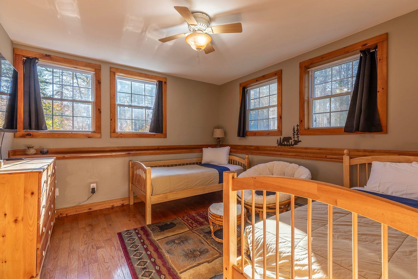
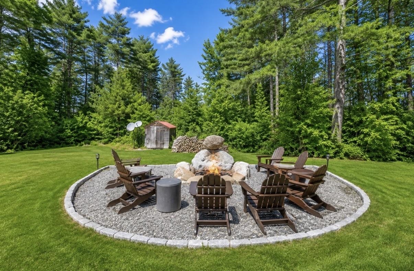
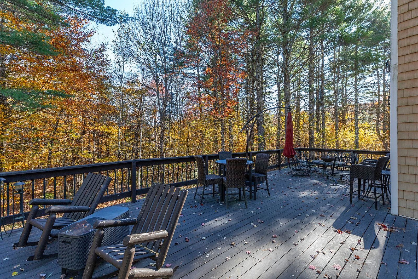
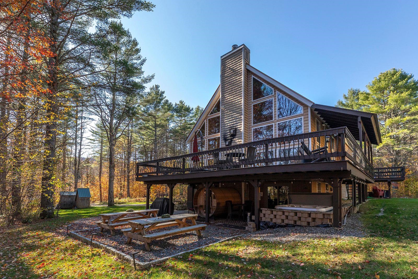
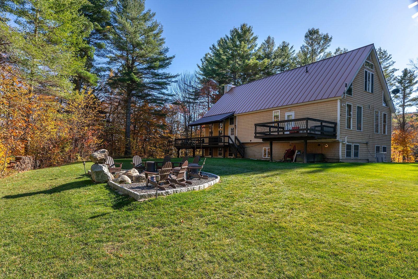

Listed by: BCK Real Estate Carrie Mathews
General Property Information
- Property Status
- Active
- Price
- $1, 295, 000
- Property Type
- Single Family
- County
- VT-Windham
- Agency / Brokerage
- Carrie Mathews
BCK Real Estate - List Date
- 5/22/2026 8:00 PM
- Acres
- 11.12
- Year Built
- 2006
- Bedrooms
- 5
- Total Baths
- 4
- Sq. Ft. (Total)
- 3,040
- Tax Year
- 2026
- Taxes
- $16,232

Description
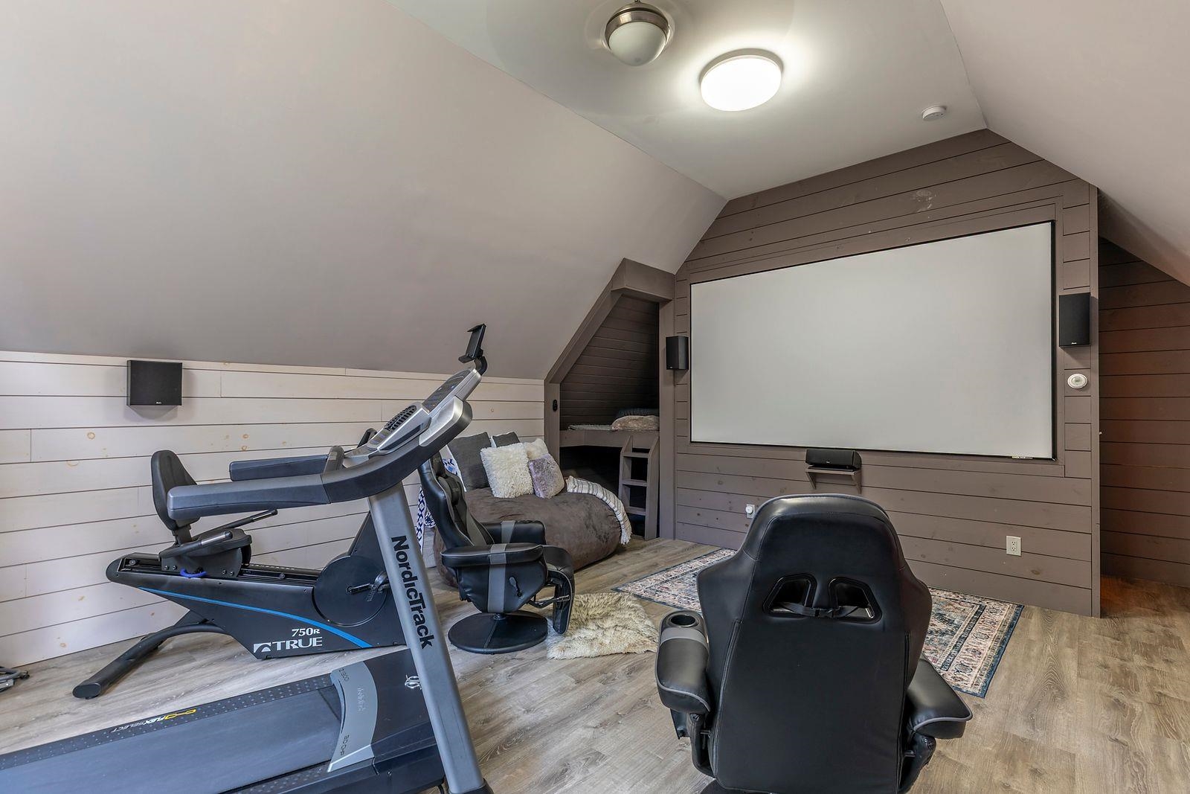
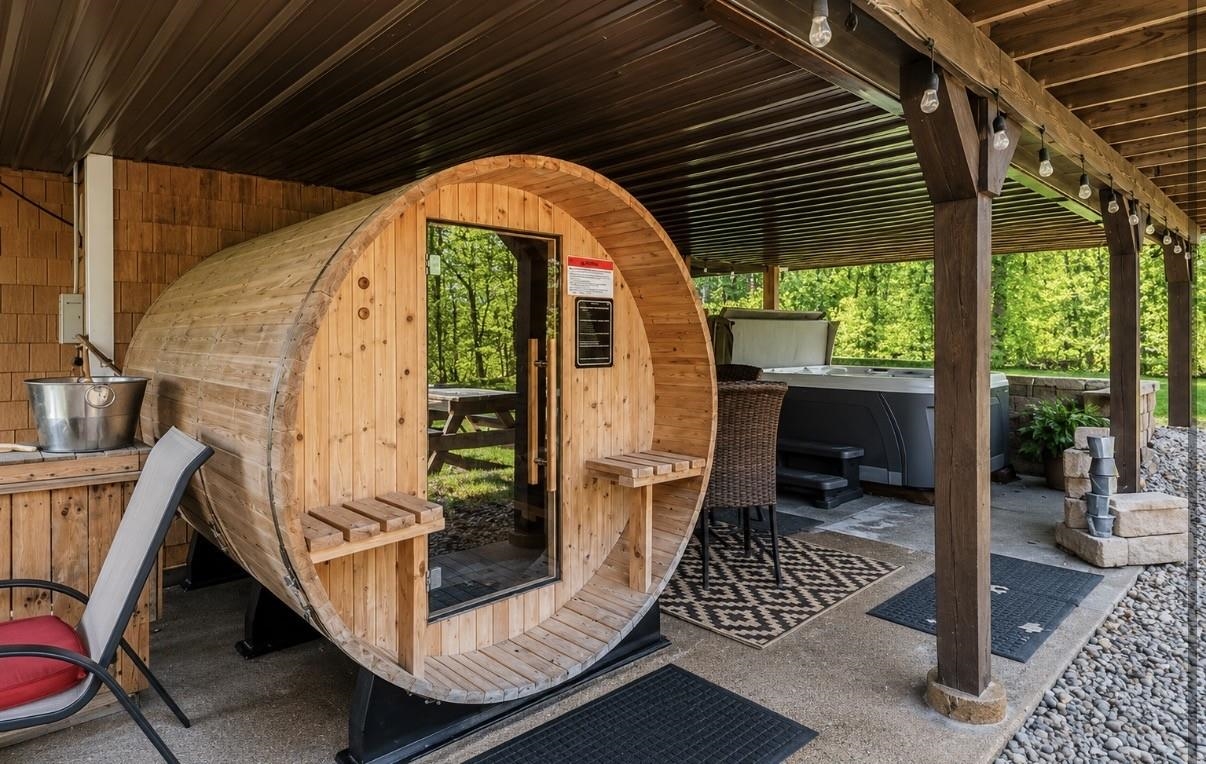
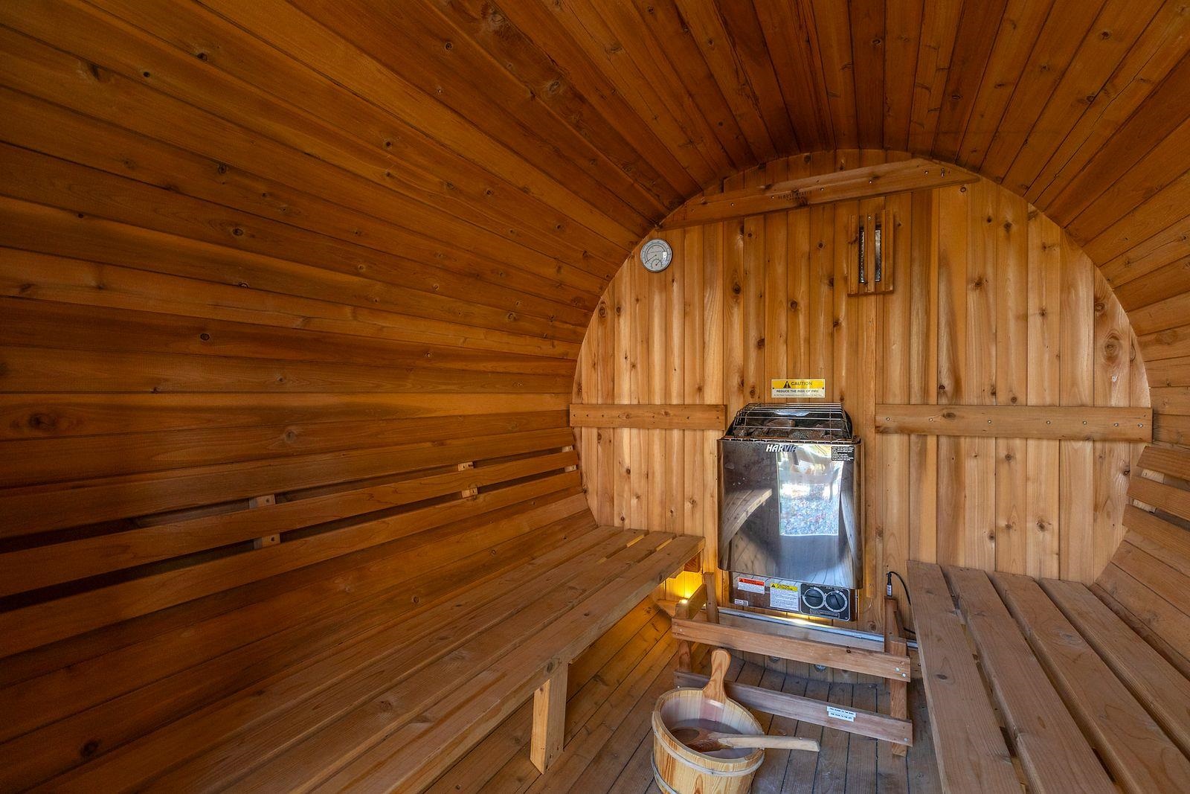
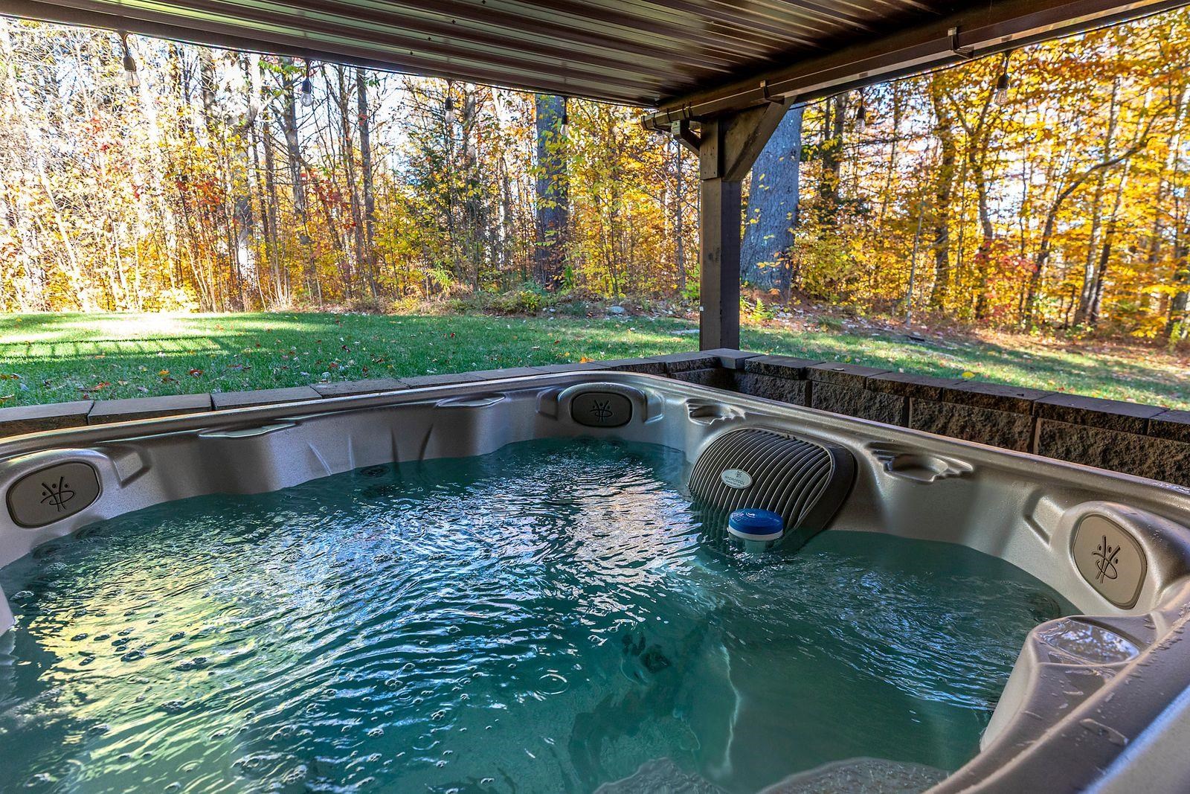
A true Vermont lodge in every sense—warm, welcoming, beautifully appointed, and designed to bring people together. This exceptional mountain retreat combines the character and comfort buyers dream about in a Vermont home with the space, amenities, and proven rental history that make it equally appealing as an investment. The property has enjoyed a strong rental history with repeat guests who return to experience this special home year after year. Inside, the expansive open-concept living areas were made for gathering after a day on the mountain, while thoughtfully designed private spaces allow everyone room to relax and recharge. Curl up beside one of two fireplaces as the snow falls outside, host movie nights in the impressive 11-foot home theater, or gather in the great room around the 90-inch TV for game day. The lodge experience continues outdoors, where four-season entertaining takes center stage. Grill and dine beneath the stars, soak in the six-person hot tub, unwind in the eight-person sauna, then end the evening around the fire pit surrounded by the peaceful Vermont forest. Every detail has been considered to create a property that feels less like simply a house and more like a destination. There is room for extended family, friends, ski weekends, holidays, and generations of memories—all with the comforts and amenities of a private mountain resort. Whether you're searching for a quintessential Vermont escape to enjoy yourself, a gathering place for family and friends, or a property with an established rental history and repeat clientele, this remarkable lodge offers a combination that is increasingly difficult to find. Arrive, settle in, and experience the Vermont lifestyle exactly as it was meant to be.
Map
Interior Features
- # Of Stories
- 2.5
- Sq. Ft. (Total)
- 3,040
- Sq. Ft. (Above Ground)
- 3,040
- Sq. Ft. (Below Ground)
- 0
- Rooms
- 12
- Bedrooms
- 5
- Baths
- 4
- Interior Desc
- Cathedral Ceiling, Ceiling Fan, Dining Area, 2 Fireplaces, Furnished, Kitchen/Dining, Primary BR w/ BA, Natural Light, Natural Woodwork, Soaking Tub, 1st Floor Laundry
- Appliances Included
- Dishwasher, Dryer, Range Hood, Mini Fridge, Refrigerator, Washer, Gas Stove
- Flooring
- Manufactured, Tile, Wood
- Heating
- Propane, Baseboard, Hot Water
Town Market Snapshot
Source: Data provided by PrimeMLS, graph generated by Pall Spera Company
Exterior Features
- Style of Residence
- Craftsman
- Time Share
- No
- Resort
- Yes
- Exterior Details
- Deck, Hot Tub, Sauna, Shed
- Land Desc.
- Country Setting, Landscaped, Ski Area, Near Skiing
- Roof Desc.
- Metal
- Driveway Desc.
- Dirt, Gravel
- Foundation Desc.
- Concrete
- Sewer Desc.
- Septic
- Garage / Parking
- No
- Garage Spaces
- 0
- Road Frontage
- 250
- Zoning
- Res
- Middle School
- Leland Gray Union Middle/High
- High School
- Leland Gray
Affordability Estimate
Quick payment estimate for this listing. Not a loan offer — rates and terms vary.
Est. monthly principal & interest —
Estimate excludes taxes, insurance, HOA, and PMI. Consult a lender for accurate figures.
You May Also Like
View more nearby

Ask about this property
Message Penny Mason-Anderson about MLS #5090616.
