

Request a showing
Pick a Saturday or another date in the next 4 weeks, then leave your contact details.
This property is no longer active.
Listed by: Snyder Donegan Real Estate Group Dan Noble
This property is no longer on the market
Listing details are shown for reference. Browse similar active listings below.
You may also like
View more nearby

General Property Information
- Property Status
- Closed
- Price
- $895, 000
- Property Type
- Single Family
- County
- VT-Orange
- Agency / Brokerage
- Dan Noble
Snyder Donegan Real Estate Group - List Date
- 5/23/2026 8:00 PM
- Acres
- 7.7
- Year Built
- 2000
- Bedrooms
- 5
- Total Baths
- 5
- Sq. Ft. (Total)
- 3,988
- Tax Year
- 2025
- Taxes
- $15,945

Description
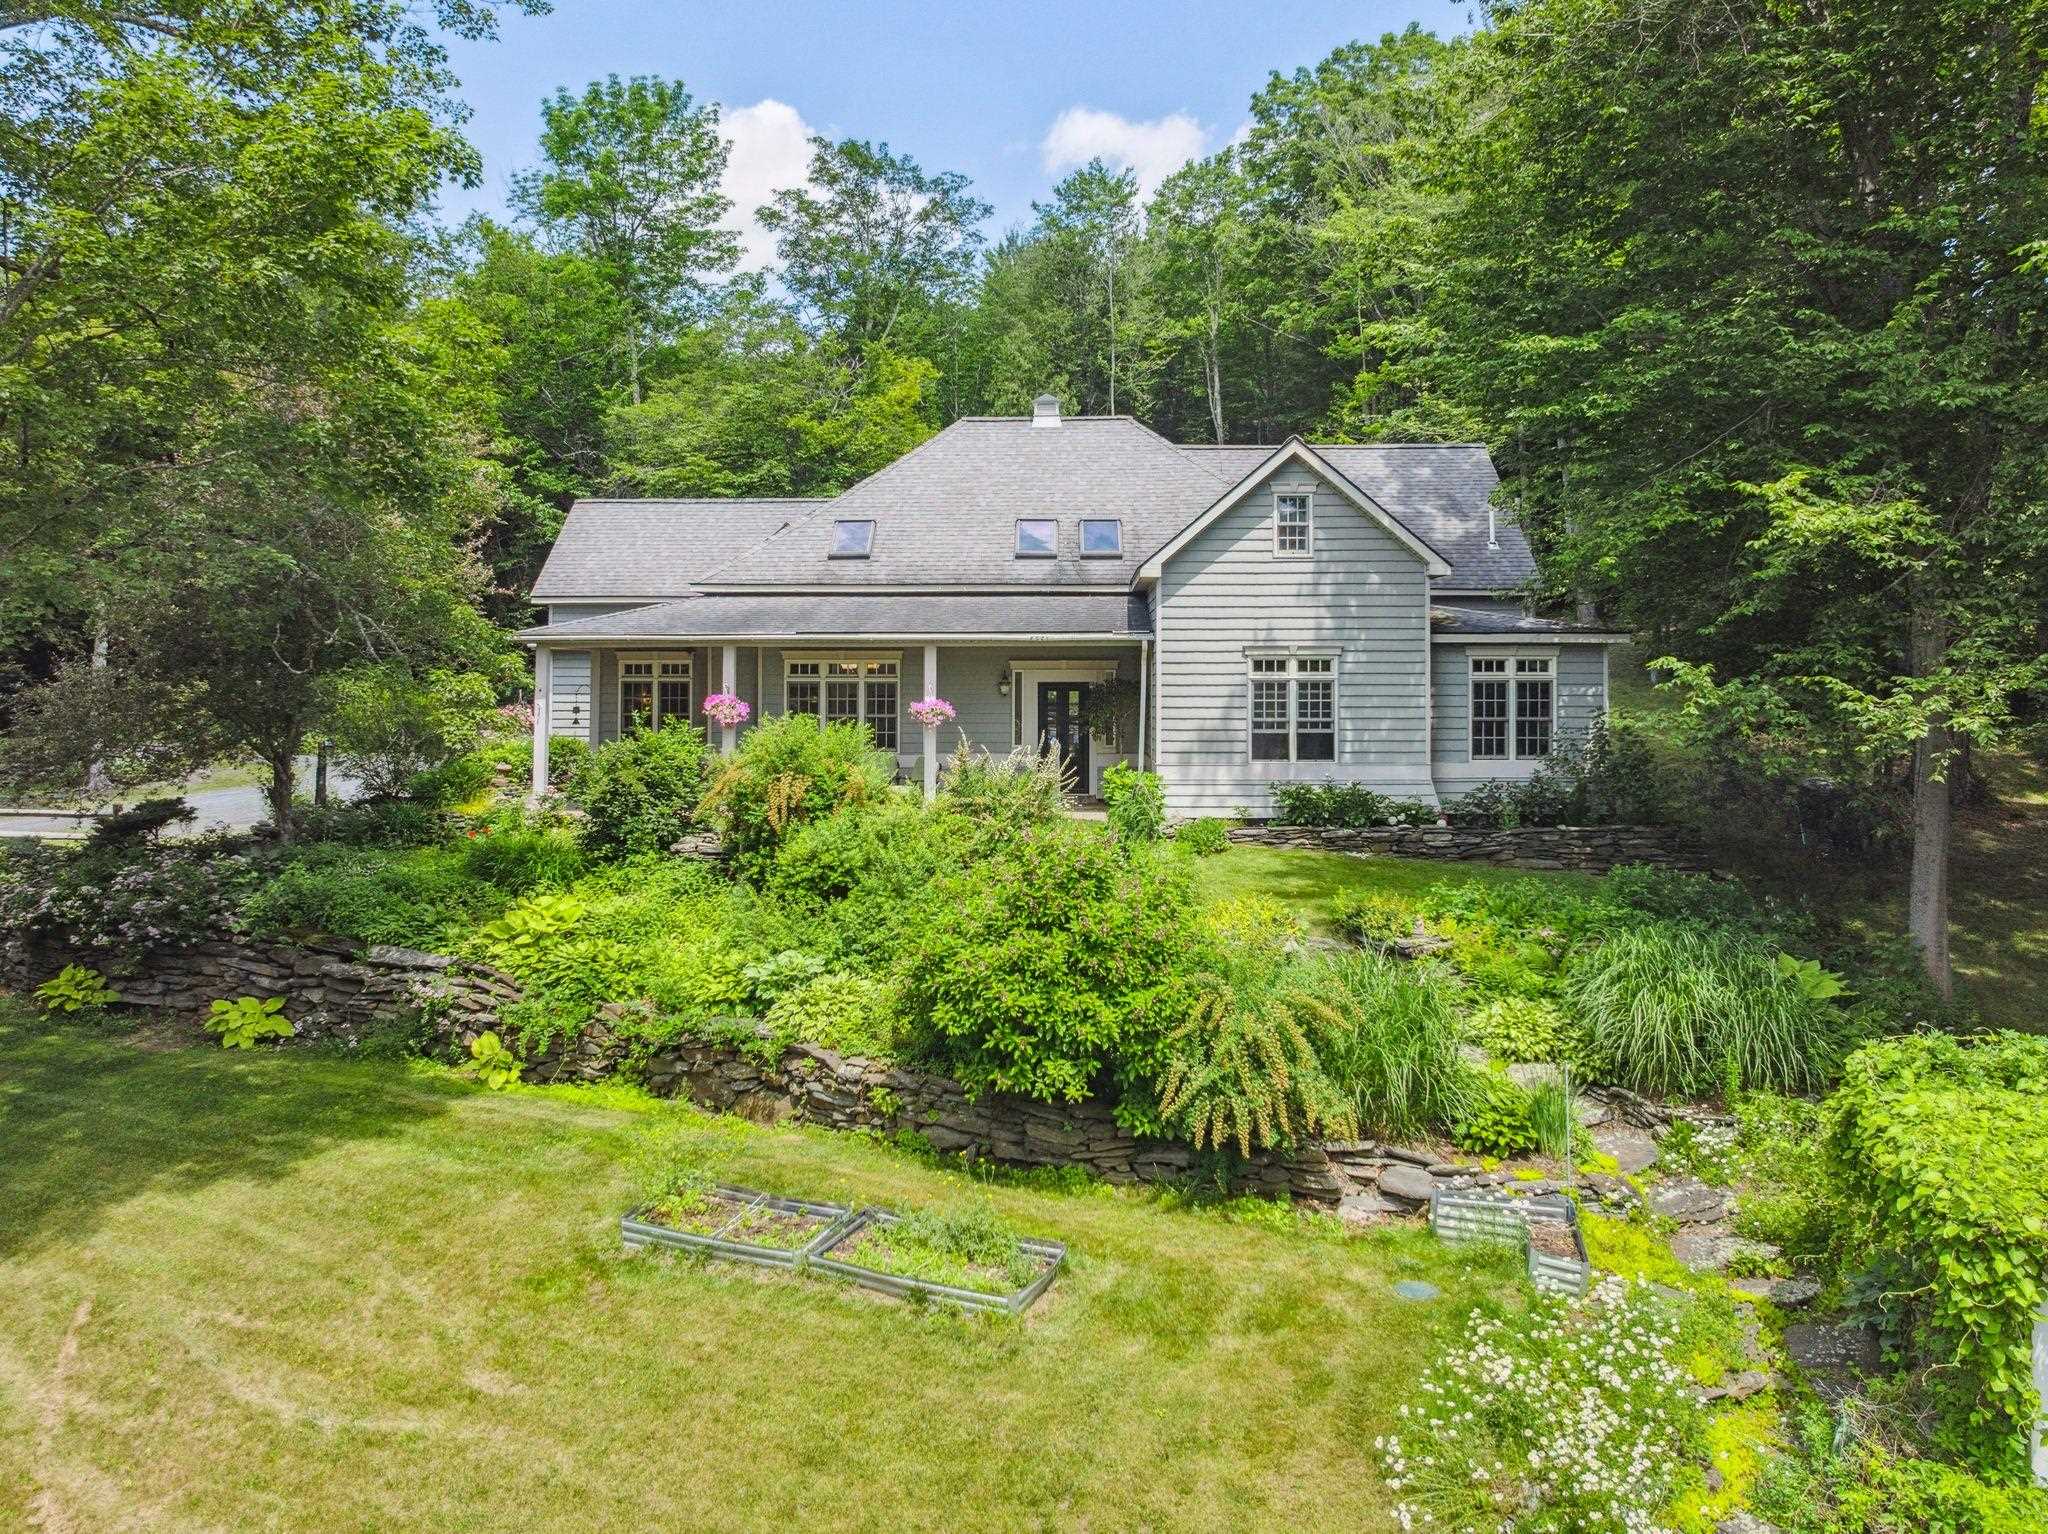
From the moment you turn onto the private road, you are greeted by a shimmering pond and mature trees as you make your way up the circular driveway. Beautiful gardens and landscaping encompass the house and there are long range views from the covered patio out over the vine laden pergola. On the backside of the house is a large brick patio and a small, covered porch surrounded by more gardens and stone walls. Inside, this well-designed home has a great flow with high ceilings and wood beams from a Tunbridge covered bridge. The oversized mudroom leads to the eat-in kitchen which has a 1/2 bath and connects separately to both the dining room and the living room which has a gas fireplace and French doors out to patio and gardens. Beyond this center area is the primary bedroom suite with a walk-in shower and Jacuzzi tub as well as two walk-in closets. Down the hall is an office/bedroom, another bedroom, a full bathroom and the laundry. Open stairs lead up to a landing that offers access to an in-law suite on one side and a family room, office, 3/4 bath and a bedroom on the other side. Unique features include leaded windows from Harvard, a stair railing from the Dartmouth library, and distinctive stone work in the entryway. Set on a beautiful lot with access to hiking trails, this home offers room to spread out and spaces to gather. Ideally located just minutes from downtown Randolph, Gifford Hospital, Vermont State University, and I-89, this property is truly a must-see.
Map
Interior Features
- # Of Stories
- 2
- Sq. Ft. (Total)
- 3,988
- Sq. Ft. (Above Ground)
- 3,988
- Sq. Ft. (Below Ground)
- 0
- Rooms
- 14
- Bedrooms
- 5
- Baths
- 5
- Interior Desc
- Ceiling Fan, Dining Area, Gas Fireplace, 1 Fireplace, In-Law Suite, Kitchen Island, Primary BR w/ BA, Natural Light, Natural Woodwork, Skylight, Vaulted Ceiling, Walk-in Closet, Walk-in Pantry, 1st Floor Laundry
- Appliances Included
- Dishwasher, Dryer, Range Hood, Microwave, Mini Fridge, Gas Range, Refrigerator, Washer, Gas Water Heater, Gas Dryer
- Flooring
- Carpet, Ceramic Tile
- Heating
- Propane, Hot Water, Multi Zone, Radiant Floor
Town Market Snapshot
Source: Data provided by PrimeMLS, graph generated by Pall Spera Company
Exterior Features
- Style of Residence
- Cape
- Time Share
- No
- Exterior Details
- Garden Space, Gazebo, Natural Shade, Outbuilding, Patio, Porch, Covered Porch, Shed, Storage
- Land Desc.
- Country Setting, Landscaped, Level, Open, Secluded, Slight, Sloping, View, Wooded
- Roof Desc.
- Asphalt Shingle
- Driveway Desc.
- Circular, Dirt, Gravel
- Foundation Desc.
- Concrete, Insulated Concrete Forms, Slab w/ Frost Wall
- Sewer Desc.
- 1000 Gallon, Concrete, Leach Field, On-Site Septic Exists, Private, Septic Design Available
- Garage / Parking
- Yes
- Garage Spaces
- 2
- Road Frontage
- 390
- Zoning
- RA
- Elementary School
- Randolph Elementary School
- Middle School
- Randolph School UHSD #2
- High School
- Randolph UHSD #2
Affordability Estimate
Quick payment estimate for this listing. Not a loan offer — rates and terms vary.
Est. monthly principal & interest —
Estimate excludes taxes, insurance, HOA, and PMI. Consult a lender for accurate figures.
Ask about this property
Message Judy Foregger about MLS #5090706.
