- $649,000
- MLS#: 5090723
- 2398
- SQ. Feet
- 0.00
- Acres
- 3
- Baths
- 3
- Bedrooms
1 of 29

General Property Information
- Property Status:
- Active
- Price:
- $649, 000
- Assessed:
- $441, 800
- Assessed Year:
- 2019
- County:
- VT-Addison
- Acres:
- 0.00
- Property Type:
- Condo
- Year Built:
- 1989
- Agency/Brokerage:
- Amey Ryan
IPJ Real Estate - Bedrooms:
- 3
- Total Baths:
- 3
- Sq. Ft. (Total):
- 2398
- Tax Year:
- 2025
- Taxes:
- $11, 776
- Association Fees:

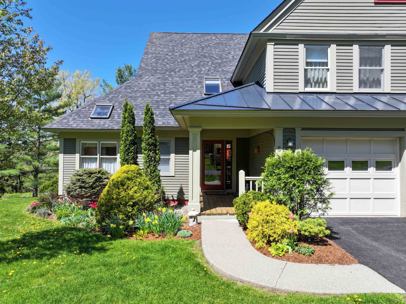
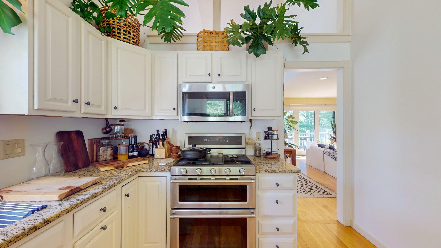
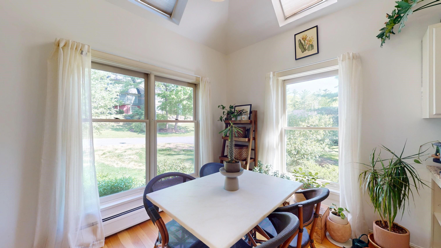
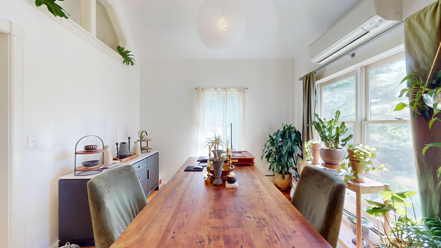
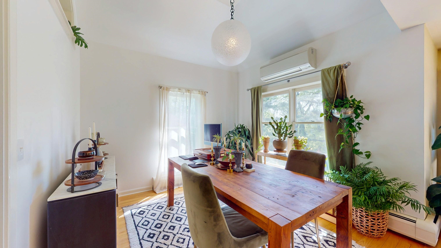
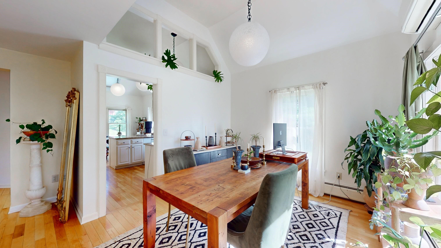
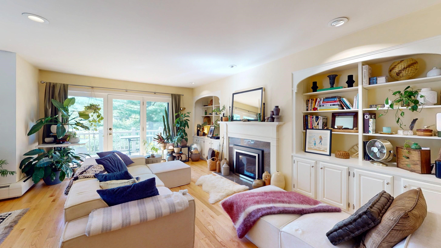
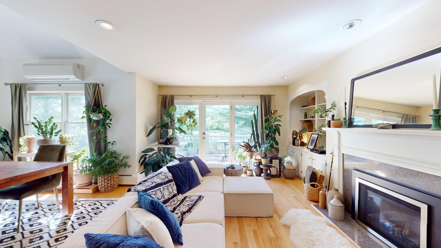
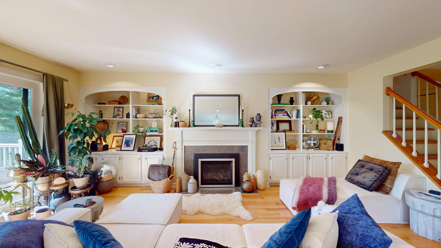
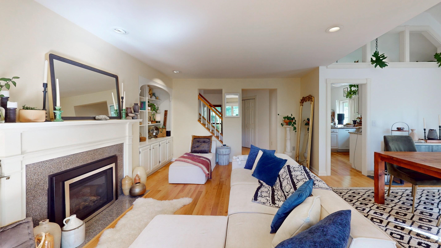
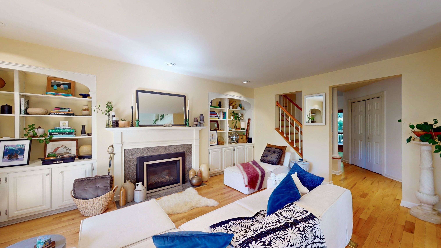
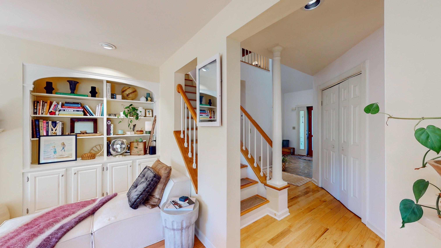
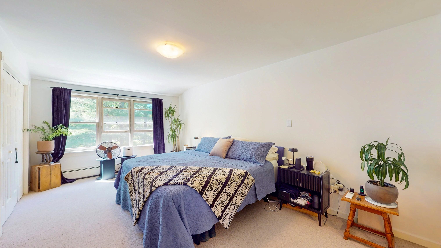
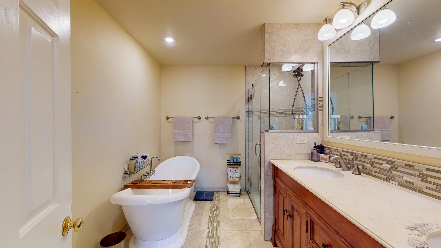
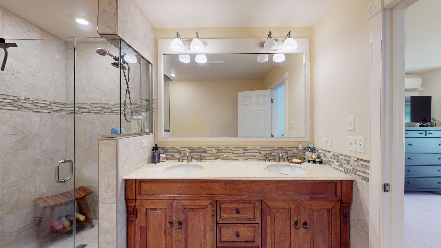
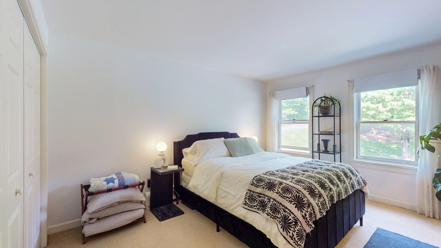
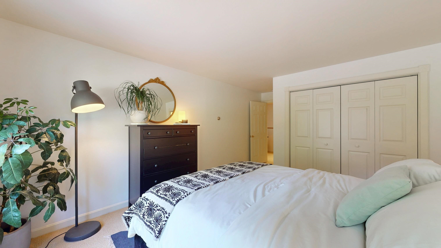
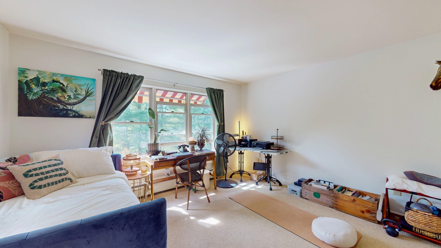
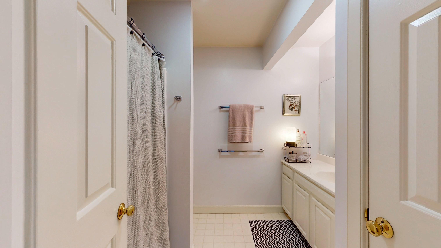
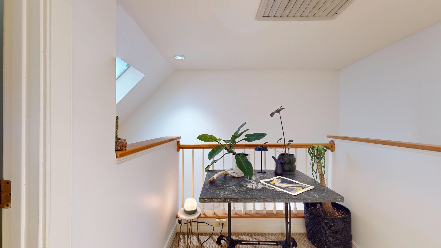
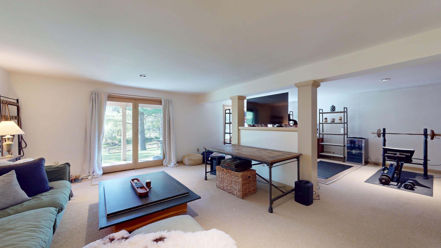
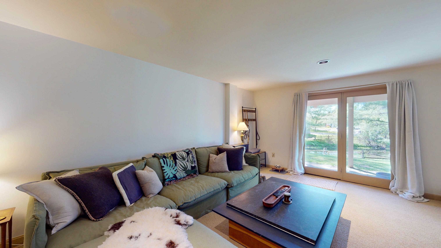
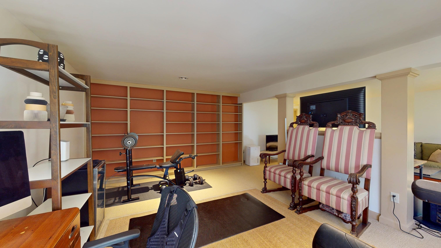
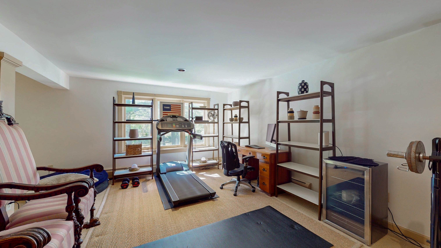
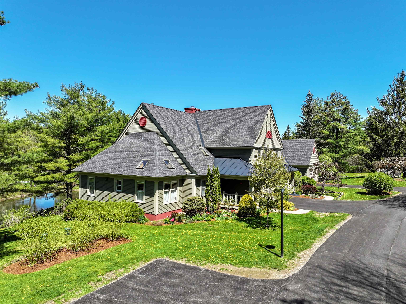
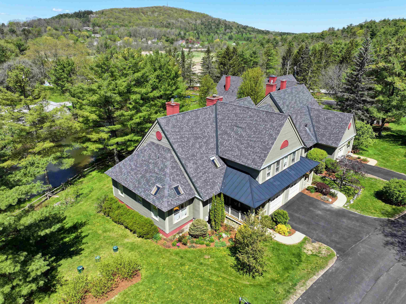
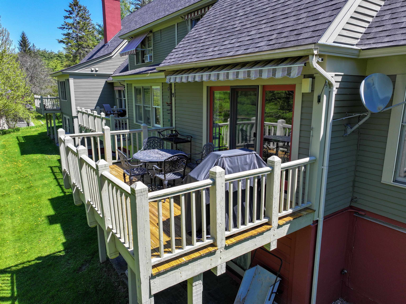
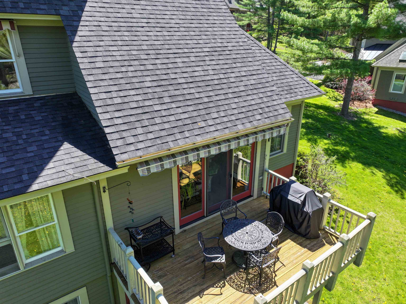
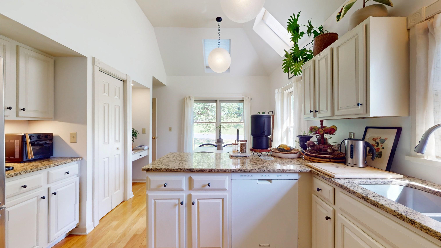
Designed for effortless first-floor living, the home features a spacious primary suite on the main level, ideal for comfort and accessibility. A welcoming mudroom and convenient guest bath set the tone as you enter into the warm and inviting living space, complete with custom bookcases and a cozy gas fireplace, perfect for snowy Vermont evenings. Large windows and a deck overlooking the neighborhood pond create a peaceful backdrop year-round. The layout flows beautifully into a formal dining area and a generous eat-in kitchen with plenty of room to gather, cook, and entertain. Downstairs, the finished walkout basement expands the living space even further with flexible space for hobbies, recreation, or a home office. On the second level are two additional bedrooms, another full bath and a small landing/reading nook. Additional highlights include direct-entry garage access, abundant storage, and immediate proximity to the extensive trail network (Trail Around Middlebury) bordering the neighborhood which is ideal for walking, biking, snowshoeing, or simply enjoying the outdoors. Best of all, this home is within sidewalk distance to downtown Middlebury, where you’ll enjoy an incredible mix of local shops, grocery stores, cafés, restaurants, community spaces, and vibrant year-round activity. Whether you're looking for low-maintenance living, room for guests, or easy access to town and trails, this Battell Hill gem truly checks every box.
Interior Features
- # Of Stories:
- 3
- Sq. Ft. (Total):
- 2398
- Sq. Ft. (Above Ground):
- 1810
- Sq. Ft. (Below Ground):
- 588
- Sq. Ft. Unfinished:
- 710
- Rooms:
- 9
- Bedrooms:
- 3
- Baths:
- 3
- Interior Desc:
- Attic with Hatch/Scuttle, Gas Fireplace, Laundry Hook-ups, Primary BR w/ BA, Natural Light, Soaking Tub, 1st Floor Laundry
- Appliances Included:
- Dishwasher, Disposal, Dryer, Microwave, Refrigerator, Washer, Gas Stove, Propane Water Heater, Water Heater off Boiler, On Demand Water Heater, Owned Water Heater
- Flooring:
- Carpet, Hardwood, Tile
- Heating Cooling Fuel:
- Water Heater:
- Basement Desc:
- Climate Controlled, Full, Partially Finished, Interior Stairs, Storage Space, Walkout, Interior Access, Exterior Access
Exterior Features
- Style of Residence:
- Townhouse
- House Color:
- Green
- Time Share:
- No
- Resort:
- No
- Exterior Desc:
- Exterior Details:
- Deck, Covered Porch
- Amenities/Services:
- Land Desc.:
- Condo Development, Landscaped, Trail/Near Trail, In Town, Neighborhood
- Suitable Land Usage:
- Residential
- Roof Desc.:
- Metal, Architectural Shingle, Standing Seam
- Driveway Desc.:
- Paved
- Foundation Desc.:
- Poured Concrete
- Sewer Desc.:
- Metered, Public
- Garage/Parking:
- Yes
- Garage Spaces:
- 1
- Road Frontage:
- 0
Other Information
- List Date:
- 2026-05-24
- Last Updated: