- $449,000
- MLS#: 5090739
- 2274
- SQ. Feet
- 0.46
- Acres
- 2
- Baths
- 3
- Bedrooms
1 of 57

General Property Information
- Property Status:
- Active
- Price:
- $449, 000
- Assessed:
- $0
- Assessed Year:
- County:
- VT-Caledonia
- Acres:
- 0.46
- Property Type:
- Single Family
- Year Built:
- 1863
- Agency/Brokerage:
- Mary Scott
Tim Scott Real Estate - Bedrooms:
- 3
- Total Baths:
- 2
- Sq. Ft. (Total):
- 2274
- Tax Year:
- 2025
- Taxes:
- $5, 906
- Association Fees:

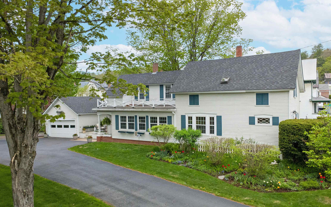
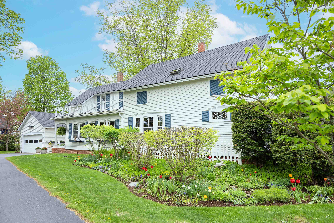
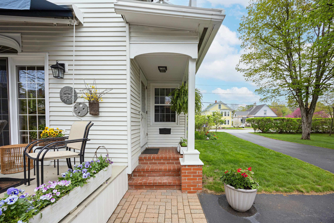
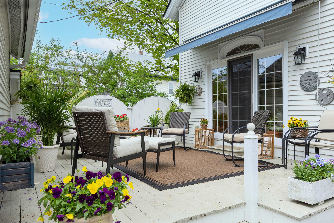
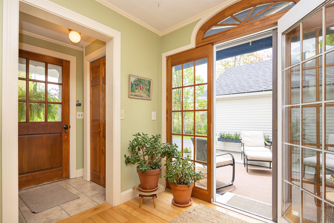
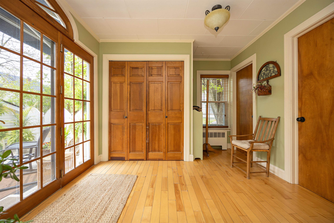
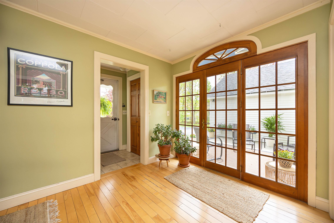
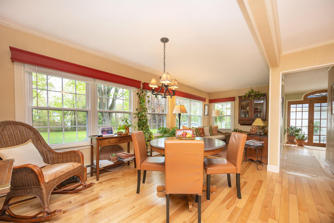
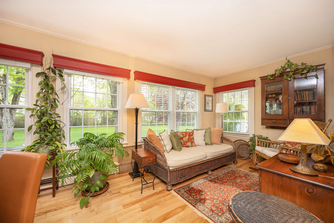
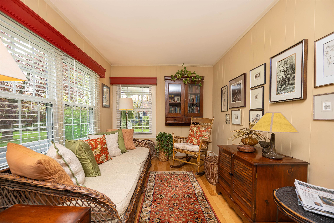
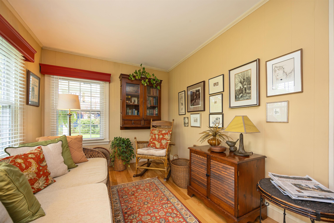
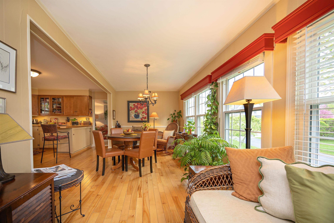
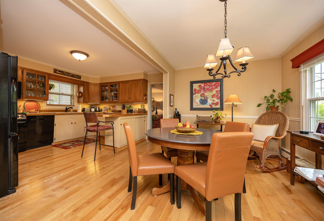
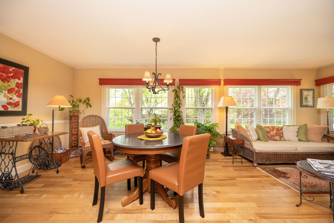
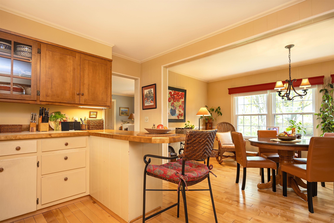
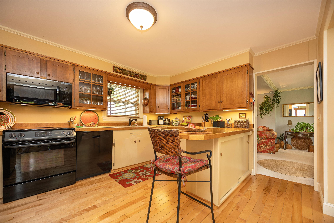
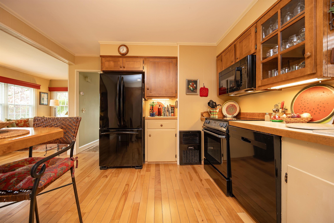
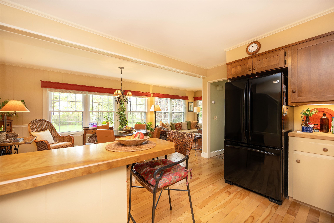
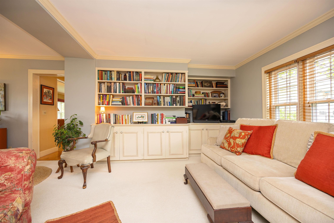
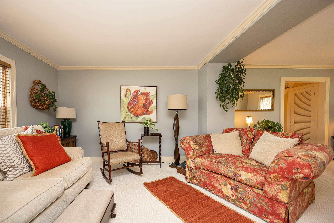
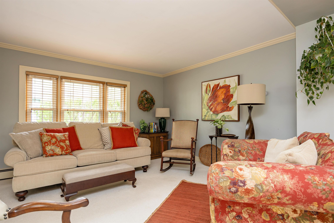
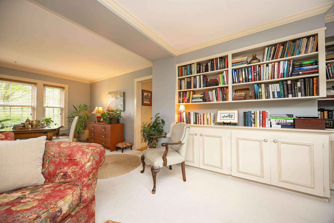
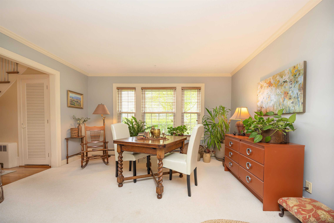
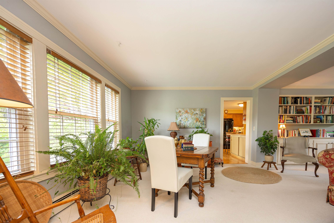
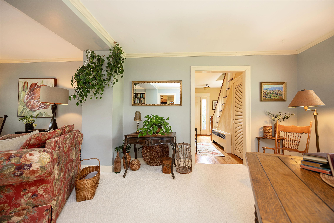
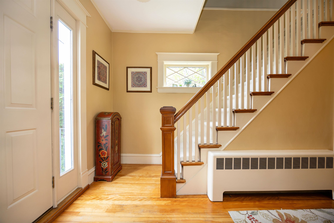
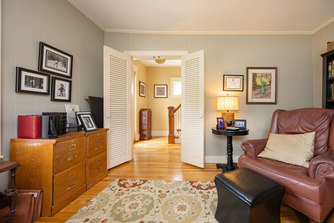
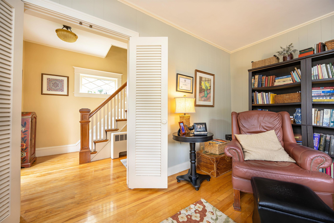
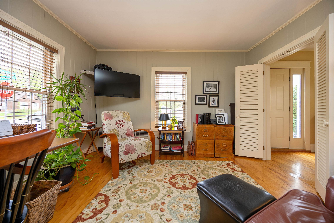
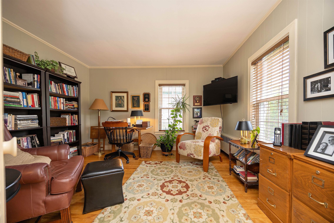
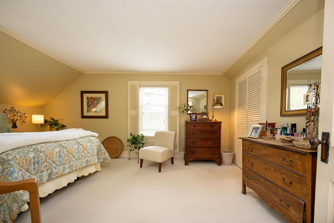
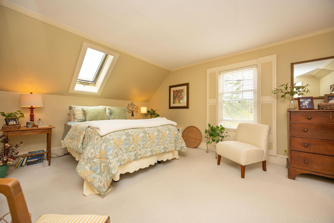
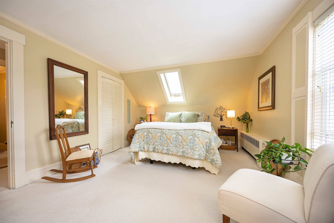
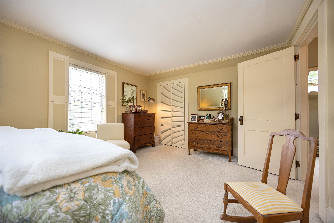
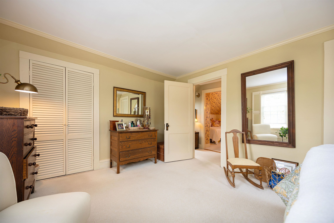
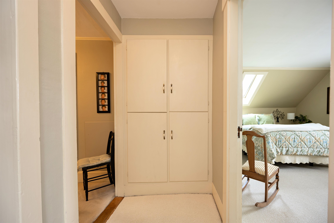
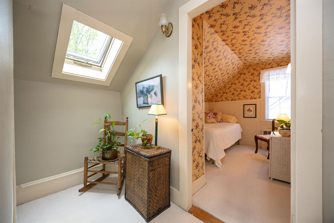
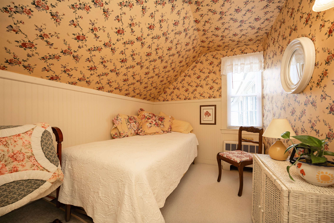
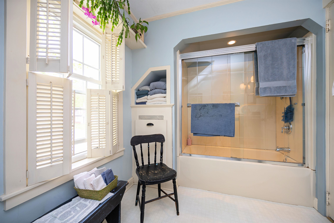
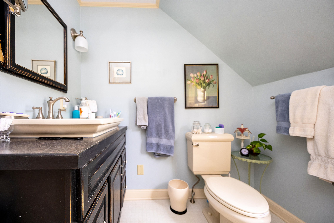
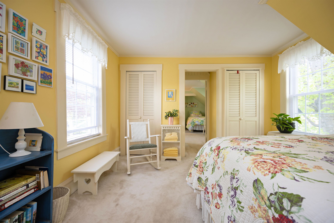
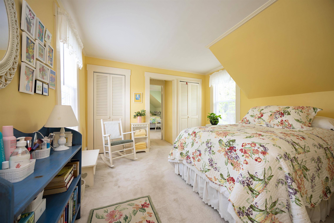
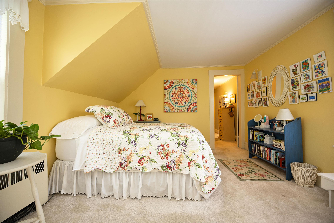
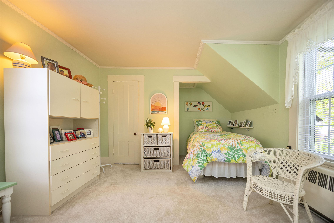
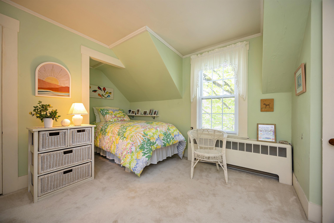
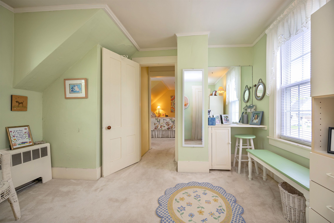
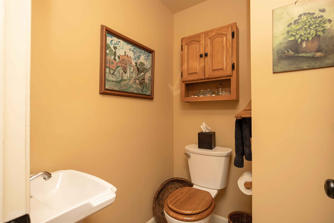
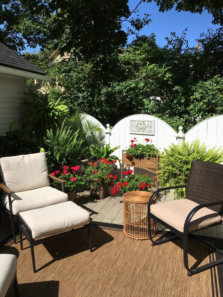
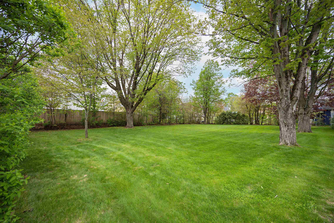
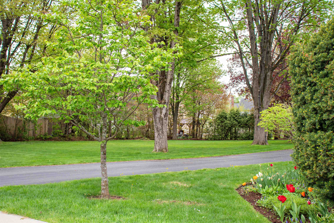
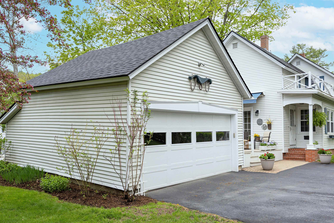
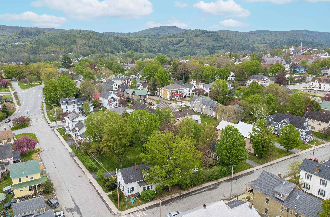
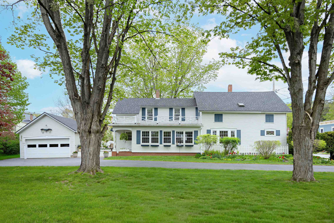
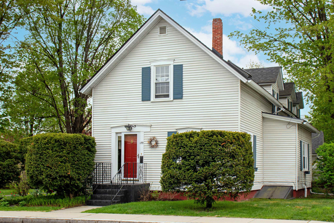
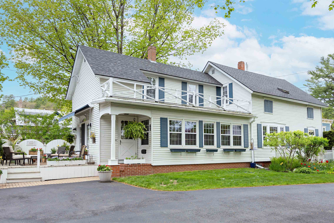
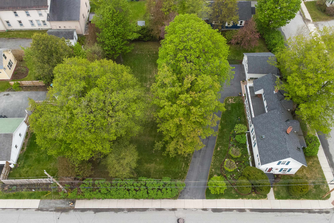
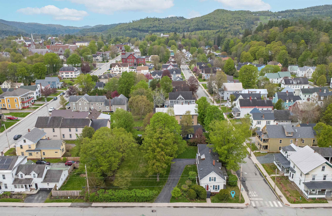
"If you have a garden and a library, you have everything you need.” This beloved quote, attributed to Cicero, feels especially fitting here. Thoughtfully cared for perennial gardens, built-in bookshelves, and inviting little nooks perfect for curling up with a good book give this home a warmth and personality that’s hard not to fall for. Yet beyond the charm, this property offers the luxury of in-town living without giving up outdoor space or privacy. The main level welcomes you with a spacious entryway/mudroom complete with a closet, room to greet guests, convenient washer and dryer behind folding doors, plus a half bath. The kitchen opens comfortably to the dining area and sitting space, where a wall of windows brings the outdoors in and frames beautiful views of the backyard and gardens. Just beyond is the spacious living room with built-in shelving, along with a cozy den offering even more flexible living space. Upstairs, you’ll find three bedrooms, a full bathroom, and a bonus space ideal for an office, reading room, hobby area, or whatever suits your lifestyle. A two-car garage adds convenience, while the open deck overlooking the yard feels like the perfect finishing touch...an inviting place to sip your morning coffee, open a favorite book, and enjoy the gardens in bloom.
Interior Features
- # Of Stories:
- 1.5
- Sq. Ft. (Total):
- 2274
- Sq. Ft. (Above Ground):
- 2274
- Sq. Ft. (Below Ground):
- 0
- Sq. Ft. Unfinished:
- 1030
- Rooms:
- 6
- Bedrooms:
- 3
- Baths:
- 2
- Interior Desc:
- Dining Area, Natural Light
- Appliances Included:
- Dishwasher, Disposal, Dryer, Microwave, Electric Range, Refrigerator, Washer
- Flooring:
- Heating Cooling Fuel:
- Water Heater:
- Basement Desc:
- Bulkhead, Full, Unfinished
Exterior Features
- Style of Residence:
- Cape
- House Color:
- Time Share:
- No
- Resort:
- Exterior Desc:
- Exterior Details:
- Deck, Partial Fence , Garden Space, Natural Shade
- Amenities/Services:
- Land Desc.:
- Corner, Landscaped, Level
- Suitable Land Usage:
- Roof Desc.:
- Asphalt Shingle
- Driveway Desc.:
- Paved
- Foundation Desc.:
- Concrete
- Sewer Desc.:
- Public
- Garage/Parking:
- Yes
- Garage Spaces:
- 2
- Road Frontage:
- 285
Other Information
- List Date:
- 2026-05-25
- Last Updated: