- $399,000
- MLS#: 5091333
- 1632
- SQ. Feet
- 7.54
- Acres
- 2
- Baths
- 3
- Bedrooms
1 of 58

General Property Information
- Property Status:
- Active
- Price:
- $399, 000
- Assessed:
- $0
- Assessed Year:
- County:
- VT-Caledonia
- Acres:
- 7.54
- Property Type:
- Single Family
- Year Built:
- 2009
- Agency/Brokerage:
- Timothy Scott
Tim Scott Real Estate - Bedrooms:
- 3
- Total Baths:
- 2
- Sq. Ft. (Total):
- 1632
- Tax Year:
- 2025
- Taxes:
- $4, 598
- Association Fees:

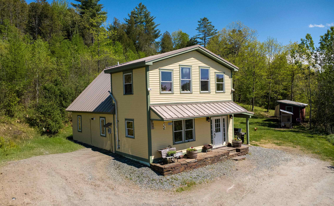
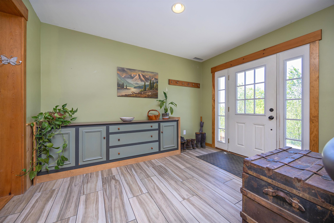
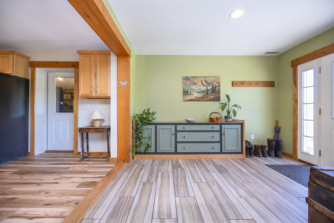
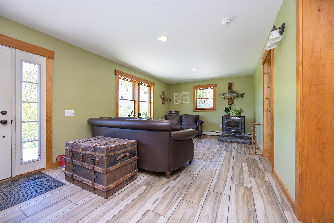
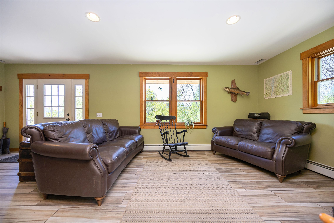
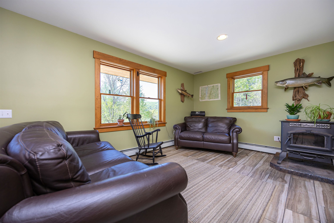
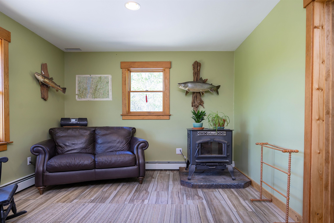
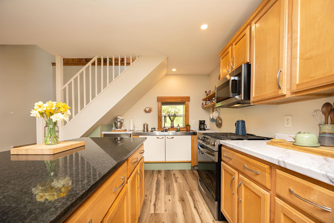
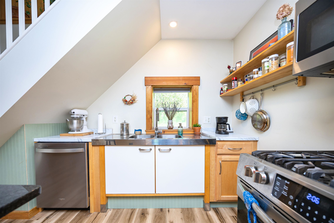
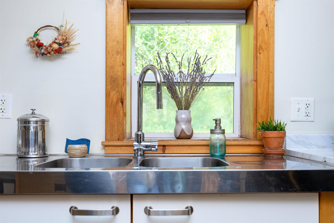
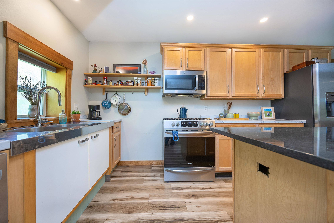
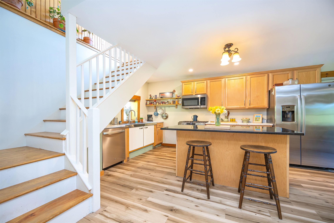
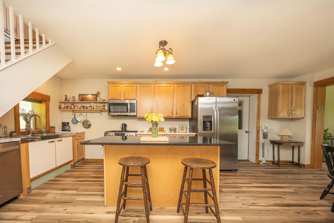
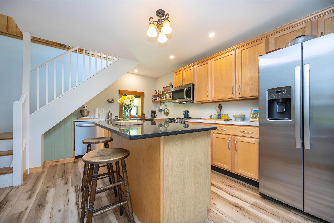
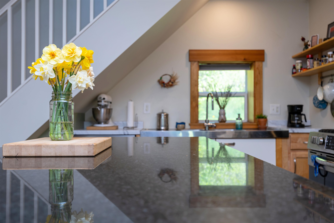
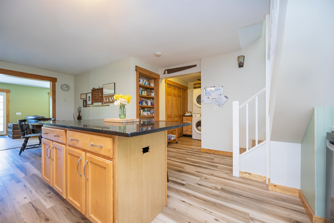
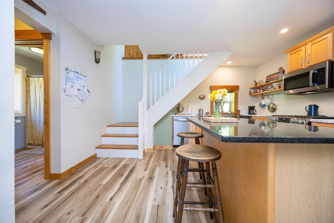
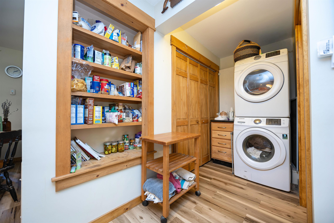
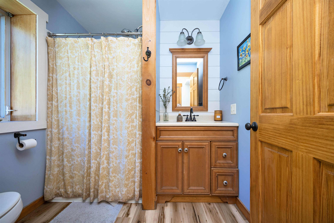
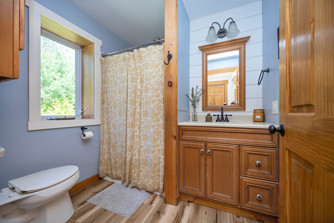
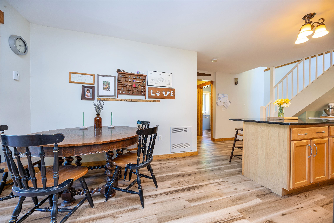
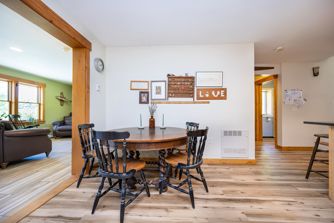
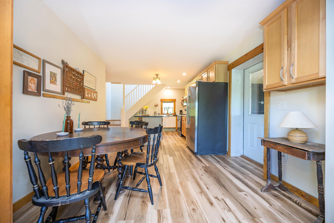
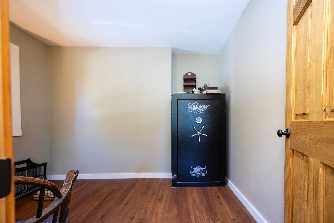
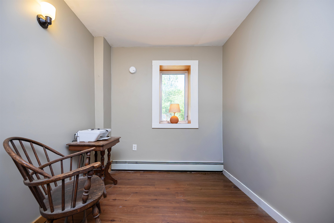
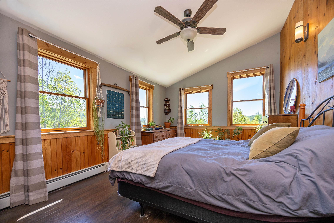
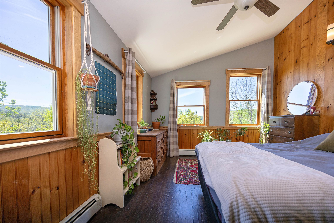
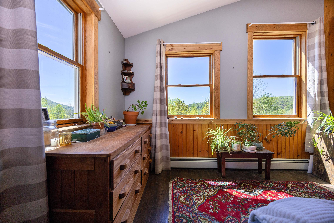
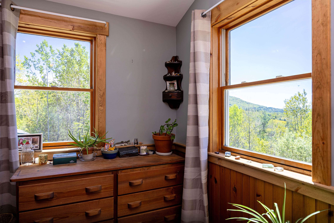
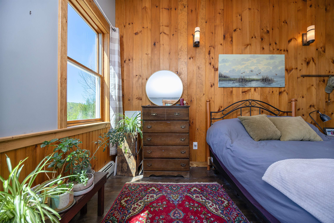
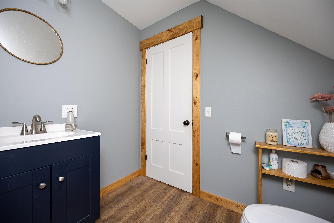
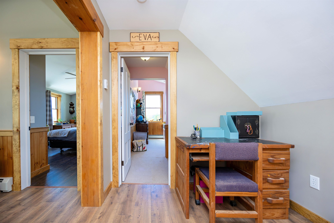
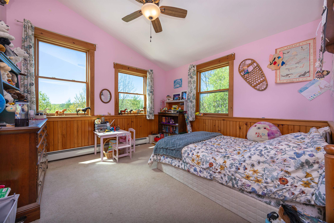
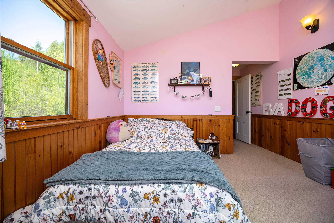
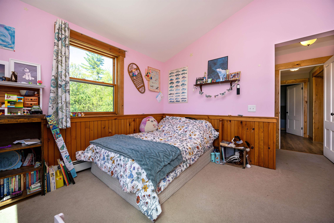
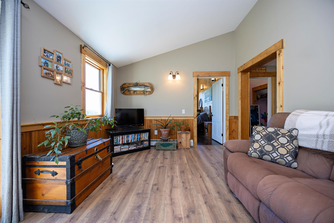
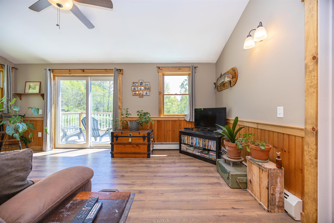
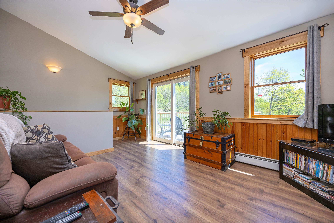
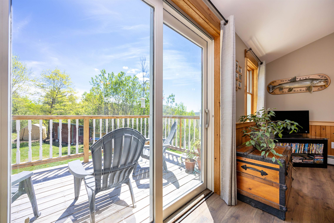
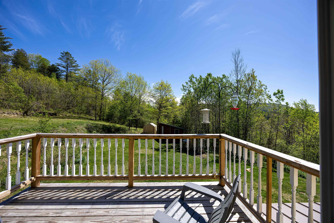
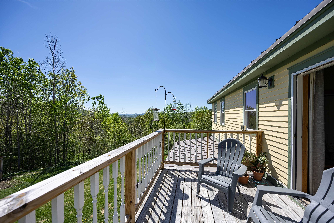
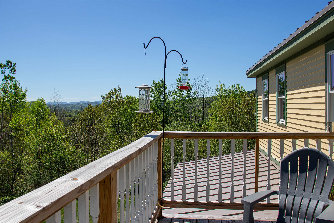
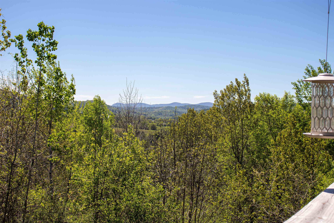
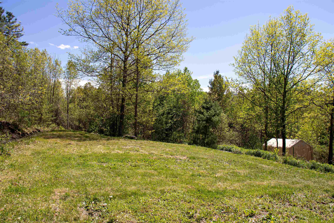
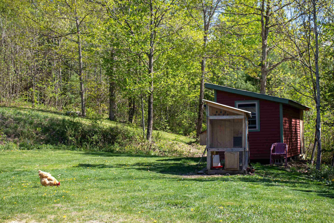
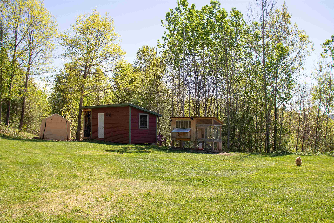
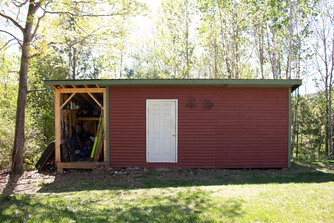
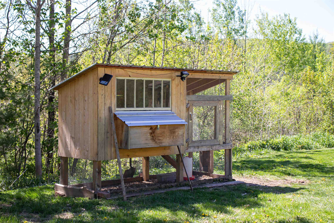
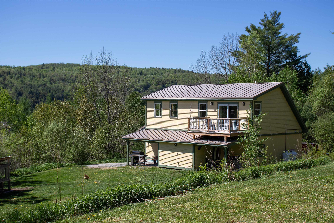
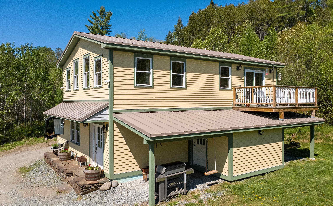
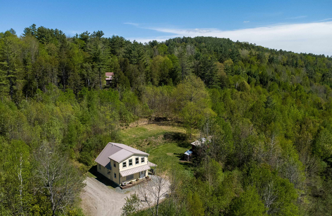
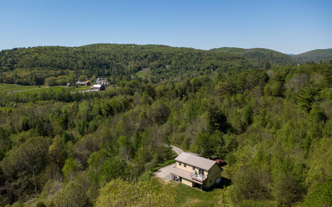
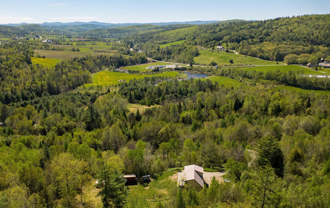
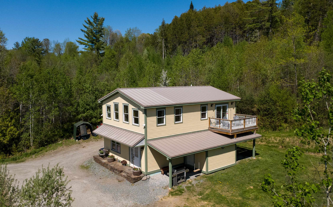
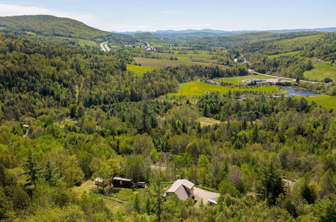
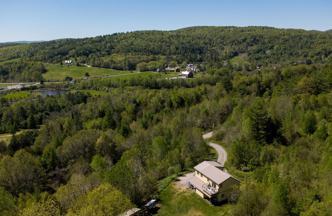
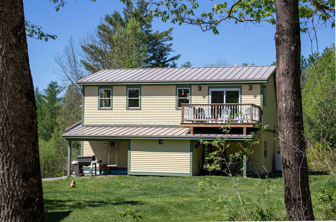
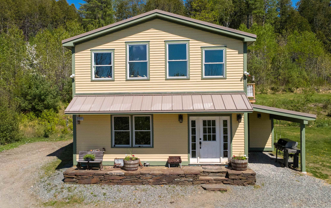
Set on 7.54+/- acres in a peaceful country setting, this charming home offers that just-right balance of comfort, character, and manageable living space. With room to spread out and enjoy the outdoors, yet a floor plan that feels welcoming and easy to care for, this property has a warmth that immediately feels like home. Located less than 10 minutes to St. Johnsbury and about 20 minutes to Littleton, NH, you’ll enjoy a quieter setting while still being close to shopping, restaurants, entertainment, and everyday conveniences. An inviting covered front porch with a stone floor welcomes you inside. The main level features a comfortable living room with a pellet stove, a first floor bedroom or home office, spacious kitchen with dining area, island, stainless steel appliances, and pantry space, plus a full bathroom and convenient laundry area. Upstairs, the family room offers a cozy additional living space with sliding doors leading to a deck overlooking the yard and mountain view. Two spacious bedrooms with vaulted ceilings and a half bath complete the second level. A handy mudroom adds everyday practicality. Outside, there is plenty of room for gardens, animals, and enjoying the Vermont countryside. The property also includes a shed and chicken coop, adding to the home’s appealing country lifestyle.
Interior Features
- # Of Stories:
- 2
- Sq. Ft. (Total):
- 1632
- Sq. Ft. (Above Ground):
- 1632
- Sq. Ft. (Below Ground):
- 0
- Sq. Ft. Unfinished:
- 0
- Rooms:
- 6
- Bedrooms:
- 3
- Baths:
- 2
- Interior Desc:
- Dining Area, Kitchen Island, 1st Floor Laundry
- Appliances Included:
- Dishwasher, Dryer, Microwave, Gas Range, Refrigerator, Washer
- Flooring:
- Heating Cooling Fuel:
- Water Heater:
- Basement Desc:
Exterior Features
- Style of Residence:
- Cape, Contemporary
- House Color:
- Time Share:
- No
- Resort:
- Exterior Desc:
- Exterior Details:
- Garden Space, Shed, Poultry Coop
- Amenities/Services:
- Land Desc.:
- Country Setting
- Suitable Land Usage:
- Roof Desc.:
- Metal
- Driveway Desc.:
- Dirt
- Foundation Desc.:
- Concrete
- Sewer Desc.:
- Septic
- Garage/Parking:
- No
- Garage Spaces:
- 0
- Road Frontage:
- 1052
Other Information
- List Date:
- 2026-05-28
- Last Updated: