

Request a showing
Pick a Saturday or another date in the next 4 weeks, then leave your contact details.
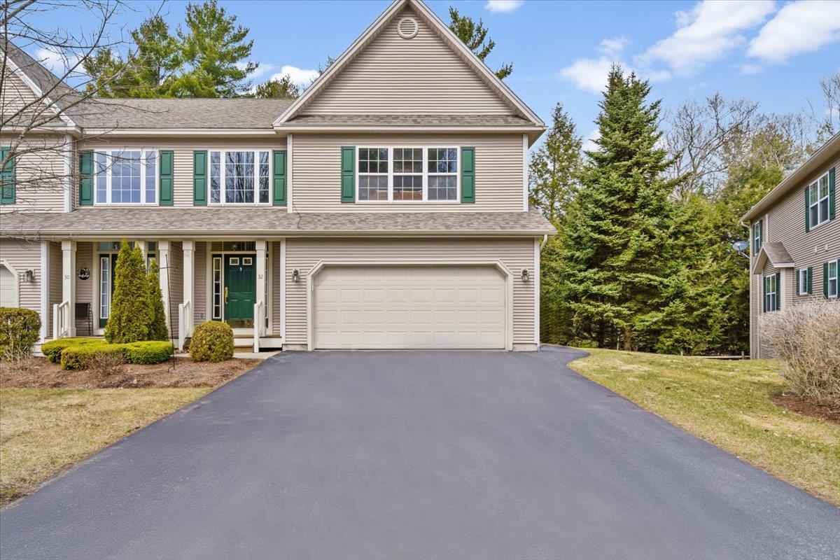
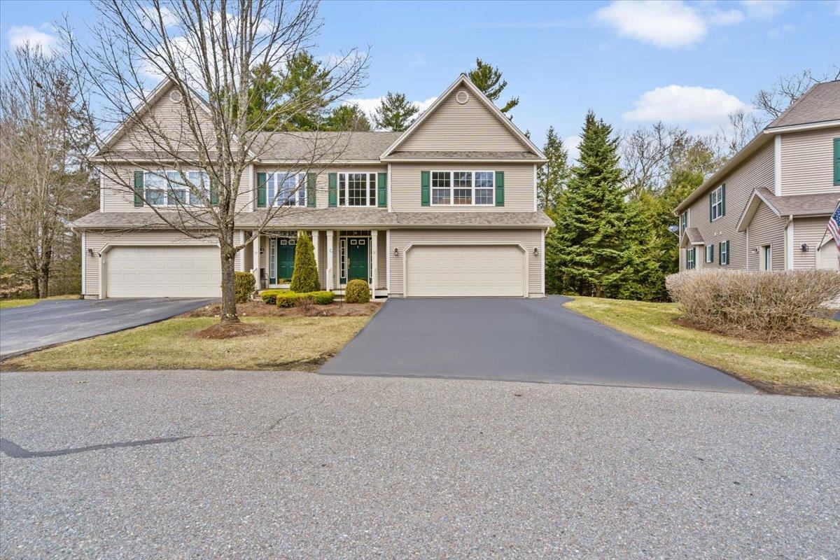
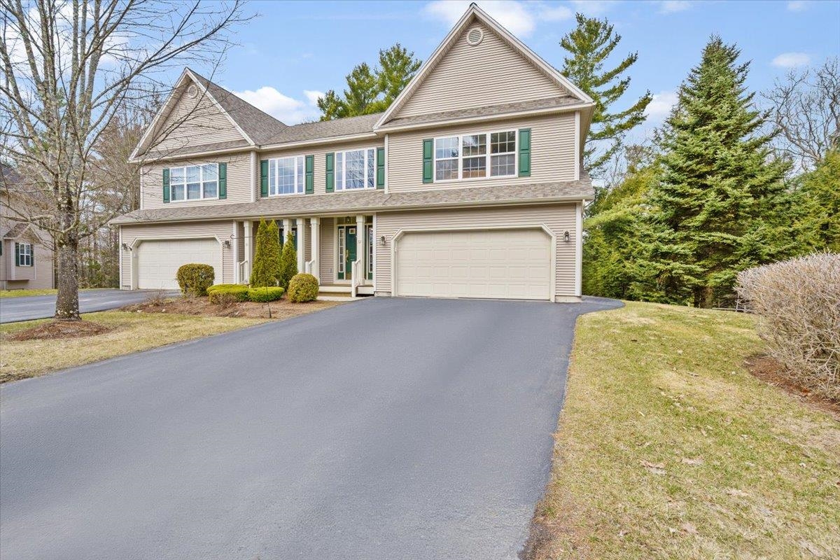
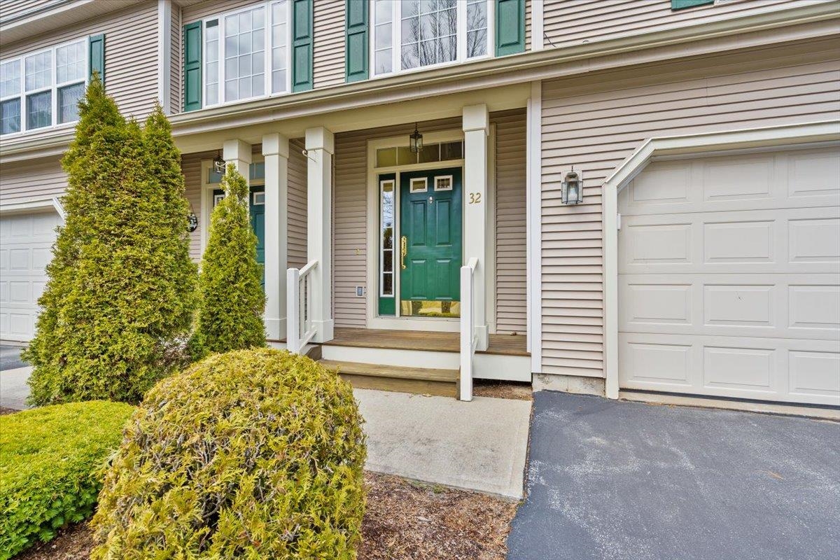
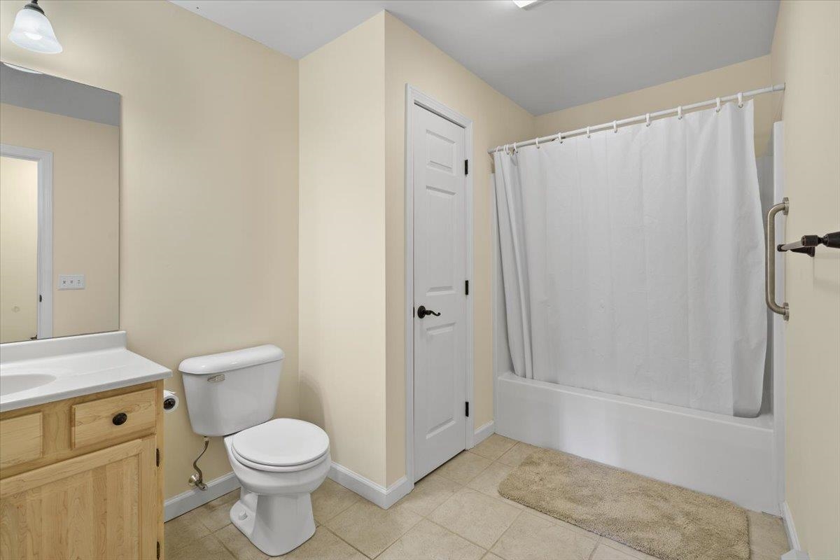
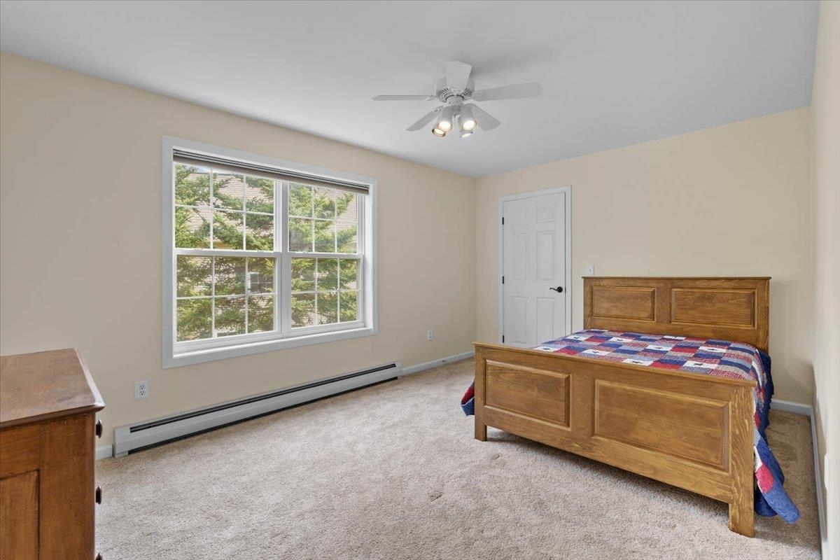
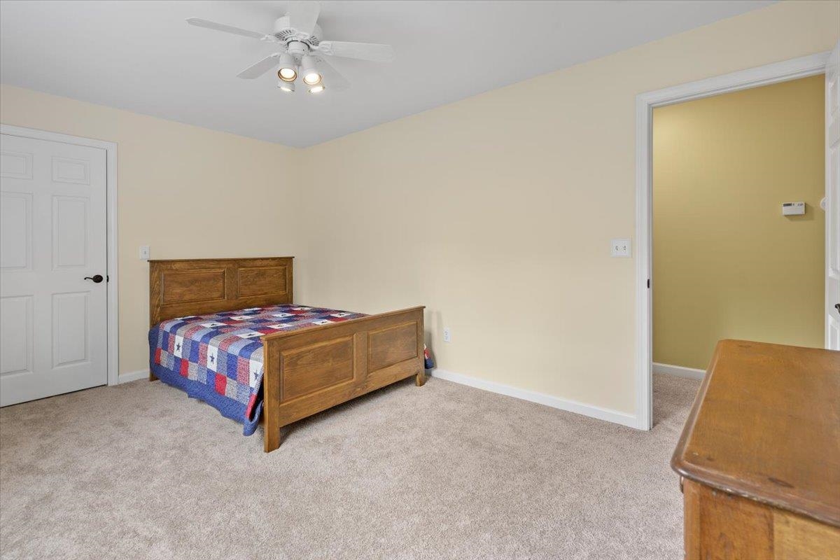
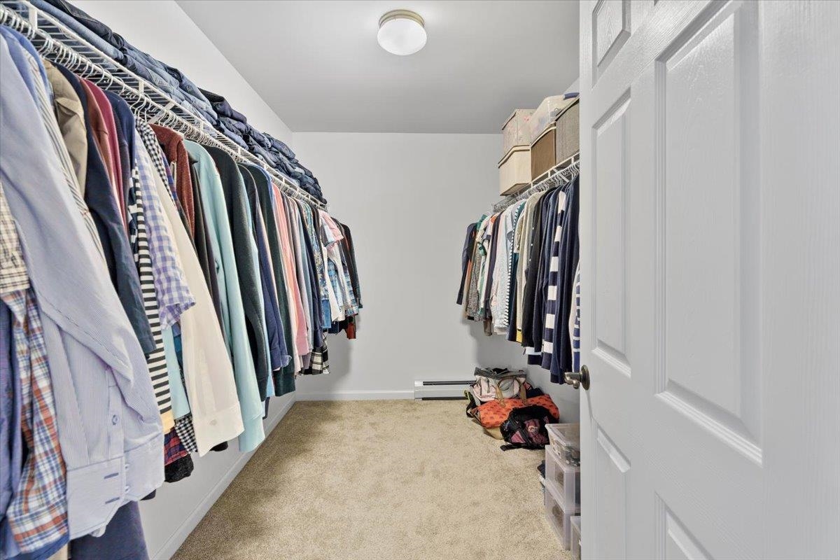


Listed by: CENTURY 21 North East Michelle Peters
General Property Information
- Property Status
- Active
- Price
- $589, 000
- Property Type
- Condo
- County
- VT-Chittenden
- Agency / Brokerage
- Michelle Peters
CENTURY 21 North East - List Date
- 5/25/2026 8:00 PM
- Acres
- 0
- Year Built
- 2004
- Bedrooms
- 3
- Total Baths
- 4
- Sq. Ft. (Total)
- 3,498

Description
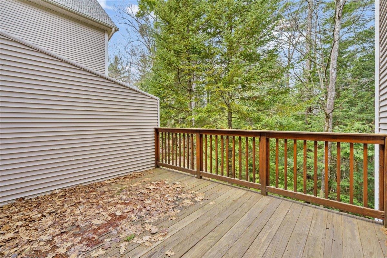
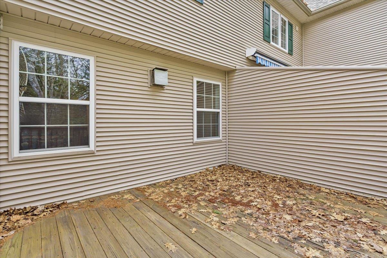
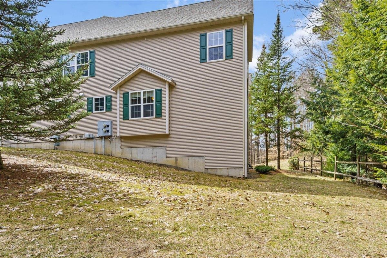
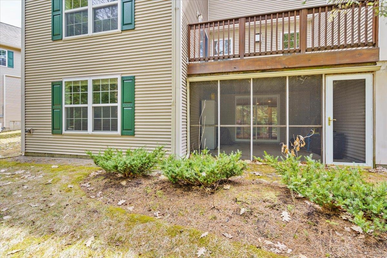
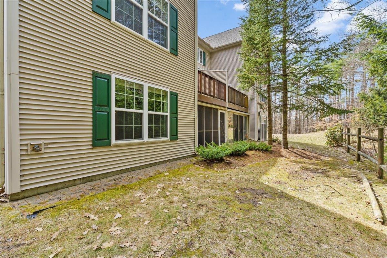
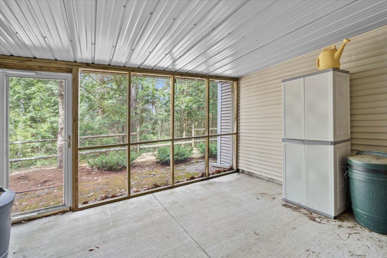
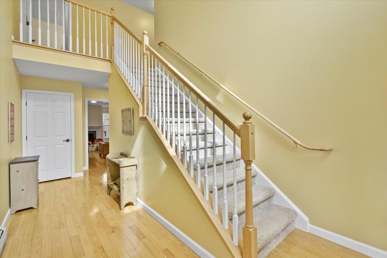
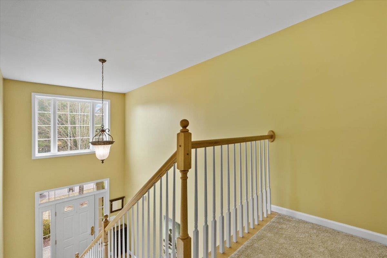
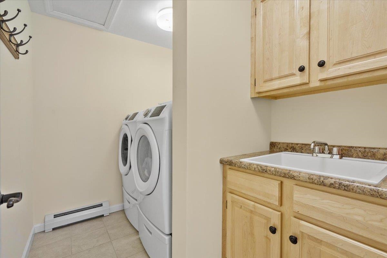
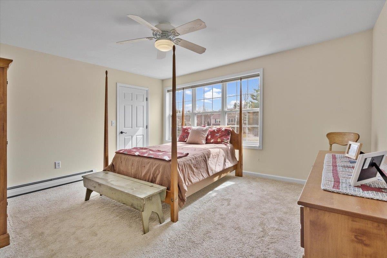
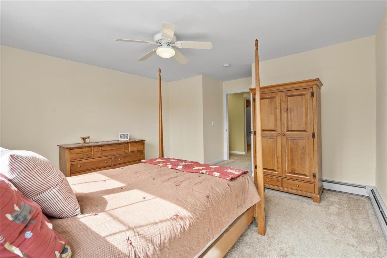
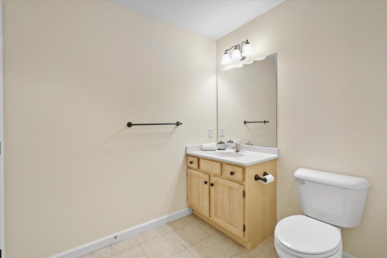
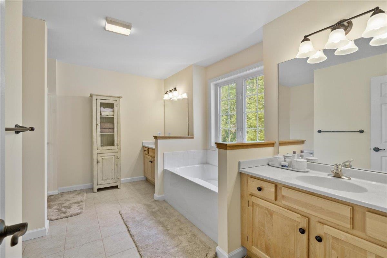
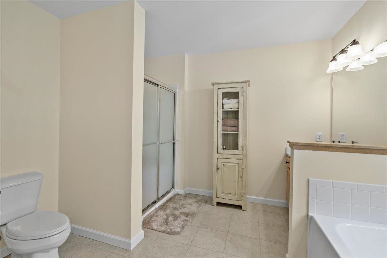
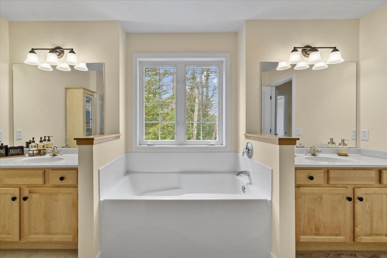
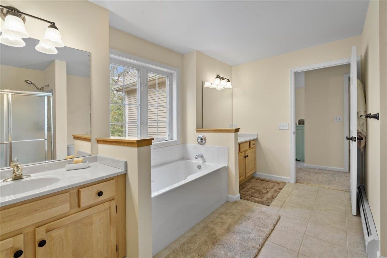
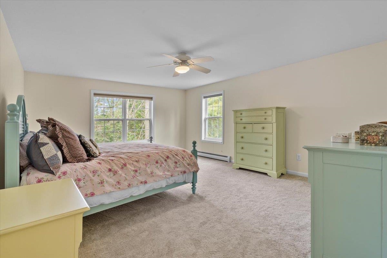
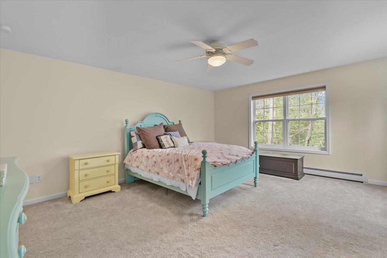
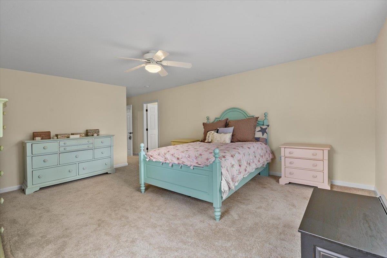
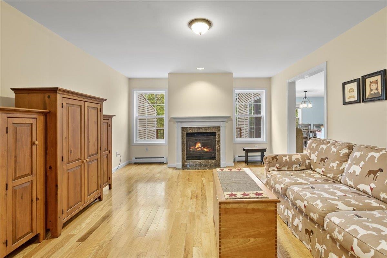
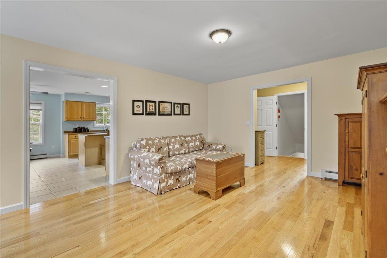
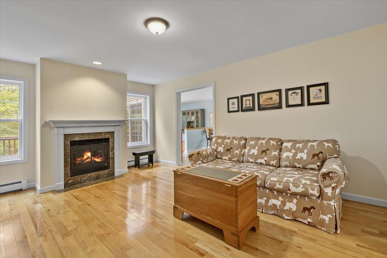
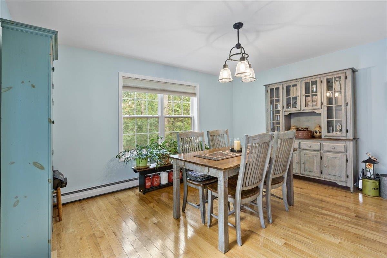
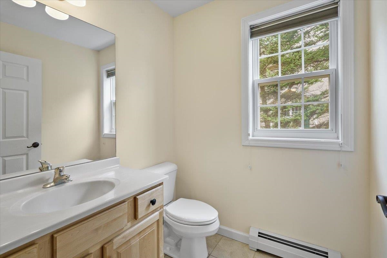
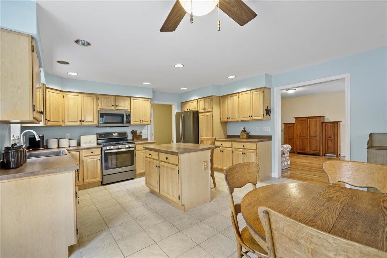
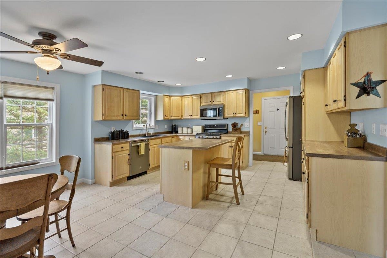
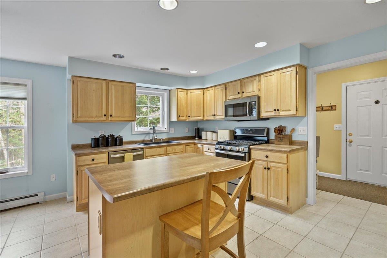
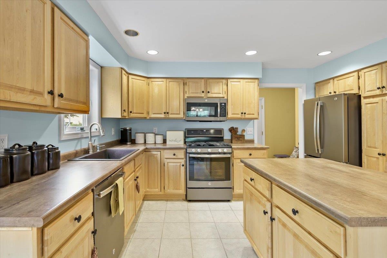
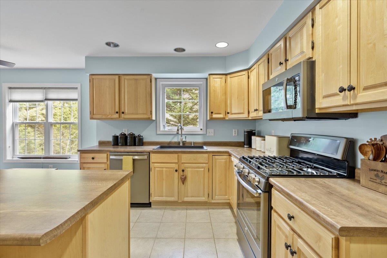
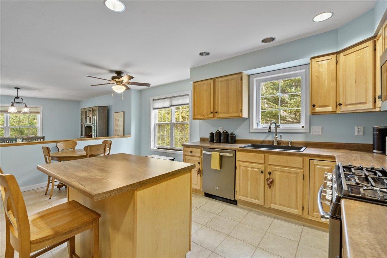
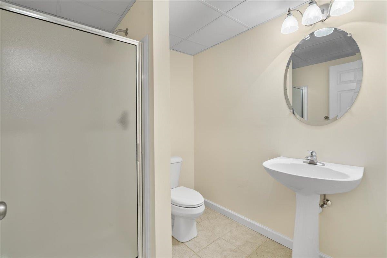
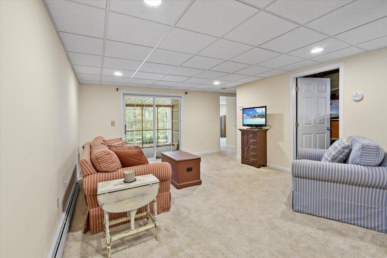
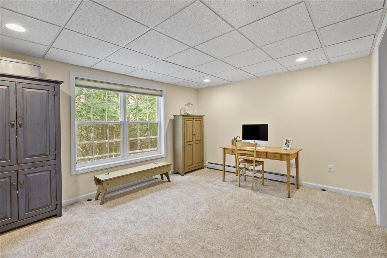
Motivated Seller!! Welcome to this beautifully maintained end-unit townhouse offering the perfect blend of comfort, space, and convenience. This spacious home features three bedrooms and four bathrooms, along with a finished basement that includes a family room, office, den, work-from-home needs, or extra living space with walk out basement. The main level showcases a stunning two-story foyer filled with natural light, elegant hardwood floors, and ceramic tile accents. The oversized kitchen is a true centerpiece, complete with a large island, breakfast nook, and cozy sitting area—perfect for everyday living and entertaining. Enjoy meals in the formal dining room with access to the upper back deck, or relax in the inviting living room featuring a stylish tile gas fireplace. Upstairs, all three bedrooms offer generous walk-in closets, including a luxurious primary suite with a soaking tub, dual vanities, and a separate shower for a spa-like retreat. Additional highlights include gas heat, central vacuum, and a two-car garage. Step outside to enjoy the patio, along with a unique screened-in lower patio area overlooking peaceful, private wooded surroundings and beautifully maintained landscaping. Located just minutes from schools, public transportation, hospitals, restaurants, shopping, and I-89, this home also offers access to fantastic community amenities including a pool and tennis courts and a Playground. A truly exceptional property combining elegance, functionality, and a prime location—don’t miss your opportunity to make it yours!
Map
Interior Features
- # Of Stories
- 2
- Sq. Ft. (Total)
- 3,498
- Sq. Ft. (Above Ground)
- 2,570
- Sq. Ft. (Below Ground)
- 928
- Sq. Ft. Unfinished
- 261
- Rooms
- 10
- Bedrooms
- 3
- Baths
- 4
- Interior Desc
- Central Vacuum, Ceiling Fan, Dining Area, Gas Fireplace, 1 Fireplace, Kitchen Island, Primary BR w/ BA, Natural Light, Soaking Tub, Indoor Storage, Vaulted Ceiling, Walk-in Closet, 2nd Floor Laundry
- Appliances Included
- Dishwasher, Dryer, Range Hood, Microwave, Refrigerator, Washer, Gas Stove
- Flooring
- Carpet, Ceramic Tile, Hardwood
- Heating
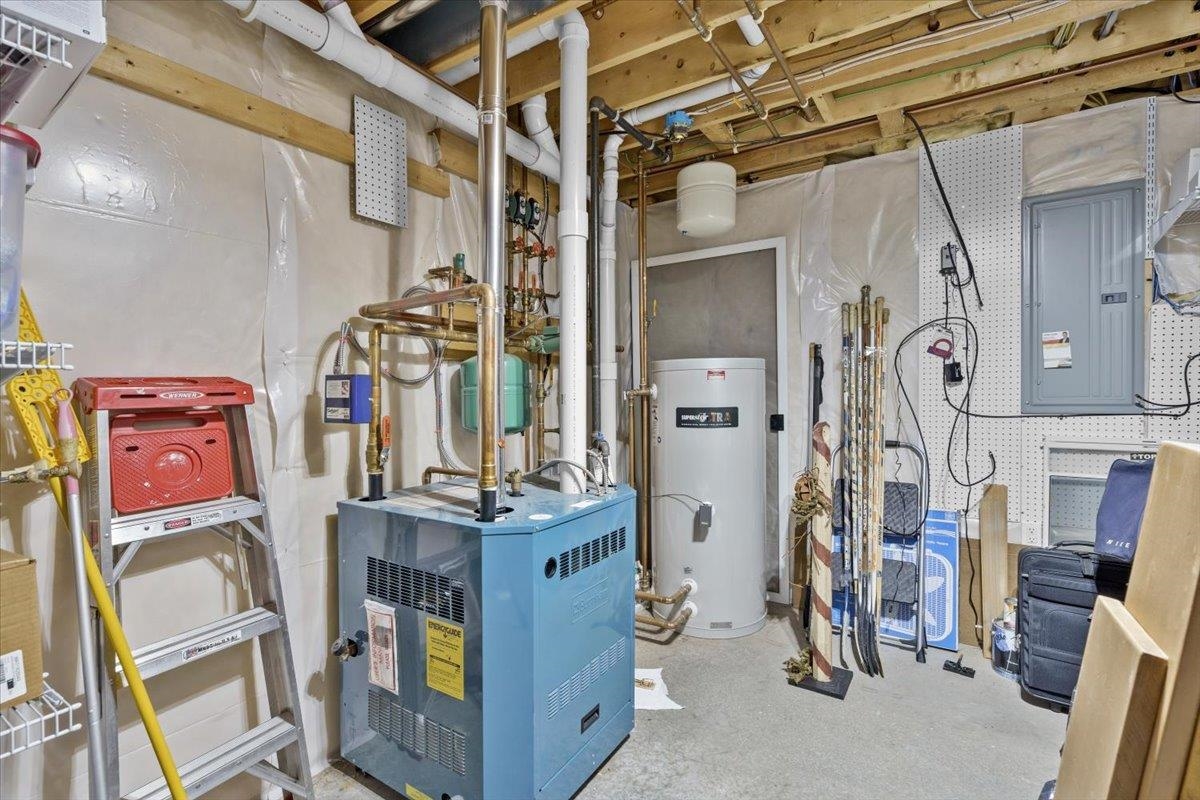
- Natural Gas, Baseboard, Multi Zone, Gas Fireplace
- Basement Desc
- Daylight, Finished, Full, Partially Finished, Interior Stairs, Storage Space, Walkout, Interior Access, Exterior Access, Basement Stairs
Town Market Snapshot
Source: Data provided by PrimeMLS, graph generated by Pall Spera Company
Exterior Features
- Style of Residence
- End Unit, Townhouse
- House Color
- Beige
- Time Share
- No
- Exterior Details
- Trash, Garden Space, Natural Shade, Playground, In-Ground Pool, Porch, Covered Porch, Tennis Court
- Land Desc.
- Condo Development, Country Setting, Landscaped, Walking Trails, Wooded, In Town, Near Paths, Near Shopping, Near Public Transport, Near Hospital, Near School(s)
- Roof Desc.
- Shingle
- Driveway Desc.
- Paved
- Foundation Desc.
- Concrete
- Sewer Desc.
- Public
- Garage / Parking
- Yes
- Garage Spaces
- 2
- Road Frontage
- 0
- Zoning
- RES.
Affordability Estimate
Quick payment estimate for this listing. Not a loan offer — rates and terms vary.
Est. monthly principal & interest —
Estimate excludes taxes, insurance, HOA, and PMI. Consult a lender for accurate figures.
You May Also Like
View more nearby

Ask about this property
Message Emily Borner about MLS #5090889.
