

Request a showing
Pick a Saturday or another date in the next 4 weeks, then leave your contact details.
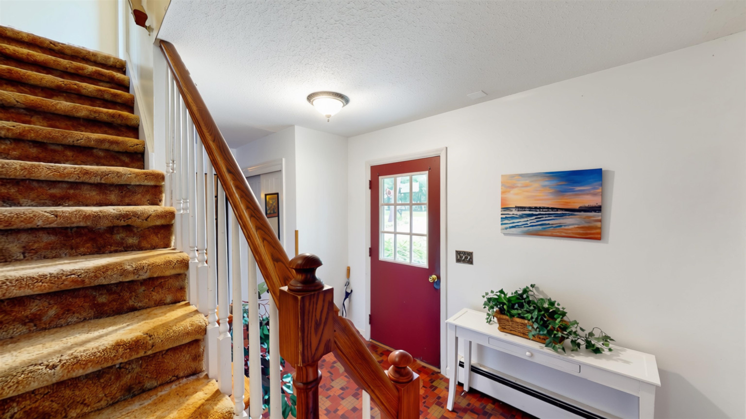
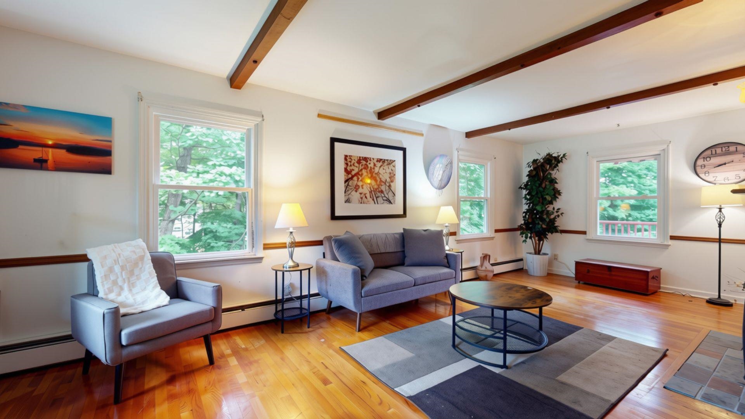
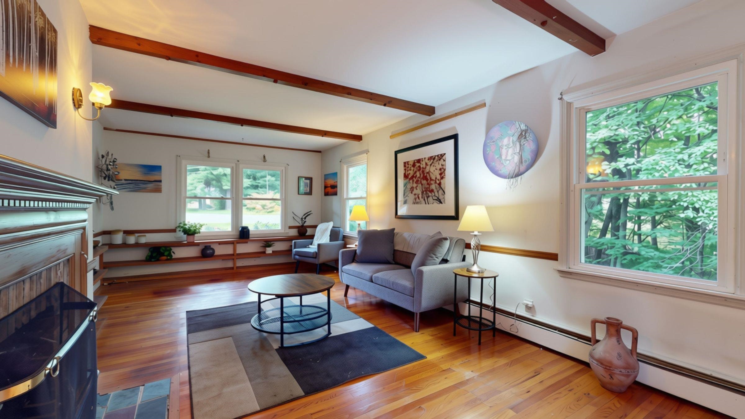
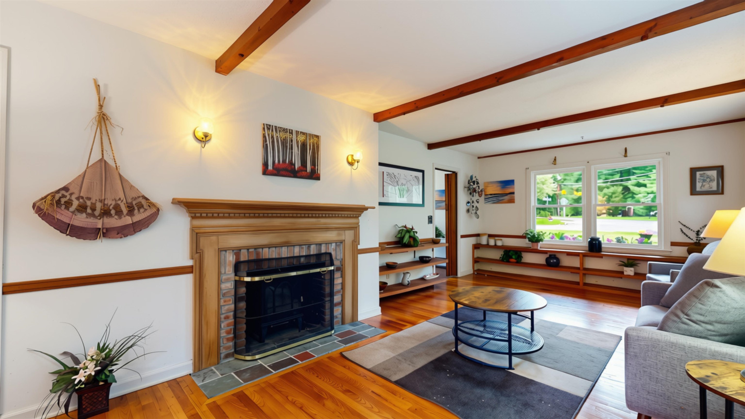
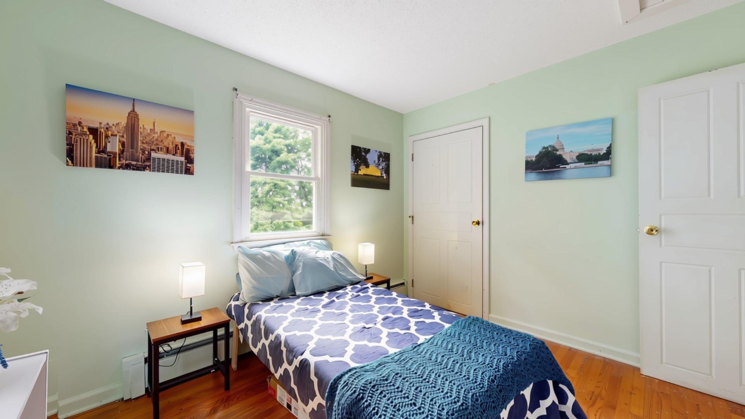
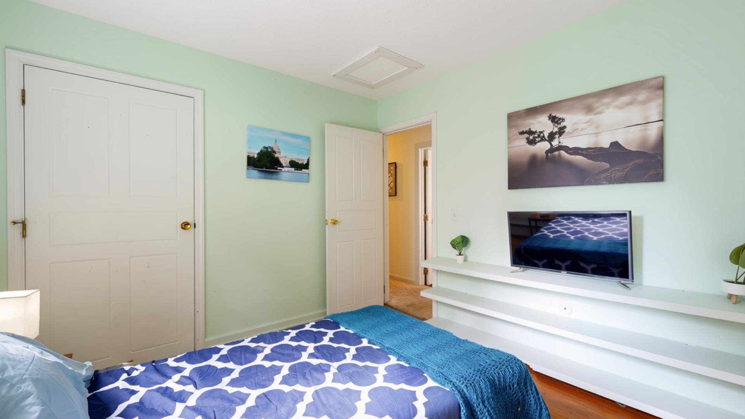
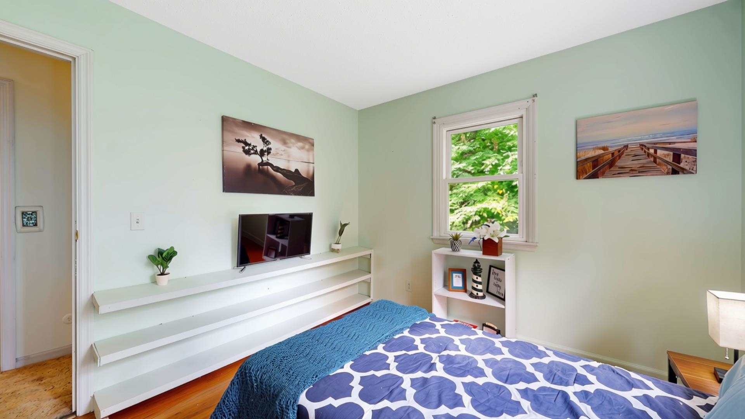
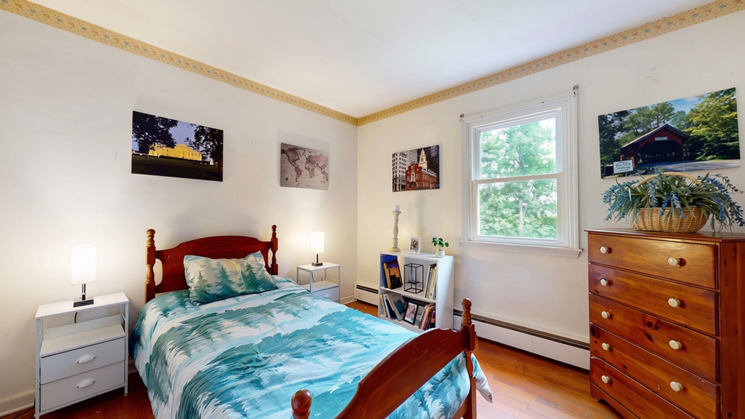
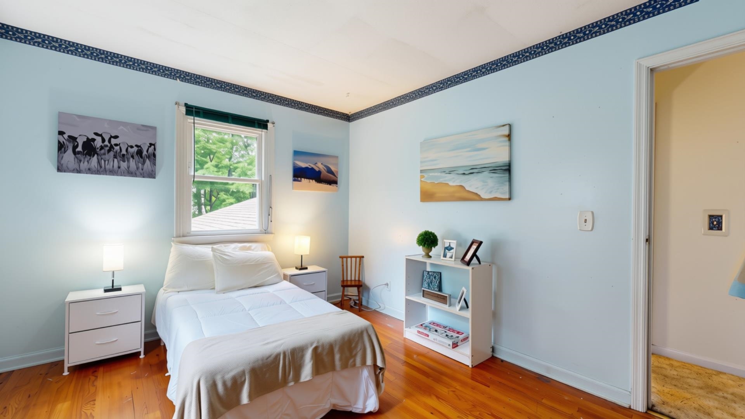
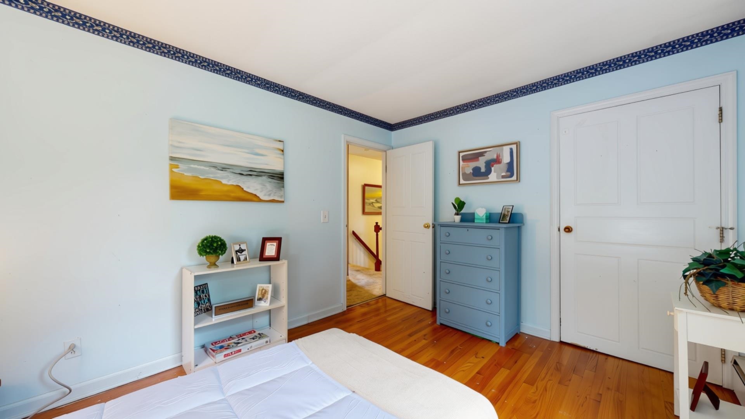
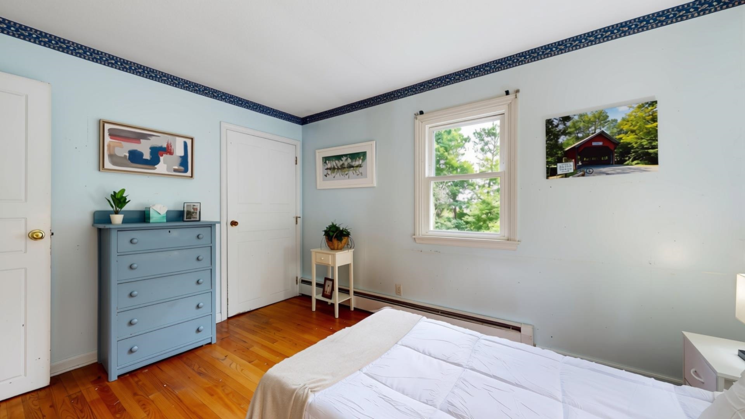
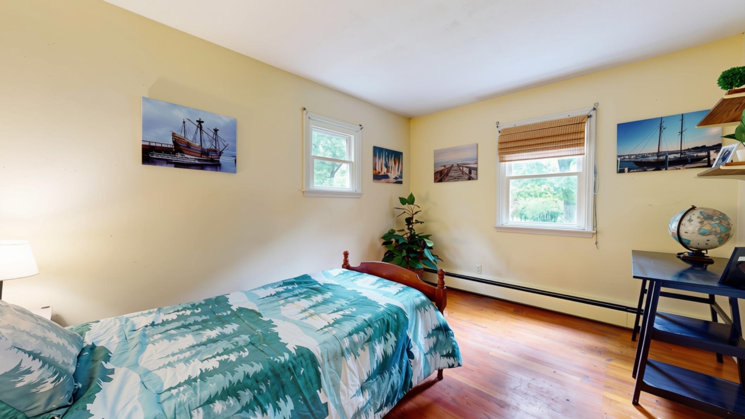
Listed by: Catamount Realty Group Mark Montross
General Property Information
- Property Status
- Active
- Price
- $565, 000
- Property Type
- Single Family
- County
- VT-Chittenden
- Agency / Brokerage
- Mark Montross
Catamount Realty Group - List Date
- 8/28/2026 8:00 PM
- Acres
- 0.82
- Year Built
- 1965
- Bedrooms
- 5
- Total Baths
- 3
- Sq. Ft. (Total)
- 2,120
- Tax Year
- 2026
- Taxes
- $8,826

Virtual Tour
Description
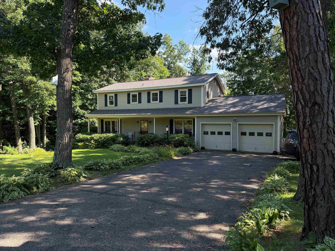
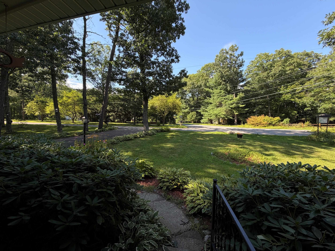
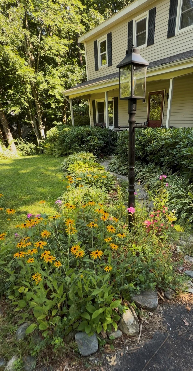
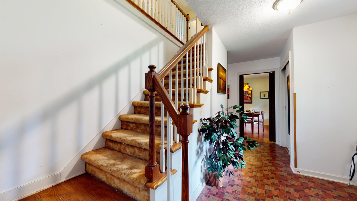
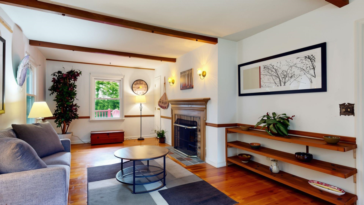
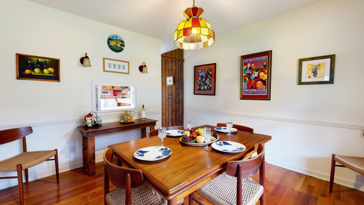
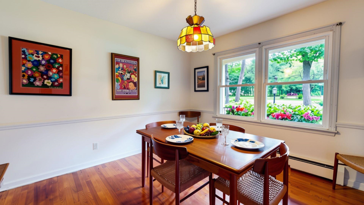
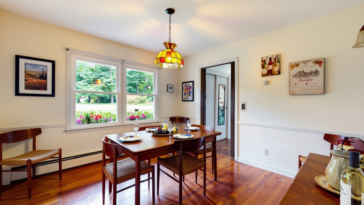
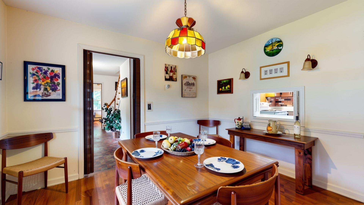
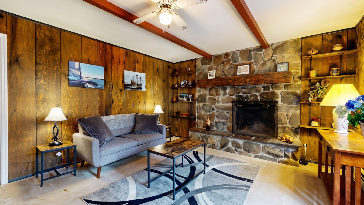
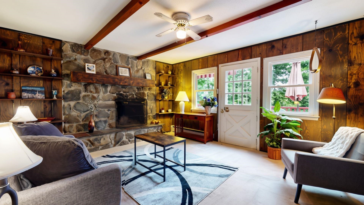
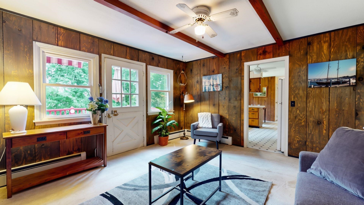
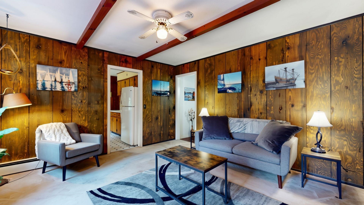
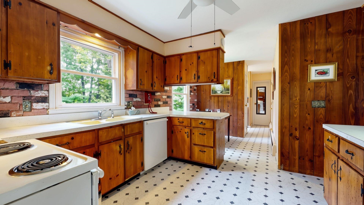
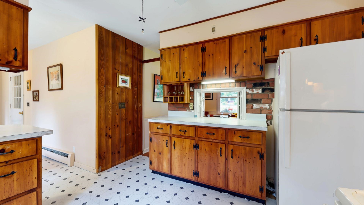
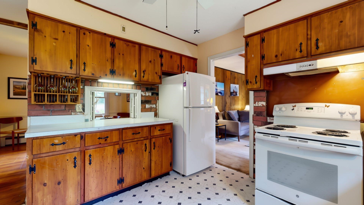
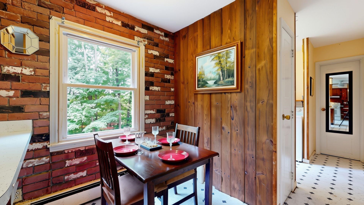
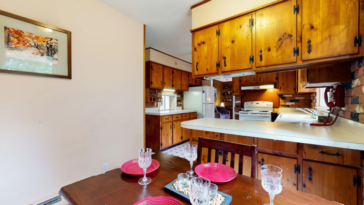
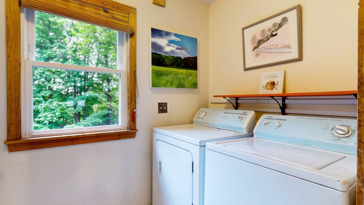
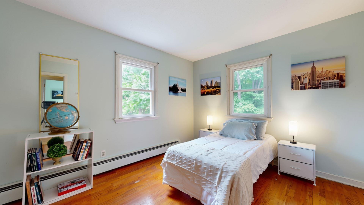
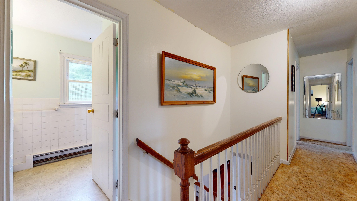
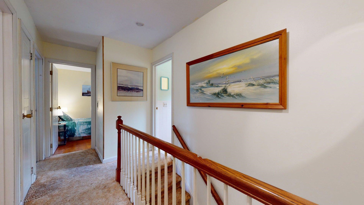
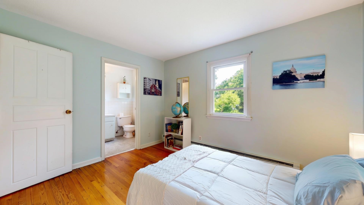
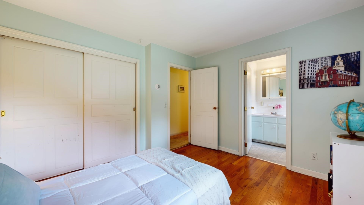
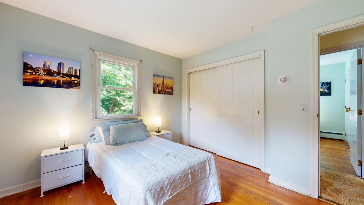
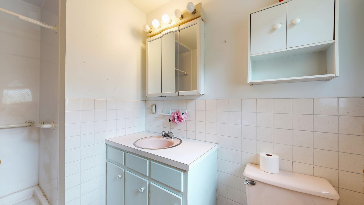
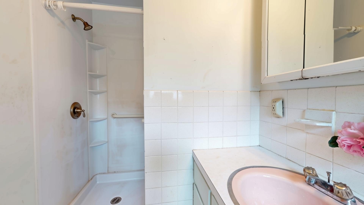
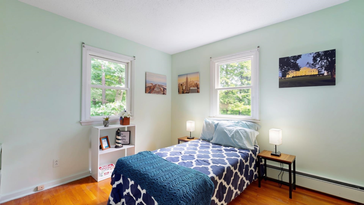
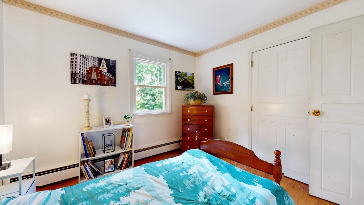
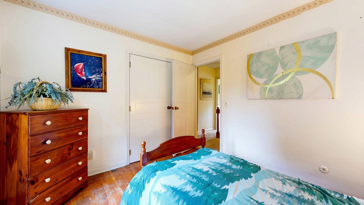
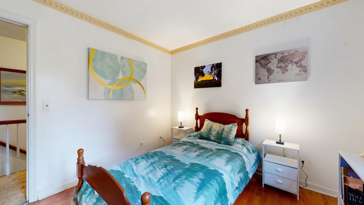
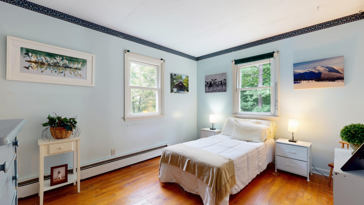
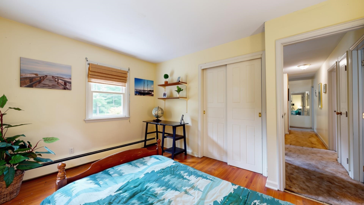
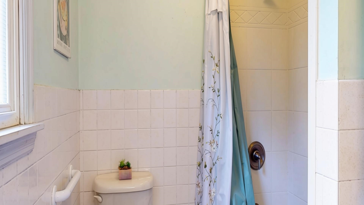
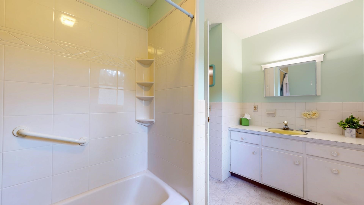
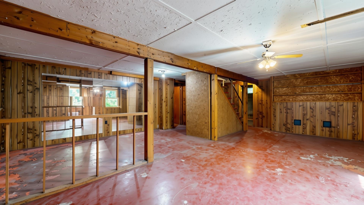
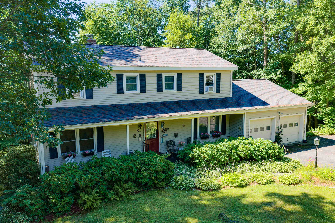
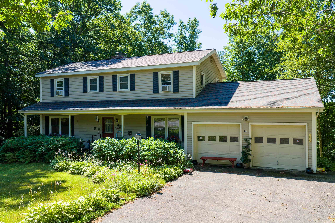
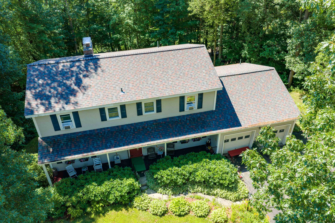
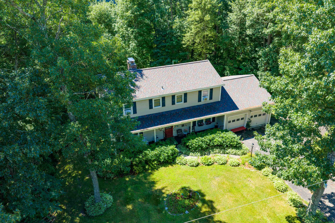
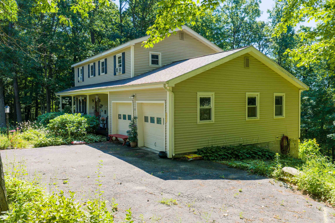
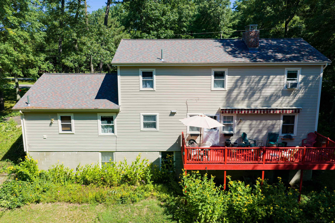
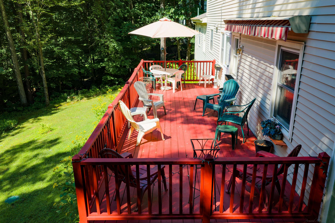
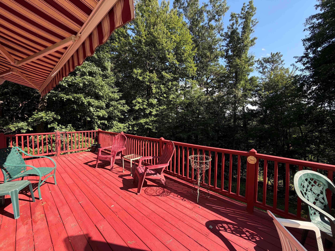
Desirable Pinewood Manor neighborhood in Essex. Offering 2, 120 square feet, 5 bedrooms, 2.5 baths. The first floor features a large living room with hardwood flooring and abundant windows, creating a bright and inviting space. The family room offers direct access to the large rear deck, making it easy to enjoy outdoor living and entertaining. A formal dining room with a convenient pass-through to the kitchen. The kitchen includes space for a breakfast table. A first-floor laundry area and half bath add everyday convenience. Upstairs, you'll find five bedrooms, including a primary bedroom with its own attached bathroom, plus a second full bathroom serving the additional bedrooms. The basement provides additional possibilities, with partially finished space and a walkout to the backyard with opportunity to expand the home's usable living area. Plenty of storage space for a workshop and other storage needs. Outside, enjoy the large deck with an awning for coverage and backyard for gardening, while the Pinewood Manor neighborhood offers an optional association pool for residents who choose to join. The location is convenient to Maple Street Park, golf, shopping, and Indian Brook Reservoir, golf, shopping, and restaurants. Enjoy the best of both worlds with a welcoming neighborhood atmosphere and a private setting. The neighborhood offers an active calendar of community events, including neighborhood gatherings, yard sales, and seasonal holiday festivals. The property itself provides added privacy, with wooded surroundings along the sides and rear of the lot, creating a peaceful backdrop while still being part of a connected community. The backyard offers a great opportunity for those who like to garden with plenty of sun. Pinewood Park is in the neighborhood that is a great spot to visit.
Map
Interior Features
- # Of Stories
- 2
- Sq. Ft. (Total)
- 2,120
- Sq. Ft. (Above Ground)
- 2,120
- Sq. Ft. (Below Ground)
- 0
- Sq. Ft. Unfinished
- 1,160
- Rooms
- 9
- Bedrooms
- 5
- Baths
- 3
- Interior Desc
- Ceiling Fan, Dining Area, 2 Fireplaces, Kitchen/Dining, Primary BR w/ BA, 1st Floor Laundry
- Appliances Included
- Dishwasher, Dryer, Refrigerator, Washer, Electric Stove
- Flooring
- Carpet, Hardwood, Vinyl
- Heating
- Natural Gas, Hot Water, Multi Zone
- Basement Desc
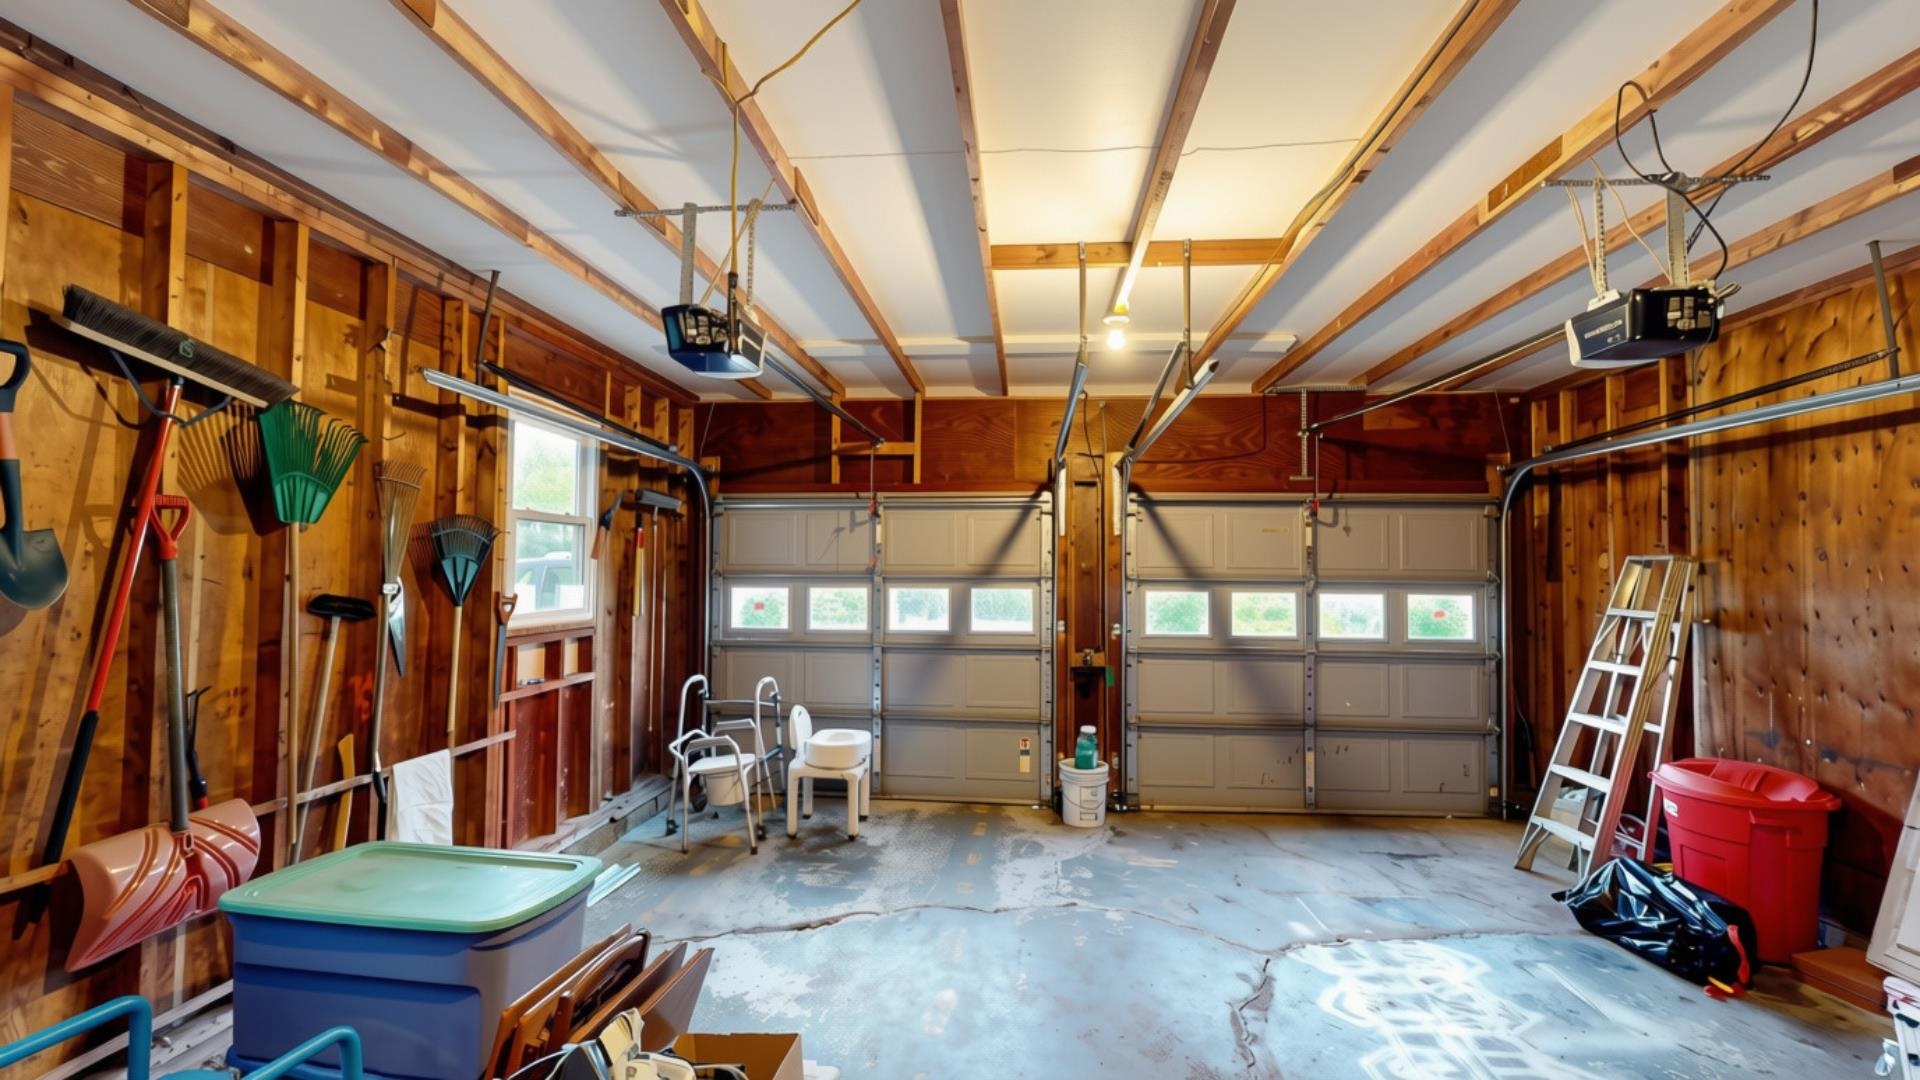
- Concrete, Concrete Floor, Full, Partially Finished, Interior Stairs, Storage Space, Walkout, Interior Access, Exterior Access
Town Market Snapshot
Source: Data provided by PrimeMLS, graph generated by Pall Spera Company
Exterior Features
- Style of Residence
- Colonial
- House Color
- Grey
- Time Share
- No
- Exterior Details
- Deck, Natural Shade, Covered Porch
- Land Desc.
- Landscaped, Sloping, Wooded, Near Shopping, Neighborhood, Near School(s)
- Roof Desc.
- Architectural Shingle
- Driveway Desc.
- Paved
- Foundation Desc.
- Block
- Sewer Desc.
- 1000 Gallon, Alternative System
- Garage / Parking
- Yes
- Garage Spaces
- 2
- Road Frontage
- 0
- Zoning
- residential
- Elementary School
- Essex Elementary School
- Middle School
- Essex Middle School
- High School
- Essex High
Affordability Estimate
Quick payment estimate for this listing. Not a loan offer — rates and terms vary.
Est. monthly principal & interest —
Estimate excludes taxes, insurance, HOA, and PMI. Consult a lender for accurate figures.
You May Also Like
View more nearby


Ask about this property
Message Pall Spera about MLS #5107316.
