

Request a showing
Pick a Saturday or another date in the next 4 weeks, then leave your contact details.
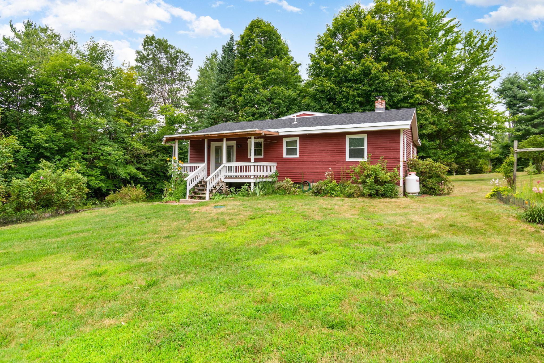
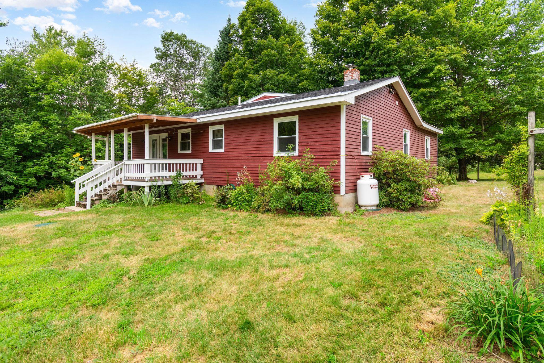
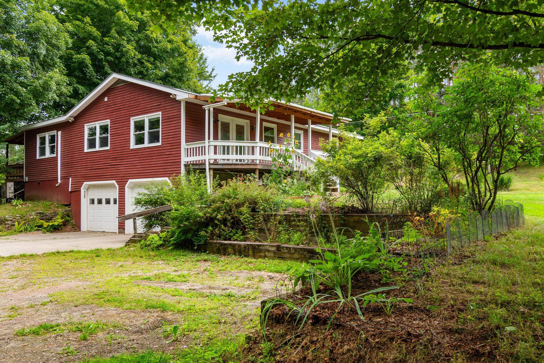
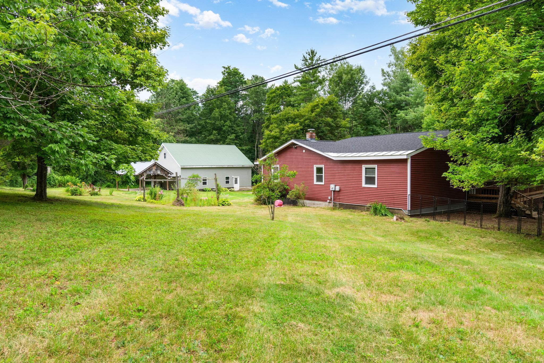
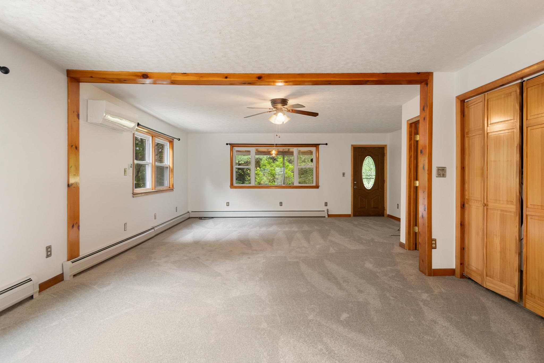
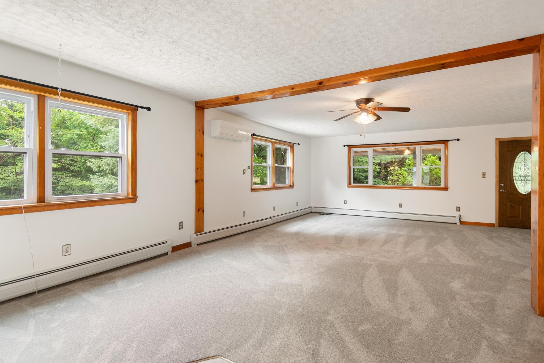
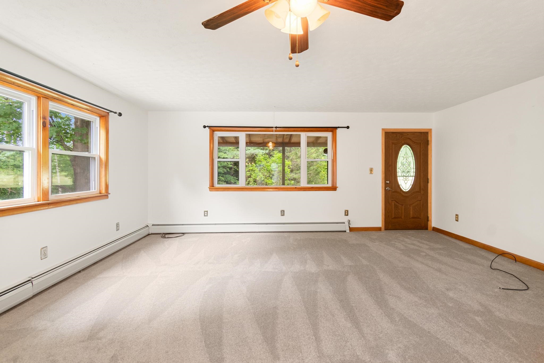
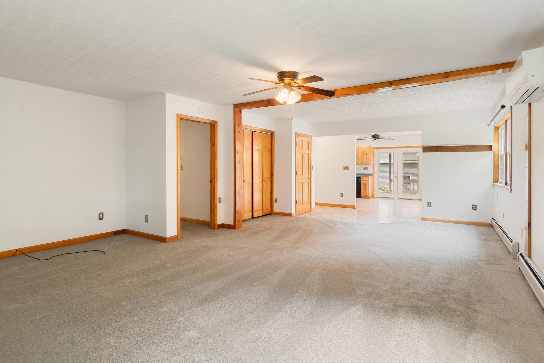
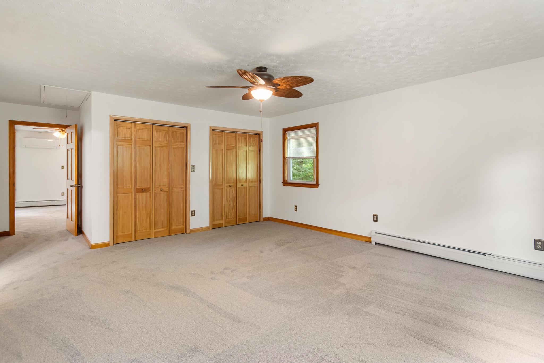
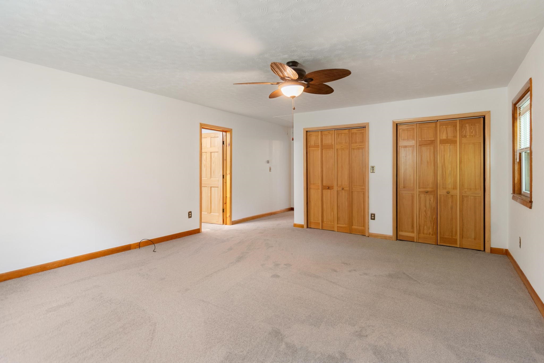
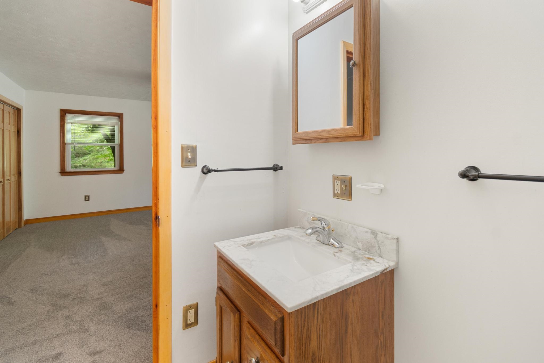
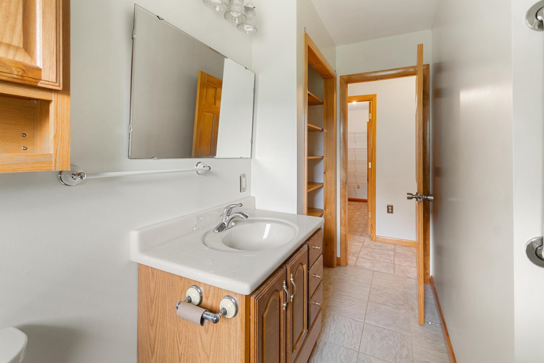
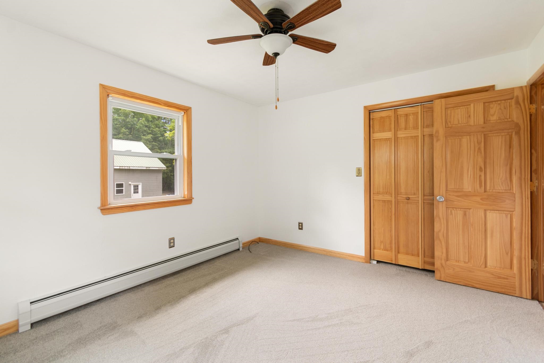
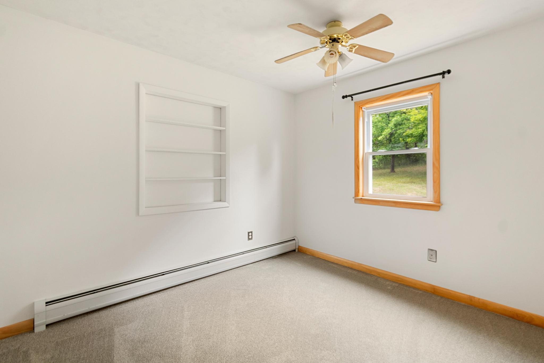
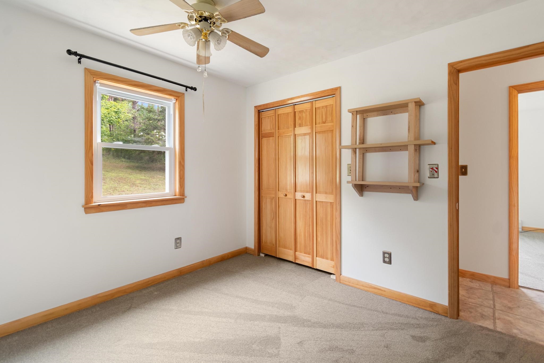
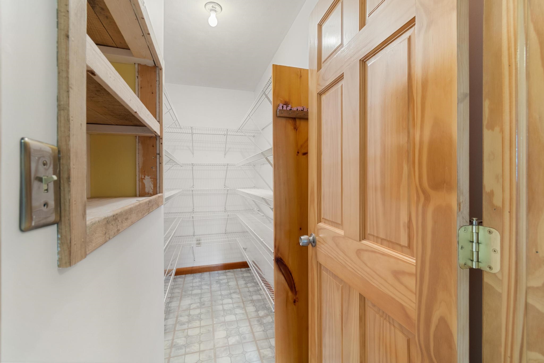
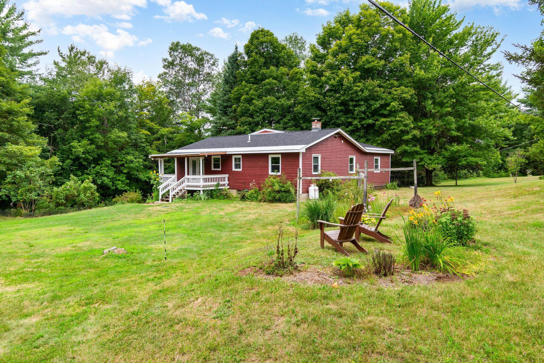
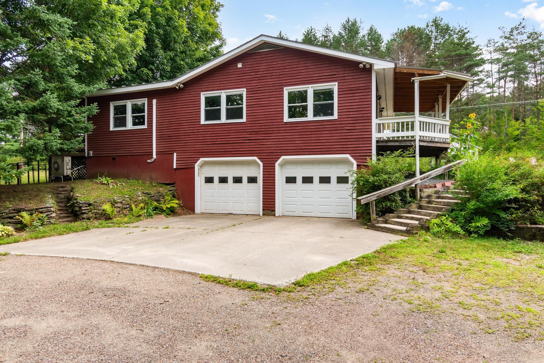
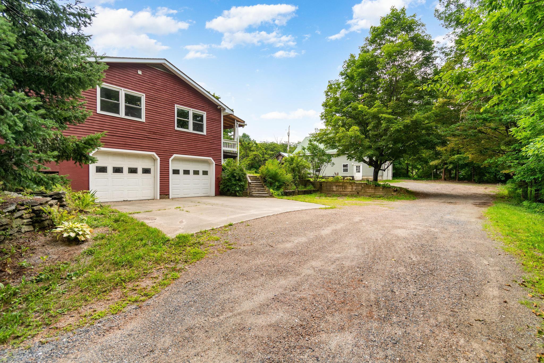
Listed by: Four Seasons Sotheby's Int'l Realty Mary Palmer
General Property Information
- Property Status
- Active
- Price
- $639, 900
- Property Type
- Single Family
- County
- VT-Chittenden
- Agency / Brokerage
- Mary Palmer
Four Seasons Sotheby's Int'l Realty - List Date
- 8/5/2026 8:00 PM
- Acres
- 1.5
- Year Built
- 1978
- Bedrooms
- 3
- Total Baths
- 2
- Sq. Ft. (Total)
- 2,176
- Tax Year
- 2026
- Taxes
- $6,960

Description
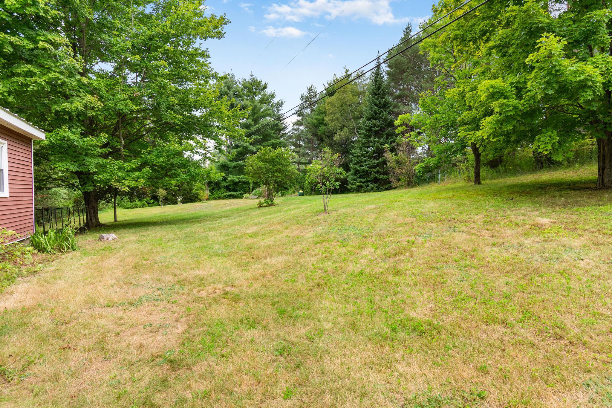
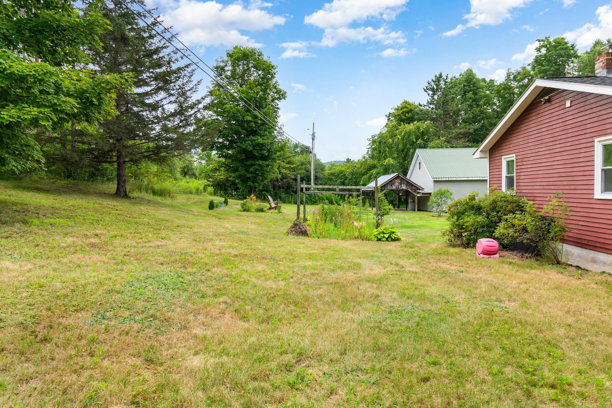
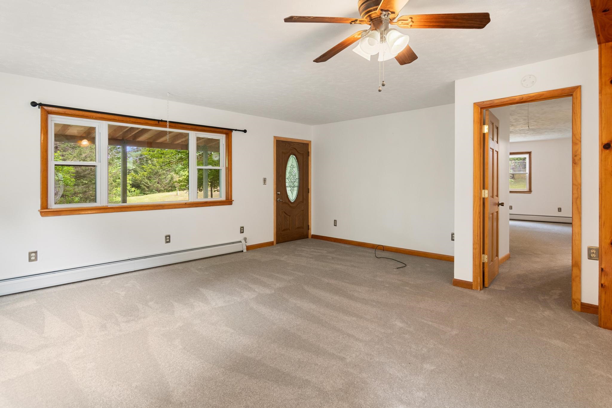
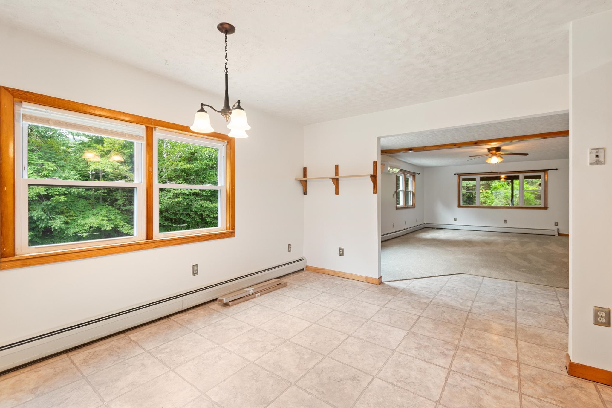
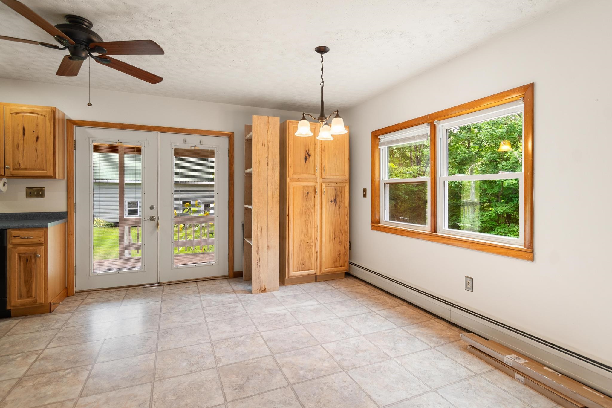
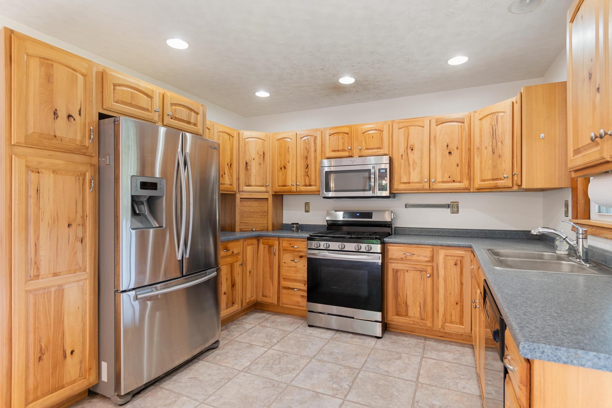
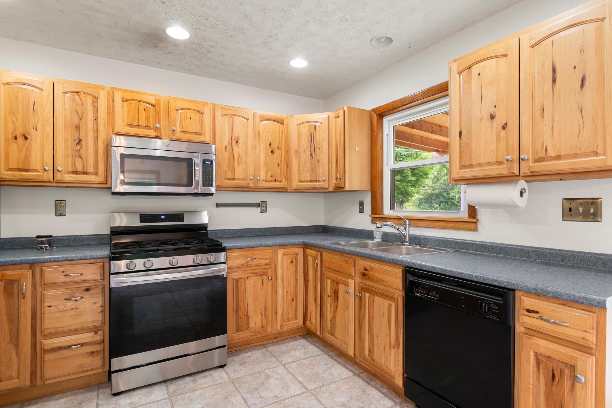
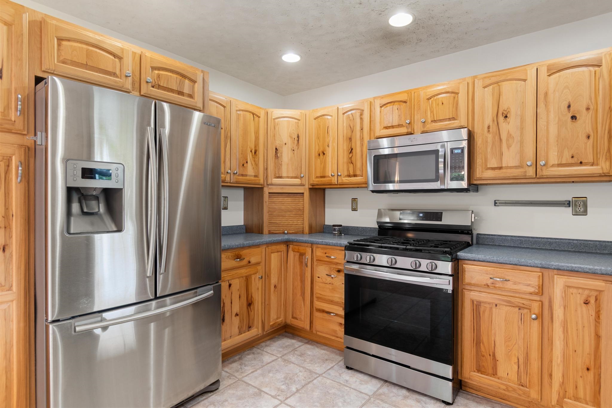
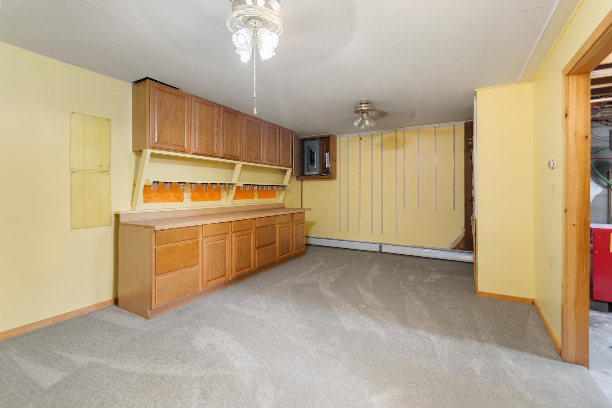
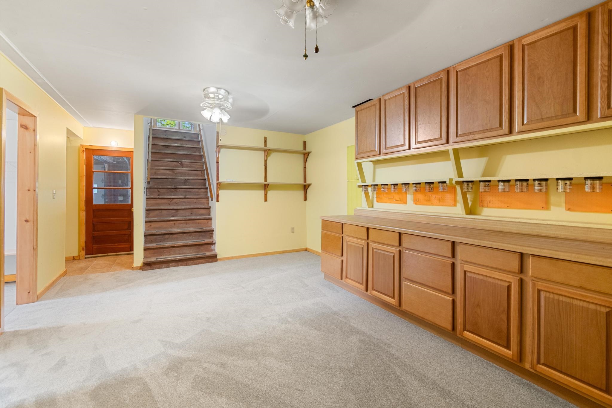
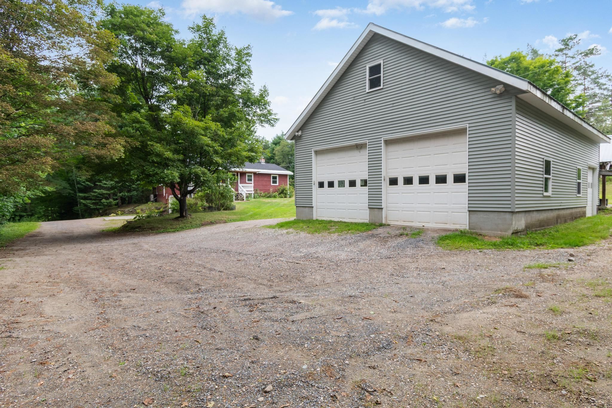
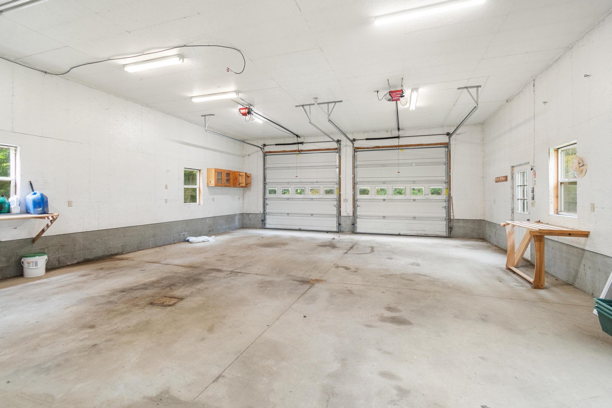
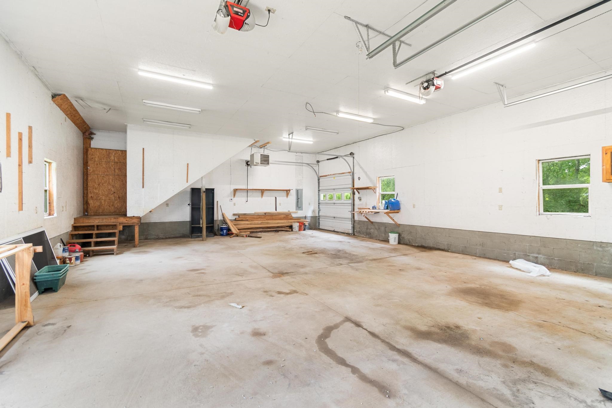
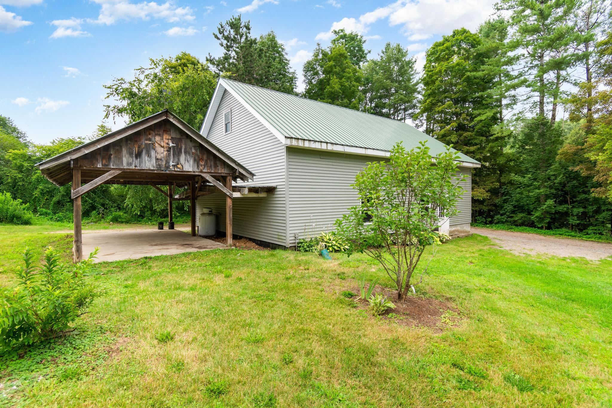
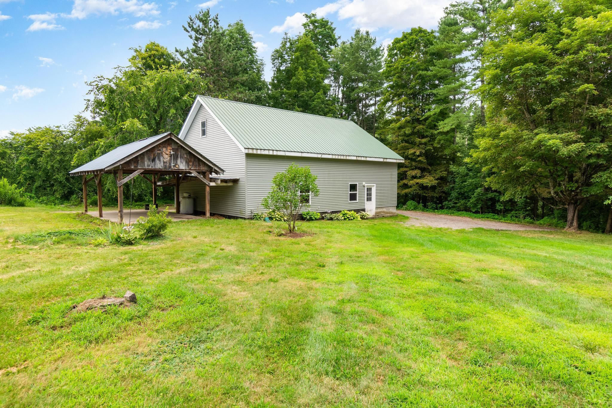
Tucked away on 1.5 private acres with the peaceful sounds of the nearby Lee River, this inviting Jericho home offers the perfect balance of privacy, nature, and convenience. Recently refreshed with fresh interior paint and brand-new wall-to-wall carpeting throughout, it's move-in ready and waiting for its next owners to add their own personal style. Filled with natural light, the open-concept main living area creates a warm and welcoming atmosphere for everyday living and entertaining. The spacious eat-in kitchen offers abundant workspace and room to gather with family and friends. The primary suite features a private three-quarter bath, while two additional bedrooms share a full bath on the main level. The walk-out lower level includes a versatile bonus room, ideal for a home office, fitness space, playroom, or media room. Step outside to enjoy two spacious decks overlooking the surrounding woods, where you'll appreciate the beauty and tranquility of this special setting. A standout feature of the property is the impressive 20' x 40' detached garage and workshop, offering endless possibilities for hobbyists, contractors, car enthusiasts, or extra storage. The finished second level provides even more flexible space for storage, a studio, or future creative uses. Offering a peaceful country setting just minutes from schools, shopping, and Burlington, 207 Lee River Road is a wonderful opportunity to enjoy Vermont living with room to grow and make it your own.
Map
Interior Features
- # Of Stories
- 2
- Sq. Ft. (Total)
- 2,176
- Sq. Ft. (Above Ground)
- 1,764
- Sq. Ft. (Below Ground)
- 412
- Sq. Ft. Unfinished
- 680
- Rooms
- 6
- Bedrooms
- 3
- Baths
- 2
- Interior Desc
- Central Vacuum, Natural Light, Walk-in Pantry
- Appliances Included
- Dryer, Range Hood, Microwave, Refrigerator, Washer, Electric Stove, Owned Water Heater
- Flooring
- Carpet
- Heating
- Oil, Baseboard
- Basement Desc
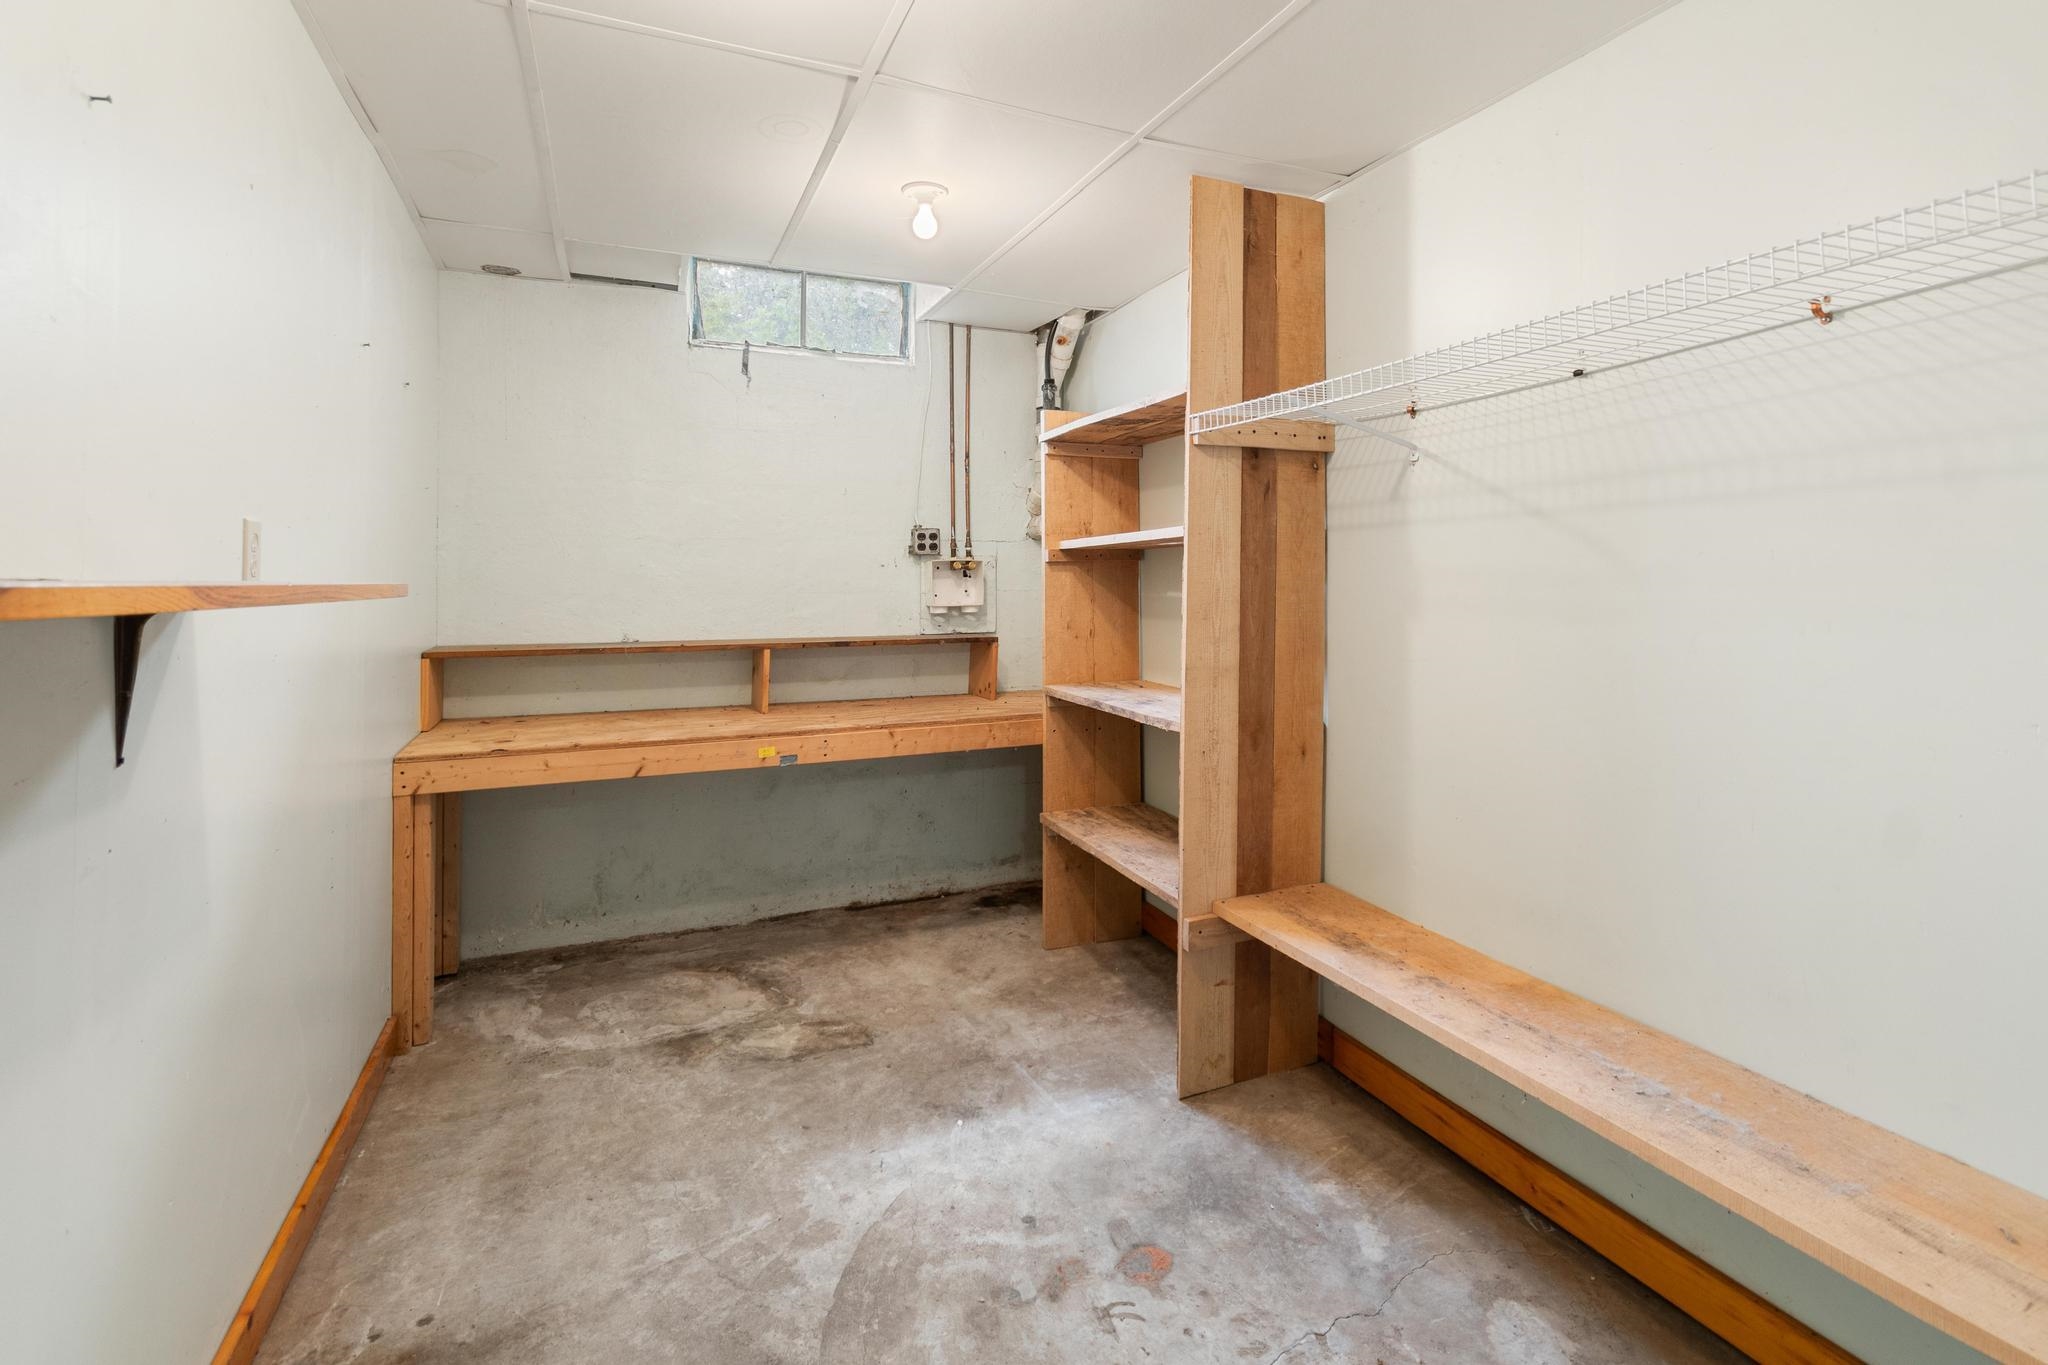
- Concrete Floor, Walkout, Interior Access, Exterior Access
Town Market Snapshot
Source: Data provided by PrimeMLS, graph generated by Pall Spera Company
Exterior Features
- Style of Residence
- Raised Ranch, Walkout Lower Level
- House Color
- red
- Time Share
- No
- Exterior Details
- Garden Space, Outbuilding, Covered Porch, Shed, Window Screens
- Land Desc.
- Country Setting, Secluded
- Roof Desc.
- Asphalt Shingle
- Driveway Desc.
- Other
- Foundation Desc.
- Poured Concrete
- Sewer Desc.
- 1000 Gallon
- Garage / Parking
- Yes
- Garage Spaces
- 5
- Road Frontage
- 360
- Zoning
- Residential
- Elementary School
- Jericho Elementary School
- Middle School
- Browns River Middle USD #17
- High School
- Mt. Mansfield USD #17
Affordability Estimate
Quick payment estimate for this listing. Not a loan offer — rates and terms vary.
Est. monthly principal & interest —
Estimate excludes taxes, insurance, HOA, and PMI. Consult a lender for accurate figures.
You May Also Like
View more nearby
Ask about this property
Message Kerry Douglas Pearce about MLS #5103705.
