

Request a showing
Pick a Saturday or another date in the next 4 weeks, then leave your contact details.
This property is no longer active.
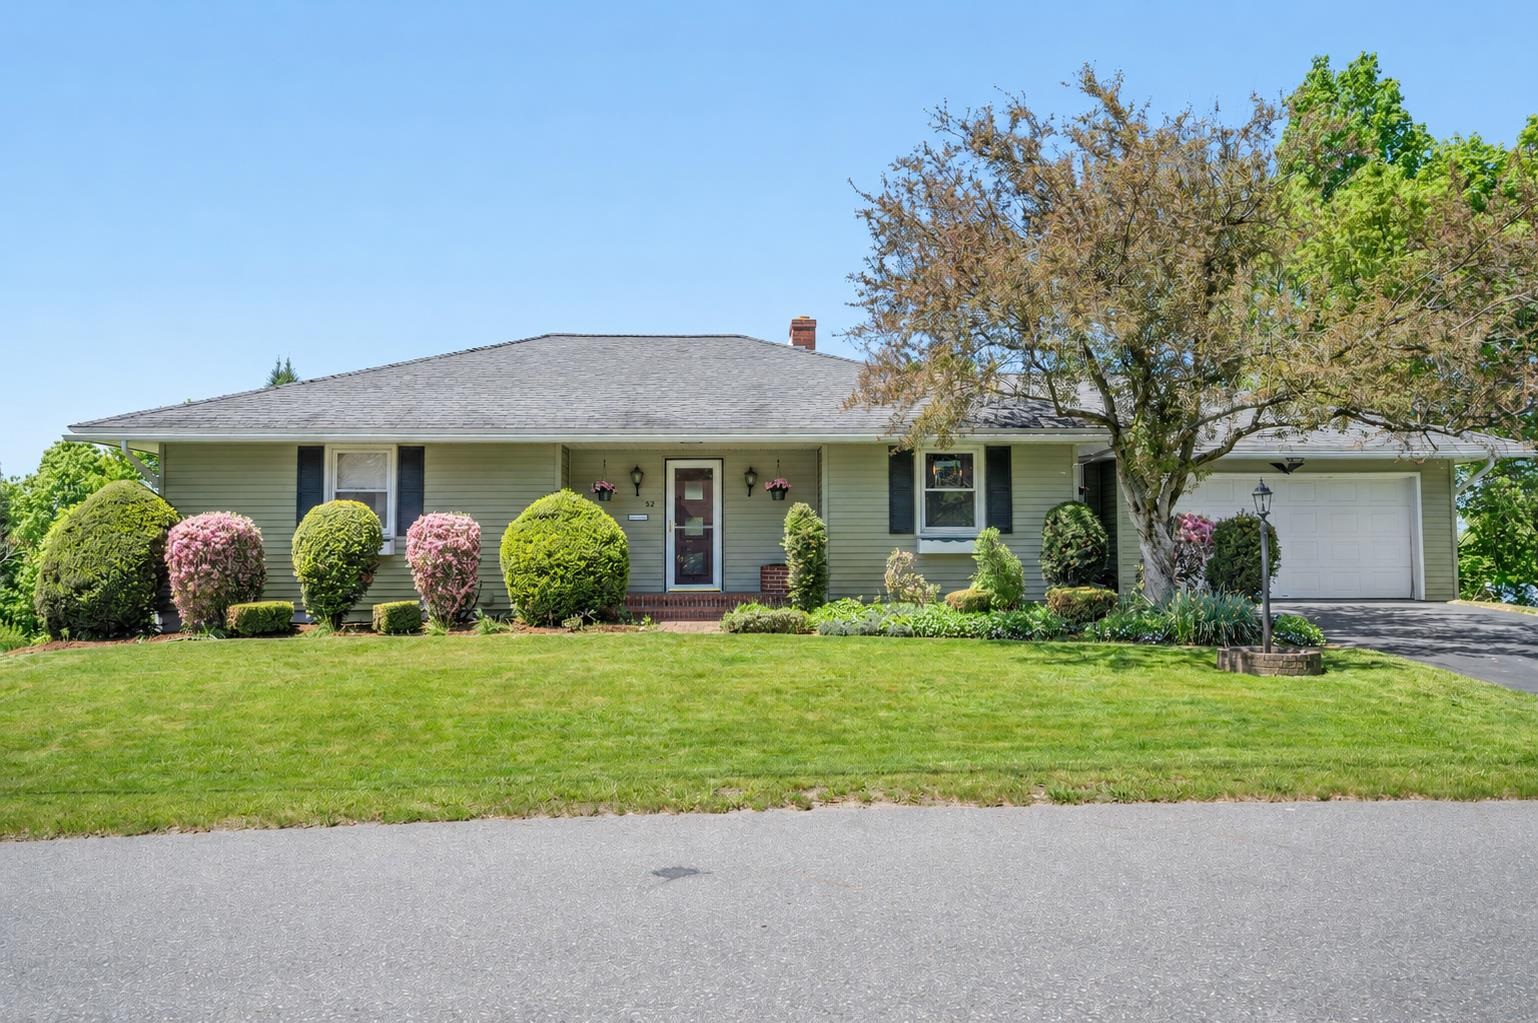
Listed by: Element Real Estate Timothy Heney
This property is no longer on the market
Listing details are shown for reference. Browse similar active listings below.
You may also like
View more nearby

General Property Information
- Property Status
- Closed
- Price
- $403, 500
- Property Type
- Single Family
- County
- VT-Washington
- Agency / Brokerage
- Timothy Heney
Element Real Estate - List Date
- 5/25/2026 8:00 PM
- Acres
- 0.45
- Year Built
- 1956
- Bedrooms
- 3
- Total Baths
- 3
- Sq. Ft. (Total)
- 2,682
- Tax Year
- 2025
- Taxes
- $6,815

Description
Tucked on a quiet Vermont street with westerly views, this mid-century ranch has the kind of easy rhythm that makes a house feel like home fast. Big windows pull in the light, connected living spaces keep everyone in the mix, and the fireplace brings just the right amount of cozy. The main level is made for everyday ease, with a well-kept kitchen, formal dining room, two bedrooms with generous closets, an updated bath, and an attached two-car garage that makes grocery day feel civilized. Out back, the large Trex deck is your front-row seat to sunsets, morning coffee, and the kind of view that never gets old. The walk-out lower level brings the plot twist. A spacious rec room with a fireplace and wet bar sets the scene for game nights, movie marathons, or low-key hosting. A bright office provides a quiet work space, and the primary suite offers privacy with its own bath. There is also a bonus room for fitness, storage, hobbies, or whatever life is currently asking for. Outside, the covered patio leads to an above-ground pool with a large deck, storage building, and fenced yard. It is the kind of property that makes it easy to settle in, spread out, and enjoy every season of Vermont living.
Map
Interior Features
- # Of Stories
- 1
- Sq. Ft. (Total)
- 2,682
- Sq. Ft. (Above Ground)
- 1,341
- Sq. Ft. (Below Ground)
- 1,341
- Rooms
- 9
- Bedrooms
- 3
- Baths
- 3
- Interior Desc
- Ceiling Fan, Dining Area, 2 Fireplaces, Hearth, Primary BR w/ BA, Natural Light, Wet Bar, Basement Laundry
- Appliances Included
- Dishwasher, Disposal, Dryer, Range Hood, Electric Range, Refrigerator, Washer, Owned Water Heater, Tank Water Heater
- Flooring
- Carpet, Laminate, Slate/Stone, Tile
- Heating
- Oil, Baseboard, Hot Water
- Basement Desc
- Finished, Full, Walkout
Town Market Snapshot
Source: Data provided by PrimeMLS, graph generated by Pall Spera Company
Exterior Features
- Style of Residence
- Ranch
- House Color
- Taupe
- Time Share
- No
- Exterior Details
- Full Fence, Garden Space, Above Ground Pool
- Land Desc.
- Landscaped, In Town, Neighborhood
- Roof Desc.
- Architectural Shingle
- Driveway Desc.
- Paved
- Foundation Desc.
- Poured Concrete
- Sewer Desc.
- Metered, Public
- Garage / Parking
- Yes
- Garage Spaces
- 2
- Road Frontage
- 0
- Zoning
- R-04
- Elementary School
- Barre City Elem & Middle Sch
- Middle School
- Barre City Elem & Middle Sch
- High School
- Spaulding High School
Affordability Estimate
Quick payment estimate for this listing. Not a loan offer — rates and terms vary.
Est. monthly principal & interest —
Estimate excludes taxes, insurance, HOA, and PMI. Consult a lender for accurate figures.
Ask about this property
Message Laurel Houle about MLS #5090972.
