

Request a showing
Pick a Saturday or another date in the next 4 weeks, then leave your contact details.
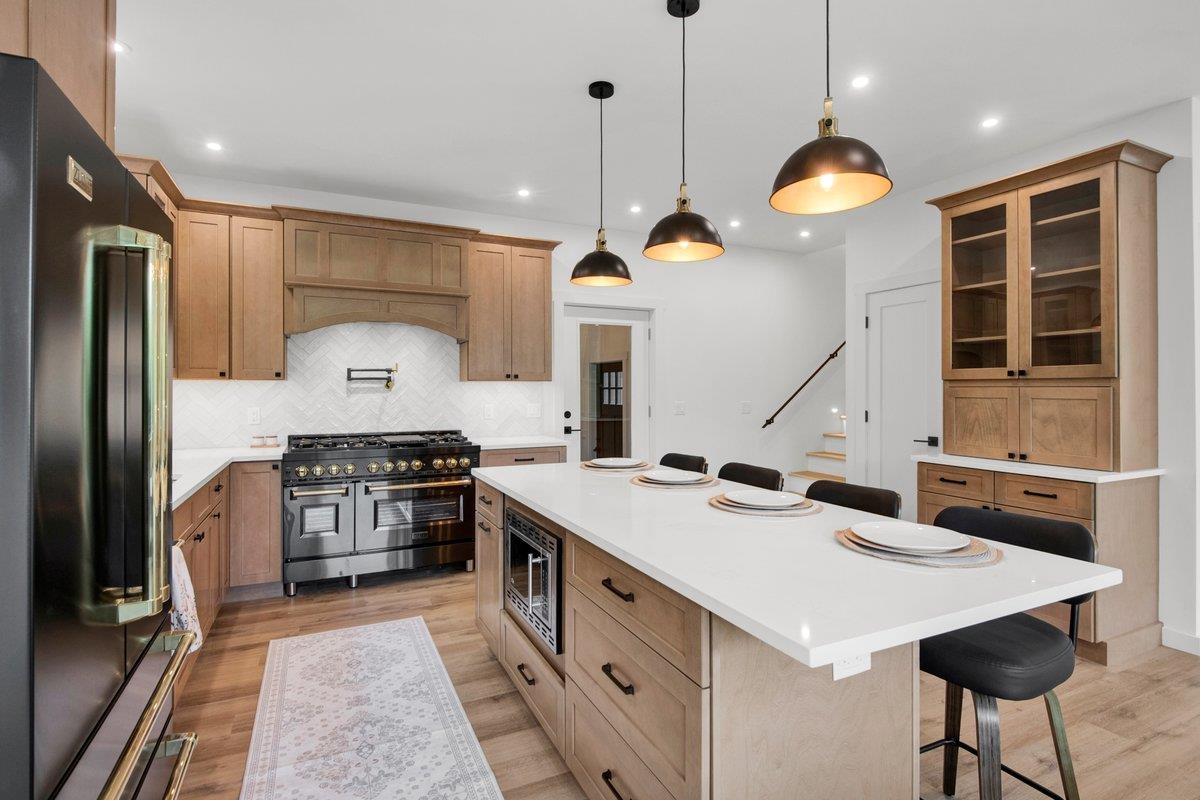
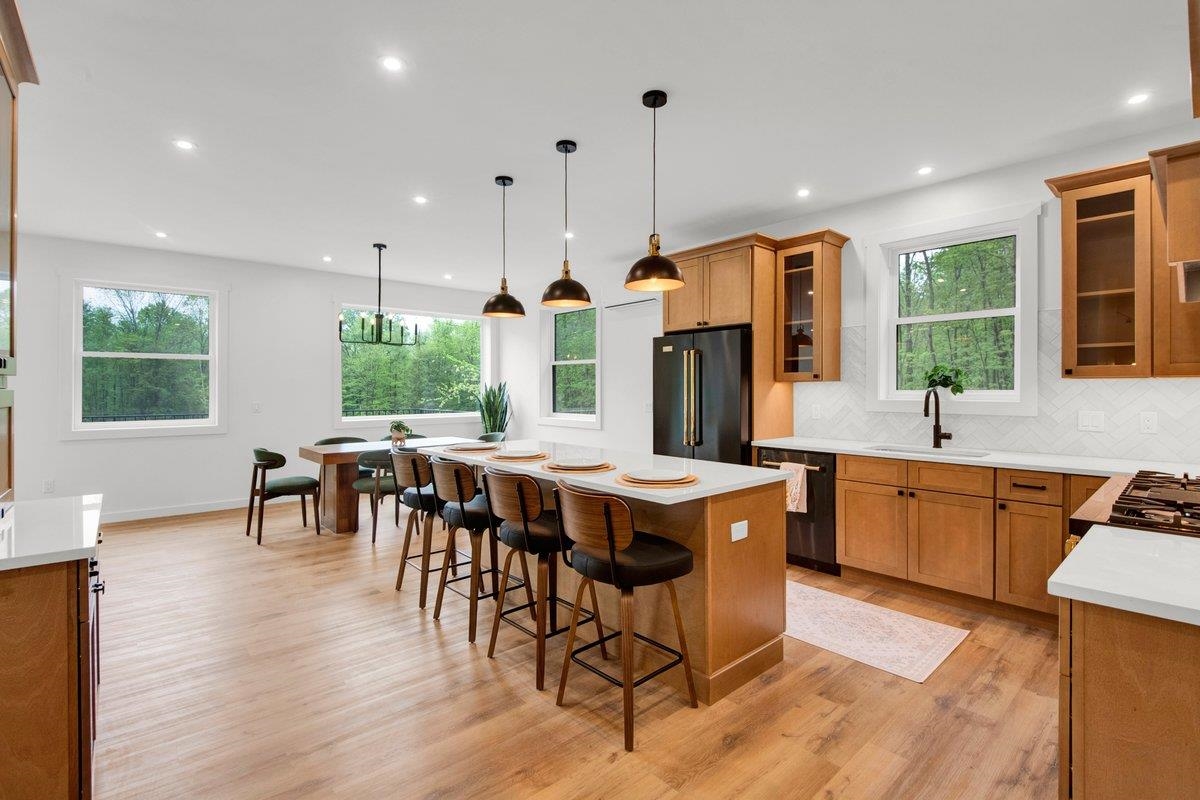
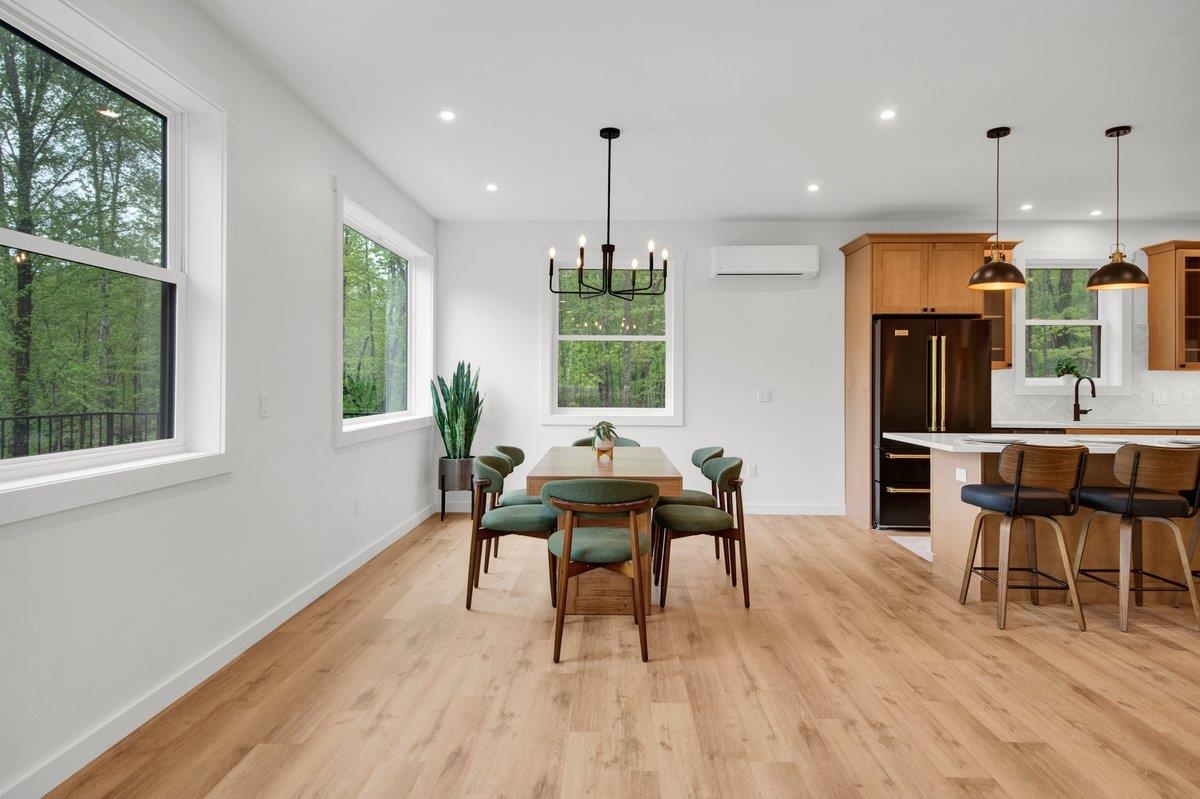
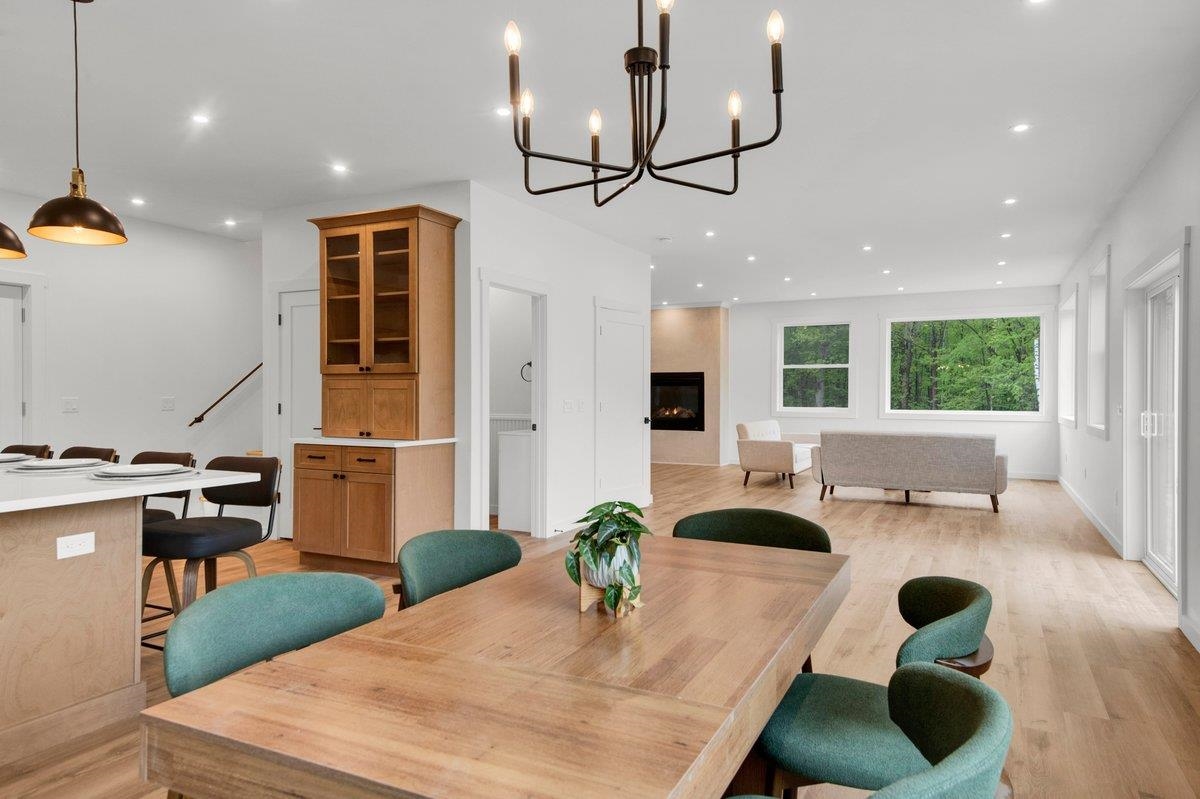
Listed by: Rockstar Real Estate Collective Lejla Merina
General Property Information
- Property Status
- Active
- Price
- $999, 000
- Property Type
- Single Family
- County
- VT-Chittenden
- Agency / Brokerage
- Lejla Merina
Rockstar Real Estate Collective - List Date
- 5/26/2026 8:00 PM
- Acres
- 6.38
- Year Built
- 2026
- Bedrooms
- 4
- Total Baths
- 4
- Sq. Ft. (Total)
- 3,348

Description
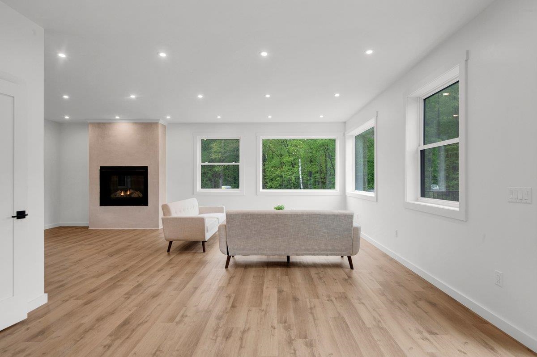
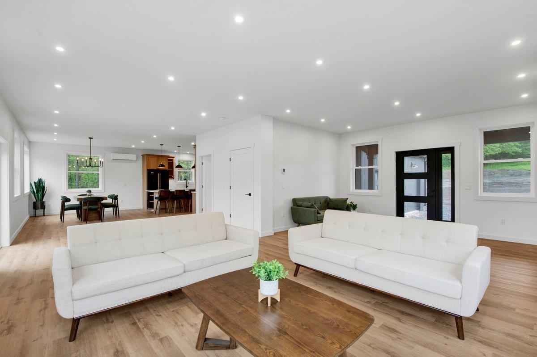
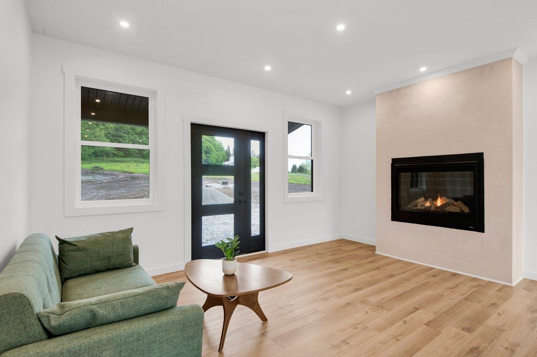
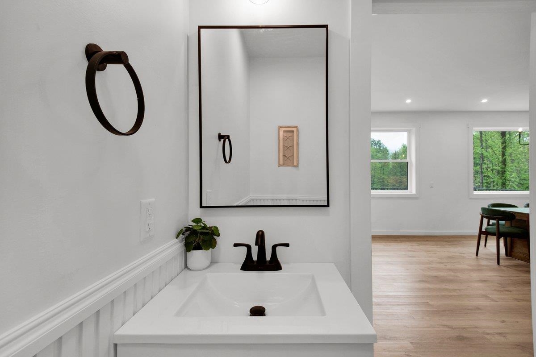
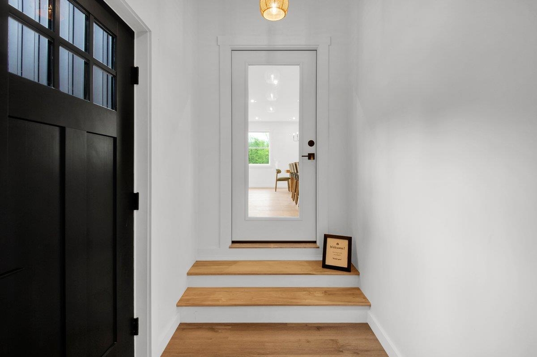
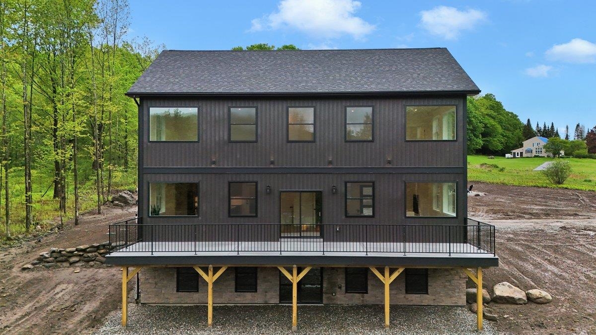
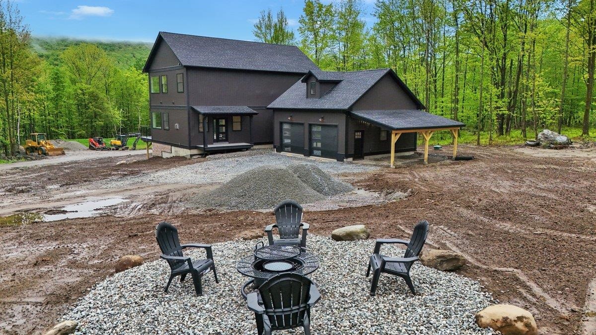
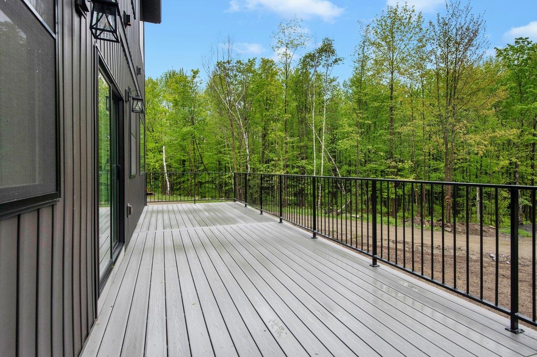
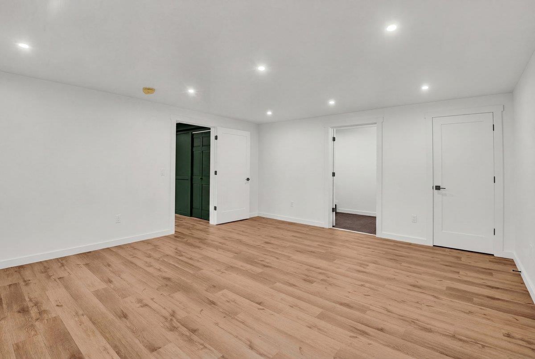
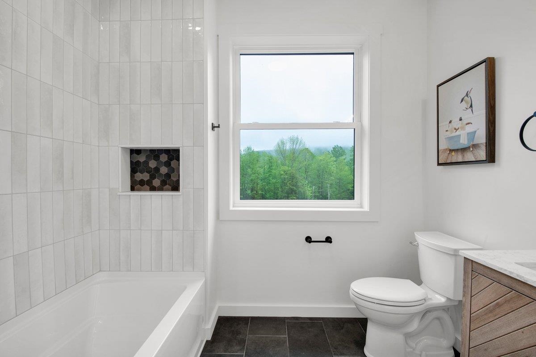
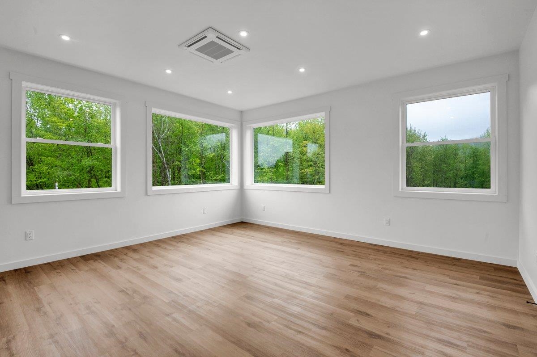
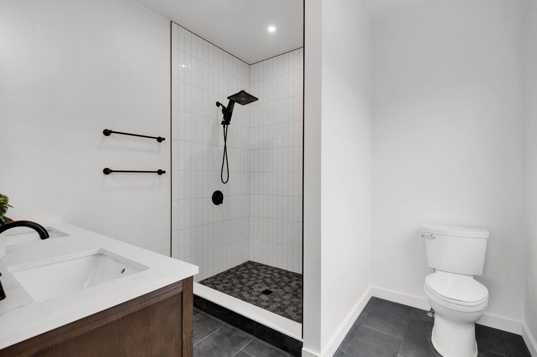
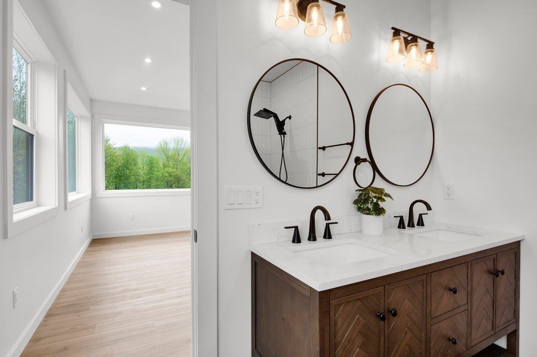
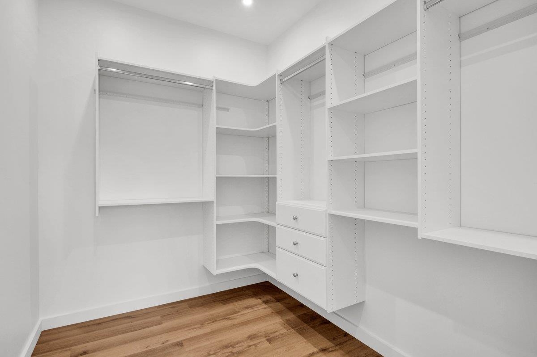
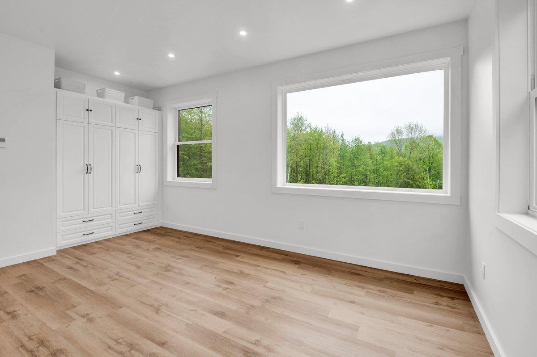
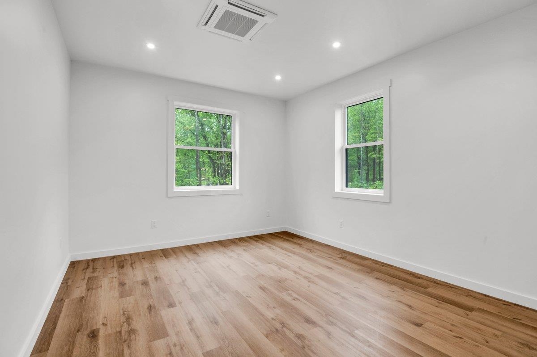
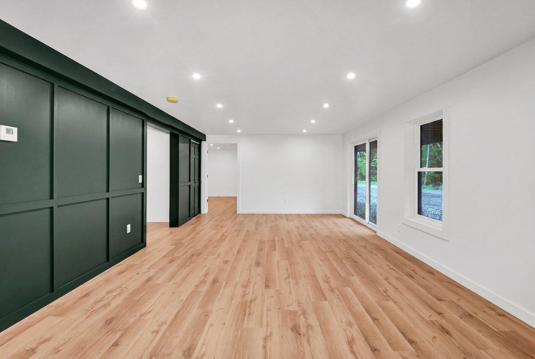
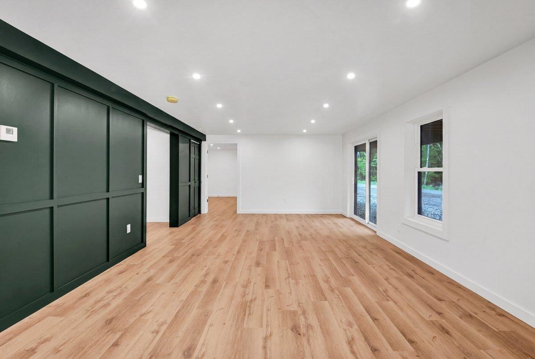
Surrounded by the beauty of Vermont's countryside, this elegant 4-bedroom, 4-bath new-construction home on over 6 acres in desirable Jericho offers the perfect blend of sophistication and serenity. Floor-to-ceiling style and abundant natural light define the home, with large picture windows framing picturesque landscape views throughout. The chef's kitchen impresses with quartz countertops and luxury appliances, while the primary suite features an ensuite and generous walk-in closet. The bright walkout lower level includes a private bedroom with ensuite, adding exceptional flexibility for guests or additional living space. Step outside to enjoy outdoor living with an expansive deck spanning the entire length of the home, creating the perfect setting for entertaining, relaxing, and taking in the surrounding Vermont scenery. A beautifully designed firepit area further enhances the property's peaceful retreat-like atmosphere. An extraordinary opportunity to enjoy luxury living in one of Vermont's most sought-after locations.
Map
Interior Features
- # Of Stories
- 2
- Sq. Ft. (Total)
- 3,348
- Sq. Ft. (Above Ground)
- 2,348
- Sq. Ft. (Below Ground)
- 1,000
- Sq. Ft. Unfinished
- 816
- Rooms
- 12
- Bedrooms
- 4
- Baths
- 4
- Heating
- Radiant Floor, Mini Split
- Basement Desc
- Climate Controlled, Daylight, Finished, Walkout
Town Market Snapshot
Source: Data provided by PrimeMLS, graph generated by Pall Spera Company
Exterior Features
- Style of Residence
- Contemporary
- House Color
- Brown
- Time Share
- No
- Land Desc.
- Secluded, Sloping, Trail/Near Trail, View, Walking Trails, Wooded, Rural
- Roof Desc.
- Shingle
- Driveway Desc.
- Gravel
- Foundation Desc.
- Gravel/Pad, Insulated Concrete Forms, Poured Concrete
- Sewer Desc.
- 1000 Gallon, Concrete, Mound, Septic
- Garage / Parking
- Yes
- Garage Spaces
- 2
- Road Frontage
- 280
- Zoning
- Residential
- Elementary School
- Jericho Elementary School
- Middle School
- Browns River Middle USD #17
- High School
- Mt. Mansfield USD #17
Affordability Estimate
Quick payment estimate for this listing. Not a loan offer — rates and terms vary.
Est. monthly principal & interest —
Estimate excludes taxes, insurance, HOA, and PMI. Consult a lender for accurate figures.
You May Also Like
View more nearby

Ask about this property
Message Emily Borner about MLS #5091061.
