

Request a showing
Pick a Saturday or another date in the next 4 weeks, then leave your contact details.
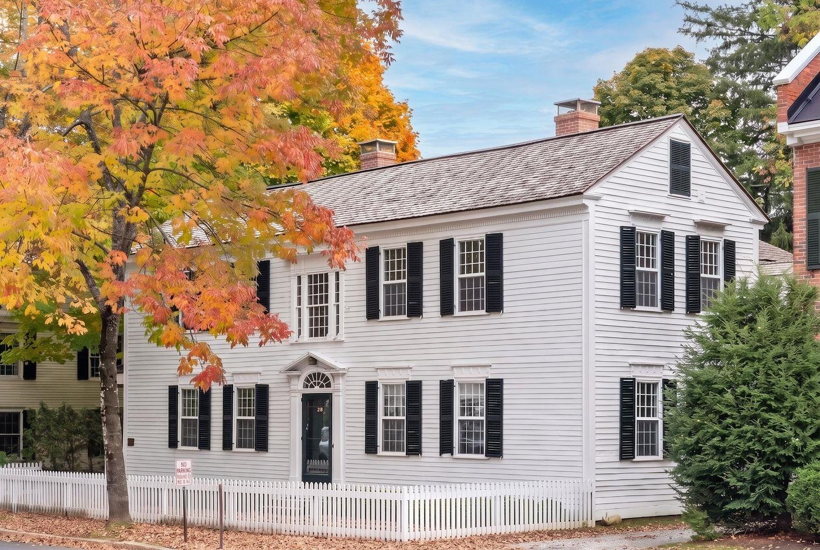
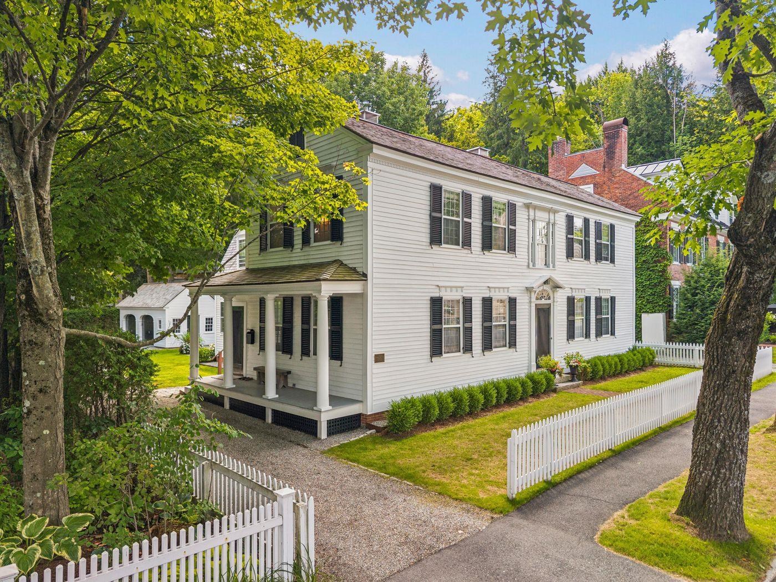
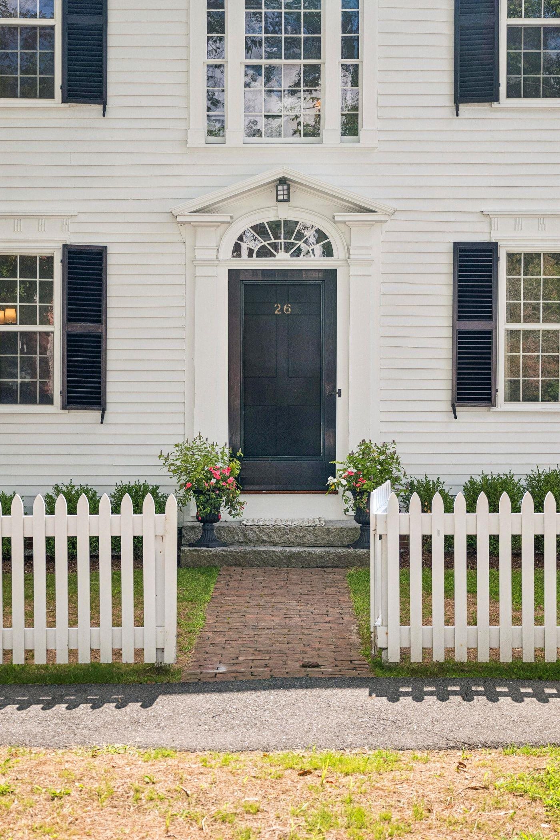
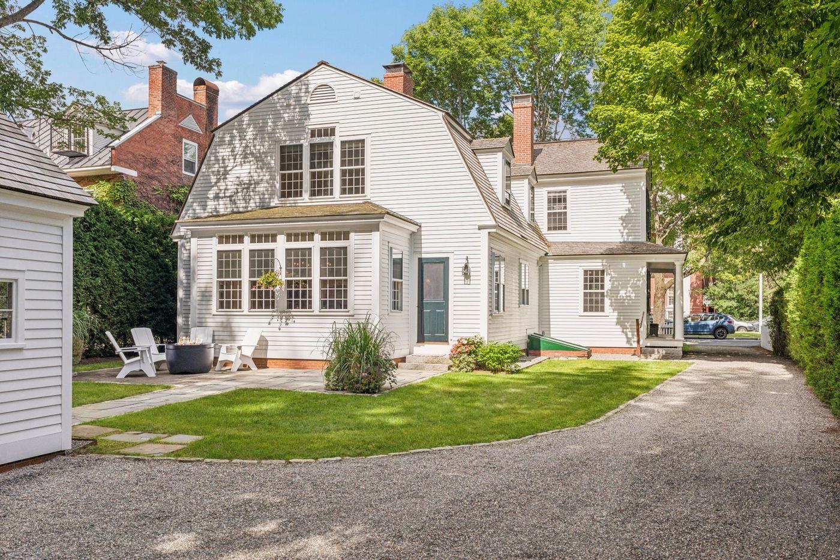
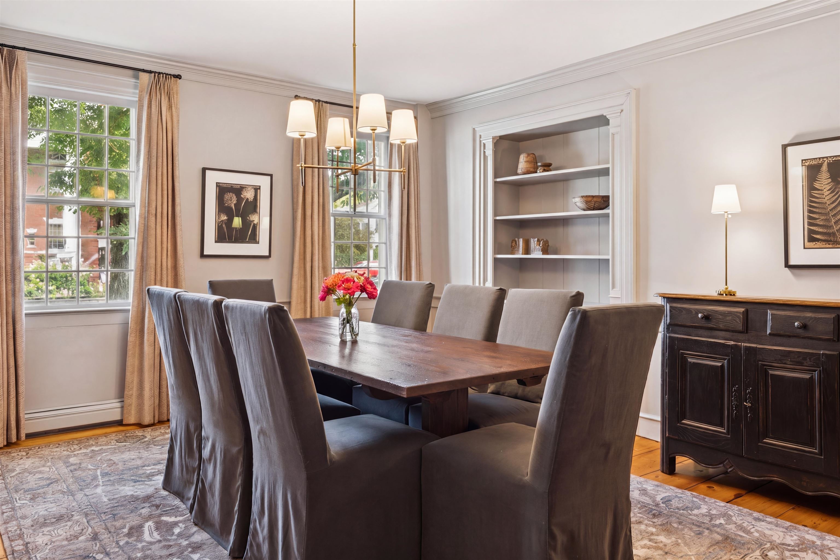
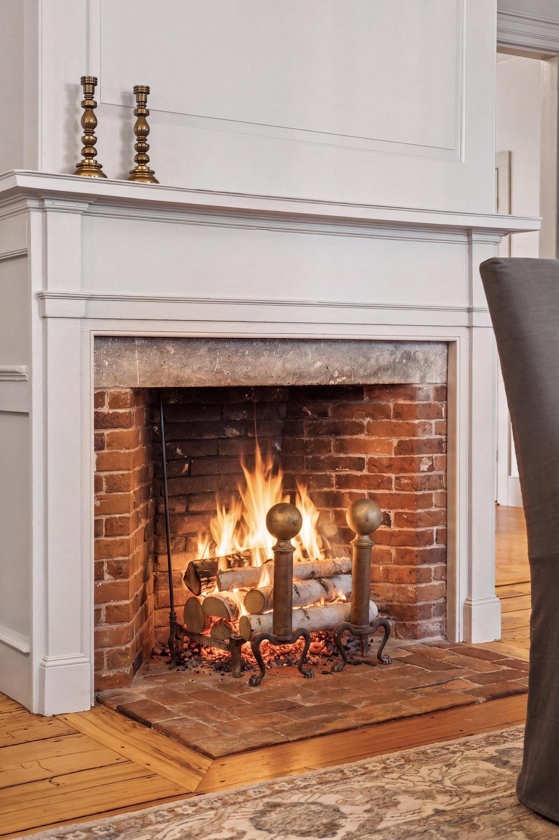
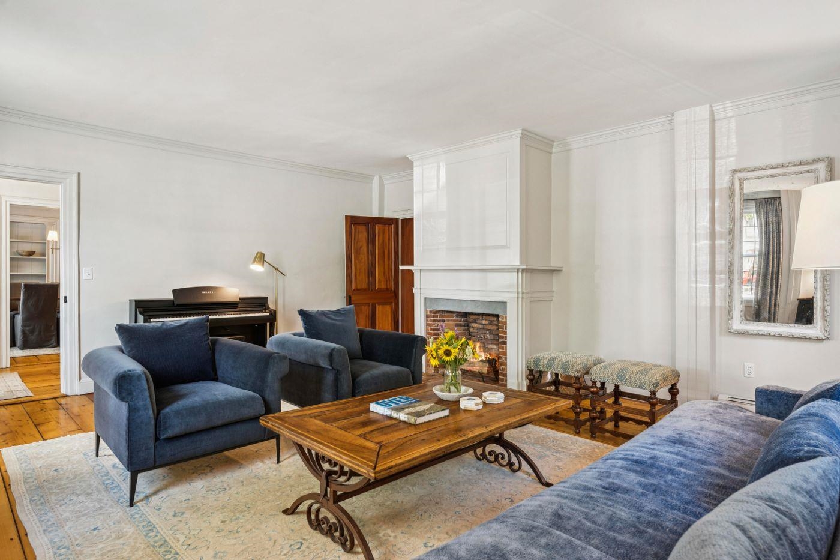
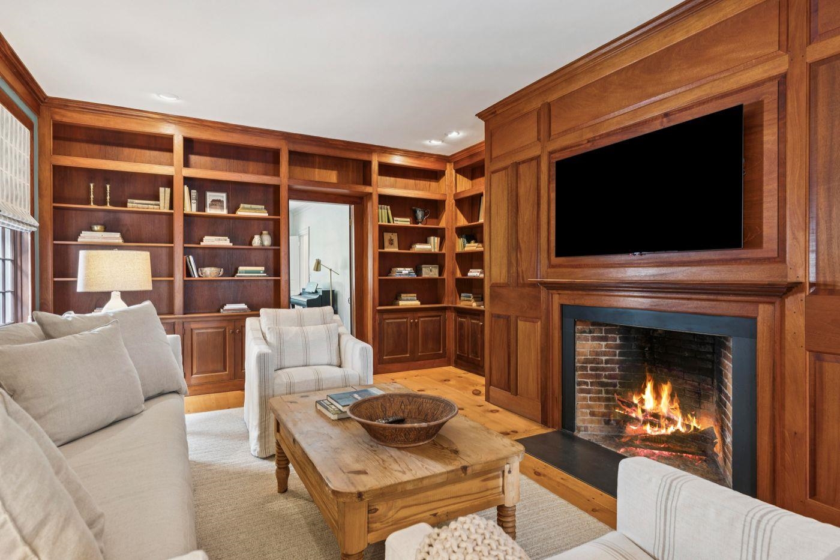
Listed by: LandVest, Inc./New Hampshire Dia Jenks
General Property Information
- Property Status
- Active Under Contract
- Price
- $2, 485, 000
- Property Type
- Single Family
- County
- VT-Windsor
- Agency / Brokerage
- Dia Jenks
LandVest, Inc./New Hampshire - List Date
- 9/1/2026 8:00 PM
- Acres
- 0.21
- Year Built
- 1807
- Bedrooms
- 4
- Total Baths
- 5
- Sq. Ft. (Total)
- 4,864
- Tax Year
- 2026
- Taxes
- $37,855

Description
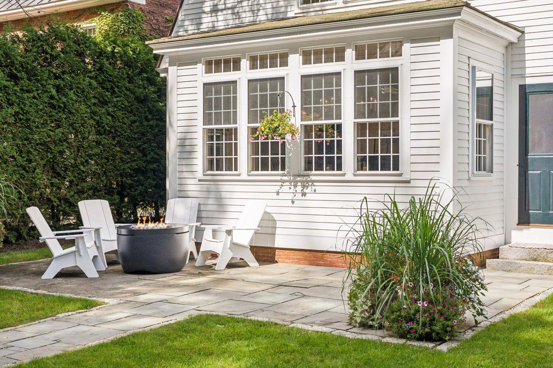
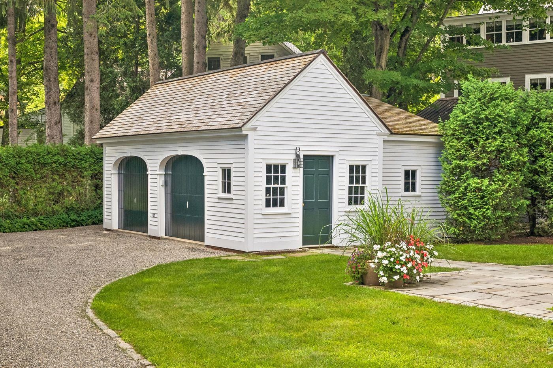
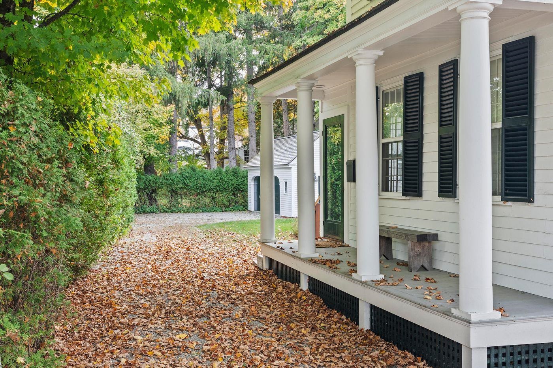
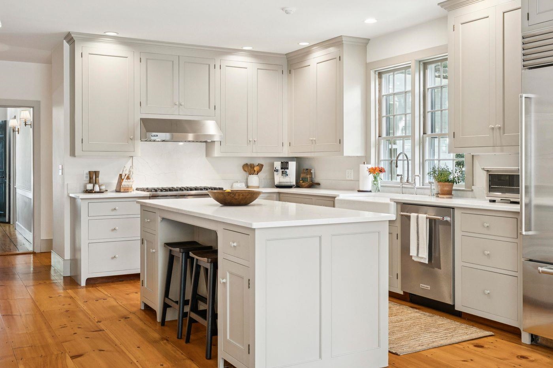
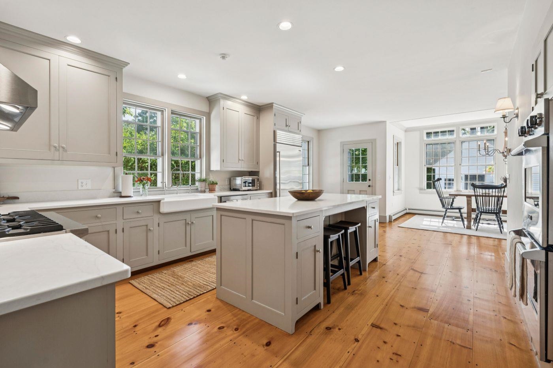
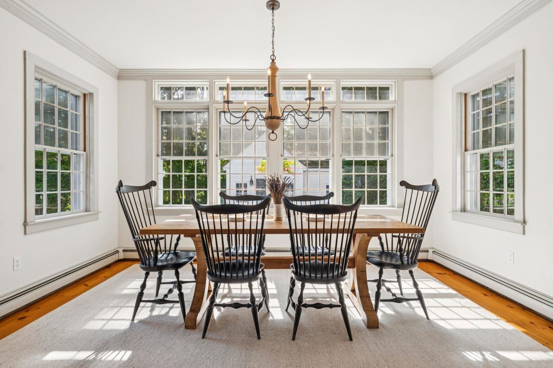
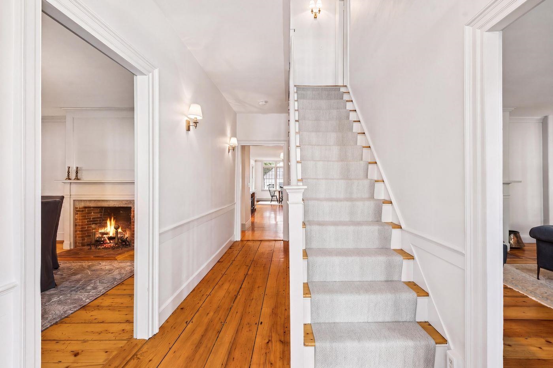
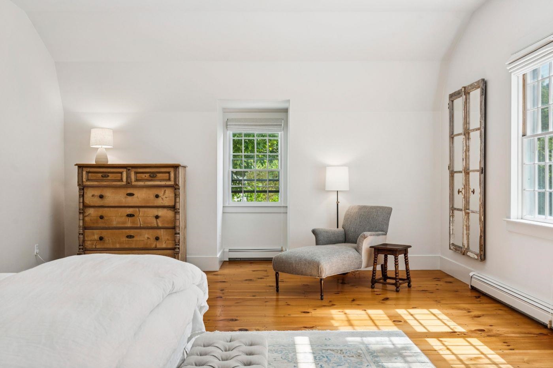
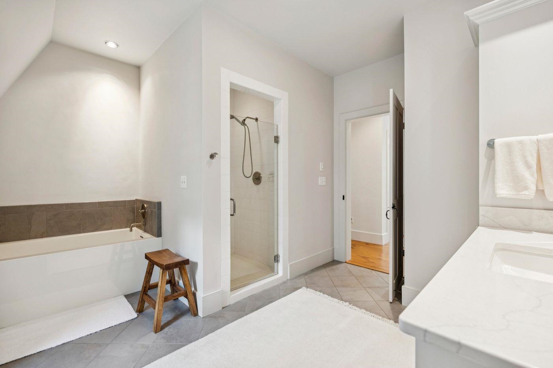
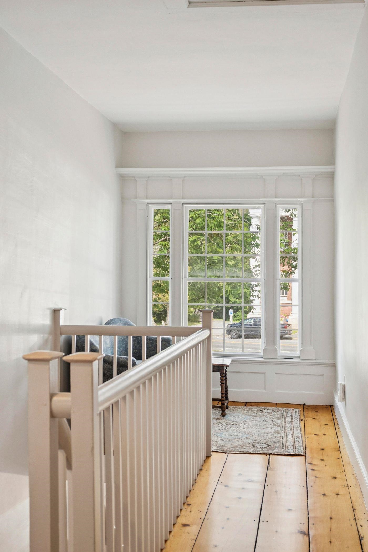
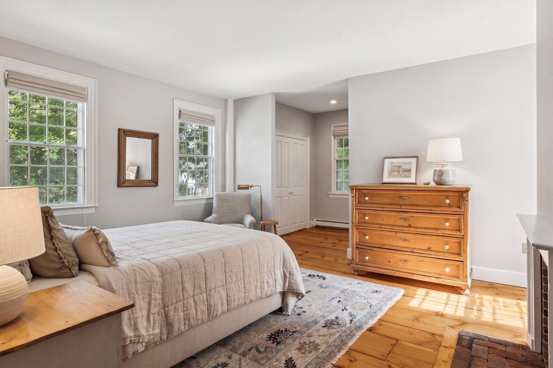
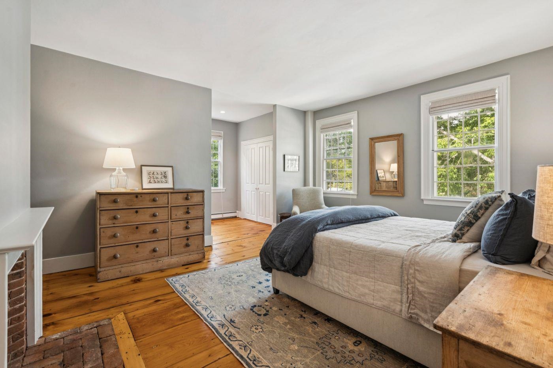
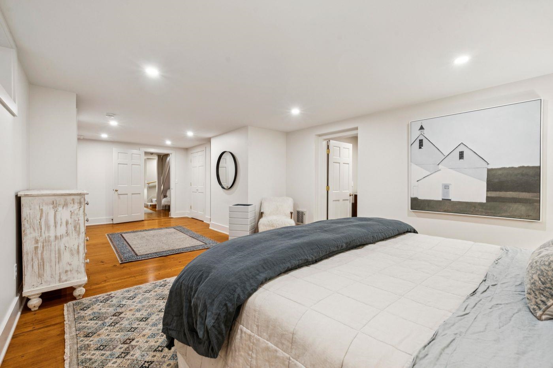
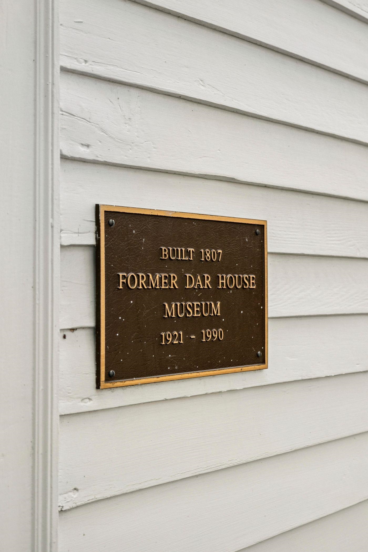
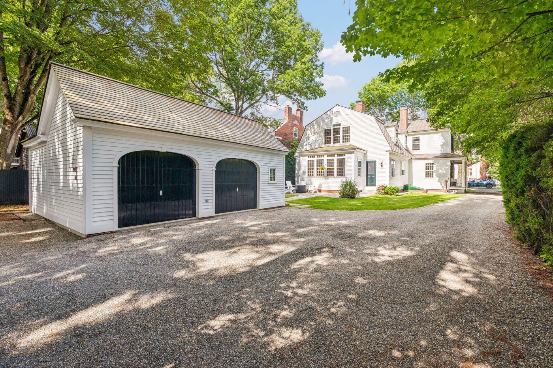
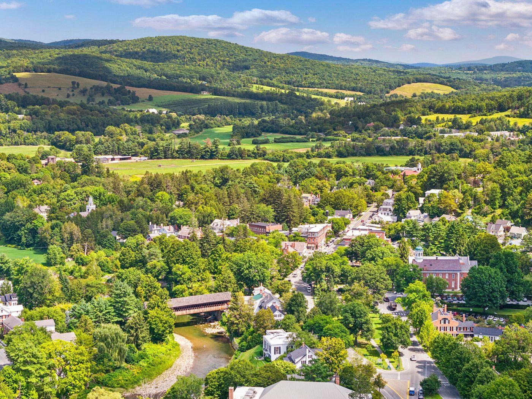
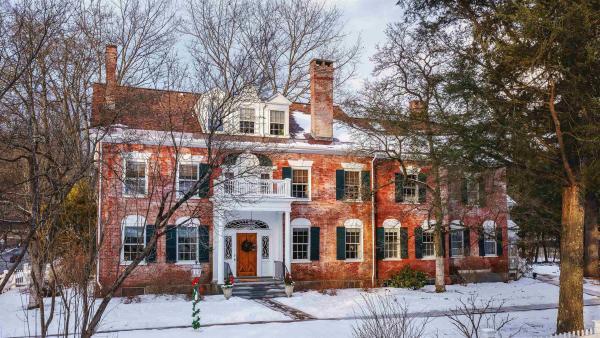
Built in 1807 by Tille Parker, 26 The Green is one of Woodstock Village’s earliest and perhaps prettiest houses. The Federal style residence originally served as a tavern and lodging for members of Vermont’s early legislature, giving the property an uncommon connection to both the town’s and the state’s history. Over a century later, it became the Daughters of the American Revolution House Museum. Listed on the historic register, the home underwent a comprehensive restoration in 1995 by noted preservationist Doug Guest, along with a thoughtfully designed addition. Distinctive original details remain, including five teardrop ornaments above the first-floor windows and the beautiful Palladian window over the front entrance. Together with the patina of more than two centuries, they give the house an authenticity that has been carefully preserved while incorporating the comforts of contemporary living. Inside, wide-board floors, finely proportioned rooms, five working fireplaces, period millwork, and abundant natural light create a sense of warmth and character. The capacious renovated kitchen opens to a sun-filled dining area overlooking the rear stone terrace, while gracious gathering rooms retain the scale and character of the original house. All bedrooms are en suite, an unusual convenience in a home of this age. Set back from Main Street along a quieter parallel road, the property enjoys one of Woodstock Village’s most appealing locations, with dining, the theater, galleries, cultural events, and the trails of Mount Tom all within an easy walk. A detached two-bay garage and off-street parking add another uncommon convenience for a village property. Beautifully restored and turnkey, 26 The Green offers the opportunity to live in an important early Vermont home without sacrificing the ease of contemporary village life.
Map
Interior Features
- # Of Stories
- 2
- Sq. Ft. (Total)
- 4,864
- Sq. Ft. (Above Ground)
- 3,604
- Sq. Ft. (Below Ground)
- 1,260
- Rooms
- 13
- Bedrooms
- 4
- Baths
- 5
- Interior Desc
- Dining Area, 3+ Fireplaces, Kitchen Island, Kitchen/Dining, Primary BR w/ BA
- Appliances Included
- Dishwasher, Double Oven, Gas Range, Refrigerator
- Flooring
- Hardwood
- Heating
- Oil, Baseboard
- Basement Desc
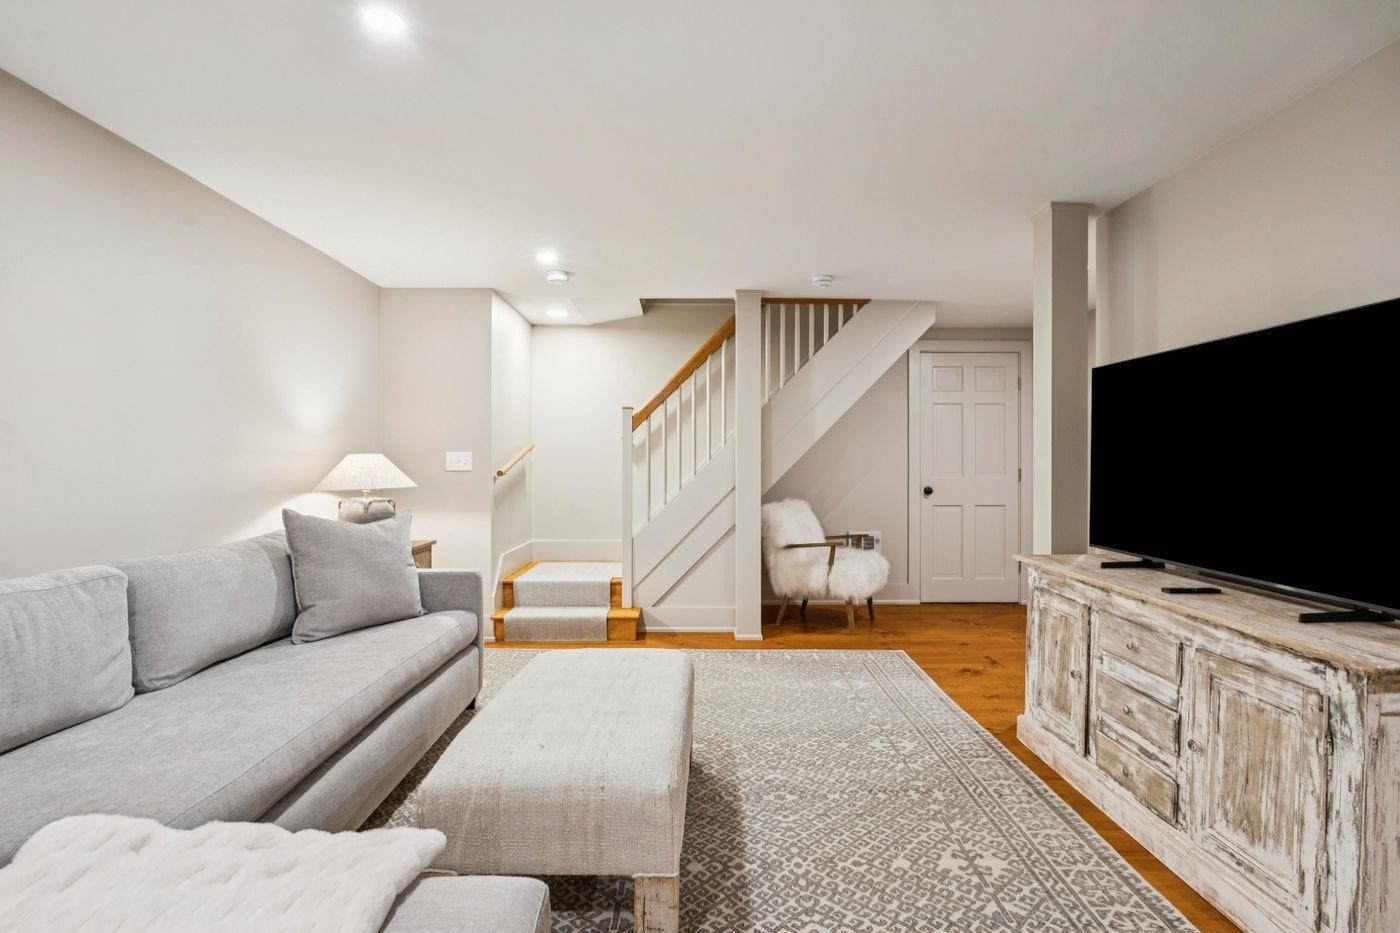
- Finished
Town Market Snapshot
Source: Data provided by PrimeMLS, graph generated by Pall Spera Company
Exterior Features
- Style of Residence
- Federal
- Time Share
- No
- Exterior Details
- Patio, Covered Porch
- Land Desc.
- Landscaped, In Town
- Roof Desc.
- Wood Shingle
- Driveway Desc.
- Gravel
- Foundation Desc.
- Concrete
- Sewer Desc.
- Public
- Garage / Parking
- Yes
- Garage Spaces
- 2
- Road Frontage
- 80
- Zoning
- Residential
Affordability Estimate
Quick payment estimate for this listing. Not a loan offer — rates and terms vary.
Est. monthly principal & interest —
Estimate excludes taxes, insurance, HOA, and PMI. Consult a lender for accurate figures.
You May Also Like
View more nearby
Ask about this property
Message Sherry Wilson about MLS #5107880.
