- $599,900
- MLS#: 5091143
- 2442
- SQ. Feet
- 0.00
- Acres
- 2
- Baths
- 2
- Bedrooms
1 of 39

General Property Information
- Property Status:
- Active
- Price:
- $599, 900
- Assessed:
- $0
- Assessed Year:
- County:
- VT-Chittenden
- Acres:
- 0.00
- Property Type:
- Single Family
- Year Built:
- 2017
- Agency/Brokerage:
- Darcy Handy
RE/MAX North Professionals - Bedrooms:
- 2
- Total Baths:
- 2
- Sq. Ft. (Total):
- 2442
- Tax Year:
- 2026
- Taxes:
- $6, 708
- Association Fees:

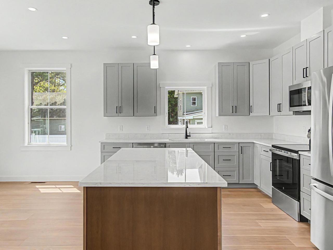
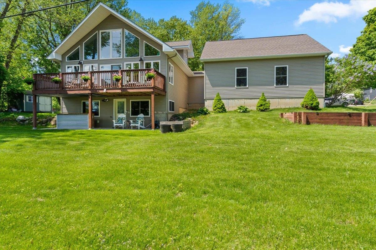
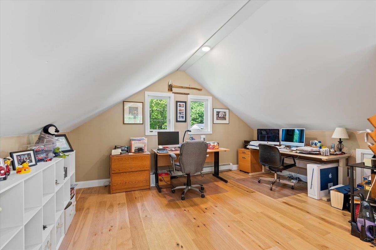
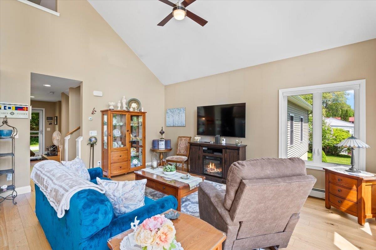
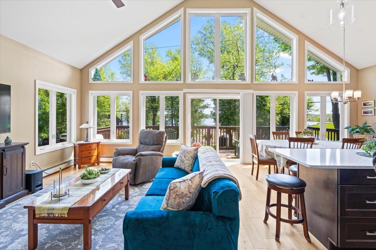
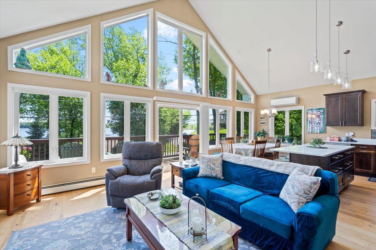
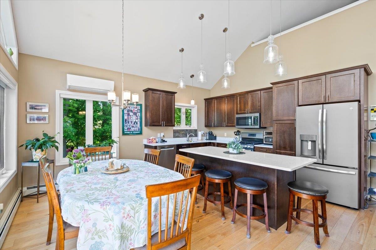
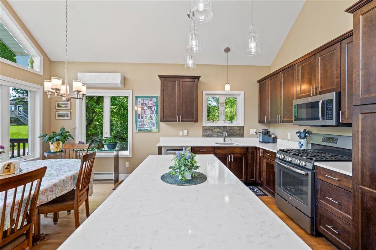
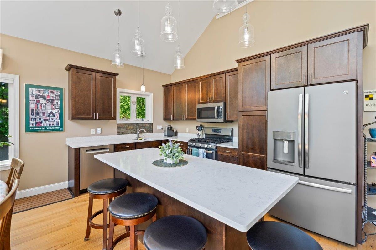
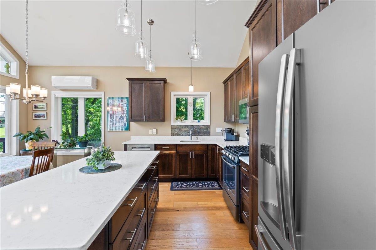
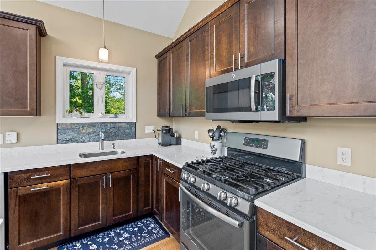
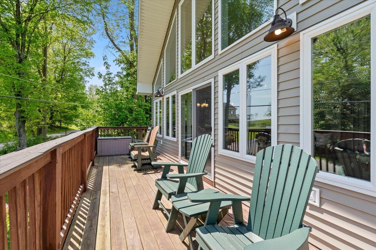
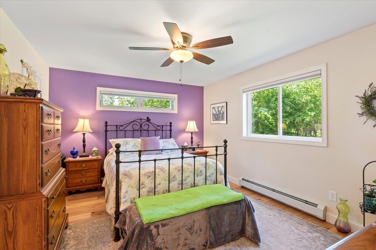
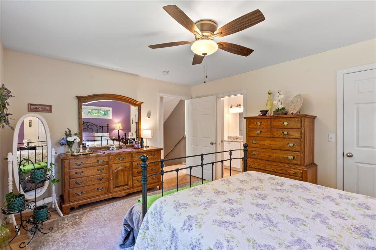
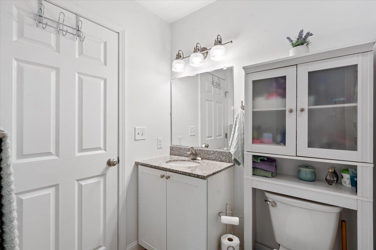
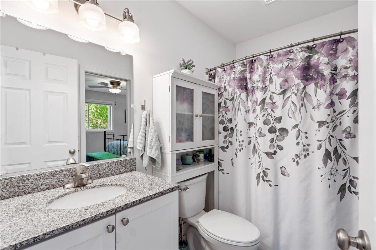
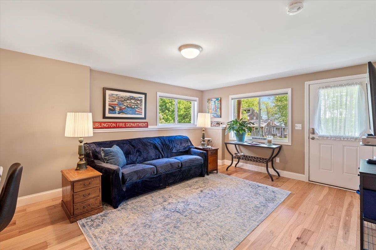
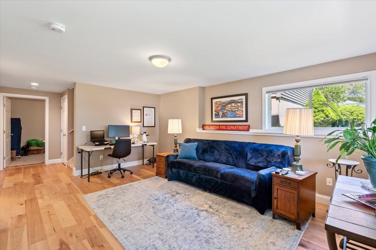
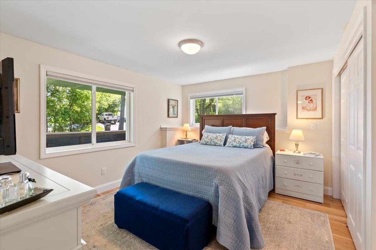
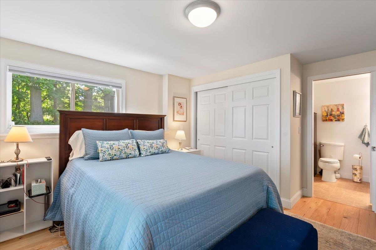
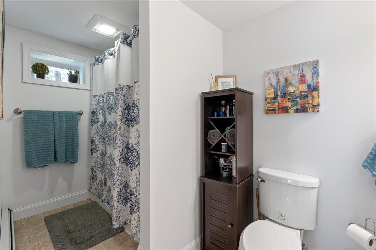
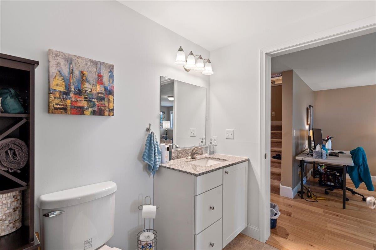
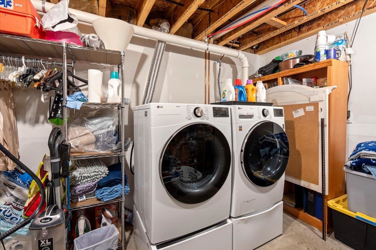
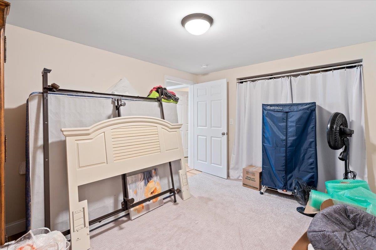
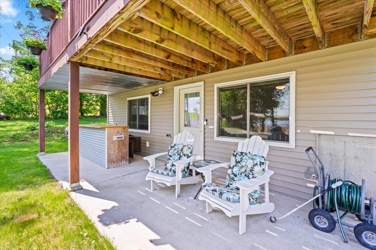
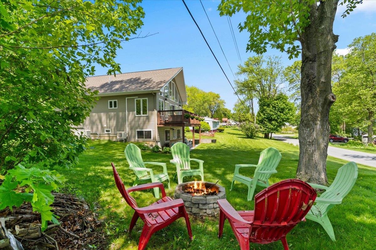
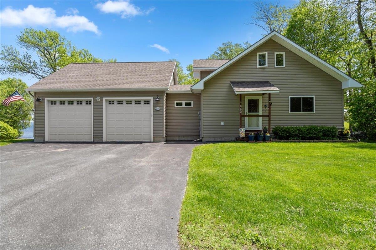
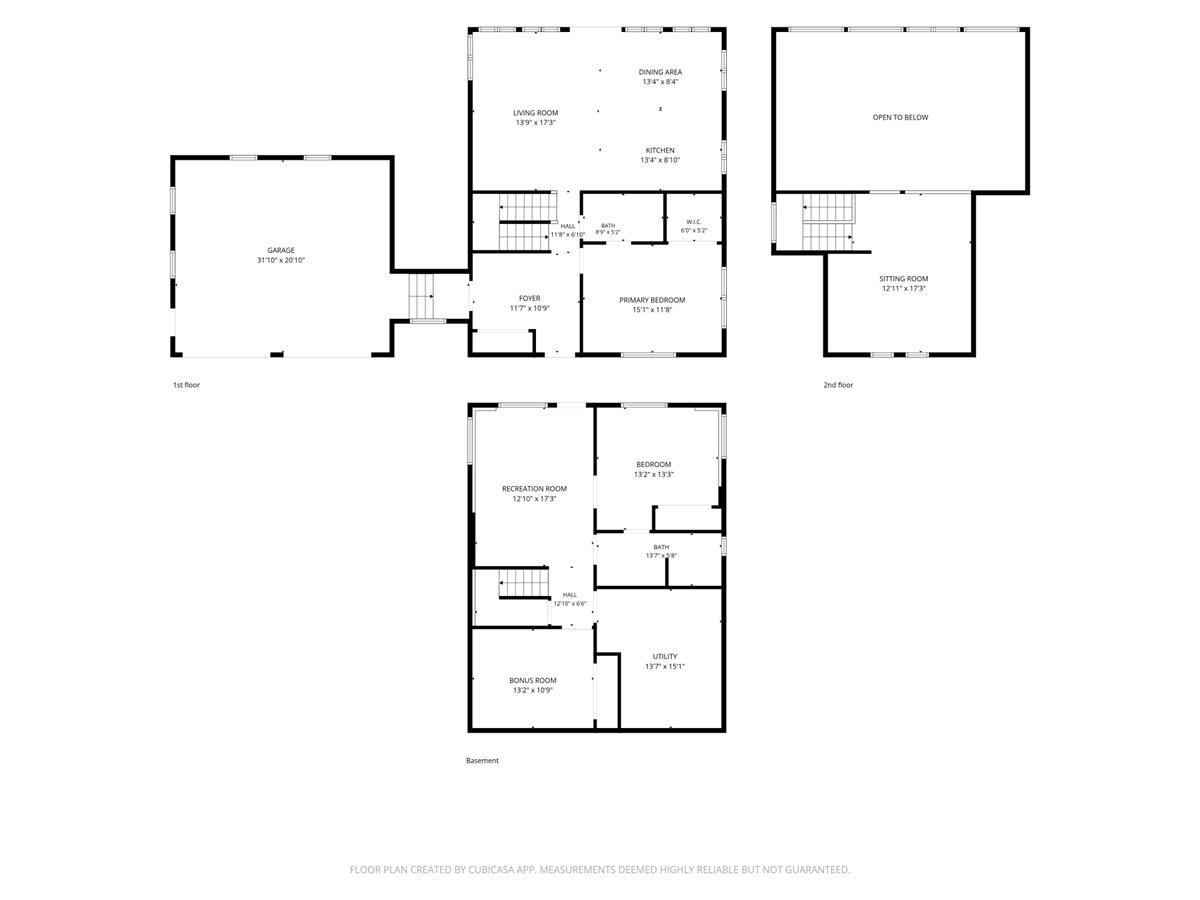
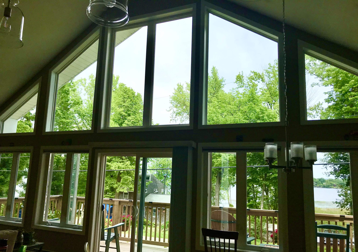
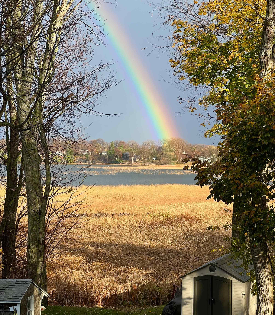
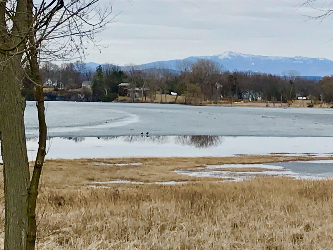
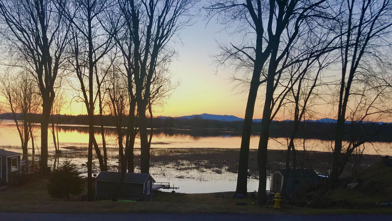
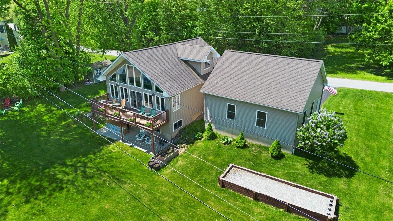
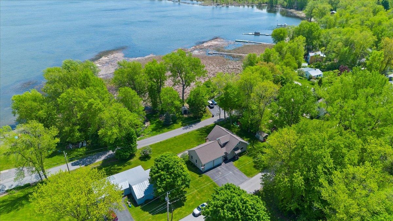
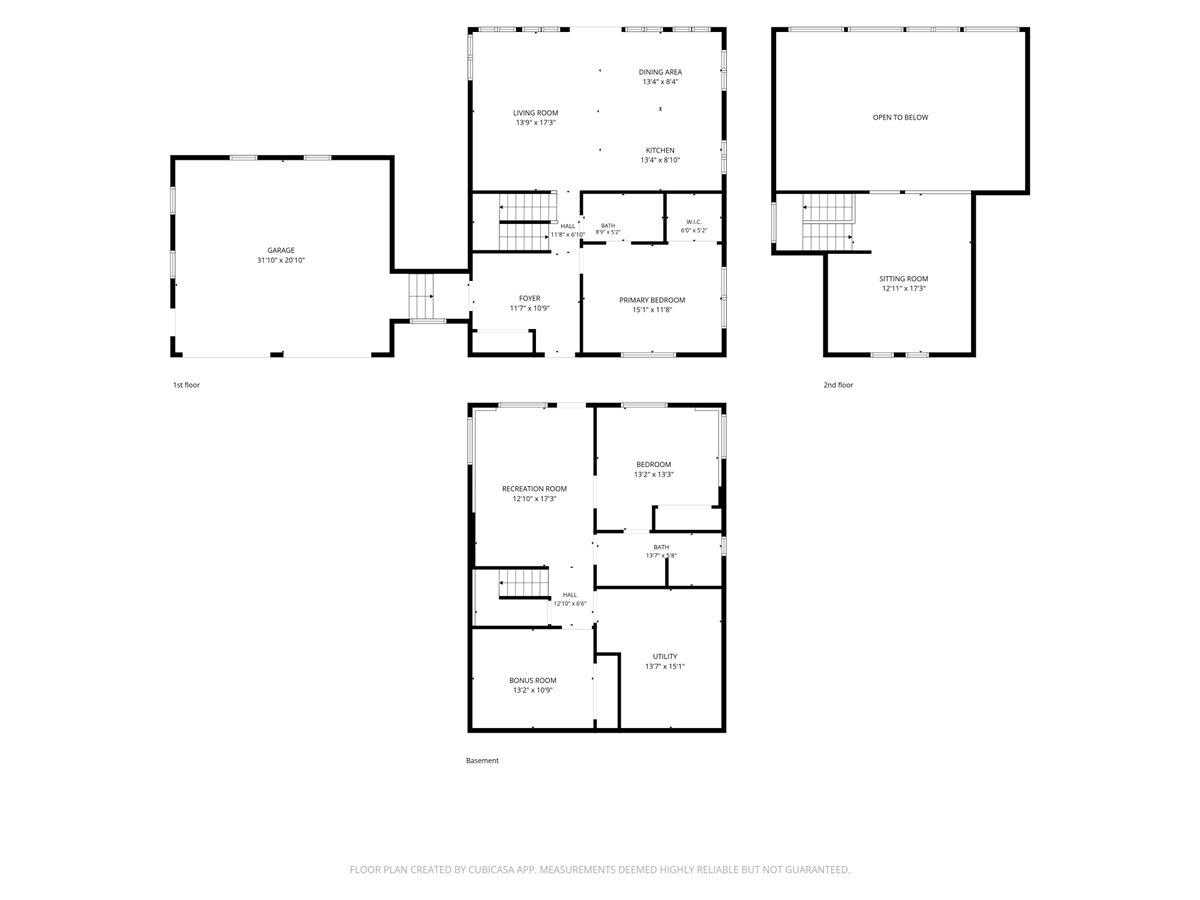
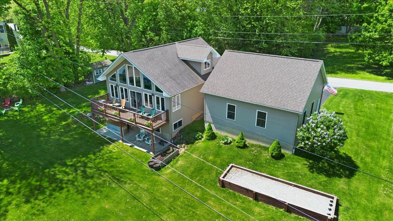
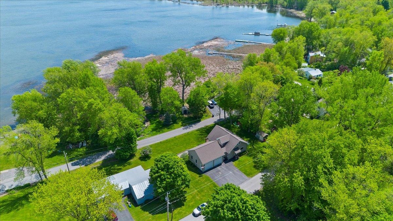
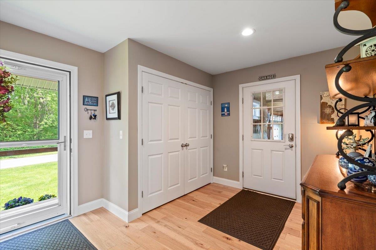
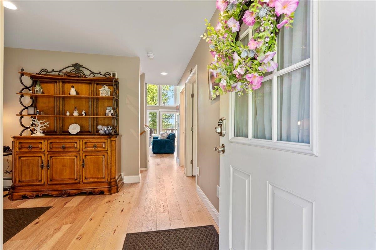
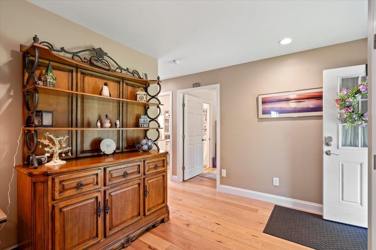
Affordable four season Vermont lakeside living with Lake Champlain views, private beach access, and a boat mooring! Ideally located near the Colchester Causeway, this exceptional home offers the perfect blend of waterfront living and everyday convenience, just minutes from downtown Burlington, shopping, dining, schools, and major employers. Enjoy boating, swimming, kayaking, paddleboarding, cycling, and lakeside walks in the summer, with cross-country skiing, snowshoeing, and breathtaking winter scenery just outside your door. The open-concept main level is designed for comfortable living and entertaining, featuring a chef's kitchen with quartz countertops, stainless steel appliances, a large center island, and a spacious living area that opens to a lake-facing porch the perfect place for morning coffee or evening relaxation. A first-floor bedroom and full bath provide flexible space for guests or multigenerational living, while the oversized two-car garage offers abundant storage for vehicles and outdoor gear. Upstairs, the open loft is ideal for a home office, reading nook, or additional living space. The finished walkout lower level includes a second family room, bedroom, full bath, and bonus room perfect for hobbies, fitness, or a playroom. Outside, enjoy a private backyard with an outdoor bar, fire pit, raised garden bed, and space to gather with family and friends. The included boat mooring makes getting out on Lake Champlain effortless. Meticulously maintained and move-in ready, this home features a new on-demand hot water system (2026), whole-house Generac generator, efficient heat pump for heating and cooling, central vacuum, premium Inspired Closets storage systems, and hardwood flooring throughout. Whether you're looking for a year-round home or seasonal getaway, 440 Mills Point Road offers an exceptional Vermont lifestyle in one of Colchester's most desirable waterfront communities.
Interior Features
- # Of Stories:
- 1.5
- Sq. Ft. (Total):
- 2442
- Sq. Ft. (Above Ground):
- 1434
- Sq. Ft. (Below Ground):
- 1008
- Sq. Ft. Unfinished:
- 0
- Rooms:
- 6
- Bedrooms:
- 2
- Baths:
- 2
- Interior Desc:
- Central Vacuum, Cathedral Ceiling, Ceiling Fan, Dining Area, Kitchen Island, Kitchen/Dining, Kitchen/Family, Kitchen/Living, Natural Light, Basement Laundry
- Appliances Included:
- Dishwasher, Dryer, Microwave, Gas Range, Refrigerator, Washer, On Demand Water Heater
- Flooring:
- Carpet, Vinyl, Wood
- Heating Cooling Fuel:
- Water Heater:
- Basement Desc:
- Climate Controlled, Daylight, Finished, Full, Walkout, Interior Access
Exterior Features
- Style of Residence:
- Cape
- House Color:
- Time Share:
- No
- Resort:
- Exterior Desc:
- Exterior Details:
- Boat Launch, Boat Mooring, Deck, Porch, ROW to Water, Beach Access
- Amenities/Services:
- Land Desc.:
- Beach Access, Lake Access, Lake View, Lakes, Landscaped, Leased, Trail/Near Trail, View, Walking Trails, Water View, Near Paths
- Suitable Land Usage:
- Roof Desc.:
- Asphalt Shingle
- Driveway Desc.:
- Paved
- Foundation Desc.:
- Concrete
- Sewer Desc.:
- Septic
- Garage/Parking:
- Yes
- Garage Spaces:
- 2
- Road Frontage:
- 0
Other Information
- List Date:
- 2026-05-27
- Last Updated: