

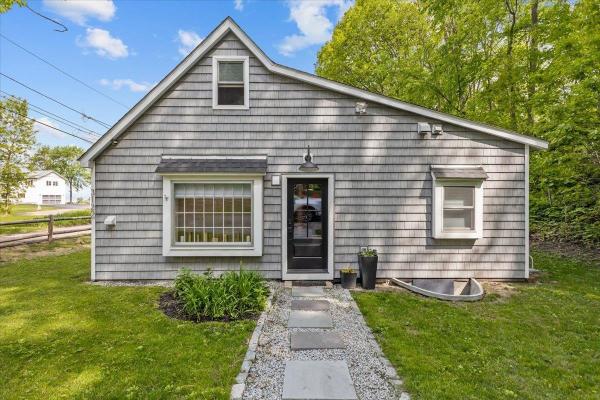
Completely rebuilt from the floor joists up, this exceptional New North End home offers the rare opportunity to own what is essentially a new home in one of Burlington’s most desirable lakefront neighborhoods. Every major system and finish has been replaced or upgraded, including all new insulation throughout, new plumbing, new fixtures, a new HVAC system with central air conditioning, new 200-amp electrical service, new hardwood floors, and all new up/down blinds on every window. The thoughtfully redesigned open-concept floor plan blends timeless Vermont character with modern luxury, featuring custom shiplap walls, exposed timber beams, designer lighting, and a stunning new gas fireplace. At the center of the home is a completely redesigned chef’s kitchen with custom cabinetry, stone countertops, farmhouse sink, marble backsplash, oversized island, gas range, and a full suite of appliances that are only one year old. Beautifully renovated bathrooms feature custom vanities, high-end tilework, premium fixtures, and radiant heated floors. A new second-floor bathroom was added as part of the renovation, creating a private upper-level retreat complete with vaulted shiplap ceilings, skylights, custom built-ins, and spa-like finishes. Outside, the charming cedar-shingle exterior and landscaped yard complement the home’s extensive improvements, while an invisible dog fence provides added convenience for pet owners. Enjoy deeded lake access and direct proximity to the Burlington Bike Path, which runs just beyond the backyard, offering easy access to Lake Champlain, beaches, parks, and downtown Burlington. Rarely does a property combine the character of a classic Vermont home with the peace of mind, efficiency, and comfort of virtually new construction. This is truly a turnkey opportunity in an unbeatable Burlington location.
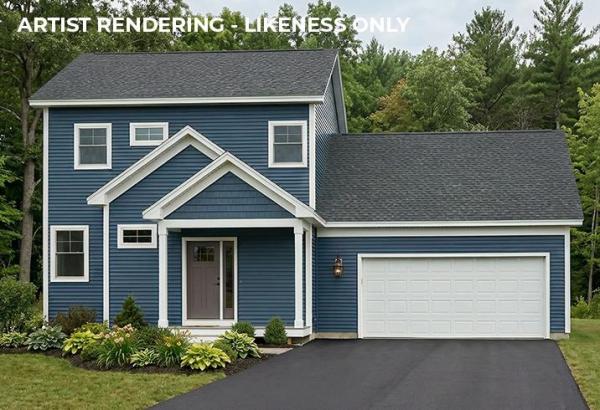
Brand new construction in Colchester’s Barnabas Court, a charming neighborhood by Sterling Homes in the heart of Malletts Bay. This thoughtfully planned community will feature 15 single-family homes & 8 duplex units, offering well-priced, well-appointed homes in a highly desirable location. Enjoy quick access to local beaches, the marina, & an easy commute to Burlington & beyond. Designed for a range of buyers, from first-time homeowners to those seeking modern, low-maintenance living, each home is built with efficiency and comfort in mind. All homes are future solar-ready & independently rated for energy efficiency, delivering long-term value & modern performance. Sterling Homes provides a 2-year warranty: year one is bumper-to-bumper, and year 2 covers major mechanical systems. Manufacturer warranties apply as well. The Wolcott Plan offers over 1,800 square feet of living space with 3 bedrooms and 2.5 baths. The open-concept main level features 9-foot ceilings, abundant natural light, and a well-designed layout for everyday living and entertaining. The kitchen includes quartz counters, stainless steel appliances, a gas range, & a center island. This home offers a first-floor primary suite with an ensuite bath complete with a step-in shower and double vanity. The main level also includes a 1/2 bath, laundry, & mudroom off the attached 2-car garage. A rear deck extends the living space outdoors. Upstairs, you’ll find 2 additional bedrooms along with a full bath. The full basement features egress garden-style windows & can be finished, including the option for a 4th bedroom. Additional plans/customizations available. Photos are likeness only.
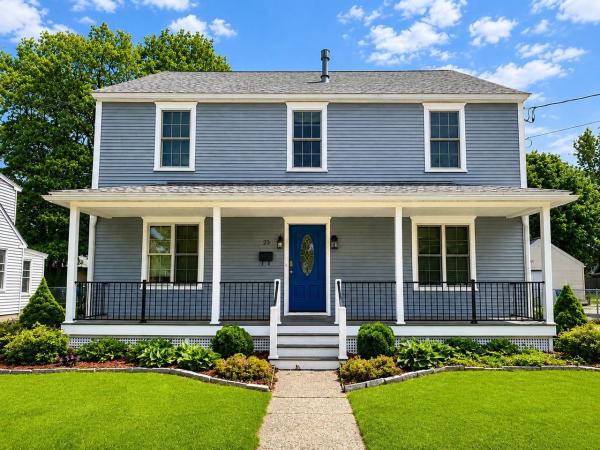
Located in Burlington’s desirable New North End, this spacious Colonial combines flexible living space, quality finishes, and an unbeatable location close to everyday conveniences and outdoor recreation. The level, partially fenced backyard offers ample space for gardening, entertaining, and summer BBQs, while the inviting front porch provides the perfect spot to relax and enjoy the beautifully landscaped setting. Inside, gleaming hardwood floors run throughout much of the home, creating warmth and continuity between the living spaces. The oversized gourmet kitchen is a standout feature with custom floor-to-ceiling cabinetry, tile backsplash, stainless-steel appliances, generous prep space, and a large center island with seating, all opening naturally to the formal dining room for easy entertaining. Upstairs, the spacious primary suite features a walk-in closet with custom storage along with a luxurious en suite bath complete with a jetted freestanding tub and tiled glass-enclosed shower. Two additional bedrooms and another full bath complete the second floor. The finished walk-up third level adds valuable bonus space ideal for a media room, office, or guest area, plus additional storage. Additional highlights include an enclosed back porch that doubles as a practical mudroom and a roomy 2-car garage. Conveniently located just minutes from schools, shopping, dining, beaches, the bike path, and Lake Champlain, with downtown Burlington only 10 minutes away.
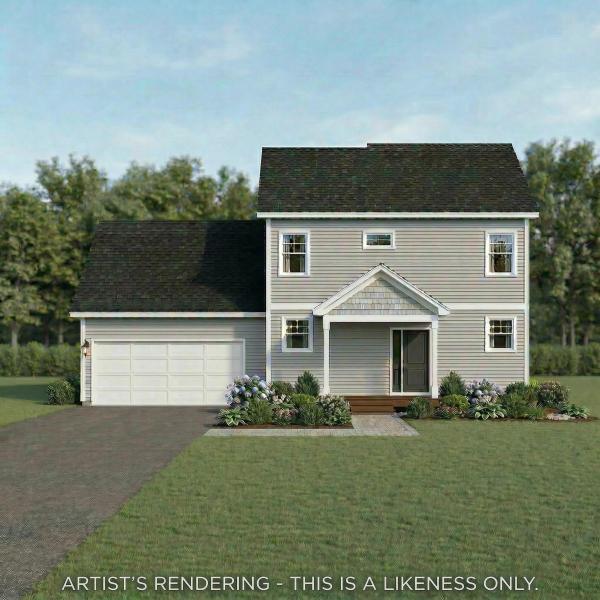
Brand new construction in Colchester’s Barnabas Court, a charming neighborhood by Sterling Homes in the heart of Malletts Bay. This thoughtfully planned community will feature 15 single-family homes & 8 duplex units, offering reasonably priced, well-appointed homes in a highly desirable location. Enjoy quick access to local beaches, the marina, & an easy commute to Burlington & beyond. Designed for a range of buyers, from 1st-time homeowners to those seeking modern, low-maintenance living, each home is built with efficiency and comfort in mind. All homes are future solar ready & independently rated for energy efficiency, delivering long-term value & modern performance. Sterling Homes provides a 2-year warranty: year one is bumper-to-bumper, and year 2 covers major mechanical systems. Manufacturer warranties apply as well. The Aiken Plan offers over 1,800 square feet of living space with 3 bedrooms and 2.5 baths. The open-concept main level features 9-foot ceilings, natural light, and a well-designed layout for everyday living and entertaining. The kitchen includes quartz counters, stainless steel appliances, a gas range, & a center island. A spacious living area, 1/2 bath, 1sr-floor laundry, & mudroom off the attached 2-car garage complete the main level. A rear deck extends the living space outdoors. Upstairs, you’ll find 3 bedrooms including a primary suite with a walk-in closet and private bath, along with a 2nd-floor laundry room. The full basement features egress garden style view windows & can be finished, including the option for a 4th bedroom. Additional plans/customizations available. Photos are likeness only. Home to be built.
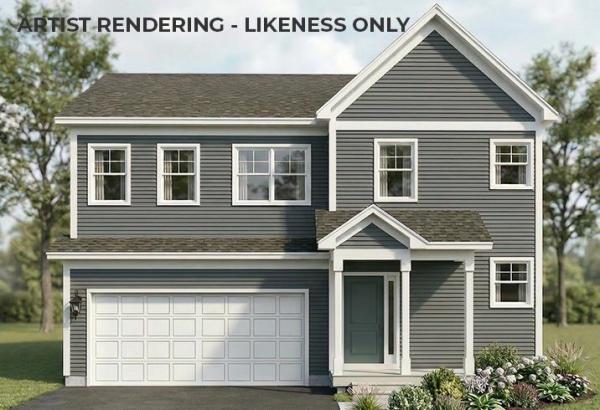
Brand new construction in Colchester’s Barnabas Court, a charming neighborhood by Sterling Homes in the heart of Malletts Bay. This thoughtfully planned community will feature 15 single-family homes and 8 duplex units, offering well-appointed homes in a highly desirable location with easy access to beaches, the marina, and a convenient commute to Burlington and beyond. Designed for a range of buyers, from first-time homeowners to those seeking low-maintenance living, each home is built with efficiency and comfort in mind. All homes are future solar ready and independently rated for energy efficiency. Sterling Homes provides a two-year warranty: year one is comprehensive, and year two covers major mechanical systems. Manufacturer warranties apply. The Wheelock townhome offers two-level living with only one shared wall and over 2,000 sq ft, including 3 bedrooms and 3 baths. The open-concept layout features 9-foot ceilings, abundant natural light, and a functional design. The kitchen includes quartz countertops, stainless appliances, a gas range, and a center island. A spacious living area, main-level laundry, and a mudroom off the attached two-car garage complete the first floor. The second level includes the primary bedroom suite, two additional bedrooms, and a full bath. A rear deck extends the living space outdoors. The full basement includes egress and garden view windows, offering excellent natural light and strong potential for future finishing, including the option for a fourth bedroom. Guided 180-day build process with updates via online portal. Additional plans available. Photos are likeness only. Home to be built.
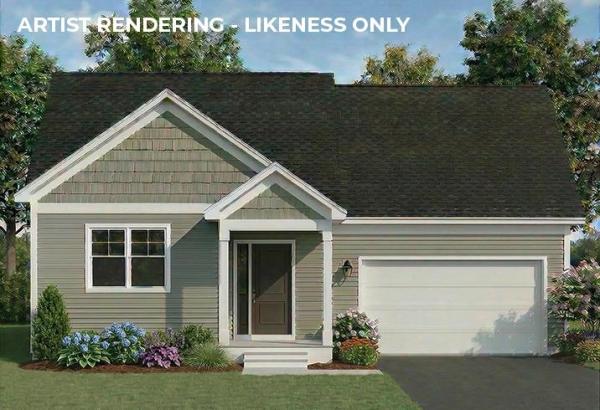
Brand new construction in Colchester’s Barnabas Court, a charming neighborhood by Sterling Homes in the heart of Malletts Bay. This thoughtfully planned community will feature 15 single-family homes and 8 duplex units, offering well-appointed homes in a highly desirable location with quick access to beaches, the marina, and an easy commute to Burlington and beyond. Designed for a range of buyers, from first-time homeowners to those seeking low-maintenance living, each home is built with efficiency and comfort in mind. All homes are future solar ready and independently rated for energy efficiency. Sterling Homes provides a two-year warranty: year one is bumper-to-bumper, and year two covers major mechanical systems. Manufacturer warranties apply. The Champlain Plan offers single-level living with over 1,400 sq ft, including 2 bedrooms and 2 baths. The open-concept layout features 9-foot ceilings, great natural light, and a functional design. The kitchen includes quartz countertops, stainless appliances, a gas range, and center island. A spacious living area, main-level laundry, and mudroom off the attached two-car garage complete the home. A rear deck extends the living space outdoors. The full basement includes egress and garden view windows, offering excellent natural light and strong potential for future finishing, including the option for a third bedroom. Guided 180-day build process with updates via online portal. Additional plans available. Photos are likeness only. Home to be built.
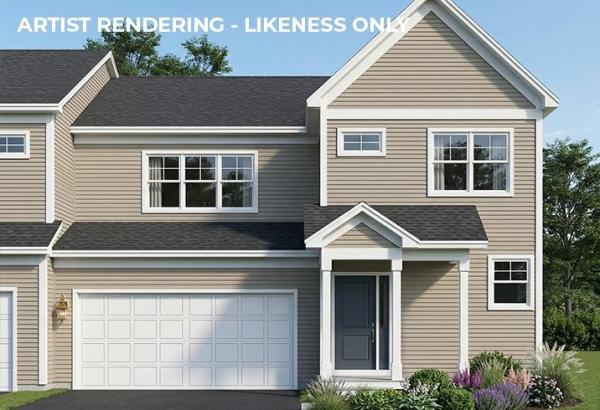
Brand new construction in Colchester’s Barnabas Court, a charming neighborhood by Sterling Homes in the heart of Malletts Bay. This thoughtfully planned community will feature 15 single-family homes and 8 duplex units, offering well-appointed homes in a highly desirable location with easy access to beaches, the marina, and a convenient commute to Burlington and beyond. Designed for a range of buyers, from first-time homeowners to those seeking low-maintenance living, each home is built with efficiency and comfort in mind. All homes are future solar ready and independently rated for energy efficiency. Sterling Homes provides a two-year warranty: year one is comprehensive, and year two covers major mechanical systems. Manufacturer warranties apply. The Valcor townhome offers two-level living with only one shared wall and over 1,700 sq ft, including 3 bedrooms and 3 baths. The open-concept layout features 9-foot ceilings, abundant natural light, and a functional design. The kitchen includes quartz countertops, stainless appliances, a gas range, and a center island. A spacious living area, main-level laundry, and a mudroom off the attached two-car garage complete the first floor. The second level includes the primary bedroom suite, two additional bedrooms, and a full bath. A rear deck extends the living space outdoors. The full basement includes egress and garden view windows, offering excellent natural light and strong potential for future finishing, including the option for a fourth bedroom. Guided 180-day build process with updates via online portal. Additional plans available. Photos are likeness only. Home to be built.
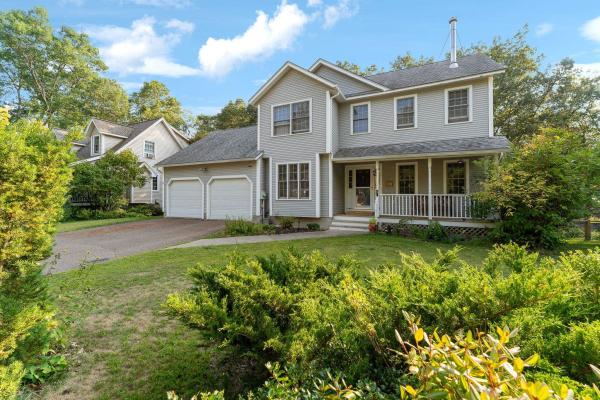
Move right into this stylish and sustainable 3-bedroom, 3-bath Colonial, thoughtfully designed for comfort and efficiency. Ideally located in Burlington’s highly desirable North End, this home is just moments from the Burlington Greenway bike path, offering easy access to area beaches and Lake Champlain. Step inside to a welcoming living room featuring a cozy wood stove, along with a versatile first-floor office or den. The chef’s kitchen is a true highlight, showcasing beautiful granite countertops, ample cabinetry, and a breakfast bar. It opens seamlessly to a sun-filled dining area or family room, with direct access to a second-story deck overlooking the expansive backyard—ideal for entertaining or relaxing. A conveniently located half bath completes the main level. Upstairs, you’ll find three bedrooms, along with a well-appointed guest bathroom.As well as a spacious primary suite with a private full bath and walk-in closet. The walkout lower level offers incredible potential, thoughtfully divided to create flexible living spaces. The bonus room area could easily become a home office or guest overflow space, enhanced by daylight windows. This level also includes abundant storage, a dedicated laundry area, and direct access to the backyard and hot tub area. Additional highlights include fully owned solar panels designed to reduce electric costs and a brand-new boiler. All this, just blocks from public beaches, the Burlington Greenway Bike Path, Starr Farm Park, Starr Farm Dog Park, local schools, shopping, the bus line, and vibrant community amenities.
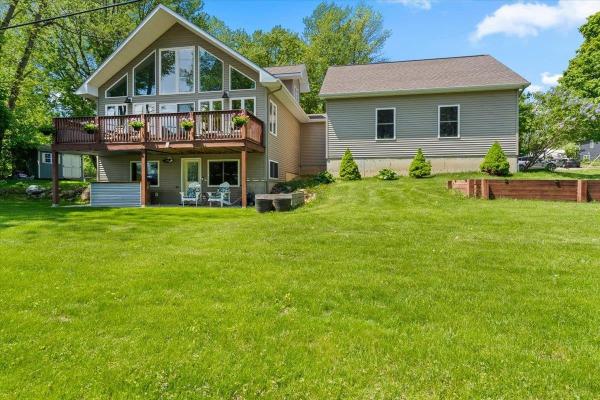
Affordable four season Vermont lakeside living with Lake Champlain views, private beach access, and a boat mooring! Ideally located near the Colchester Causeway, this exceptional home offers the perfect blend of waterfront living and everyday convenience, just minutes from downtown Burlington, shopping, dining, schools, and major employers. Enjoy boating, swimming, kayaking, paddleboarding, cycling, and lakeside walks in the summer, with cross-country skiing, snowshoeing, and breathtaking winter scenery just outside your door. The open-concept main level is designed for comfortable living and entertaining, featuring a chef's kitchen with quartz countertops, stainless steel appliances, a large center island, and a spacious living area that opens to a lake-facing porch the perfect place for morning coffee or evening relaxation. A first-floor bedroom and full bath provide flexible space for guests or multigenerational living, while the oversized two-car garage offers abundant storage for vehicles and outdoor gear. Upstairs, the open loft is ideal for a home office, reading nook, or additional living space. The finished walkout lower level includes a second family room, bedroom, full bath, and bonus room perfect for hobbies, fitness, or a playroom. Outside, enjoy a private backyard with an outdoor bar, fire pit, raised garden bed, and space to gather with family and friends. The included boat mooring makes getting out on Lake Champlain effortless. Meticulously maintained and move-in ready, this home features a new on-demand hot water system (2026), whole-house Generac generator, efficient heat pump for heating and cooling, central vacuum, premium Inspired Closets storage systems, and hardwood flooring throughout. Whether you're looking for a year-round home or seasonal getaway, 440 Mills Point Road offers an exceptional Vermont lifestyle in one of Colchester's most desirable waterfront communities.
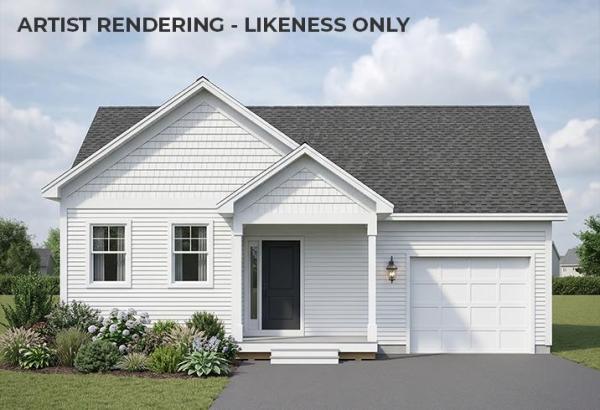
Brand new construction in Colchester’s Barnabas Court, a charming neighborhood by Sterling Homes in the heart of Malletts Bay. This thoughtfully planned community will feature 15 single-family homes and 8 duplex units, offering well-appointed homes in a highly desirable location with easy access to beaches, the marina, and a convenient commute to Burlington and beyond. Designed for a range of buyers, from first-time homeowners to those seeking low-maintenance living, each home is crafted with efficiency and comfort in mind. All homes are future solar ready and independently rated for energy efficiency. Sterling Homes provides a two-year warranty: year one is comprehensive, and year two covers major mechanical systems. Manufacturer warranties apply. The Munson townhome offers single-level living with only one shared wall and over 1,200 sq ft, including 2 bedrooms and 2 baths. The open-concept layout features 9-foot ceilings, great natural light, and a highly functional design. The kitchen includes quartz countertops, stainless appliances, a gas range, and center island. A spacious living area, main-level laundry, and mudroom off the attached garage complete the home. A rear deck extends the living space outdoors. The full basement includes egress and garden view windows, offering excellent natural light and strong potential for future finishing, including the option for a third bedroom. Guided 180-day build process with updates via online portal. Additional plans available. Photos are likeness only. Home to be built.
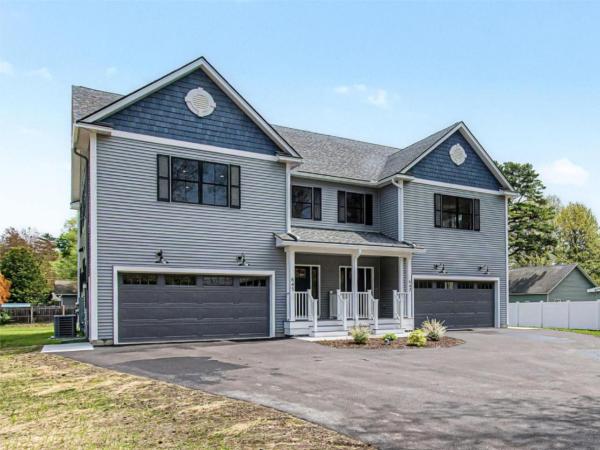
Brand new and move-in ready in Colchester, this thoughtfully designed townhome offers quality finishes and modern comfort throughout. Waterproof hickory-finish flooring runs throughout the first and second levels, creating a warm look with easy maintenance and everyday durability. The kitchen serves as the heart of the home with stainless steel appliances, quartz countertops, a striking waterfall island, Moen fixtures, and finishes selected for both style and function. Central air conditioning adds year-round comfort, while the open-concept layout is designed for gathering and everyday living. The second floor features three bedrooms and two full baths, including a thoughtfully designed primary suite complete with a private office nook, spacious walk-in closet, and a bathroom with quartz countertops and tiled shower. A private half bath on the main level adds convenience, while upstairs laundry is thoughtfully incorporated into the second-floor bath for everyday functionality. The heated two-car garage and two-unit HOA create an easy, low-maintenance lifestyle. The daylight lower level offers future flexibility with plumbing already in place for an additional bathroom and additional finishing options available. Marvin Essential fiberglass double-hung windows with a 20-year warranty add lasting quality and peace of mind. Enjoy the benefits of brand-new construction without the wait.
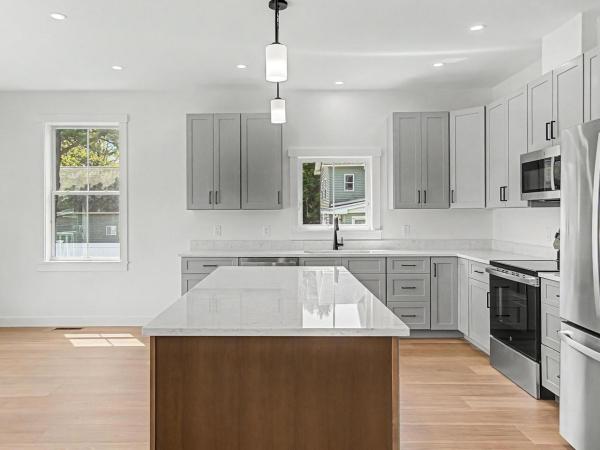
Move right into brand-new construction in Colchester. Thoughtfully designed with modern finishes and everyday functionality in mind, this newly completed townhome combines style with a low-maintenance lifestyle. Waterproof hickory-finish flooring throughout the first and second levels offers durability and easy care, while central air conditioning enhances warm weather comfort. An open layout creates a bright and welcoming living space, while the kitchen features stainless steel appliances, quartz countertops, a waterfall island, and Moen fixtures with clean, timeless style. Upstairs you'll find three bedrooms and two full baths, including a spacious primary suite with a private office nook, large walk-in closet, quartz countertops, and tiled shower. A private first-floor half bath offers added convenience, while the second-floor bath incorporates laundry for practical everyday living. A two-car garage and daylight lower level complete the package, with plumbing already in place for an additional bathroom and additional finishing options available. Marvin Essential fiberglass windows with a 20-year warranty further enhance the home's thoughtful design and quality finishes.
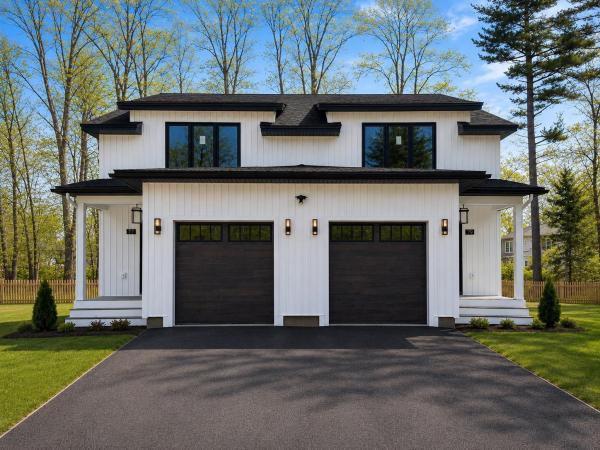
Welcome to your dream townhome in one of the area's most sought-after locations! These beautifully crafted modern farmhouse-style residences perfectly blend timeless architecture with today's most desirable finishes, thoughtful design, & low-maintenance living. Ideally located just moments from Lake Champlain, Thayer Beach, Airport Park, & the renowned Burlington Bike Path, you'll enjoy an exceptional lifestyle with recreation, dining, shopping, & everyday conveniences all within easy reach. From the moment you arrive, the striking combination of crisp white siding, black windows, & warm wood accents create unforgettable curb appeal. Inside, an inviting open-concept floor plan is filled with natural light & designed for both comfortable everyday living & effortless entertaining. The spacious kitchen flows seamlessly into the dining & living areas, creating the heart of the home. A truly rare feature is the exceptional dual-suite layout upstairs, offering two luxurious bedroom retreats. The primary suite boasts a walk-in closet & spa-inspired bath complete with a tiled walk-in shower & relaxing soaking tub. The second suite is equally impressive, featuring its own private bath & walk-in closet, making it ideal for guests, family, or a private home office. Additional highlights include second-floor laundry, designer finishes throughout, upgraded sound attenuation between units for enhanced privacy, & a newly added high-efficiency mini-split heating & air conditioning system, providing year-round comfort while adding another premium feature today's buyers highly value. The full lower level presents an outstanding opportunity to significantly expand your living space & build instant equity. With the potential to finish a spacious family room, recreation area, home gym, office, or even an additional bedroom, the basement offers incredible flexibility to customize the home around your lifestyle while substantially increasing its overall functionality and value.
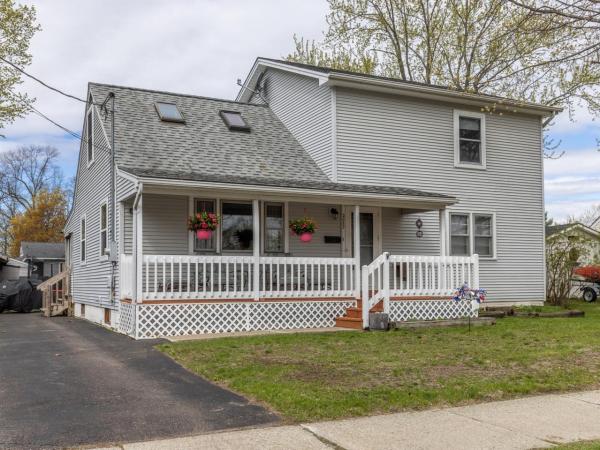
You'll love the space and natural sunlight in this expanded, 5-bedroom, 2-bath home in Burlington's sought-after New North End. The beautifully refreshed kitchen features lovely light gray cabinetry, granite countertops, updated appliances, and a large pantry closet for added storage. Just off the kitchen, the generous dining area is perfect for both everyday living and larger gatherings and flows seamlessly into the spacious living room. Hardwood floors run through the downstairs bedrooms and extend beneath the hall and living room carpeting. The first floor offers two sizable bedrooms and a full bath-ideal for guests, a home office, or flexible living space. Upstairs, the second level has been expanded to provide comfortable headroom in the primary bedroom and full bath, along with added natural light from skylights in one of the bedrooms. The basement offers additional flexible space for hobbies, storage, or a home gym. Outside, enjoy the covered front porch with long views of the Winooski River across the street, or unwind on the back porch. A large wooden shed on a slab with electricity and a side lean-to, along with two additional metal storage sheds, provide excellent storage options. The oversized driveway offers ample parking. Located in a desirable neighborhood close to New North End amenities, you'll have easy access to the Burlington Bike Path, waterfront parks, schools - including the fabulous new high school opening soon - as well as shops and cafes. Welcome home!
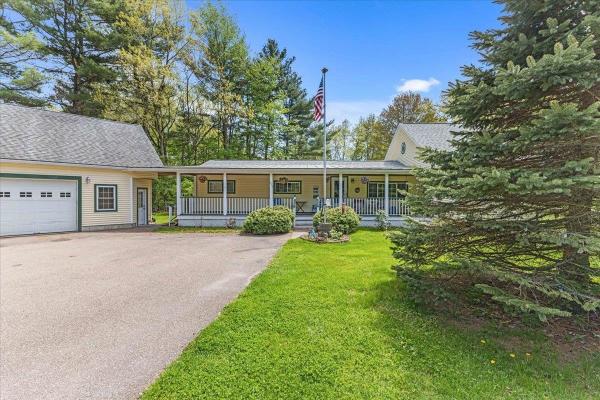
Through no fault of sellers or home, this beauty is Back and with a price improvement!!! Welcome home to 573 Holy Cross Rd. A beautifully maintained 3-bed, 1.5 bath ranch style home for easy single level living with 1st. floor laundry and bonus second story living space. Dining room with patio doors that open to a lovely deck overlooking a huge fenced in backyard oasis. Parking and storage are abundant with a large paved driveway and Oversized two car garage with massive finished loft space above, offering potential for so many uses! The Beauty of Lake Champlain is calling! Walking distance to beaches of Lake Champlain, parks and bike paths. All while being able to Enjoy the easy commute of being just a 15 minute drive into Burlington. This home truly has it all. The tranquility of a highly desired neighborhood, walking distance from Lake Champlain and easy commute to Burlington. At 573 Holy Cross you really can have the best of both worlds!
© 2026 Northern New England Real Estate Network, Inc. All rights reserved. This information is deemed reliable but not guaranteed. The data relating to real estate for sale on this web site comes in part from the IDX Program of NNEREN. Subject to errors, omissions, prior sale, change or withdrawal without notice.
