- $455,000
- MLS#: 5091164
- 1184
- SQ. Feet
- 0.22
- Acres
- 2
- Baths
- 3
- Bedrooms
1 of 15

General Property Information
- Property Status:
- Active
- Price:
- $455, 000
- Assessed:
- $0
- Assessed Year:
- County:
- VT-Chittenden
- Acres:
- 0.22
- Property Type:
- Single Family
- Year Built:
- 1950
- Agency/Brokerage:
- Dave White
OwnerEntry.com - Bedrooms:
- 3
- Total Baths:
- 2
- Sq. Ft. (Total):
- 1184
- Tax Year:
- 2026
- Taxes:
- $4, 653
- Association Fees:

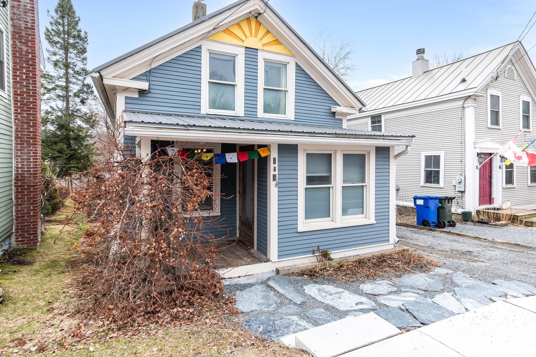
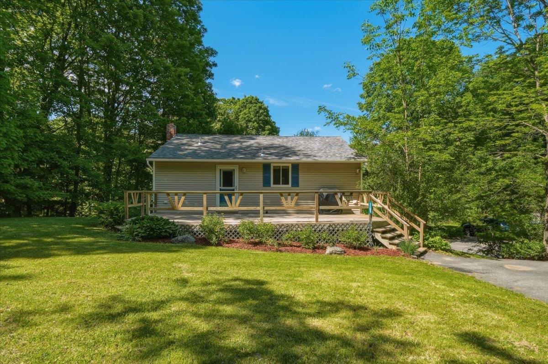
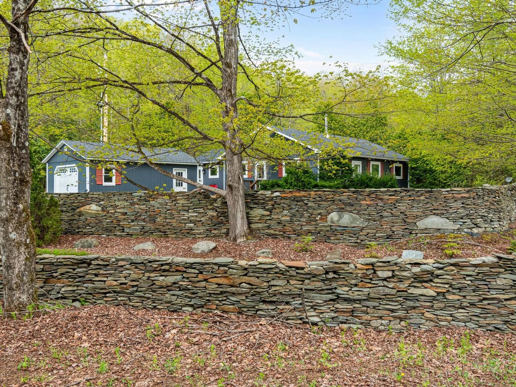
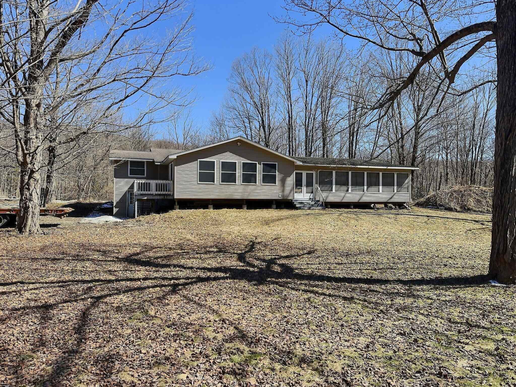
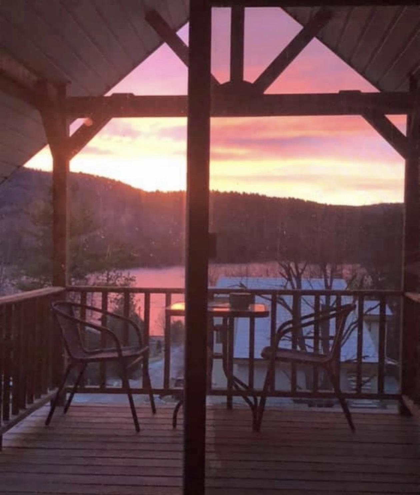
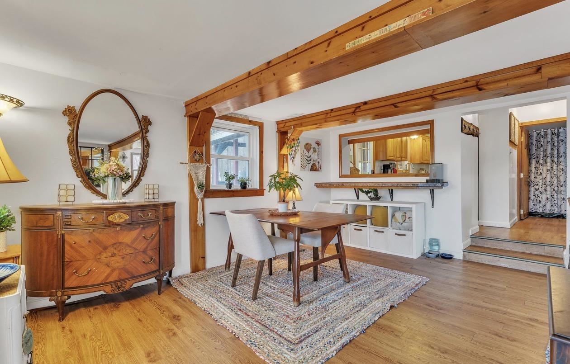
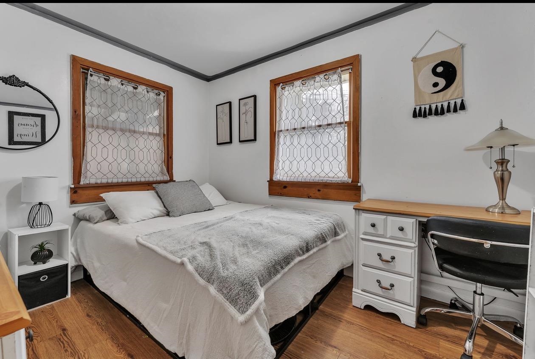
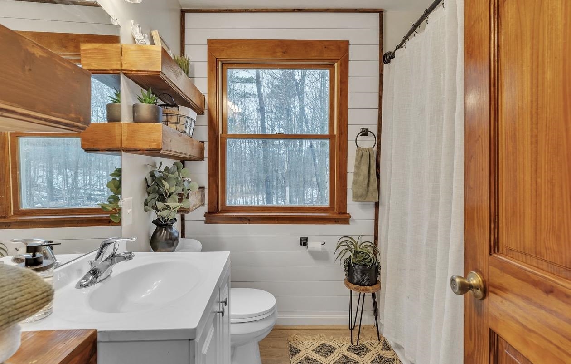
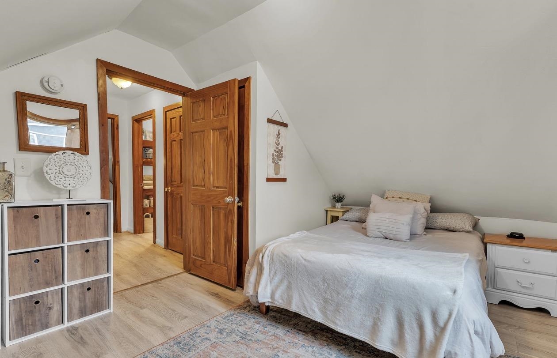
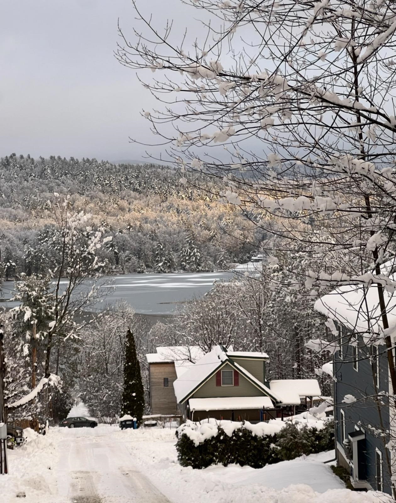
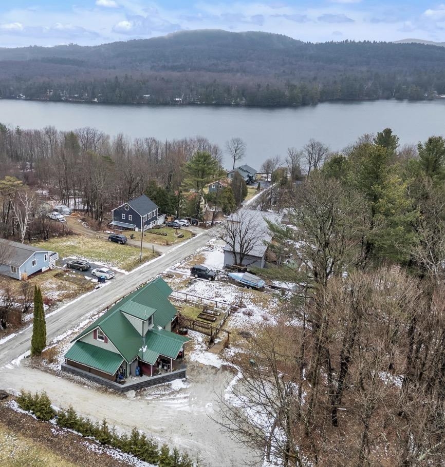
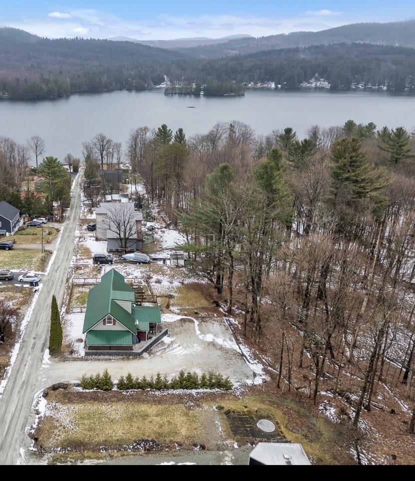
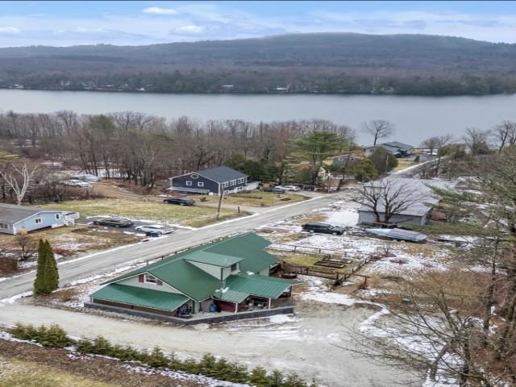
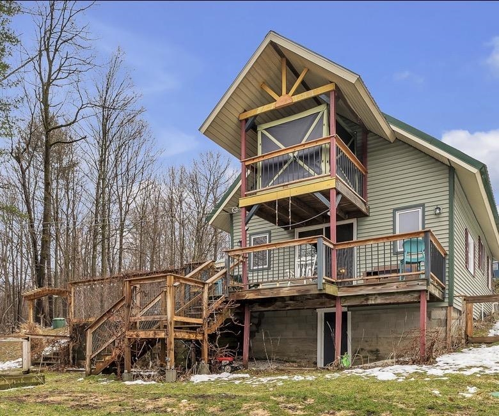
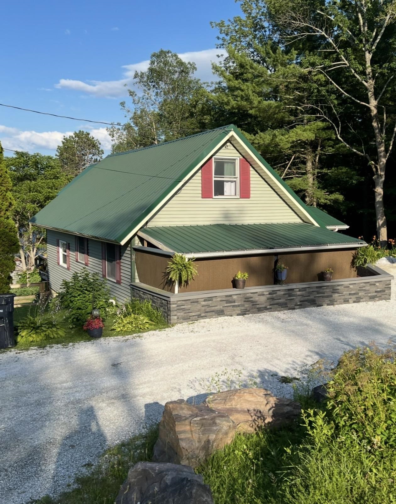
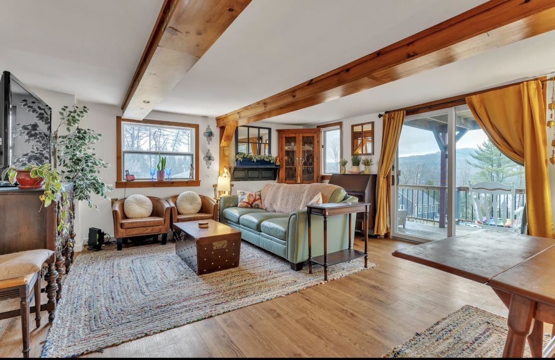
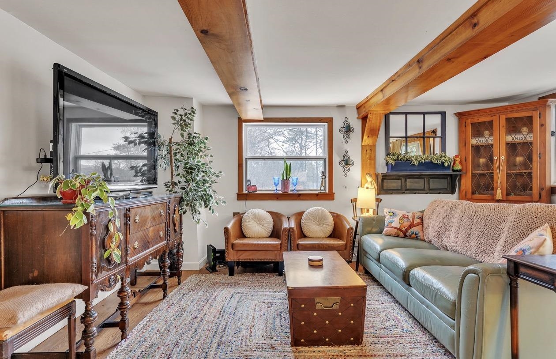
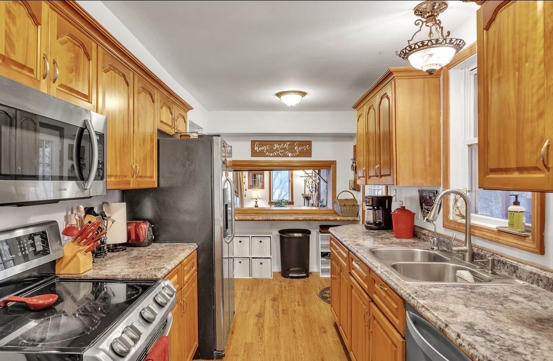
Nestled in Hinesburg’s Lake Iroquois enclave—where old summer cabins blossomed into full-time magic—this quirky year-round cottage with ***DEEDED SHARED LAKE ACCESS*** captures the spirit of endless summers, with water views that tug at your heart. Exposed beams stretch across the ceiling like a storyteller’s canvas, weaving a spell of nostalgia through every thoughtful detail. The main floor hums with sunlight, offering a bedroom, a darling half-bath, and a vibe that whispers barefoot adventures. Upstairs, the primary bedroom is a treehouse fantasy—perched among the treetops, it’s where you’ll wake to birdsong and lake glimmers—joined by a second bedroom and a full bath for lazy mornings. The second-story screened porch is your sunset haven, fireflies flickering as the lake mirrors the sky’s last glow. Sip your coffee on the sprawling deck, gazing over a lawn and gardens that burst with color like a painter’s dream, or stroll to your deeded lake access for a dip in Iroquois’ glassy embrace. With a metal roof and vinyl siding, this gem shrugs off upkeep, leaving you free to chase summer forever. A completely new mound septic system installed last year, so the images included of the backyard are not an accurate depiction. Instead, the fencing has been removed and the property feels wide open and is a blank canvas for the next owner's backyard visions.
Interior Features
- # Of Stories:
- 1.5
- Sq. Ft. (Total):
- 1184
- Sq. Ft. (Above Ground):
- 1184
- Sq. Ft. (Below Ground):
- 0
- Sq. Ft. Unfinished:
- 720
- Rooms:
- 6
- Bedrooms:
- 3
- Baths:
- 2
- Interior Desc:
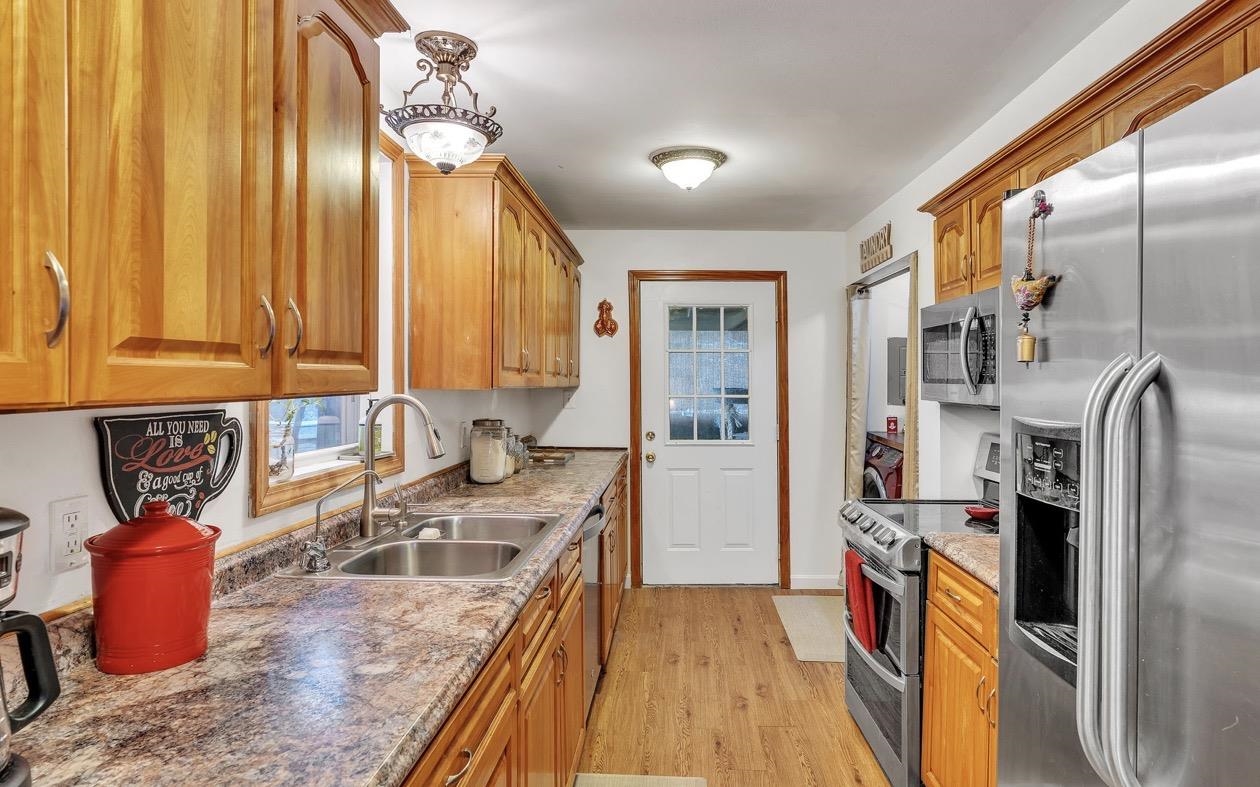
- Living/Dining, Natural Light, Natural Woodwork, 1st Floor Laundry
- Appliances Included:
- Dishwasher, Dryer, Microwave, Electric Range, Refrigerator, Washer
- Flooring:
- Laminate, Vinyl
- Heating Cooling Fuel:
- Water Heater:
- Basement Desc:
- Concrete Floor, Unfinished, Exterior Access
Exterior Features
- Style of Residence:
- Contemporary
- House Color:
- Time Share:
- No
- Resort:
- Exterior Desc:
- Exterior Details:
- Balcony, Deck, Patio, Porch, Covered Porch
- Amenities/Services:
- Land Desc.:
- Country Setting, Hilly, Lake View, Mountain View, Water View
- Suitable Land Usage:
- Roof Desc.:
- Metal
- Driveway Desc.:
- Gravel
- Foundation Desc.:
- Block
- Sewer Desc.:
- Private
- Garage/Parking:
- No
- Garage Spaces:
- 0
- Road Frontage:
- 120
Other Information
- List Date:
- 2026-05-27
- Last Updated: