- $415,000
- MLS#: 5091547
- 1404
- SQ. Feet
- 0.74
- Acres
- 1
- Baths
- 3
- Bedrooms
1 of 35

General Property Information
- Property Status:
- Active
- Price:
- $415, 000
- Assessed:
- $0
- Assessed Year:
- County:
- VT-Chittenden
- Acres:
- 0.74
- Property Type:
- Single Family
- Year Built:
- 1965
- Agency/Brokerage:
- Aaron Rose
KW Vermont - Bedrooms:
- 3
- Total Baths:
- 1
- Sq. Ft. (Total):
- 1404
- Tax Year:
- 2025
- Taxes:
- $5, 320
- Association Fees:

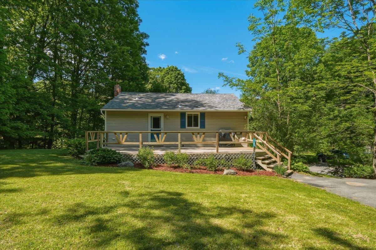
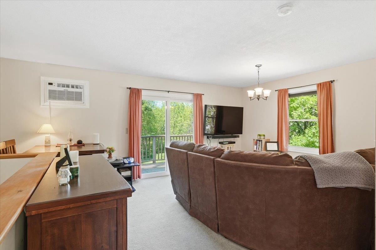
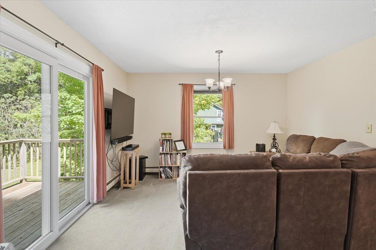
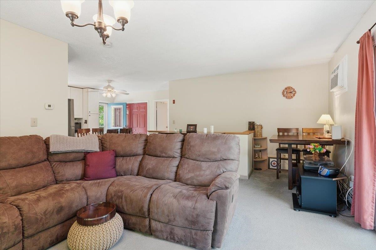
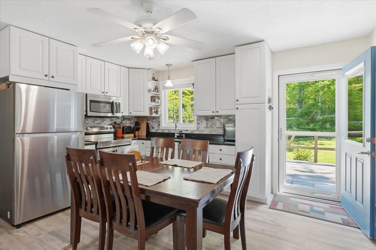
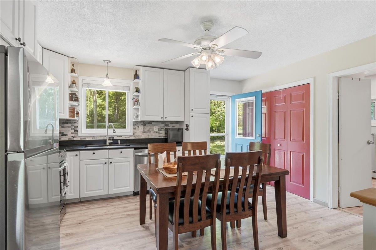
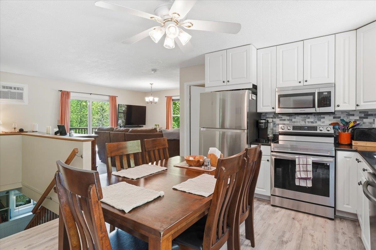
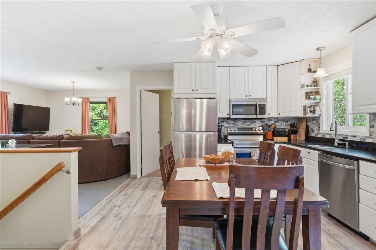
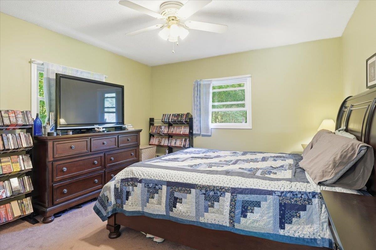
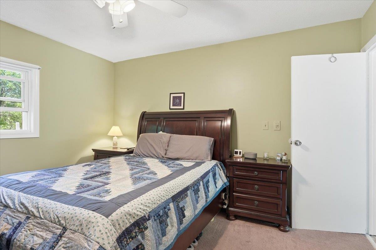
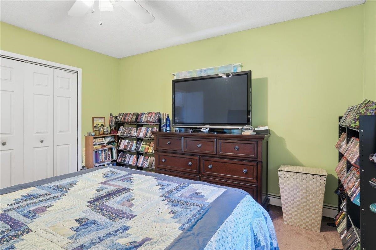
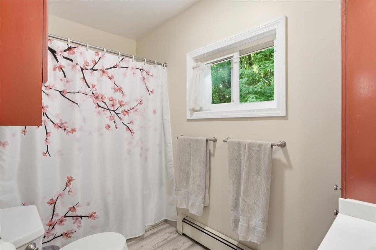
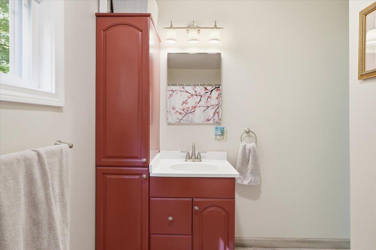
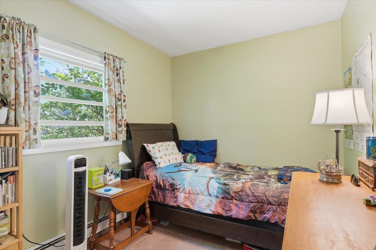
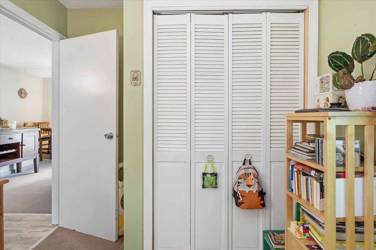
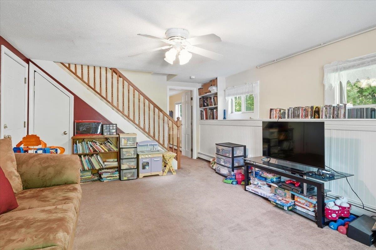
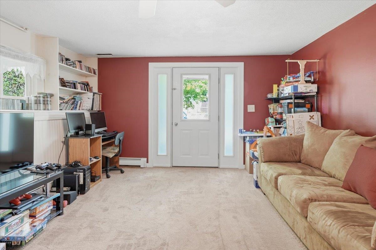
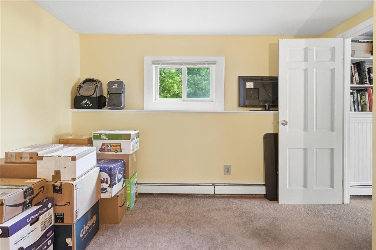
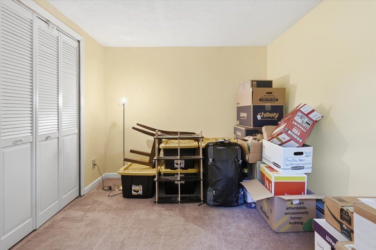
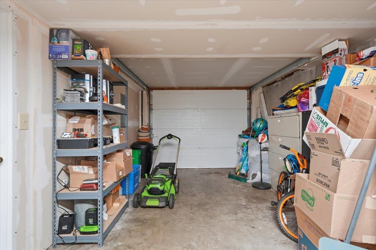
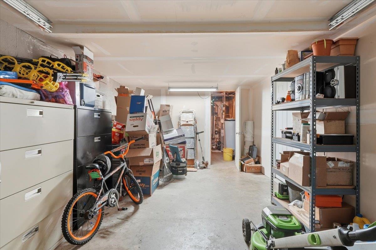
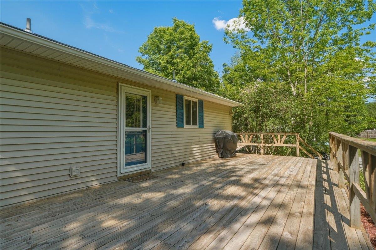
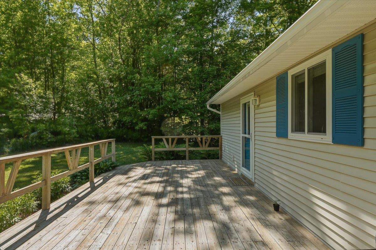
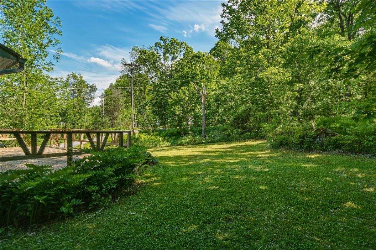
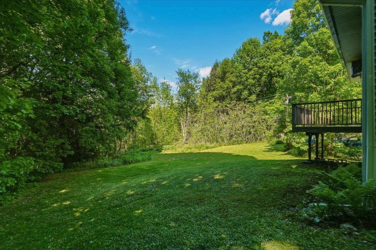
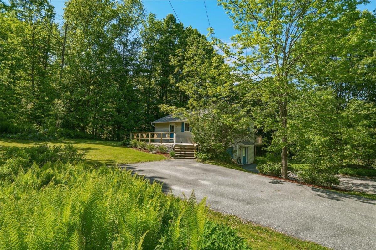
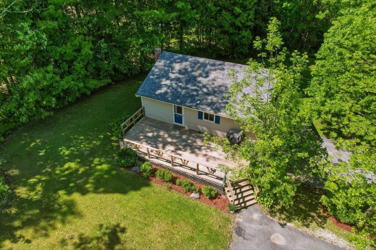
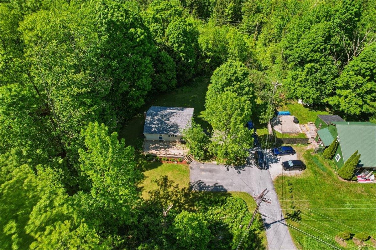
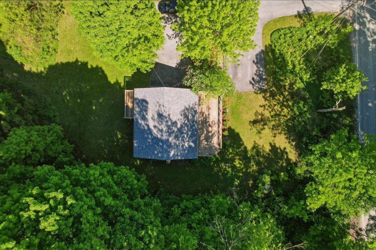
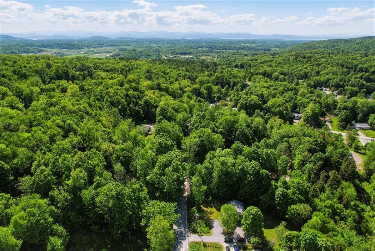
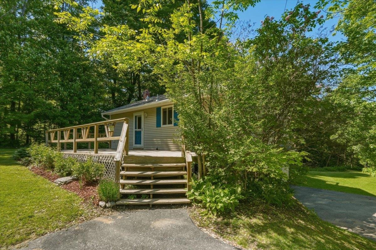
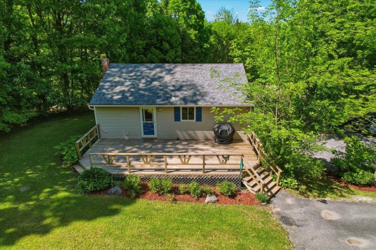
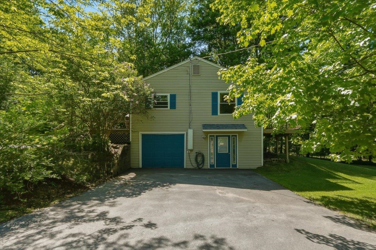
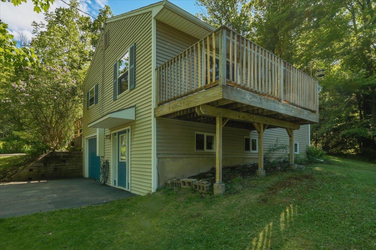
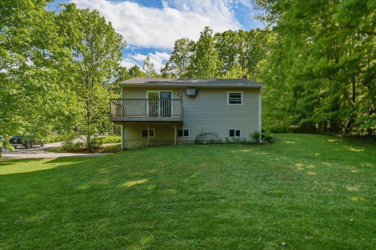
Perched on a gentle hillside, this well-kept ranch delivers easy, comfortable living in a desirable Hinesburg location! The main level sets a welcoming tone right away. An open floor plan keeps the kitchen, dining, and living areas connected and filled with natural light, making the space feel larger than it reads on paper. The eat-in kitchen is bright and clean, featuring white cabinetry, granite counter top, stainless steel appliances, and a dedicated dining area that flows naturally into the living space. Step outside and the large front deck immediately stands out, offering generous room for outdoor dining, grilling, and relaxing through the warmer months. A second deck off the back rounds out the outdoor living options nicely. Also on the main level are two bedrooms, a full bath, and a large laundry closet, keeping everything you need for day-to-day living on a single floor. It's a layout that's as practical as it is comfortable. Head downstairs and you'll find a finished walkout basement that meaningfully expands the living space. Including a spacious family room, an additional bedroom, and direct access to the garage, ideal for a workshop, or extra storage giving this lower level real versatility. Plenty of parking completes the picture. All of this sits just minutes from Hinesburg Village, where you'll find dining, grocery, schools, and walking paths close at hand. Turnkey and move-in ready, this one is refreshingly easy to say yes to.
Interior Features
- # Of Stories:
- 1
- Sq. Ft. (Total):
- 1404
- Sq. Ft. (Above Ground):
- 936
- Sq. Ft. (Below Ground):
- 468
- Sq. Ft. Unfinished:
- 468
- Rooms:
- 5
- Bedrooms:
- 3
- Baths:
- 1
- Interior Desc:
- Ceiling Fan
- Appliances Included:
- Dishwasher, Dryer, Microwave, Electric Range, Refrigerator, Washer
- Flooring:
- Carpet, Laminate
- Heating Cooling Fuel:
- Water Heater:
- Basement Desc:
- Full, Interior Stairs, Partially Finished
Exterior Features
- Style of Residence:
- Ranch
- House Color:
- Time Share:
- No
- Resort:
- Exterior Desc:
- Exterior Details:
- Deck
- Amenities/Services:
- Land Desc.:
- Subdivision
- Suitable Land Usage:
- Roof Desc.:
- Other Shingle
- Driveway Desc.:
- Paved
- Foundation Desc.:
- Concrete
- Sewer Desc.:
- Septic
- Garage/Parking:
- Yes
- Garage Spaces:
- 1
- Road Frontage:
- 0
Other Information
- List Date:
- 2026-05-28
- Last Updated: