

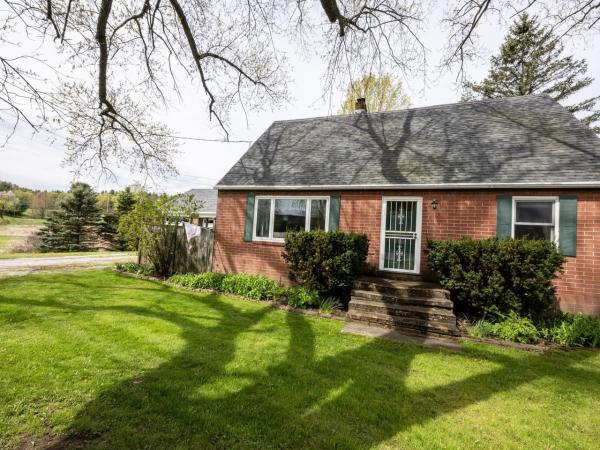
Welcome to this charming 1944 brick Cape situated on 1.9 acres in Williston. Lovingly maintained, this home seamlessly blends timeless architectural character with thoughtful modern updates, creating an inviting atmosphere that embraces both comfort and functionality. Granite steps welcome you to the mudroom – a practical entry space for organizing outerwear. Enter to the open kitchen/dining space, where oak cabinetry, stainless-steel appliances, and a convenient breakfast bar await. Pella French doors swing open to expansive 2-tier dining decks, offering picturesque views of gently rolling terrain. The generous living room features exposed brick walls and is enhanced by a cozy Harmon pellet stove. The newer Pella picture windows fill the space with abundant natural light. For those working remotely, a dedicated study with built-ins, shelves and closet space provides an ideal home office/library. This level also includes a ¾ bath and versatile den, which could easily serve as a guest bedroom. Upstairs, softwood floors flow throughout the hall and 3 rooms. The primary bedroom offers ample storage, with 3 closets and built-in drawers tucked under the eaves, as well as a skylight for added brightness. The 2nd bedroom and an adjacent alcove feature eave drawer storage, with a deep hallway closet providing even more space. A full bath with dual-sink vanity adds convenience for busy mornings. Lots of perennials/flowering shrubs including a peony tree, roses, lilacs, and various bulbs. The Sucker Hollow Brook meanders through the property, creating a picturesque setting. Convenient to Taft Corners, I-89, and so much more.
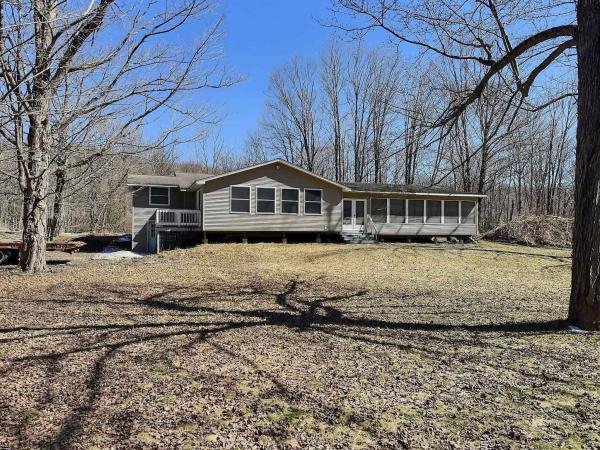
Great opportunity for the right buyer! This property is zoned residential and commercial, allowing great flexibility for the future owner. The current owner uses the insulated outbuilding (which has power, water and three bay garage) for his business, and has previously rented out the home, which can be accessed by a separate driveway if desired. Or take advantage of the large and private lot, with a stream running through the back, and make the house your own. Ideal for those seeking a versatile property with income potential and business possibilities. Please contact agent prior to scheduling a showing for details.
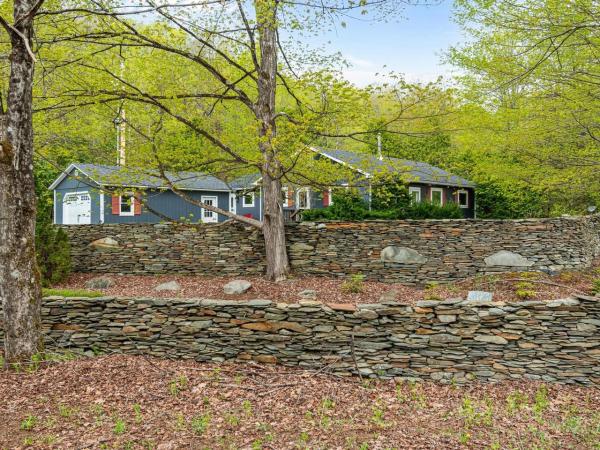
Welcome home to 1593 North Road, a warm, welcoming Hinesburg retreat tucked onto five private Vermont acres. Custom stone walls, a seasonal stream, and a tranquil seasonal pond set the stage for true countryside living, while wooded trails meander right outside your door. Inside, single-level living makes daily life easy. Three comfortable bedrooms, a full bath, and bright living spaces shine with brand-new kitchen appliances and fresh new carpets. Move-in ready and waiting for your personal touches. Downstairs, a family room, and workshop offer flexible space for hobbies, guests, or a home office. Mini-splits provide efficient heating and cooling year-round, and you'll love cozying up by the gas stove or the wood stove when Vermont winters roll in. The newer sunroom addition is a peaceful spot to sip morning coffee and watch the woods wake up. Outside, the property is a gardener's and hobbyist's dream. Ten+ raised garden beds, a garden shed, and a small greenhouse make growing your own food a breeze. A 16' x 24' garage, a 34' x 18' barn/garage with overhead storage, and a large deck leave plenty of room for every project, toy, and gathering. Ideally located near CVU High School, Lake Iroquois, and Hinesburg's beloved trail networks. Come experience the peaceful lifestyle that 1593 North Road has to offer - your Vermont haven awaits.
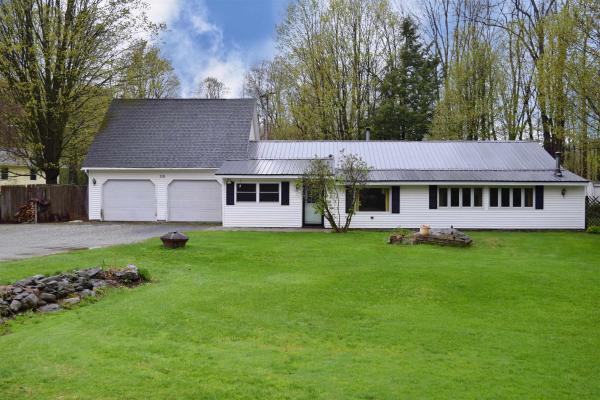
This versatile and thoughtfully designed ranch-style home offers comfort, functionality, and flexible living spaces to fit a variety of needs. This 2-bedroom home also features a spacious bonus room that would make an ideal guest room, home office, hobby space, or den, giving you the flexibility to customize the home to your lifestyle. The kitchen is designed for both everyday living and entertaining with a large center island, abundant cabinet space, pantry storage, and a beautiful copper sink that adds warmth and character to the space. Multiple living areas throughout the home provide endless possibilities, including dedicated spaces for a home office, dining area, mudroom, and an expansive living room filled with natural light. The oversized attached 2-car garage measures approximately 30’ x 24’ and offers plenty of room for vehicles, tools, and outdoor gear. Above the garage, you’ll find unfinished space perfect for additional interior storage, a workshop, studio, or your favorite hobby. Step outside to the screened-in porch overlooking your private backyard — an inviting space to relax, unwind, or enjoy the changing Vermont seasons. Offering a wonderful combination of space, versatility, and comfort, this home is ready to fit your next chapter. Just minutes from CVU and Lake Iroquois
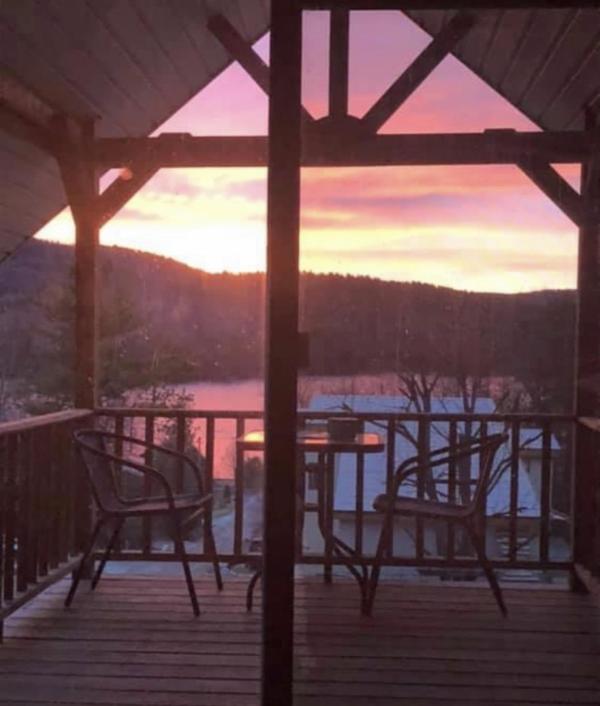
Nestled in Hinesburg’s Lake Iroquois enclave—where old summer cabins blossomed into full-time magic—this quirky year-round cottage with ***DEEDED SHARED LAKE ACCESS*** captures the spirit of endless summers, with water views that tug at your heart. Exposed beams stretch across the ceiling like a storyteller’s canvas, weaving a spell of nostalgia through every thoughtful detail. The main floor hums with sunlight, offering a bedroom, a darling half-bath, and a vibe that whispers barefoot adventures. Upstairs, the primary bedroom is a treehouse fantasy—perched among the treetops, it’s where you’ll wake to birdsong and lake glimmers—joined by a second bedroom and a full bath for lazy mornings. The second-story screened porch is your sunset haven, fireflies flickering as the lake mirrors the sky’s last glow. Sip your coffee on the sprawling deck, gazing over a lawn and gardens that burst with color like a painter’s dream, or stroll to your deeded lake access for a dip in Iroquois’ glassy embrace. With a metal roof and vinyl siding, this gem shrugs off upkeep, leaving you free to chase summer forever. A completely new mound septic system installed last year, so the images included of the backyard are not an accurate depiction. Instead, the fencing has been removed and the property feels wide open and is a blank canvas for the next owner's backyard visions.
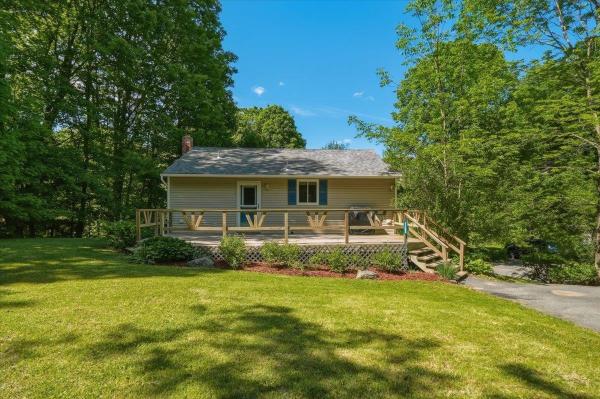
Perched on a gentle hillside, this well-kept ranch delivers easy, comfortable living in a desirable Hinesburg location! The main level sets a welcoming tone right away. An open floor plan keeps the kitchen, dining, and living areas connected and filled with natural light, making the space feel larger than it reads on paper. The eat-in kitchen is bright and clean, featuring white cabinetry, granite counter top, stainless steel appliances, and a dedicated dining area that flows naturally into the living space. Step outside and the large front deck immediately stands out, offering generous room for outdoor dining, grilling, and relaxing through the warmer months. A second deck off the back rounds out the outdoor living options nicely. Also on the main level are two bedrooms, a full bath, and a large laundry closet, keeping everything you need for day-to-day living on a single floor. It's a layout that's as practical as it is comfortable. Head downstairs and you'll find a finished walkout basement that meaningfully expands the living space. Including a spacious family room, an additional bedroom, and direct access to the garage, ideal for a workshop, or extra storage giving this lower level real versatility. Plenty of parking completes the picture. All of this sits just minutes from Hinesburg Village, where you'll find dining, grocery, schools, and walking paths close at hand. Turnkey and move-in ready, this one is refreshingly easy to say yes to.
© 2026 Northern New England Real Estate Network, Inc. All rights reserved. This information is deemed reliable but not guaranteed. The data relating to real estate for sale on this web site comes in part from the IDX Program of NNEREN. Subject to errors, omissions, prior sale, change or withdrawal without notice.
