

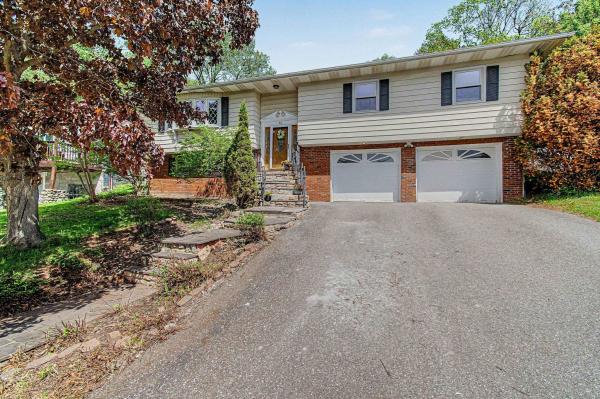
Beautiful 3-bedroom, 1.5-bath raised ranch tucked away on a quiet cul-de-sac in one of Winooski’s most desirable neighborhoods near Landry Park. This inviting home offers an easy one-level living layout with convenient first-floor laundry, a cozy and spacious living room featuring a fireplace that is perfect for gatherings, and a separate dining room area ideal for entertaining or everyday living. The generously sized bedrooms feature new laminate flooring, and the home offers plenty of storage throughout. A bright screened-in porch overlooks the beautiful backyard, mature trees, and peaceful wooded setting behind the home. Enjoy the tranquility of the neighborhood while still being just moments from bus lines, shopping, restaurants, and all that vibrant downtown Winooski has to offer. The attached two-car garage, walkable neighborhood, and ideal location make this home a wonderful blend of comfort, convenience, and charm. A rare opportunity with so much to enjoy both inside and out!
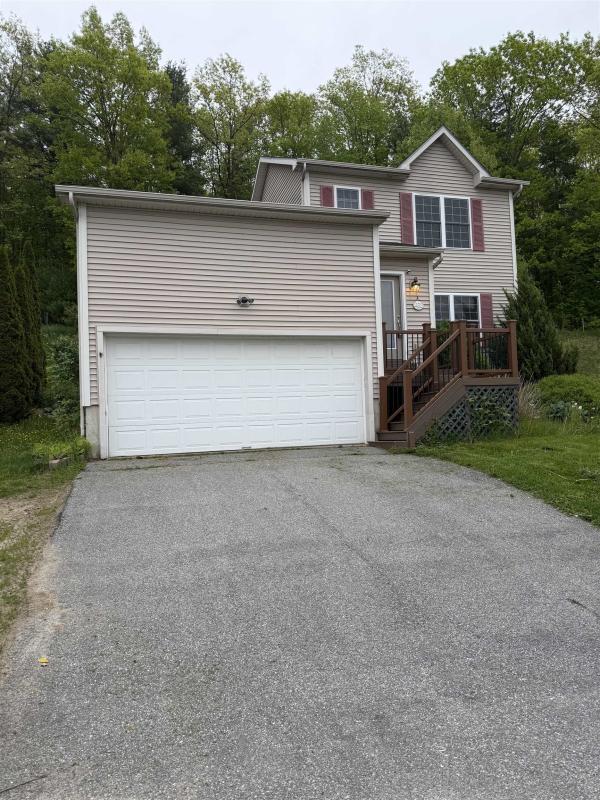
Step inside this modern colonial and experience the quiet of being outside the city yet still close to everything Burlington and Winooski have to offer. The oversized 1 car garage with storage loft lead directly into the entry of the house. On the left on the first floor is the primary bedroom with en-suite full bath. The kitchen is simple and comfortable with stainless steel appliances. The living room with natural light and cathedral ceiling is inviting. Take the sliding door out to the patio for fresh air and gardening. The dining room has views of the neighborhood. Floors are all natural wood and shine. Upstairs awaits two bedrooms and a full bath. Mountain views and sunsets from one upstairs bedroom and a wooded forest view from the other. The basement multipurpose room is finished for any vision whether it office, TV room, playroom or other options. Like new tankless hot water heater. Whole house steam humidifier. Central AC for the hotter days. 1/12 ownership of common land. Freshly painted. Owner is a licensed real estate broker.
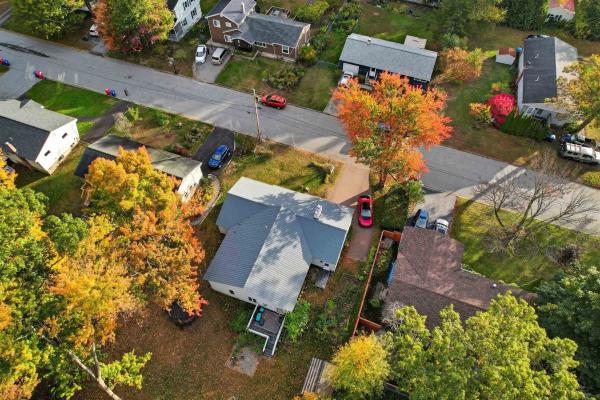
Set in a prime South Burlington location, this thoughtfully upgraded 3-bedroom, 2-bath home offers a versatile layout, warm character, and the kind of everyday functionality today’s buyers are looking for. A spacious rear living area creates an inviting place to unwind, featuring vaulted ceilings, rich hardwood floors, a cozy gas stove, and a custom shiplap media wall that adds both style and charm. Toward the front of the home, a light-filled dining space with a large bay window and classic brick fireplace provides the perfect setting for gatherings or quiet evenings. Centrally positioned, the kitchen connects the home with ease, appointed with stainless steel appliances, wide-plank hardwood flooring, and direct access to a practical mudroom entry, ideal for keeping things organized through every season. The primary suite offers a comfortable retreat with a refreshed en-suite bath and relaxing soaking tub. Two additional bedrooms and a second full bath are located nearby, creating a layout that works well for guests, family, or flexible use. Downstairs, the lower level expands your options with bonus space and laundry, absolutely perfect for a home office, workout area, playroom, or future finishing potential. Step outside to enjoy a sunny backyard complete with a deck and patio, offering plenty of room to entertain, garden, or simply relax. A storage shed, attached one-car garage, and ample driveway parking add to the home’s overall convenience. All of this just minutes from Chamberlain School, local shopping, dining, and everything South Burlington has to offer, making this a well-rounded home in a location that’s hard to beat. We can't wait for you to see it.
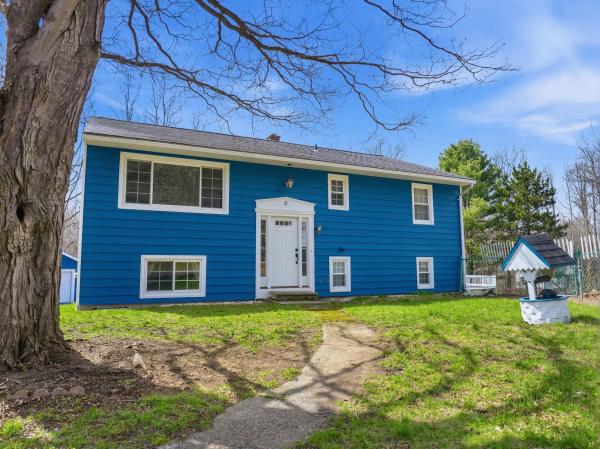
Welcome home to this beautifully renovated raised ranch set on a spacious .82 acre lot in Essex Junction, showcasing unparalleled convenience while maintaining privacy on your generously sized, usable property. Upon entry, you'll fall in love with the recent updates highlighted throughout the home. From flooring to windows to essential systems such as the furnace and hot water tank, no stone was left unturned. The main level showcases a bright, open living area flooded with natural light and is centered around a fully updated kitchen boasting SS appliances, granite countertops, and an abundance of new soft close cabinetry ready to house all of your culinary tools. A generously sized living room, featuring a large picture window, and a dining room round off the main living area prior to extending to the three upstairs bedrooms plus a full bath. On the lower level, the updates and pride of homeownership continue. Highlighted by a large living room serving as the center of the space, there is ample room for the whole family to gather. With an abundance of flex spaces, one of which is currently serving as a sprawling master bedroom with a walk in closet, and others perfect for an office or playroom, there is nothing left to be desired. It even has a mudroom, which is unheard of in the world of raised ranch homes. The exterior is highlighted by a 16x32 patio space, detached two car garage, above ground pool, and is ready for the deck of your dreams to be installed. The perfect space to entertain during summer months. Don't miss out on this Essex gem. Schedule a tour today!
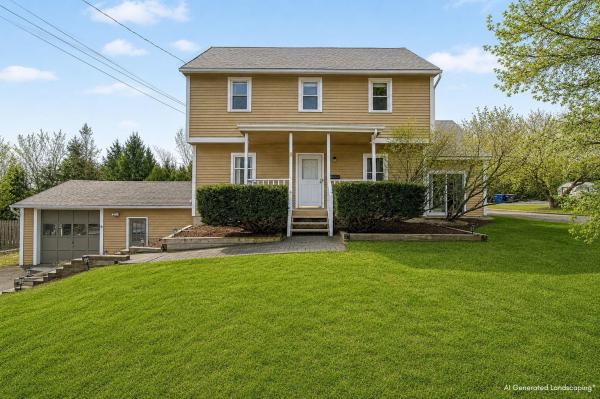
Charming Essex Junction saltbox is ready for its next owners! Step onto the cheery covered front porch and enter a bright, inviting sitting room- the perfect spot to greet friends, enjoy a morning coffee, or relax with a book. Around the corner, the open dining and kitchen area serves as the heart of the home, filled with natural light, crisp white finishes, and a heat pump for year-round comfort. Doors lead to the back deck, ideal for entertaining, outdoor dining, or simply enjoying the sunshine. A versatile office or bonus space off the dining area adapts to your lifestyle, while a cozy den on the other side of the home offers a quiet retreat for movie nights and relaxing, also with direct outdoor access. The first floor is completed by a convenient laundry space, a half bathroom, and access to the finished basement, which features two bonus rooms, a half bathroom, ample storage, and garage access- perfect for hobbies or work from home flexibility. Upstairs, the spacious primary bedroom offers generous closet space. Two additional well-sized bedrooms and a full bathroom complete the second floor. Outside, enjoy a paved driveway, attached one-car garage, back deck, and expansive lawn—plenty of room to play, relax, or host gatherings. Recent updates, including new oak floors on the first floor (2023), a new heat pump in the kitchen/dining space (2023), and a new boiler (2025), provide peace of mind and modern efficiency. Nestled in the heart of Essex Junction, this home offers easy access to local shops, a variety of dining options, schools, and parks, while providing convenient commuting routes to Williston, Burlington, and surrounding towns. More than just a house, this home offers a lifestyle where comfort, convenience, and warmth come together, making everyday life feel bright, welcoming, and full of possibility.
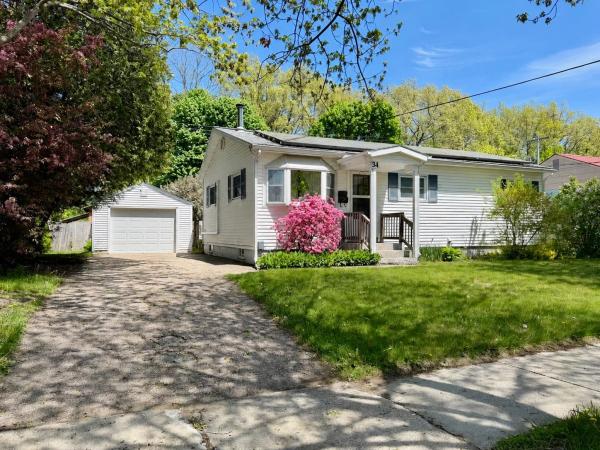
Welcome to Burlington’s desirable New North End, where convenience, & outdoor recreation come together in one inviting package. This well-cared-for 3-bedroom, 1.5-bath ranch offers easy single-level living in a location that’s hard to beat. Tucked into a neighborhood setting w/ direct access to the Burlington Bike Path just beyond the backyard gate, you’ll enjoy the perfect balance of privacy & connectivity. Starr Farm Park, dog park, local shops, Burlington waterfront & even the grocery store are all easily accessible by nearby paths, trails, & sidewalks. Huge bonus- owned Solar panels, which make this home more desirable & affordable. Inside, warm hardwood flooring spans much of the main level. The sun-filled living room welcomes natural light & offers a comfortable place to gather, relax, or entertain. The layout includes three bedrooms, including a spacious primary bedroom w/ an adjoining half bath & direct access to the back deck. At the rear of the home, a bright enclosed porch provides additional space to enjoy whether sipping morning coffee, hosting friends for summer evenings, or simply overlooking the backyard, this space offers a seamless connection to the outdoors. Outside, you’ll find garden areas, w/ established plantings such as raspberries, blueberries, pear tree, and apple tree, creating a wonderful setting for gardening enthusiasts and outdoor enjoyment. The lower level offers generous storage space along with room for an exercise area, or future expansion possibilities. Large storage shed in the backyard for tools etc, plus a 1 car garage, and paved driveway round out the amenities. Location, Location, Location! Close proximity to all Burlington has to offer.
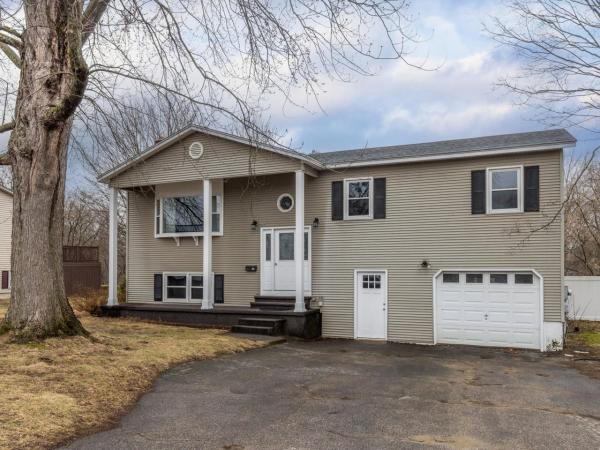
Wonderful, bright, and spacious 3-bedroom, 2-bath home on a generous 0.58-acre lot on a cul-de-sac in one of Winooski's most desirable neighborhoods. Fresh paint and new flooring throughout much of the home create a clean, updated feel. The open kitchen offers ample cabinetry, including a pantry cupboard, stainless steel appliances, and a large breakfast bar-perfect for casual dining and entertaining. The dining area flows into the wood fire-lit living room with a large east-facing bay window that fills the space with natural light. A sunny, south-facing enclosed porch with electric heat provides a versatile space for extended enjoyment. The main level includes three spacious bedrooms and a full bath, with direct access from the primary bedroom. The lower level adds valuable living space with a large family room, a half bath with potential to convert back to a three-quarter bath (with drain repair), and a heated 1+ car garage (22' x 28') with a wash sink. Enjoy your private backyard oasis featuring a large deck, in-ground pool, hot tub, fully fenced yard, and storage shed. Roof is only 3 years old. Current owners replaced most windows as well. Conveniently located near downtown Winooski, parks, riverfront paths, Burlington, and the airport. Just up the street from St. Francis Xavier School. Welcome home!
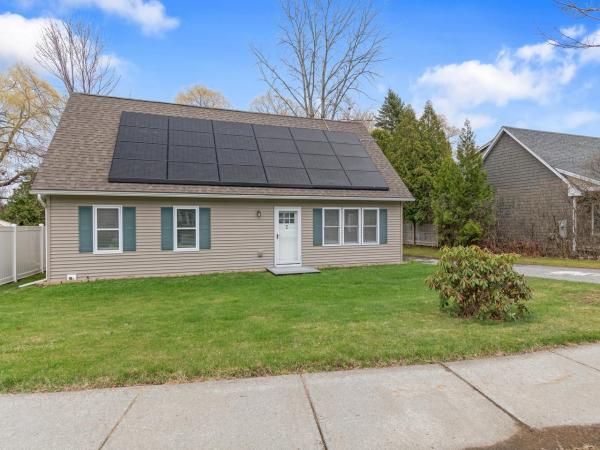
This updated, 4-bedroom, 2-bath home in the New North End is located on a dead-end street and is ready for move-in. The layout offers two spacious bedrooms upstairs and two on the main floor, along with the convenience of main-floor laundry. Recent improvements include newly installed central air conditioning and a brand-new hot water heater. The interior has been thoughtfully refreshed, while outside you’ll find a large backyard with a patio, storage shed, and raised garden bed - offering usable outdoor space for gardening and gatherings. The location provides easy access to both recreation and daily needs, just 5 minutes from Leddy Park Beach and the Burlington Bike Path, and 12–15 minutes to UVM Medical Center and Church Street Marketplace. Nearby elementary and middle schools.
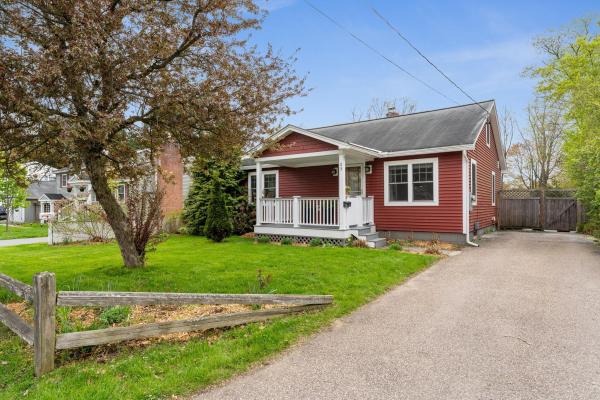
Located in a desirable South Burlington neighborhood, this one-of-a-kind Cape-style home is full of timeless character, thoughtful updates, and inviting living spaces. With two bedrooms and two bathrooms, the home offers the ease of single-level living with the added flexibility of finished second-floor space. Recently updated with new carpeting, the upstairs is ideal for a home office, media room, guest space, or play area. The flowing kitchen and dining area create a functional layout perfect for everyday living and entertaining, while warm finishes and charming details add personality throughout. Additional features include first-floor laundry, central A/C, and a converted heat pump for added comfort and efficiency. Seller updates include professionally refinished floors, replacement of circuit breaker, and extensive landscaping improvements. Step outside to a backyard that truly feels like a private oasis. A brand-new expansive patio provides the perfect space for entertaining or relaxing, surrounded by raised garden beds ready for new plantings and a well maintained outdoor space. The partially fenced backyard offers added privacy and functionality, while a detached shed and walkout basement provide ample storage. Full of classic charm, comfort and convenience, this unique home is close to local amenities, recreation, shopping, and dining. With easy access to Hinesburg Road and Market Street, commuting to downtown Burlington, 89 or Dorset Street is convenient and efficent. Don’t miss this opportunity today! Open House Saturday 11-1pm.
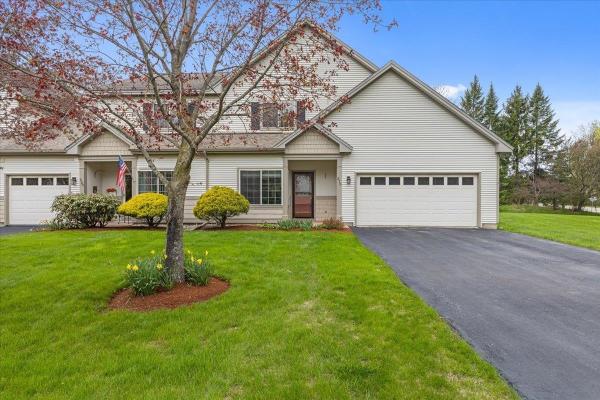
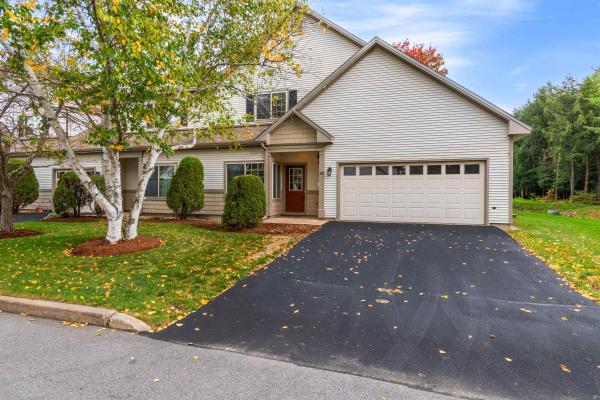
Beautiful and spacious townhouse in Williston’s highly desirable Forest Run community! This well-maintained home offers the perfect blend of comfort, convenience, and low-maintenance living in one of the area’s most sought-after locations. Step inside to discover a bright, open floor plan featuring expansive living and dining spaces with soaring ceilings, abundant natural light, and peaceful views of the private backyard. The inviting living room flows seamlessly to the screened porch, creating the perfect place to relax with morning coffee, entertain guests, or enjoy warm evenings surrounded by nature. The sunny kitchen offers generous cabinet and counter space, updated flooring, and a functional layout ideal for everyday living. The spacious first-floor primary suite provides easy single-level living and features a large walk-in closet and bath with double vanity, soaking tub, and separate shower. Upstairs, three generously sized bedrooms and an additional bath provide excellent space for visitors and extended stays, while offering flexibility for a home office, studio, or hobby space without sacrificing bedroom options. Additional highlights include an attached two-car garage, first-floor laundry, ample storage, central vac, newer boiler (2021), newer central A/C (2023), and neutral finishes ready for your personal touch. The home has been lovingly maintained and offers excellent potential for easy updates to make it your own. Enjoy the convenience of association-maintained living while being minutes from shopping, restaurants, recreation, golf, schools, and I-89. Outdoor enthusiasts will appreciate nearby trails, parks, and all the amenities Williston has to offer. With its rare combination of space, flexible floor plan, screened porch, and premier location, this townhouse presents an outstanding opportunity for comfortable Vermont living. Whether you are seeking low-maintenance living, room for guests and family, or simply a peaceful setting close to everything
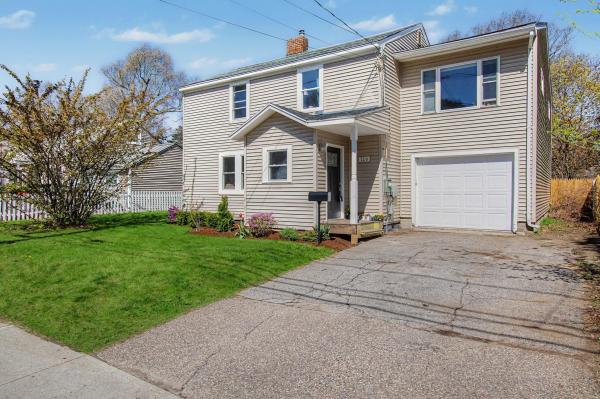
Discover the perfect blend of classic charm and modern updates in this expansive Colonial, nestled in Burlington’s desirable New North End. The inviting mudroom flows seamlessly into a spacious living room centered by a cozy gas fireplace, leading to an open kitchen space featuring ample storage, long counter space and a built-in pantry. Transition from the bright dining area into an airy sunroom, which overlooks a fully fenced backyard oasis complete with a relaxing deck, garden space, and a handy storage shed. Retreat upstairs to the massive primary suite, boasting multiple closets and a private balcony for peaceful evenings, down the hall find three additional rooms perfect for guests or a home office space. Notable features include a double-deep garage—ideal for tandem parking or a hobbyist’s workshop—and an unfinished basement with endless potential. Enjoy peace of mind with significant recent upgrades, including replacement windows (2024–2026), a new city water main (2024), a 2020 hot water tank, and a new furnace (2017).
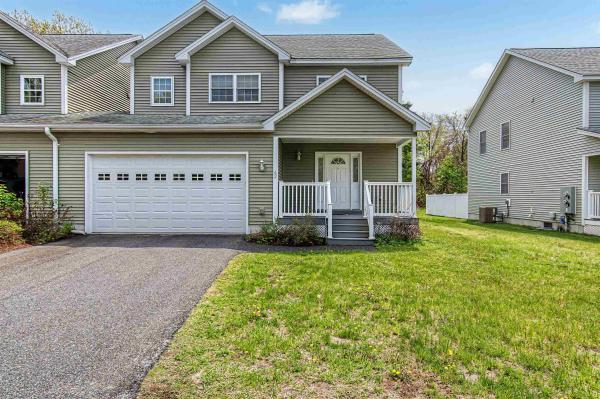
Exceptionally well-maintained townhome tucked away in a quiet cul-de-sac. This development only has 4 units, and the affordable $250/monthly fee covers sewer, landscaping, mowing, trash, and plowing. Two domestic pets are allowed. Each unit has a very sizable, designated yard space for gardening, playing, lounging, and gathering. All of the following are done and ready for new owners: gas fireplace serviced and inspected 2026, radon mitigation installed, fire and safety inspection done and closed 2026, furnace inspection 2026, HOA septic done 2026, dryer vent cleaning 2026. The front and back decking is Trex for low maintenance, garden boxes are included for hobby gardening, central AC for comfort, and a partially studded basement for expanding your space. The main level offers a good-sized foyer, half bathroom, open and sunny living room with eat-in kitchen. The kitchen boasts granite countertops, maple cabinets, and SS appliances. There is a large slider off of the living room to access your back deck for barbecues. Upstairs you will find a conveniently located laundry area, two bedrooms that share a full bathroom, and the primary bedroom with ensuite bathroom and walk-in closet. This is a hidden gem within walking distance to the schools, cafes, shops, and just a stone's throw away from the drive-in movies! Enjoy a small community with big benefits. Open houses 5/30 and 5/31 12pm-2pm.
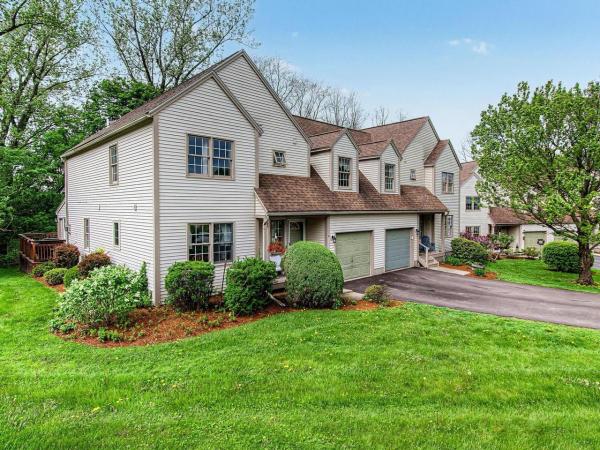
Welcome to 28 Forest Run Road in Williston! This spacious end-unit townhouse offers the perfect combination of privacy, natural surroundings, and convenience. Tucked away at the end of a quiet road and backing up to a wooded area, this home provides a serene and peaceful setting that’s hard to find. With over 2,200 square feet of living space, this 2-bedroom, 2.5-bath home features an inviting layout with soaring ceilings and abundant natural light throughout the main level. The open-concept living and dining areas flow seamlessly, making it ideal for entertaining or relaxing at home. The large loft area upstairs offers incredible flexibility — perfect for a home office, media room, or guest space. The primary suite includes a private bath and generous closet space, while the second bedroom and additional full bath provide comfort for guests or family. A convenient half bath on the main level, attached garage, and ample storage complete the thoughtful design. Set in a peaceful, well-maintained community, this home combines quiet living with unbeatable access to Williston’s shopping, dining, and amenities — just minutes to Taft Corners, I-89, and downtown Burlington. If you’re looking for space, comfort, and a private setting without sacrificing convenience, 28 Forest Run Road is the one you’ve been waiting for.
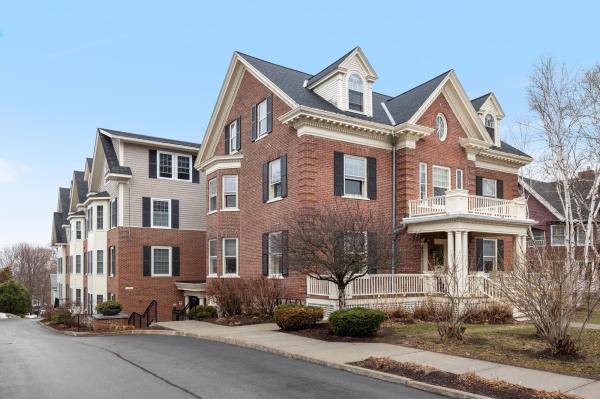
81 South Williams Street puts you right where Burlington feels most alive. From here, mornings can start with coffee and a walk downtown, afternoons can lead to the waterfront, and dinner plans are never far from home. This is city living with a little breathing room. Inside, the layout strikes that rare balance between open and functional. Natural light fills the main living space, creating an easy flow between the kitchen, dining, and living areas. It works just as well for a relaxed night on the couch as it does for hosting friends before a night out on Church Street. The kitchen offers generous cabinet space and a setup that makes everyday cooking feel easy, not cramped. The two-bedroom, two-bath design gives everyone a little more flexibility. The primary suite includes its own full bath for added privacy, while the second bedroom and bath are ideal for guests, remote work, or simply extra space to spread out. And then there are the extras that really matter in downtown Burlington. A dedicated garage parking space means no circling for a spot, and the rooftop deck gives you a chance to step above the pace of the city, catch some fresh air, and take in the surroundings from a different perspective. If you have been searching for a Burlington condo for sale with walkability, garage parking, and easy access to downtown, the Lake Champlain waterfront, restaurants, shops, and outdoor recreation, 81 South Williams Street delivers the lifestyle as much as the address.
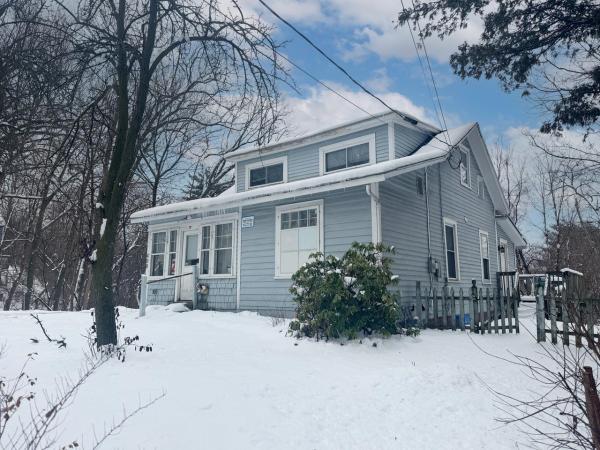
Burlington single-family rental ideally positioned near UVM and the hospital. This completely remodeled, four-bedroom, two-bath single-family home delivers modern style, comfort, and convenience in one exceptional package. The bright open kitchen and living area create an inviting space for everyday living and entertaining, featuring stainless steel appliances, beautiful hardwood floors, and a seamless flow throughout. Tiled bathrooms add a clean, contemporary feel, while generous storage solutions keep everything organized and out of sight. Step outside to a pleasant side deck and a private yard - perfect for relaxing, grilling, or enjoying warmer weather. Off-street parking adds everyday ease, and the location places you just minutes from downtown Winooski or downtown Burlington, offering quick access to dining, shopping, and waterfront attractions. A rare opportunity to enjoy turn-key living in one of the area's most sought-after settings.
Spacious and sun-filled townhome in Colchester's sought-after Carriage Hill neighborhood. From the moment you step inside, generous living spaces and beautiful hardwood floors set the tone. The main level flows effortlessly from a bright eat-in kitchen into the living and dining area, warmed by a cozy gas stove. The living room opens into a versatile den perfect as a home office, art studio, or reading room and continues into an enclosed, insulated sunroom that opens onto your private backyard deck making it the perfect spot to sip your morning coffee, fire up the grill, or unwind with friends as the sun goes down. Upstairs features three comfortable bedrooms including a primary suite with its own en suite bath and walk-in closet. The finished lower level offers even more flexibility with a bonus room, recreation space, and a three-quarter bath. A large egress window floods the space with natural light, making a bright and versatile space ready to suit your lifestyle. Outside, enjoy association amenities including an in-ground pool and well-maintained sidewalks. An attached one-car garage with ample storage, paved drive, and an unbeatable location just minutes from I-89, Winooski, Burlington, and Landry Park complete the picture. Bright, spacious, and move-in ready today!
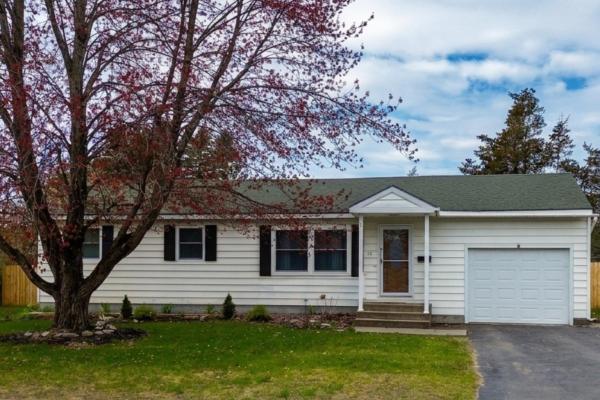
Easy living meets modern updates in this beautifully renovated South Burlington ranch. A welcoming living area with a cozy electric fireplace creates a warm and inviting space to relax or gather. Updated kitchen with island and built-in pantry flows seamlessly into the dining and living areas—perfect for everyday living and entertaining. The main level features two comfortable bedrooms and a renovated full bath. Partially finished basement adds flexible space for a family room or home office plus a ½ bath, with additional storage, laundry and workout space. Attached one-car garage with direct basement access. Fully fenced backyard with new fencing offers a private setting for pets, gardening or summer evenings with friends, plus a storage shed. Central vacuum, newer water heater and heating system add everyday convenience. Enjoy close proximity to parks, trails, library and recreation center, with easy access to UVM Medical Center, BTV Airport, shopping, restaurants and a short drive to Burlington and the shores of Lake Champlain.
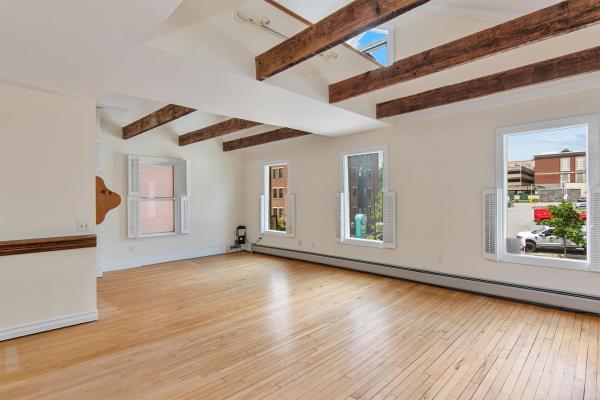
Sunny Second Floor Condo in the Heart of Downtown Burlington! Discover your dream home in this unique and updated condo unit, boasting 1,390 sf of bright and inviting space, which can be used as mixed residential and/or commercial. Beautifully landscaped courtyard leads to this 2nd floor unit offers a perfect blend of city, comfort and personality. Step inside to find a flexible open-concept layout. The spacious, vaulted living area is ideal for entertaining, and leaves many possibilities for office, workout or flex space! The kitchen features a gas stove, plenty of natural light and storage space. Updated bathroom complete with a luxurious tile walk-in shower. An additional 1/2 bath provides convenient laundry hookups or convert the space into a shower stall. Need extra space? The versatile loft area with new carpet and skylight is perfect for an office, creative studio, or additional storage, adapting perfectly to your lifestyle needs. Located just minutes between Burlington’s scenic waterfront and vibrant downtown, you'll enjoy easy access to shops, restaurants, and local attractions. This unit comes with 2 assigned parking spaces and offers a peaceful retreat in a quiet neighborhood - just minutes from the heart of the city. Whether you're seeking a fantastic rental opportunity or a new place to call home, this sunny condo at 89 College is the perfect choice. Don’t miss out on making this delightful space your own! Listed as Commercial Sale MLS 5081460
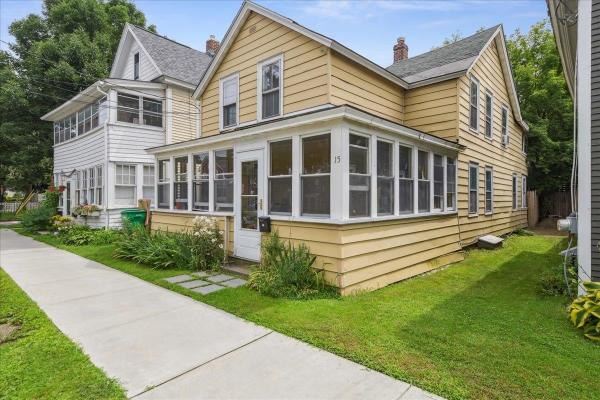
This exceptional 4-bed, 2-bath home is ready for you to call it home. Perfectly situated for students attending UVM or Champlain, as well as young professionals working in Downtown Burlington, this property offers both convenience and charm. The location is unbeatable, with both campuses, Church Street Marketplace, and the scenic waterfront all within walking distance. The 1st floor of the home features a welcoming living room, the spacious dining area doubles as an ideal study space, and seamlessly flows into the kitchen. The 1st bed and full bath complete the first-floor layout. One of the standout features of this home is the extensive enclosed wrap-around porch on the 1st floor, providing additional living space that can be enjoyed year-round. The 2nd floor houses 3 bedrooms, including a generously sized master bedroom with access to an additional enclosed private porch. An additional full bathroom on this floor ensures convenience for all occupants. The fully fenced private backyard is perfect for enjoying time outside.The property also includes a basement with ample storage space and washer and dryer, adding to the home’s practicality and tenant appeal. The blend of location, features, and a history of long-term rental success makes this home a truly exceptional find. Now vacant for the purpose of sale, this home can be pursued as a primary residence, second home, or investment. Don't miss your opportunity to secure a property in one of Burlington’s most desirable areas! (New paint and carpet being done in less than 2 weeks)
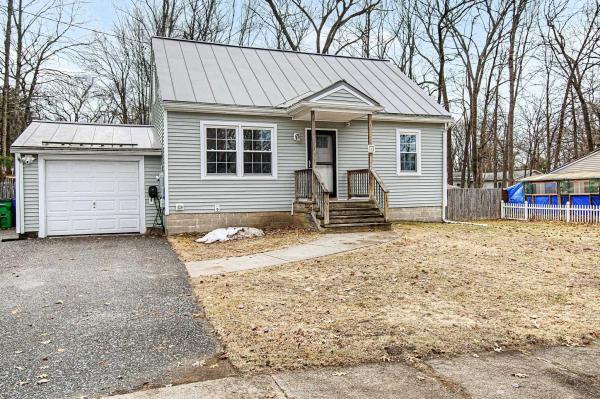
Thoughtfully upgraded and move-in ready, this charming 3 bed, 1 bath Cape-style home in Essex offers the perfect blend of comfort, convenience, and Vermont lifestyle in the heart of Chittenden County! Located in one of the region’s most desirable communities, this property provides easy access to local shops, dining, parks, and commuter routes while being part of the Essex-Westford School District. Step inside and discover a warm and inviting interior featuring fresh paint throughout, updated lighting, and modern cosmetic upgrades that make this home truly turnkey. The kitchen includes young appliances, a new sink, and thoughtful touches that create a functional and welcoming space for cooking and gathering. The bathroom has been enhanced with stylish new tile, while additional improvements, including new living room and hallway lighting, add modern appeal. A new water heater installed in 2025 ensures efficiency and peace of mind for years to come. One of the home’s standout features is central air conditioning - an uncommon yet highly desirable amenity! - keeping you cool during the warm summer months. The classic layout offers flexible living options, with 2 large bedrooms upstairs and a first floor primary and office space. The full basement provides excellent potential for additional finished living space. Outside, enjoy the benefits of a large fenced backyard with mature trees on a corner lot, perfect for entertaining, pets, gardening, or simply relaxing in your private space. A shed offers convenient storage for outdoor equipment. The thoughtfully designed septic installed in 2017 maximizes usable yard space, a valuable feature for outdoor living. You'll appreciate the new vinyl siding and sheathing completed in 2025 and the refinished attached garage with plywood interior, complete with an electric vehicle charger. Don't miss your opportunity to call this Essex Vermont house, home. *Room measurements on floor plan are approximate*
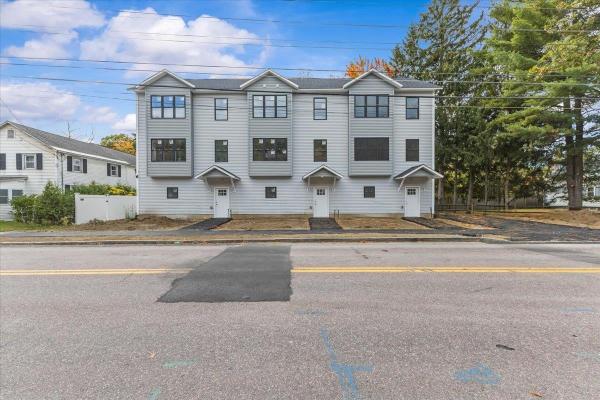
New construction in the heart of Five Corners—where low-maintenance living meets everyday convenience. With only two units available, this is a rare opportunity to own brand-new just minutes from shops, restaurants, and everything Essex Junction has to offer. Designed for how people actually live, this three-level townhome delivers both space and simplicity. The entry level features a direct-entry garage, generous storage, and a functional mudroom-style foyer—perfect for keeping life organized through every season. Upstairs, the main living level is bright, open, and built for connection. The kitchen, dining, and living areas flow seamlessly—ideal for entertaining or relaxing at home. In addition there is a bedroom along with a convenient half bath. Step out onto the oversized deck—an extension of your living space for hosting or unwinding. The top floor offers two spacious bedrooms, a full bath, and a dedicated laundry area for everyday ease. The primary suite stands out with its own private balcony—a quiet retreat to start your morning or wind down at the end of the day. Modern finishes. Smart layout. A location that keeps you close to everything. New construction in Five Corners doesn’t come along often—secure your spot before it’s gone. Listing agent is related to seller. Some photos virtually staged.
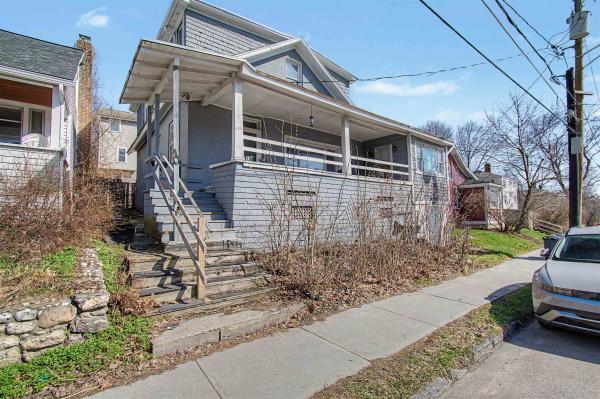
Rare Opportunity in Burlington’s South End!! 10-12 Shelburne Street Burlington, VT 05401 Discover the perfect blend of style, versatility, and location at this stunning South End gem. Boasting 2,008 sq/ft of finished living space above grade, this property offers a unique "best of both worlds" scenario: the comfort of a spacious single-family residence with the lucrative zoning of a duplex. Flexible Layout & Easy Conversion The home is beautifully maintained and designed for effortless flexibility. Converting it back to a duplex is remarkably simple: First Floor: A generous layout with 2 bedrooms and 1 bathroom. Second Floor: A private 1-bedroom, 1-bathroom suite. Private Entry: A dedicated rear entrance is already in place for seamless split-occupancy. Living & Bonus Spaces Enjoy the quintessential Burlington lifestyle with exceptional indoor and outdoor amenities: Classic Porches: An expansive front porch for neighborhood waving and a cozy 3-season rear sunroom. Private Backyard: An intimate, fenced oasis perfect for gardening or relaxing. Attached 1-Car Garage: Currently used as a large storage room but easily converted back for vehicle use. Full Basement: Offers ample utility space and is partially finished, perfect for a home office or gym. Prime Location You are steps away from the Pine Street corridor, home to local breweries, the South End Arts District, and City Market. Enjoy quick access to the Burlington Bike Path and Oakledge Park for sunsets over Lake Champlain. Property Highlights: Zoning: Legal duplex (currently 3-bed, 2-bath single-family). Size: 2,008 sq/ft above grade on a 0.06-acre parcel. Potential: Ideal for an owner-occupant seeking rental income or investors alike. Properties with this character and configuration are a rare find in the South End. Don’t miss your chance to own a piece of Burlington’s most vibrant neighborhood! Schedule your private showing today!

Great investment opportunity in the heart of Colchester! This 3-bedroom, 1-bath home sits on a rare and expansive 1.41-acre mostly wooded lot offering incredible potential for future use, expansion, or development. The property backs up to peaceful Halfmoon Cove, providing a private natural setting while still being moments from everything. A large detached garage/workshop offers excellent storage or hobby space with plenty of additional parking. Centrally located with quick access to the Beltline for an easy commute into Burlington, this property is ideal for investors, builders, or anyone looking to add serious value. A unique chance to own acreage in a desirable, convenient Colchester location — bring your vision and unlock the possibilities!
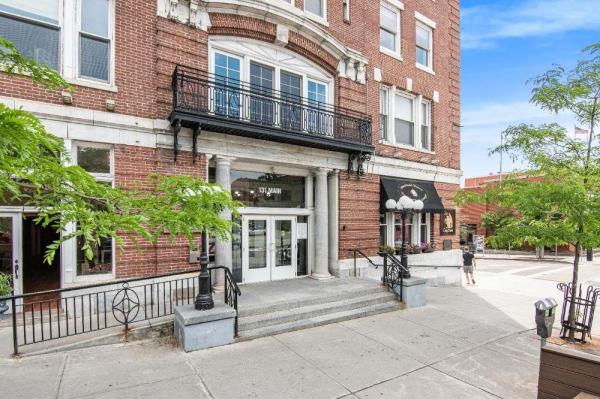
Welcome to refined city living in the heart of Burlington. This spacious 2-bedroom, 2-bath flat is tucked into the south wing of the iconic Vermont House, one of the building’s largest first-floor units. With easy walkability to the Church Street Marketplace, The Flynn, Waterfront Park, and the bike path, the location blends everyday convenience with the best of downtown culture. Inside, you’ll find 10-foot ceilings, warm brown oak hardwood floors, and oversized, energy-efficient windows that fill the home with natural light. The open-concept layout connects the high-end kitchen, living area, and dining space, creating a welcoming atmosphere for both daily living and entertaining. Features Include: - Two large bedrooms, including a primary suite with attached bath - Two stylish, modern bathrooms - A sleek kitchen with quality appliances and premium finishes - Dedicated in-unit laundry room - Heat included in HOA dues - Pet- and rental-friendly association - Unconventional financing options available, inquire for details This unit is fully accessible and ideal for a range of lifestyles. The secure building also includes an on-site upscale restaurant, making everyday living both easy and enjoyable. Whether you’re looking for low-maintenance comfort, historic charm, or modern convenience, this newer construction condo delivers all three. Schedule your private showing today.
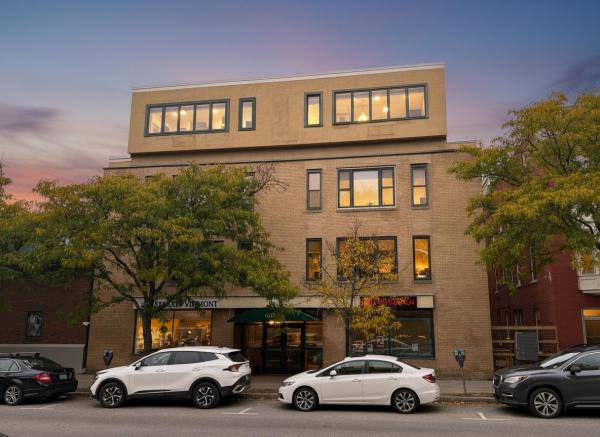
Motivated seller—ready for offers! Downtown Burlington condo with parking, natural light and walkable convenience—this stylish corner-unit at Gallery House delivers the best of city living. With just over 1,000 sq ft, this 2-bedroom, 2-bath flat offers a compelling blend of comfort, flexibility and exceptional value, including a great cost per square foot. The south-facing living area is filled with natural light from large windows framing views of the Fletcher Free Library. The updated kitchen features granite counters and backsplash, stainless steel appliances & tiled flooring, flowing seamlessly into the open living and dining area with warm wood floors—ideal for everyday living and entertaining. Both bedrooms continue the wood flooring, including a serene primary suite with a full bath for added comfort and privacy. The second bedroom functions as a flexible suite—ideal for guests, a home office or added privacy with its own entrance, en-suite bath & separate vanity area. Mini-split heat pumps provide efficient heating and cooling year-round. Building amenities include secure entry, elevator access, a mail/package lobby, free laundry on the unit’s level, plus a personal storage unit, underground parking and shared bike & gear storage. Just steps from Church Street Marketplace, City Market, Flynn Center for the Performing Arts and Burlington’s vibrant dining and shops. A rare opportunity to enjoy the ease, energy & walkability of downtown Burlington living.
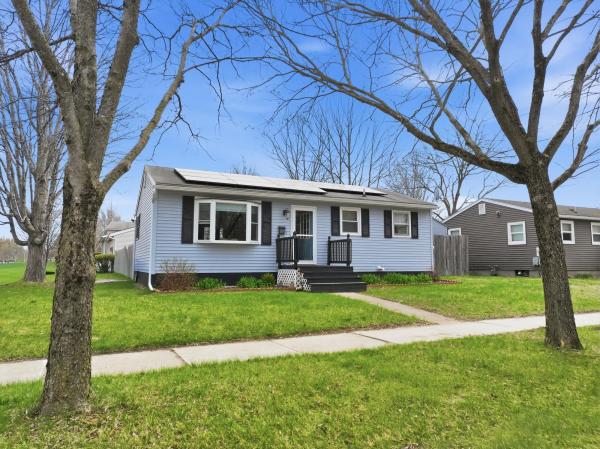
Welcome home to this charming and well cared for single family residence set on a corner lot in the heart of Burlington’s highly desirable New North End. Offering a perfect blend of comfort, ample space, and unparalleled convenience, this home is flooded with natural light and thoughtful updates throughout. Step inside to a bright main living area featuring beautiful hardwood floors and a new, large bay window that creates a warm, inviting atmosphere. The modern and updated eat-in kitchen is designed for both function and style, complete with stainless steel appliances and direct access to the fully fenced backyard —ideal for everyday living, entertaining, and enjoying the warmer days ahead. Two of the four bedrooms are conveniently located on the main levels, allowing for one-floor living if desired, while also providing flexible space for guests, home office needs, or growing households. A full bath rounds out the first floor. The finished lower level adds valuable square footage with a spacious family room, a coveted second bathroom, and two additional bedroom spaces. Outside, enjoy a spacious covered deck overlooking the yard, along with two sturdy sheds offering excellent storage. Leased solar panels provide added efficiency and long-term savings. Ideally located just minutes from shopping, restaurants, the hospital, and the airport, and within walking distance to the elementary school and parks, this home offers both lifestyle and location. Don't miss out, schedule your time to see it today!
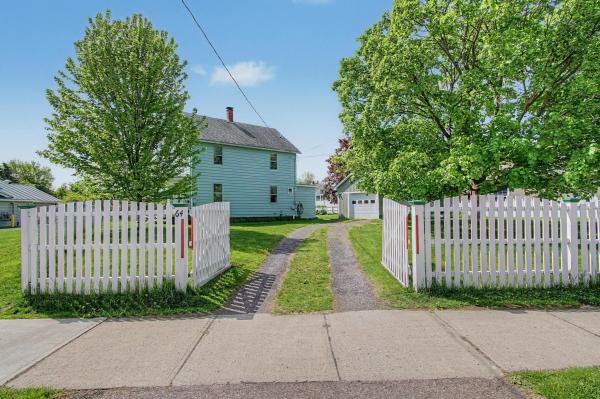
Set across from Landry Park on a beautifully level .34-acre lot, this meticulously maintained Winooski home immediately sets itself apart! Tucked back from the street, the outdoor space is one of the standout features, with a fenced yard, tandem two-car garage, shed, and a covered porch that is perfect for relaxing and enjoying it all. With Myers Memorial Pool, Landry Park, and the Landry Community Garden just steps from your door, getting outside and making the most of the area couldn’t be easier! Inside, the home has been exceptionally well cared for and offers all new appliances along with freshly painted spaces. The kitchen connects to the laundry area, a quarter bath, and a main-level bedroom, while the formal dining room opens to the living room for an easy, functional flow. Upstairs, a large landing creates great bonus space for an office, reading nook, or hangout area, and leads to the primary bedroom with an ensuite and a connecting bedroom, as well as a fourth bedroom that offers access to the unfinished walk-up attic. With downtown Winooski’s restaurants and shops, downtown Burlington, the University of Vermont Medical Center, and interstate access all minutes away, this property makes it easy to enjoy the best of the area and come home to a spacious lot and a lovingly maintained home.
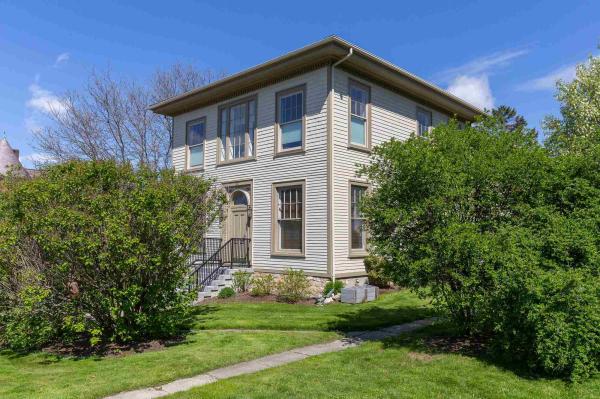
Two blocks from both Church Street and the UVM campus, this one-bedroom corner unit offers a refined retreat defined by architectural volume and a connection to the Burlington landscape. The home is centered around a bright, open living area where soaring ceilings meet massive, newer Marvin windows. These oversized openings draw in southern and western exposure, filling the space with light and framing clear, year-round views of Lake Champlain and the Adirondack Mountains. The kitchen is finished with quartz countertops, a high backsplash, and stainless Blomberg appliances, maintaining a clean and modern aesthetic. Throughout the interior, fresh paint and a thoughtful layout create an atmosphere that feels both airy and grounded. The primary bedroom is notably spacious, offering a full wall of double closets for effortless storage. A finished loft adds a layer of architectural interest, positioned above the main living area with a skylight and a view to the floor below. It is a versatile space, well-suited for a home office or a quiet reading nook. A new hot water heater and recently serviced furnace and central air systems add peace of mind. Extremely reasonable HOA dues, property taxes, and utility usage keep carrying costs low, while the in-unit washer and dryer add convenience to this special property. Providing a sophisticated, light-filled perspective on downtown living at an unbeatable value, you'll want to experience this home to truly appreciate it.
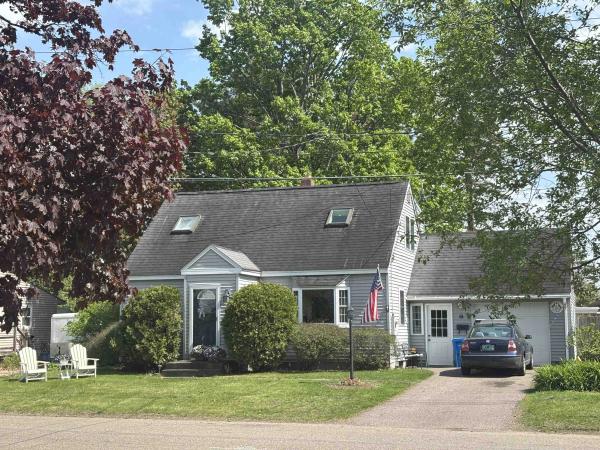
Amazingly Awesome, New North End Nantucket Style Cape Cod Gem Awaits Your Visitation Immediately! Spectacular Location! Really Wonderful Country Kitchen! Spacious Living Room! Delightful Bay Window! Formal Dining Area! Three Bedrooms, Two Full Baths! Gracious Foyer! Wonderful Screened Porch Overlooking Your Enormous Backyard! Audubon Nature Setting! The Birds Sing So Sweetly In The Trees All Year Long! Adjacent To J. J. Flynn Elementary School! Perfect Setting For Family Recreation And Summertime Barbecues! Your Dogs Can Run And Enjoy The Yard Space! Nicely Fenced Perimeter! Full Basement! Attached One Car Garage! EGDO (Two Openers)! Quiet, Low Traffic Street! Public Transportation Nearby! Close Proximity To Educational Centers, World Class Bike Path, Great Beaches, Shopping Centers, Restaurants, Churches, University Of Vermont Medical Center, Church Street Marketplace And Burlington's Historic Waterfront! Better Homes And Gardens Landscaping Found Here!! Perennials Abounding! Paradise In The Queen City! Residential Low Intensity Zoning District! Strong Potential For Additional New Dwelling Unit(s) At This Joyful Property! All Room Sizes Approximate! Lay Back And Relax In Your Glorious Hammock And Say A Little Prayer For Peace And Love! Your Home Search Is Now Over For Sure! Stop By And Enjoy The Delightful Ambience That's Offered Here In Burlington's New North End!
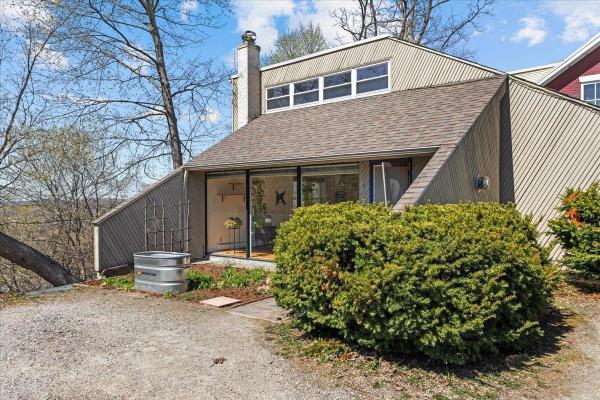
*** STILL ACTIVELY SHOWING AND TAKING OFFERS ***Tucked into a prime Burlington location, this mid-century gem offers the perfect blend of character, comfort, and natural light. One of just two units in a self-managed HOA, this 2-bedroom, 1-bath condo lives like a private retreat with the benefits of flexibility and low-maintenance living. Inside, the home is filled with sunshine thanks to expansive windows and a bright, open layout. Clean lines and subtle architectural details nod to its mid-century roots, creating a timeless, understated style. A mini-split system ensures comfort throughout the seasons. The kitchen and dining area flow seamlessly to a private deck, ideal for morning coffee or unwinding in the evening with peaceful treetop views with the western mountains in the distance. Outside, you’ll also find dedicated garden space, perfect for those looking to grow, relax, or simply enjoy the outdoors. Both bedrooms offer comfortable, flexible living, and the convenience of in-unit laundry enhances everyday ease. Ideally situated walking distance (.6 miles) to UVM Medical Center, directly across from Centennial Forest, this location delivers a rare balance of accessibility and natural surroundings—just minutes to downtown Burlington and the waterfront. A unique opportunity to own a light-filled, design-forward condo with outdoor space and an exceptionally intimate HOA setting.
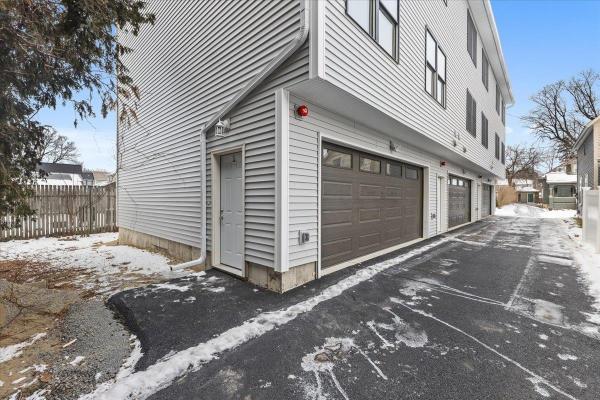
Brand-new construction with the space, layout, and convenience today’s buyers expect. This 3-bedroom, 3-bath townhome is thoughtfully designed for everyday living, offering an oversized 2-car garage and modern finishes throughout. The entry level makes Vermont life easy, featuring a direct-entry garage, generous storage, and a spacious mudroom area—perfect for staying organized through every season. Upstairs, the main living level is bright, open, and built for connection. The kitchen, dining, and living spaces flow seamlessly—ideal for both daily living and entertaining. A convenient half bath and laundry hookups add to the functionality. The top floor offers three well-sized bedrooms and two full baths, including a primary suite with a private ensuite and double vanities—giving you the comfort and privacy you’re looking for. Durable vinyl plank flooring runs throughout, delivering a clean, modern look with low-maintenance ease. New construction. Smart layout. Low-maintenance living in a location close to everything. Move in, settle in, and enjoy—without the projects. Photos are of Unit 1. Measurements are approximate. Listing agent is related to seller. Some photos virtually staged.
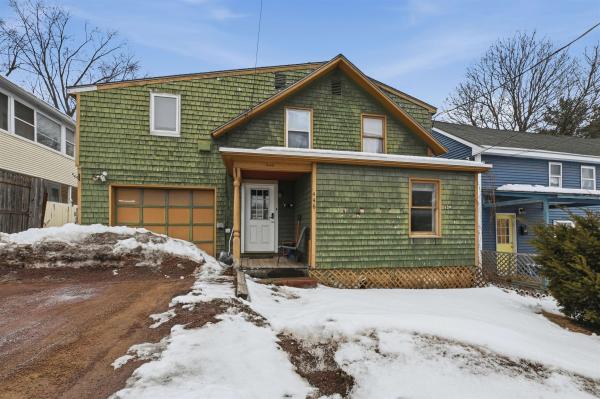
Rare 5-Bedroom Home in Prime Burlington Location Don’t miss this rare opportunity to own a spacious 5 bedroom home ideally located near the University of Vermont and the University of Vermont Medical Center, with an easy walk to vibrant Winooski. Whether you're looking for a primary residence or a strong investment property, this home offers exceptional rental potential in a convenient location. Inside, you’ll find five generously sized bedrooms and 2.5 baths, providing ample space and flexibility. The home features a welcoming layout with a great flow from the kitchen to the living room ideal for both everyday living and entertaining. This home also has a backyard with great exposure to natural light. Additional highlights include off-street parking and a garage, offering convenience and practicality. With its unbeatable location, spacious layout, and income potential, this property is a standout opportunity you won’t want to miss.
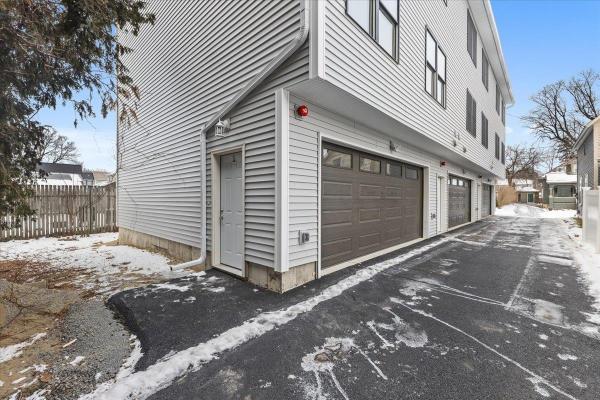
Welcome to this brand new 3-bedroom, 3-bathroom townhome featuring an oversized 2-car garage and stylish finishes throughout. The ground level offers a direct-entry garage, ample storage, and a large mudroom area—perfect for all Vermont seasons. The main level is ideal for easy living and entertaining, featuring a bright, open living space. The main floor also includes a half bath and laundry hookups. Upstairs, you’ll find three nicely sized bedrooms and two full bathrooms. The primary suite includes an ensuite bathroom with double sinks. Durable vinyl plank flooring runs throughout the home, offering a modern look with easy maintenance and long-lasting performance. Thoughtfully designed with comfort in mind and ideally located close to all amenities. Come take a look for yourself and make this beautiful home yours. The listing agent is related to the seller.
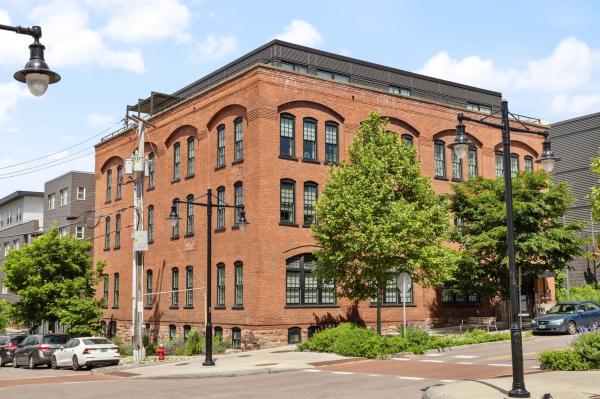
Contemporary style meets historic character at Hinds Lofts in the heart of downtown Burlington. This rare and spacious 1-bedroom condo offers exceptional storage and modern upgrades. Inside, polished concrete floors, rich wood cabinetry, and warm modern finishes create a space that feels clean, grounded, and quietly cool. The kitchen offers both style and function with quartz countertops, bar seating, tile and glass backsplash, gas range, and a walk-in pantry with additional shelving and microwave space. The open living area flexes to fit the way you actually live, with room to relax, dine, work, and host without feeling crowded. The oversized bedroom fits a king bed and includes a walk-in closet, while the full bath features tile finishes and a frameless glass shower. In-unit laundry includes side-by-side washer and dryer with additional storage. Recent upgrades include a Nest thermostat, water filtration system, custom backsplash, blackout shades, and a newer high-efficiency heat pump with central air. Life at Hinds Lofts includes a secure lobby, private storage, and a shared rooftop terrace and lounge where sunsets over Lake Champlain steal the show. Step outside to Church Street, restaurants, the Flynn, City Market, the waterfront, bike path, UVM, and Champlain College. This is low-maintenance condo living with style, substance, and in one of Burlington’s most walkable locations.
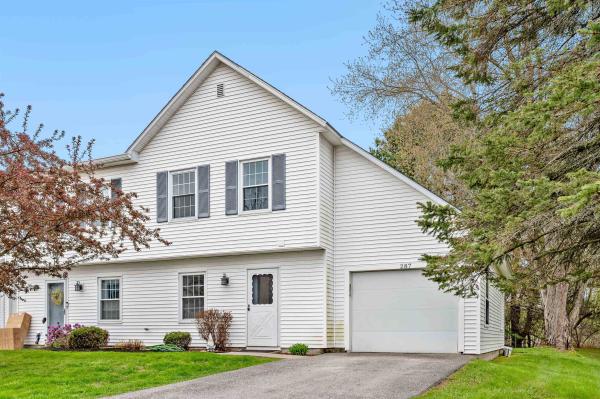
Bright and beautifully updated, this two-bedroom end-unit condo offers the perfect blend of comfort, privacy, and convenience. Tucked away in a quiet pocket, this home is filled with natural light. A newly renovated kitchen features modern finishes, updated cabinetry, sleek countertops, and all new appliances, creating an inviting space for both everyday living and entertaining. The layout includes an open concept between kitchen and living room, a bonus room downstairs which can be used as an office, gym or guest room, and a direct entry garage with an EV charging station. Upstairs you’ll find two bedrooms, laundry, a full bath and two generous storage spaces (one with great blanket fort potential). Enjoy peaceful surroundings with the ease of low-maintenance condo living in a highly desirable setting close to local amenities, shopping, dining, and recreation. Open house Sunday May 17th 12-2PM.
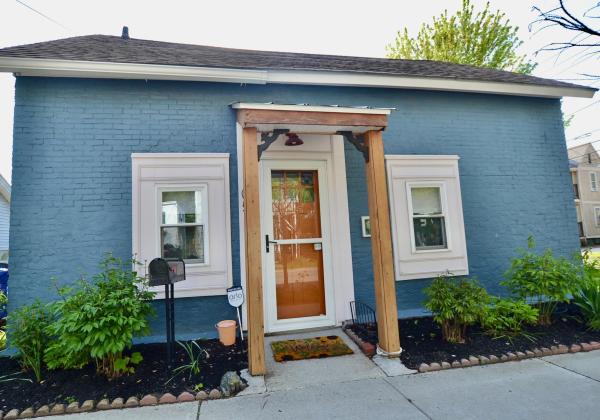
This darling Old North End bungalow blends historic character with thoughtful modern updates, creating a home that feels both timeless and turnkey. Lovingly improved over the years, this property offers low-maintenance living in one of Burlington’s most convenient and vibrant neighborhoods. Enter into a stylish and efficient kitchen. Warm natural light pours through large living room windows, highlighting the new hardwood floors and inviting living space. Three connected rooms on the second floor offer flexibility of use. Winter days are especially cozy while summer evenings are best enjoyed outside on the sunny back deck surrounded by magical perennial gardens and mature raspberry bushes - with last year’s harvest yielding more than 12 pints! Urban gardening at it's finest! Most recent updates include hardwood floors in the living room, exposed hard wood in bedroom, a new furnace and stylish Smeg refrigerator, adding comfort and functionality to the home’s classic appeal. Full of charm, warmth, and comfortable spaces this delightful cape-style home is an incredible opportunity to own an affordable move-in ready property in Burlington. Open house Saturday, May 30. 2-4pm
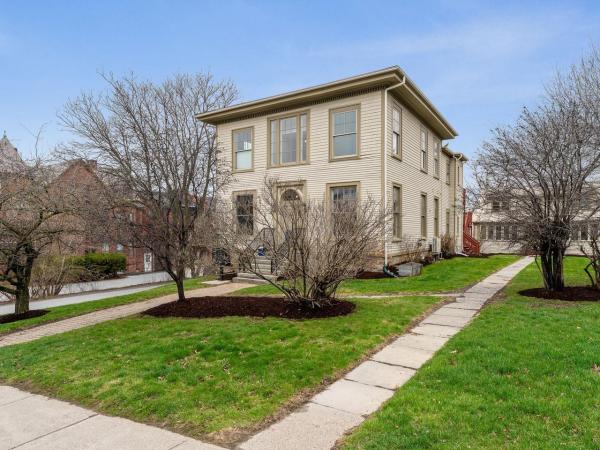
Welcome to the charming & historic Captain Lyons building in beautiful downtown Burlington! This charming, first-floor one-bedroom unit features high ceilings, tall windows, hardwood floors, & 2 assigned off-street parking spaces! Inside is a magnificently updated open floor plan that boasts original charm married with thoughtful and sleek updates. Updated kitchen with tiled floor & backsplash, breakfast bar, & stainless appliances. The bathroom features marble tile and is luxuriously updated. Large bedroom with bamboo floors and huge double closet. Hallway storage, washer dryer, ceiling fans & mini-split to keep your life comfortable & convenient. Less than 3 blocks to Church Street, close to bus stops, restaurants, and more!
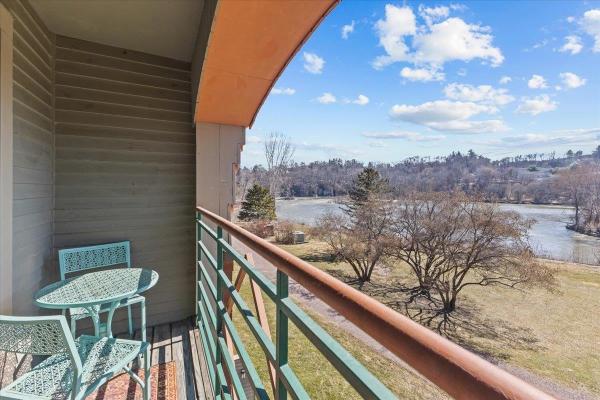
Welcome to easy, riverside living in the heart of Winooski’s historic Millyard! This inviting condo at 100 West Canal Street, Unit 4, offers a rare blend of comfort, natural light, and scenic beauty just minutes from downtown Burlington. Step inside to a bright, open-concept living and dining area featuring warm hardwood floors, clean lines, and oversized windows that frame peaceful views of the Winooski River. The layout flows seamlessly, creating an ideal space for both everyday living and entertaining. A sliding glass door leads to your private balcony—perfect for morning coffee or unwinding at sunset while overlooking the water and surrounding greenery. The kitchen offers a functional footprint with ample cabinetry, generous counter space, and a classic design ready for your personal touch. Adjacent dining space makes hosting easy and keeps the home feeling connected and open. The spacious bedrooms are filled with natural light and provide a comfortable retreat, while additional living space offers flexibility for a home office, den, or guest area. Clean, neutral finishes throughout make it easy to move right in or update to your style over time. One of the standout features of this property is its direct connection to nature. Enjoy access to the riverfront, open green space, and walking paths just steps from your door. Whether it’s kayaking, biking, or simply relaxing outdoors, this location offers a lifestyle that’s hard to match. Conveniently located near Winooski’s vibrant downtown, you’ll be close to popular restaurants, cafes, shops, and just a short drive to UVM Medical Center and Interstate access. If you’re looking for low-maintenance living with beautiful surroundings and unbeatable convenience, this Millyard condo is not to be missed.
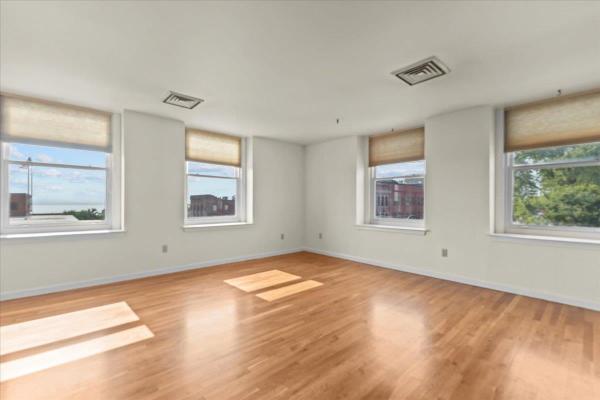
Historic Charm Meets Stunning Views in the Heart of Burlington Welcome to one of the most desirable and spacious residences in this iconic historic building! This beautifully refreshed 2-bedroom, 2-bath corner unit offers unmatched western-facing views of Lake Champlain, the Adirondack Mountains, and breathtaking sunsets—all visible from the living room, dining area, and both bedrooms. Natural light floods the space through large windows, highlighting the solid cherry hardwood floors and fresh neutral paint throughout. The open-concept kitchen, living, and dining area is perfect for entertaining or relaxing while taking in the scenery. A generous great room with hardwood flooring overlooks lively City Hall Park, giving you the best of both lake and city life. The primary bedroom features an en-suite full bath, while the second bedroom and additional full bath are perfect for guests or a home office setup. With abundant closet space, updated satin nickel hardware, and a truly move-in-ready condition, this unit combines modern comfort with timeless elegance. Pets are welcome, and parking is available per association. Heat, sewer and water included in HOA dues – The secure building has easy walkability to the Church Street Marketplace, The Flynn, Waterfront Park, and the bike path.
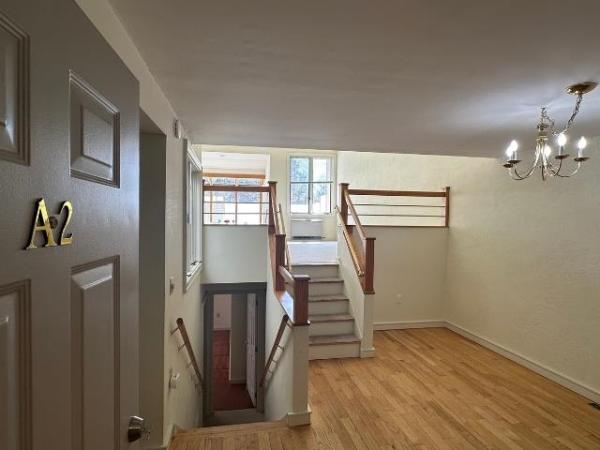
You’ve heard the saying: location, location, location. This place has that and then some. But there’s another saying, less popular, equally true: buy the worst house in the best neighborhood. Why? Two words. E Q U I T Y. This unit is move-in ready and completely livable right now, AND has room to grow into whatever you want it to be, for a price that’ll make you quit your side hustle. Make this home your masterpiece. The bones are solid, stretched across stacked living space that goes like this: On the top floor you’ll find your massive great room with 13-foot-tall curved ceilings and wicked thick concrete walls, so quiet you’ll think you’re in a sensory deprivation tank. Then you’ll see the solarium. My friends: THE SOLARIUM. Great for plants and soaking up sunlight. From there, step right out onto your private deck. All six units in this community have a solarium and deck (they don’t call it Sun Terrace Condominiums for nothing), some are just WAY more affordable than others. Next floor down is your main entry, where you’ll find your perfectly functional, make-it-whatever-you-want-whenever-you’re-ready kitchen and dining area, all on classic hardwood floors. Natural light pours in through the unique skylight running right through the two top levels, and if you ever want a fireplace, that skylight could be converted into a chimney. Options, people. Next floor: two bedrooms, a full bath, and more storage, with even MORE hidden storage underneath. Like, what?! Then you’ll find your bonus room, extra storage, and laundry. Outside: raised garden beds, green space, and off-street parking. You read that right. Never think about Burlington parking again. Everything the city has to offer is moments away: the hospital, universities, Church Street, legendary restaurants and nightlife, City Market, the waterfront, the bike path, banks, post office, and yes, you’re right on the bus line. Investors take note: the HOA has no rental cap. No cap! Get it before you regret it.
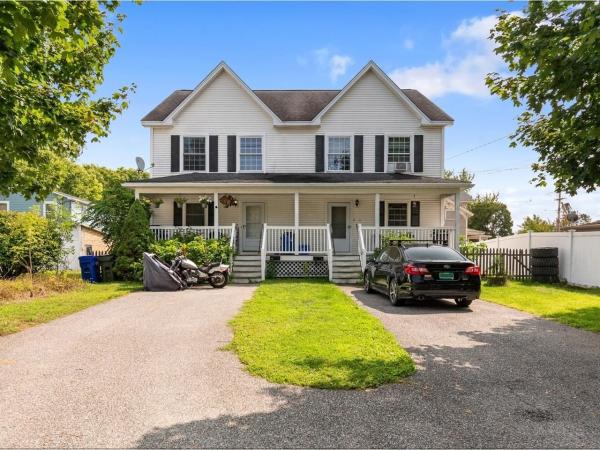
Just blocks from the heart of Winooski Circle, this townhome puts you right near incredible restaurants, cafes, and local shops. With two off-street parking spaces, it's a rare find and a wonderful choice as an investment property! A welcoming front porch sets the tone. Unit #11 (A) is the right-hand unit. Discover a bright, open-concept layout featuring a fantastic kitchen that seamlessly flows into the dining and living areas. Upstairs, the spacious primary bedroom is complemented by a versatile second bedroom - perfect for guests or a home office - along with a full bath. A half bath adds convenience on the main level, while the full unfinished basement with laundry hook-ups and a utility sink offers plenty of storage and flexibility. You'll also find a back deck that is ready for replacement - offering an opportunity to create a private outdoor oasis & add even more value to the property. Part of a fantastic duplex is conveniently located only 12 minutes from the city of Burlington and just 5 minutes to the University of Vermont and UVM Medical Center! The unit to the left #13 (B) is also for sale, MLS#5071936.
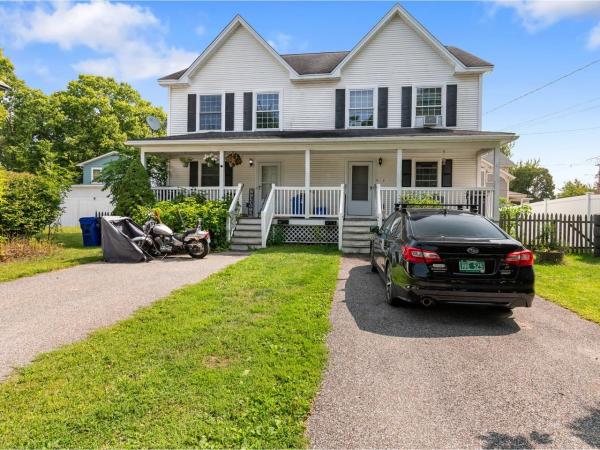
Just blocks from the heart of Winooski Circle, this townhome puts you right near incredible restaurants, cafes, and local shops. With two off-street parking spaces, it's a rare find and a wonderful choice as an investment property. A welcoming front porch sets the tone. Unit #13 (B) is the left-hand unit. Discover an open-concept layout featuring a fantastic kitchen that seamlessly flows into the dining and living areas. Upstairs, the spacious primary bedroom is complemented by a versatile second bedroom - perfect for guests or a home office - along with a full bath. A half bath adds convenience on the main level, while the full unfinished basement with laundry hook-ups and a utility sink offers plenty of storage and flexibility. You'll also find a back deck that is ready for replacement - offering an opportunity to create a private outdoor oasis and add even more value to the property. Part of a fantastic duplex is conveniently located only 12 minutes from the city of Burlington and just 5 minutes to the University of Vermont and UVM Medical Center! The unit to the right #11 (A) is also for sale, MLS#5071913.
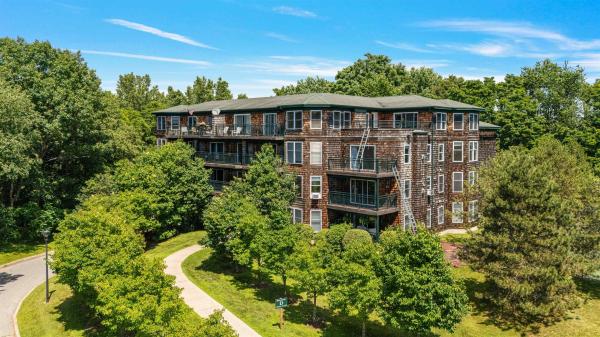
Motivated Seller. This Claire Pointe unit offers a prime location close to the Burlington Bike Path, providing easy access to city beaches, downtown Burlington, and the scenic Colchester/South Hero Causeway. Enjoy single-level living, with elevator service, in this 1,380 sq. ft. home featuring 2 bedrooms and 2 bathrooms. It's ready for you to personalize! This unit boasts a bright and open floor plan with a spacious living/dining area and a well-appointed kitchen and a pantry. Large sliders flood the living room with natural light. Oversized deck is perfect for relaxing. The primary bedroom includes a private full bath with a soaking tub, plenty of closet and storage space, and direct access to the balcony through a sliding door. The large second bedroom has dual closets, and there is a second full bath. A roomy storage room with laundry hook ups is conveniently located off the entrance. An elevator services all floors, including the lower-level garage, with designated parking space. The park-like grounds are beautifully maintained, featuring mature trees, and lovely grassy areas. Monthly HOA fees cover heat, hot water, municipal water/sewer, rubbish removal, plowing, master insurance, and maintenance of the stunning grounds. Investor friendly with no rental cap. Don’t miss out on this exceptional living opportunity!
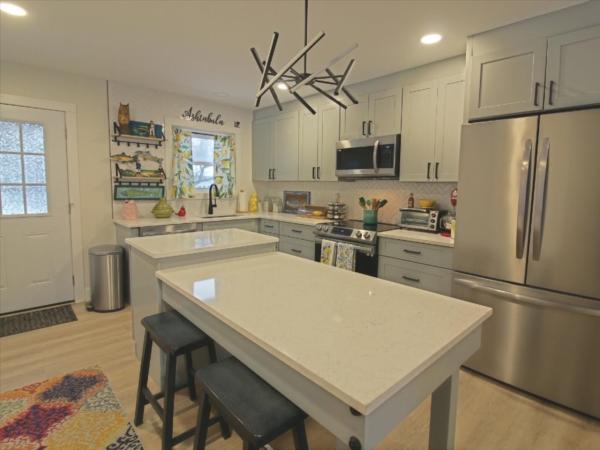
Here is the gorgeous condo you’ve been waiting for! This spacious, beautifully upgraded, 2-bedroom, 1.5-bath unit is ideally located just minutes from Downtown Burlington, UVMMC, and Interstate 89. Step inside to find a tastefully renovated kitchen featuring a large island, stunning quartz countertops, classic herringbone backsplash, and shiny stainless-steel appliances. Sleek, gray shaker-style cabinetry adds modern style and abundant storage. Just off the kitchen, find a chic half bath tucked behind a sliding barn door. The bright, open living area is filled with natural light and features a large slider leading to your private outdoor patio - perfect for relaxing or entertaining. Heading upstairs, don’t miss the custom-welded steel railings and striking herringbone stair risers. Both bedrooms have been thoughtfully updated with new doors, flooring, lighting, and custom closet systems. The full bath includes a tiled shower, tiled floors, double vanity, and convenient stacked in-unit laundry. Pre-wired for a heat pump/mini-split system, this move-in-ready home offers comfort, efficiency, and style. Not a detail has been overlooked in this must-see condo!

Beautifully appointed 1-bedroom, 1-bathroom condo in the heart of Burlington offering unbeatable convenience and comfort. Ideally located near the University of Vermont, UVM Medical Center, Champlain College, Church Street Marketplace, and the Burlington Waterfront, you will enjoy easy access to the very best shopping, dining, and recreation the city has to offer. Inside, this bright and open-concept home features seamless living, kitchen, and dining area enhanced by beautiful crown moulding, abundant natural light, and peekaboo mountain and lake views. The kitchen showcases newer stainless steel appliances (2023), gorgeous countertops, and a lovely peninsula ideal for casual dining or entertaining. Just off the spacious entry, you’ll find a well-sized bedroom and a nicely updated bathroom with in-unit laundry, complete with a newer full-size LG ThinQ washer and dryer. The condo has been thoughtfully refreshed since 2023 with newer carpet, vinyl plank flooring, updated light fixtures, and modern blinds throughout. The building offers outstanding amenities, including secured entry, underground gated parking, central air conditioning, and additional locked storage on the first floor. The association provides added ease of ownership by taking care of landscaping, snow removal, trash, water, sewer, heat, and hot water. With a welcoming pet policy (see non-public remarks for details) and current rental eligibility, this condo presents an exceptional opportunity for both owner-occupants and investors. Whether you’re looking for a stylish place to call home or a strong addition to your portfolio, this property delivers on location, updates, and lifestyle.
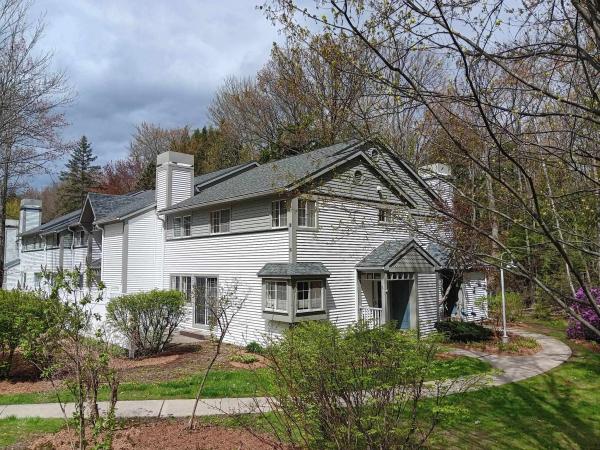
Winding Brook Special: Spring 2026 is the perfect time for you to purchase this wonderful townhome in Winding Brook. The 2 story end unit offers nearly 1,500 sf with 2 bedrooms and 2.5 baths. Features include an inviting foyer, a well designed kitchen, open living/ dining areas, and a .5 bath. The upper level provides 2 bedrooms and 2 full bathrooms with primary suite. The home has a desireable end unit location with good natural light, a private patio and an adjacent natural area for some quiet time. There is a detached 1 car garage. Priced to sell, register your private or assisted showing today.
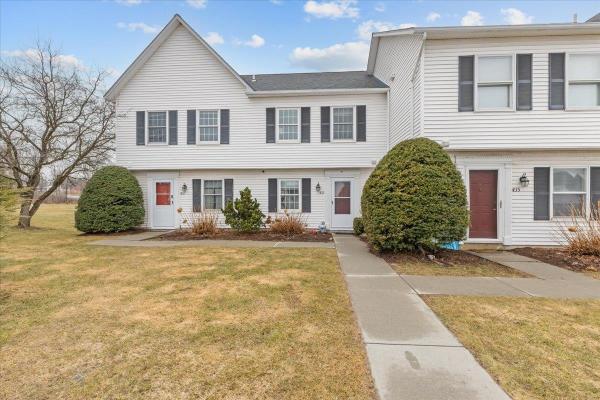
Whether you’re searching for your first home, looking to downsize, or seeking easy, low-maintenance living in a prime location, this townhome truly checks all the boxes. Tucked into the desirable Mountain View Estates neighborhood, this distinctive two-bedroom condo offers comfort, charm, and convenience. A tiled entryway with generous closet space welcomes you inside, leading to an efficient kitchen that opens into the dining area—perfect for staying connected while entertaining. New luxury vinyl plank flooring flows through dining into the inviting sunken living room, where tall ceilings and abundant natural light create a bright, airy atmosphere. A convenient half bath completes the main level. Upstairs, you’ll find two bedrooms, including a spacious primary suite with access to a private quarter bath with sink, connected to the main bathroom. A second-floor laundry closet adds everyday ease. Outside, enjoy peaceful moments on the back deck, along with the benefits of a detached garage and additional neighborhood parking. Ideally located just minutes from Williston and Essex Junction amenities, with easy access to I-89 just minutes away, this home offers the perfect blend of comfort and accessibility.
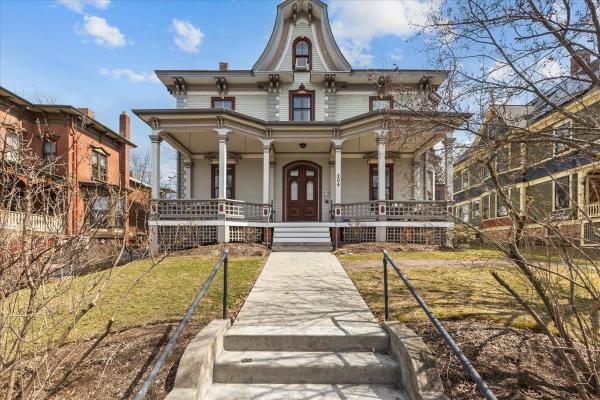
Enjoy effortless Burlington city living in this renovated Victorian, thoughtfully converted into custom condominiums. From the moment you enter, you’ll be captivated by the original late-1800s craftsmanship—featuring handcrafted arched entry doors, a graceful curved staircase, and rich woodwork that sets a warm, inviting tone. This sunny second-floor flat offers southwest and western exposure, filling the space with natural light. High ceilings, tall windows, arched transoms, and wood floors create an airy, timeless feel. The efficient galley kitchen opens to the living and dining area, complete with a breakfast bar—perfect for everyday living or entertaining. The bedroom, with its eastern exposure, welcomes morning light and continues the home’s theme of tall ceilings and generous windows. A full bath includes a convenient stackable washer and dryer. Far from cookie-cutter, this condo blends historic charm with modern comfort, including mini-split air conditioning. Set within a professional and secure building, the location is unbeatable—just a short walk to the University of Vermont, downtown Burlington, and the Lake Champlain waterfront. Enjoy the landscaped courtyard on the south side, along with a charming path leading to a spacious rear parking area with ample overflow parking. The unit includes one dedicated parking space, plus access to basement storage. Central vacuum. Pets are welcome, and with no rental cap (12-month minimum lease), the monthly HOA fee is $315 and includes water & sewer. This property offers both lifestyle and investment flexibility.
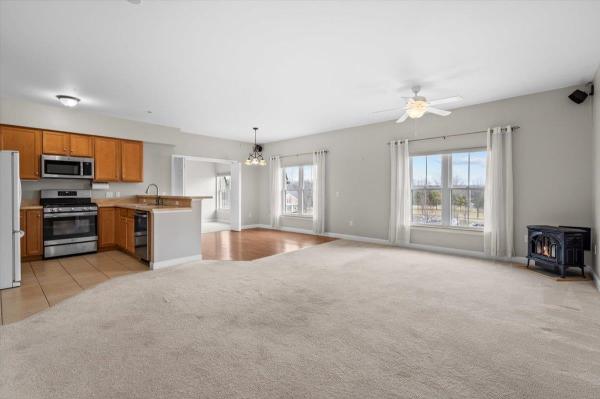
Top-floor corner unit with mountain views, natural light, and the space most condos are missing. This bright and spacious 2-bedroom, 2-bath home offers an open-concept layout that actually works for everyday living and entertaining. The kitchen, dining, and living areas flow seamlessly, all filled with natural light and framed by peaceful mountain views. A flexible bonus room gives you options—perfect for a home office, den, or guest space—something buyers are actively searching for but rarely find in condo living. Practical features make day-to-day life easy, including in-unit laundry and an oversized mudroom with plenty of room for coats, boots, and extra storage—ideal for Vermont seasons. The building offers true low-maintenance living with sought-after amenities like underground parking, elevator access, and a fitness center. Even better, the HOA includes heat and air conditioning—keeping monthly expenses simple and predictable. Located in a highly convenient Colchester setting, just minutes to shopping, restaurants, Lake Champlain, and an easy commute to Burlington. Top-floor. Corner unit. Bonus space. Low-maintenance living done right.
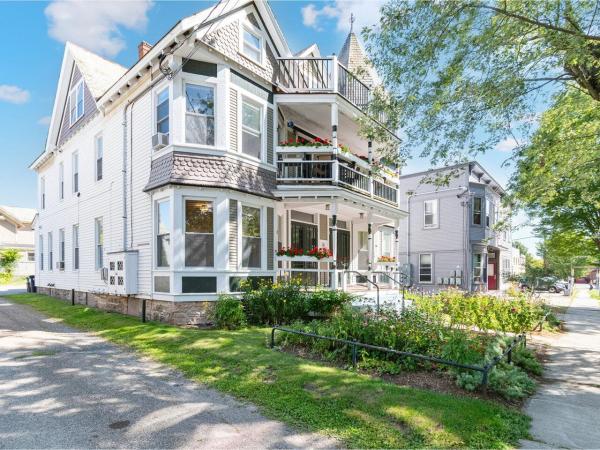
Full of classic historic charm, this 1-bedroom condo offers a rare opportunity to live just moments from both Church Street Marketplace and Waterfront Park. Inside, the first-floor layout includes a spacious primary bedroom en suite and a sunny living room that flows seamlessly into the dining area - perfect for relaxing or entertaining. The home’s vintage character is evident throughout, creating a warm and inviting feel. Enjoy outdoor living with a welcoming shared front porch and a private back deck. This unit also comes with one off-street parking space, with additional parking available on the street. A private basement storage area provides plenty of extra room, while the other half of the basement offers shared laundry facilities for all residents. The location truly can’t be beat - easy access to public transportation and just minutes from local colleges, the University of Vermont Medical Center, and all that Burlington has to offer!
© 2026 Northern New England Real Estate Network, Inc. All rights reserved. This information is deemed reliable but not guaranteed. The data relating to real estate for sale on this web site comes in part from the IDX Program of NNEREN. Subject to errors, omissions, prior sale, change or withdrawal without notice.
