

Request a showing
Pick a Saturday or another date in the next 4 weeks, then leave your contact details.
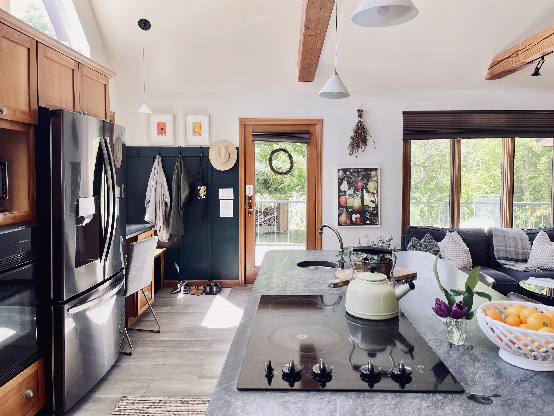
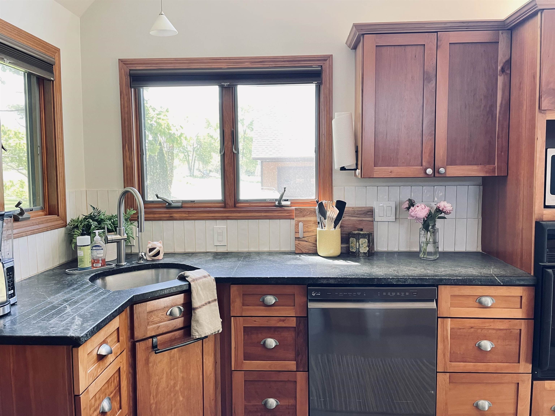
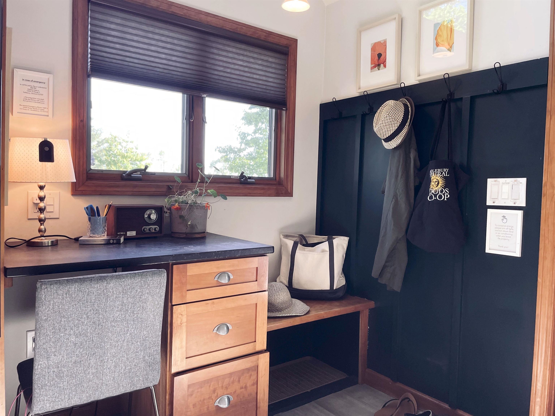
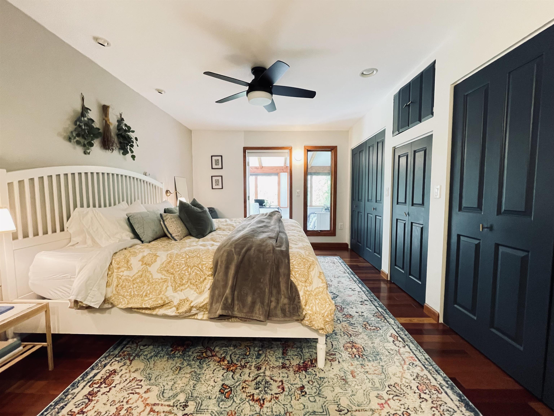
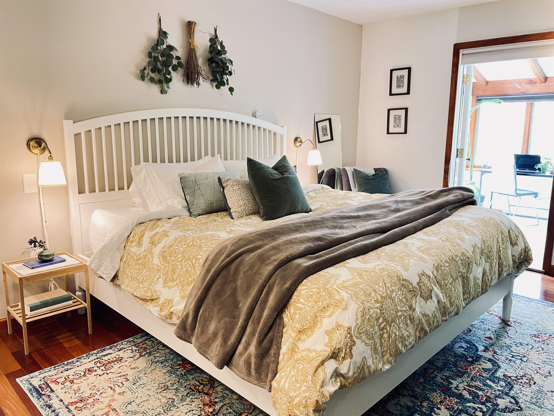
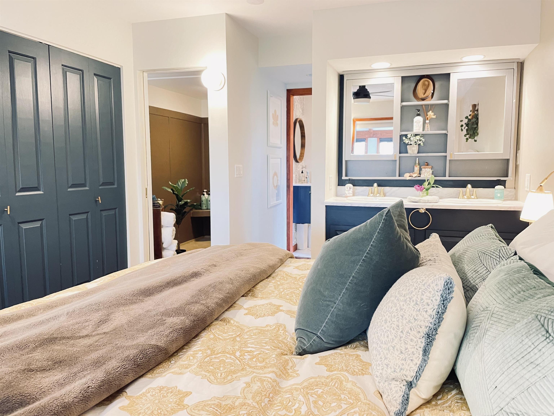
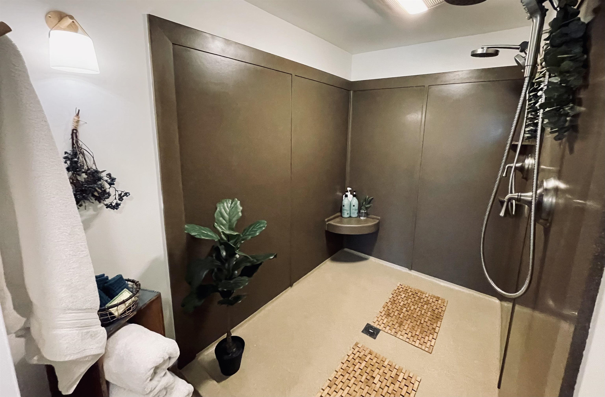
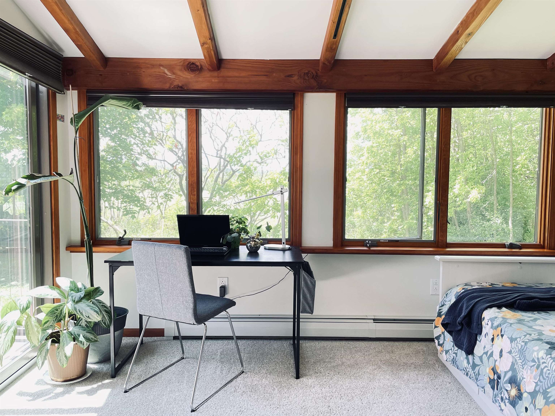
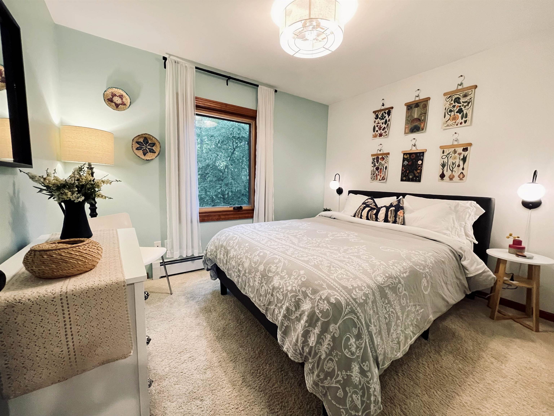
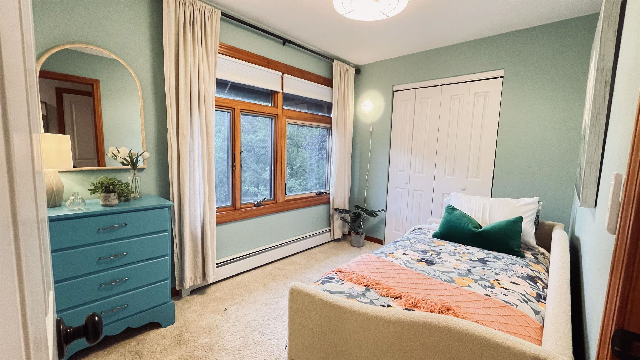
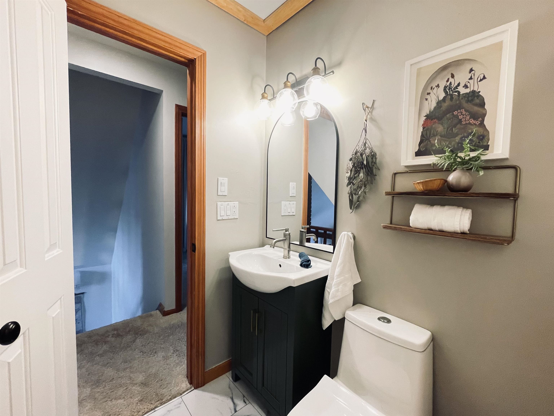
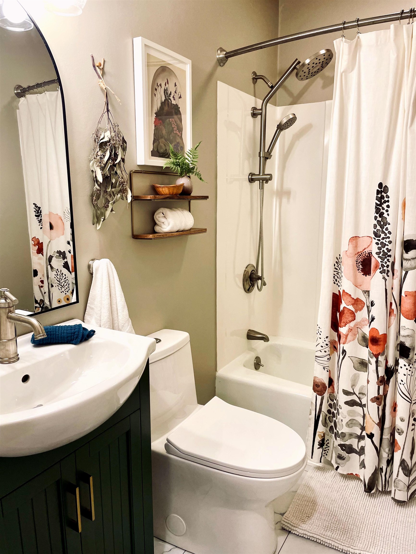
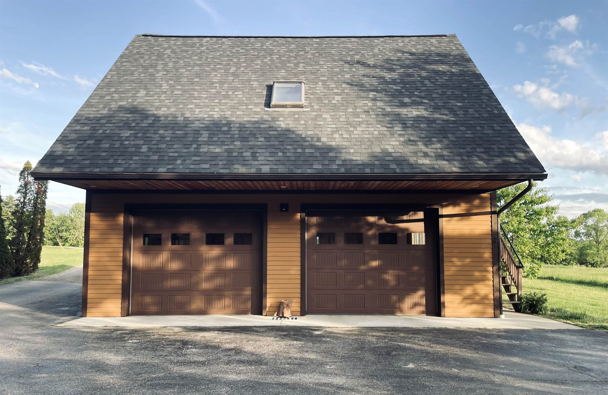
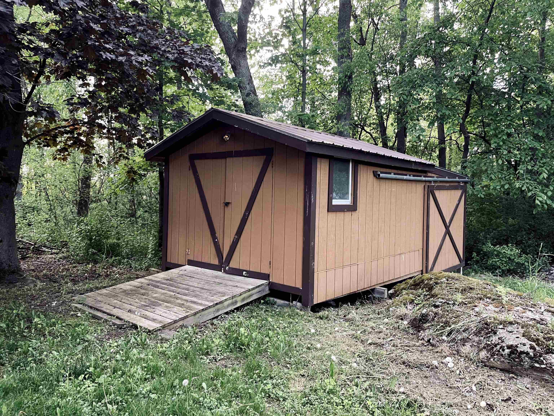
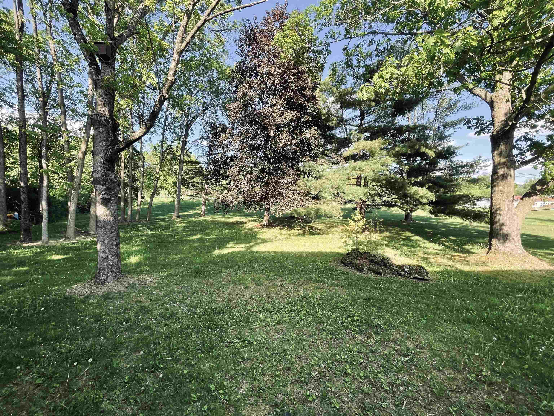
Listed by: Champlain Valley Properties Heather Foster-Provencher
General Property Information
- Property Status
- Active
- Price
- $720, 000
- Property Type
- Single Family
- County
- VT-Addison
- Agency / Brokerage
- Heather Foster-Provencher
Champlain Valley Properties - List Date
- 5/27/2026 8:00 PM
- Assessed
- $474,800
- Assessed Year
- 2024
- Acres
- 2
- Year Built
- 1977
- Bedrooms
- 4
- Total Baths
- 3
- Sq. Ft. (Total)
- 2,863
- Tax Year
- 2025
- Taxes
- $7,134

Description
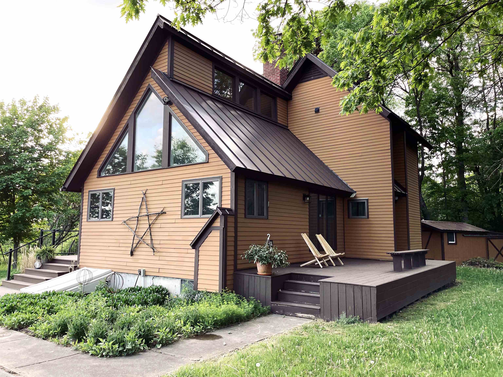
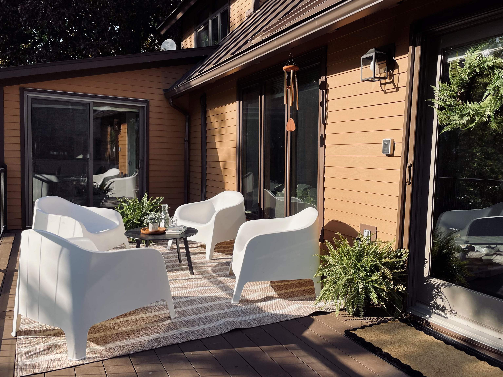
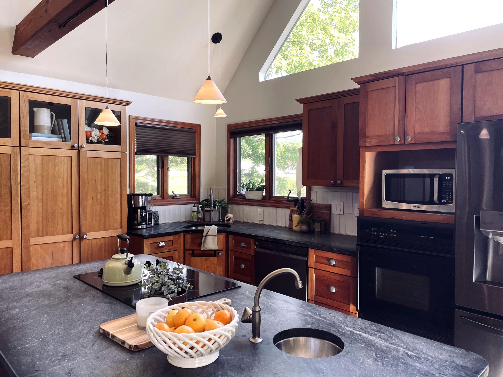
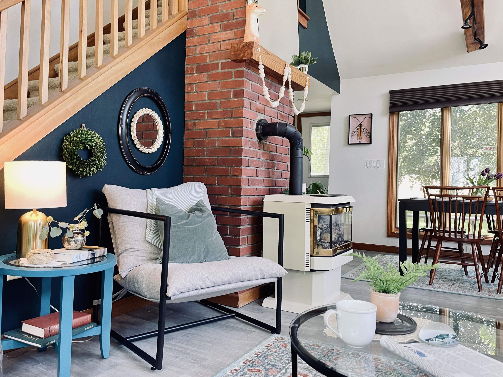
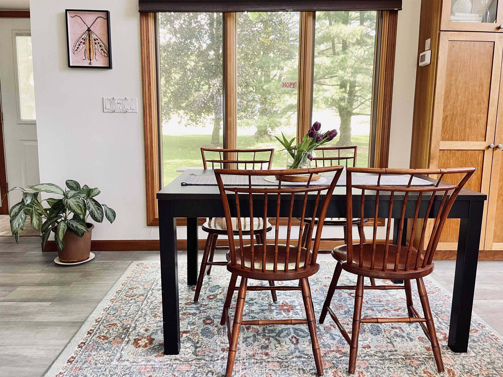
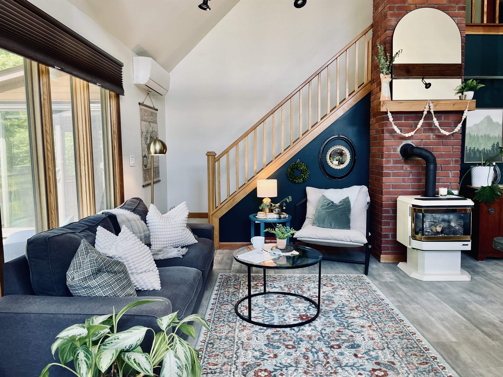
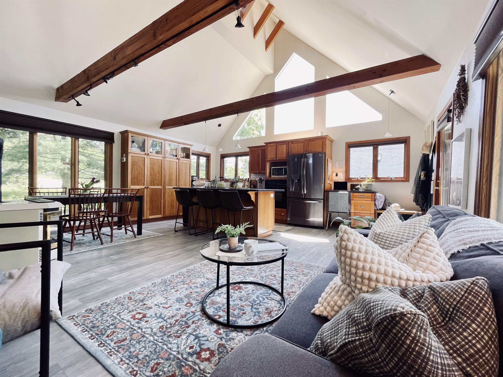
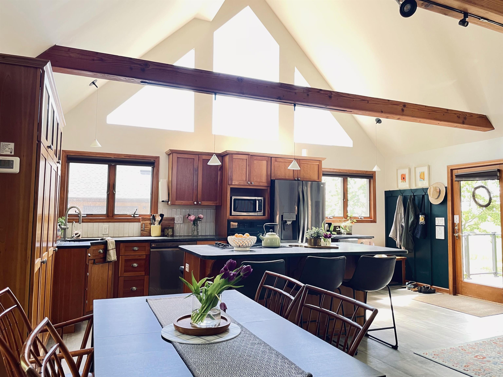
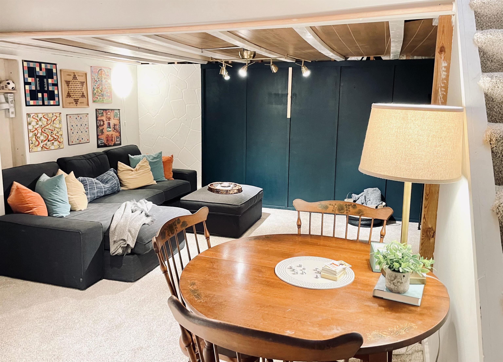
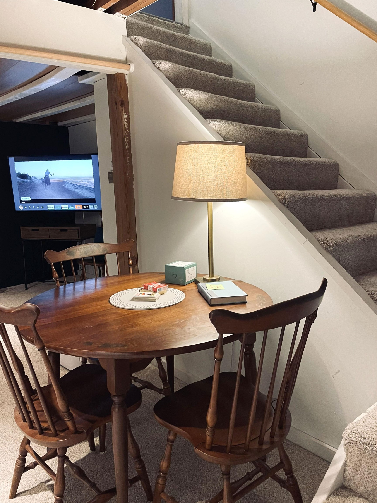
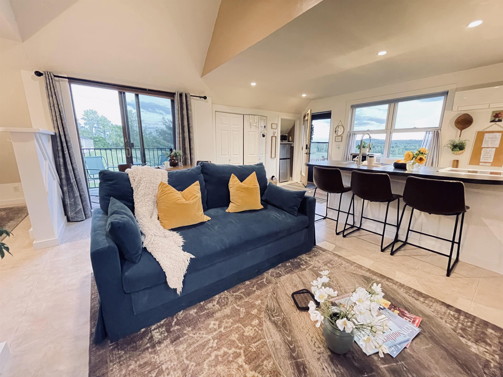
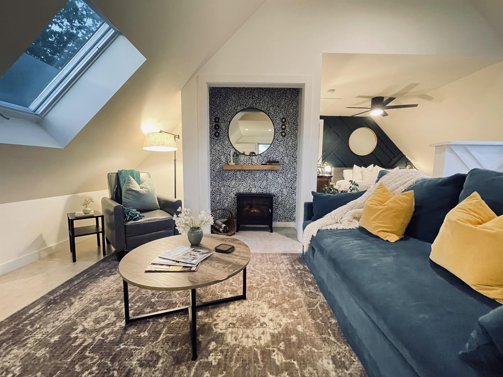
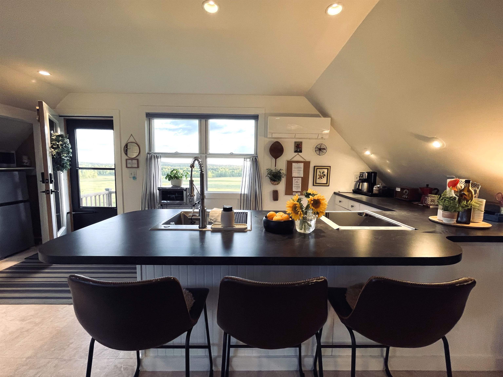
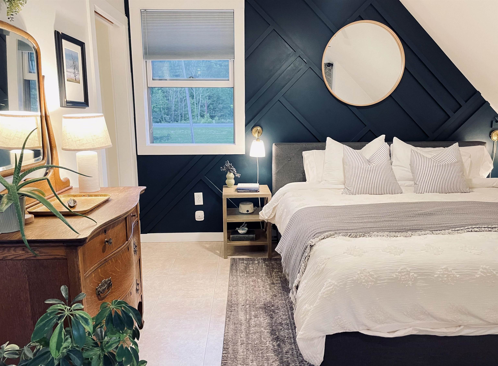
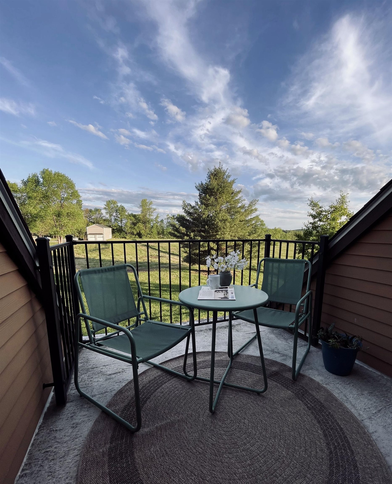
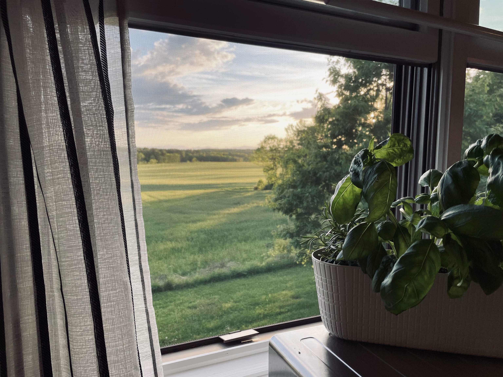
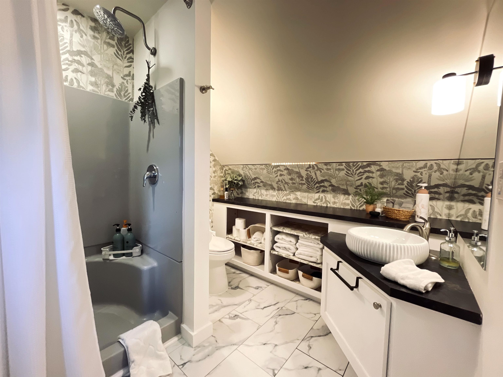
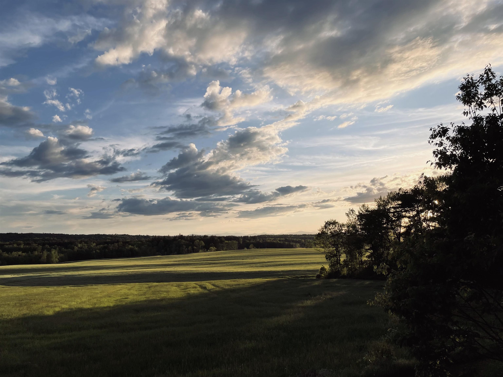
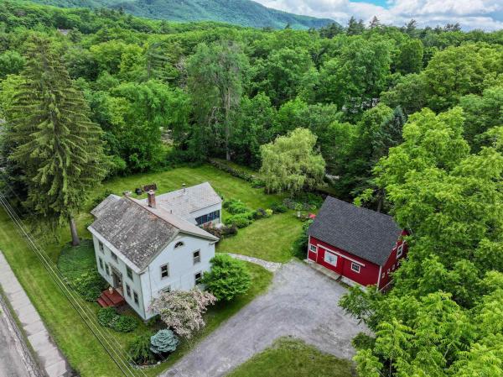
This thoughtfully cared-for, move-in ready 3BR/2BA single-family home with additional 1BR/1BA apartment radiates Vermont charm. Set back from the road with expansive yard, patios, and Adirondack Mountain views, this turnkey property offers versatile living. Ideal for primary buyers, the main house offers a single-floor living option plus a second floor with 2bed/1 bath for family or guests. The private, detached guest apartment is a proven income generator, bringing in $35, 000 in gross revenue in 2024 and growing to $37, 000 in 2025 with a strong history of repeat guests. Upgraded with a full kitchen (stove, dishwasher, extra-large sink), separate electric sub-meter, and a new roof. Currently used as a short-term rental (STR) on Airbnb. Continue on with bookings, explore long or mid-term rentals, or use as an in-law suite or home office. Available fully-furnished. Primary home highlights include warm wood accents in an expansive, open living space with abundant natural light centered around a propane stove for the focal point of your Vermont winters. Adjoining is a cook’s kitchen featuring soapstone counters, cherry cabinets, prep sink and island seating for the guests. Spacious 3-bay heated garage for parking, storage, workshop, tools and equipment + additional room for toys or machinery in the shed. A long list of recent improvements include bathroom renovations (vanities, floors, lighting), new heat-pump hot water heater, new garage roof, refinished deck and many others. Located just 6 miles from Middlebury College, minutes from Lake Dunmore, The Middlebury Snowbowl and year-round outdoor activities. 1 hour from Burlington, 2.5 hours from Montreal. This home offers a nice balance of a peaceful country retreat and reliable financial support. Call 773.209.2732 for viewings.
Map
Interior Features
- # Of Stories
- 2
- Sq. Ft. (Total)
- 2,863
- Sq. Ft. (Above Ground)
- 2,177
- Sq. Ft. (Below Ground)
- 686
- Rooms
- 9
- Bedrooms
- 4
- Baths
- 3
- Interior Desc
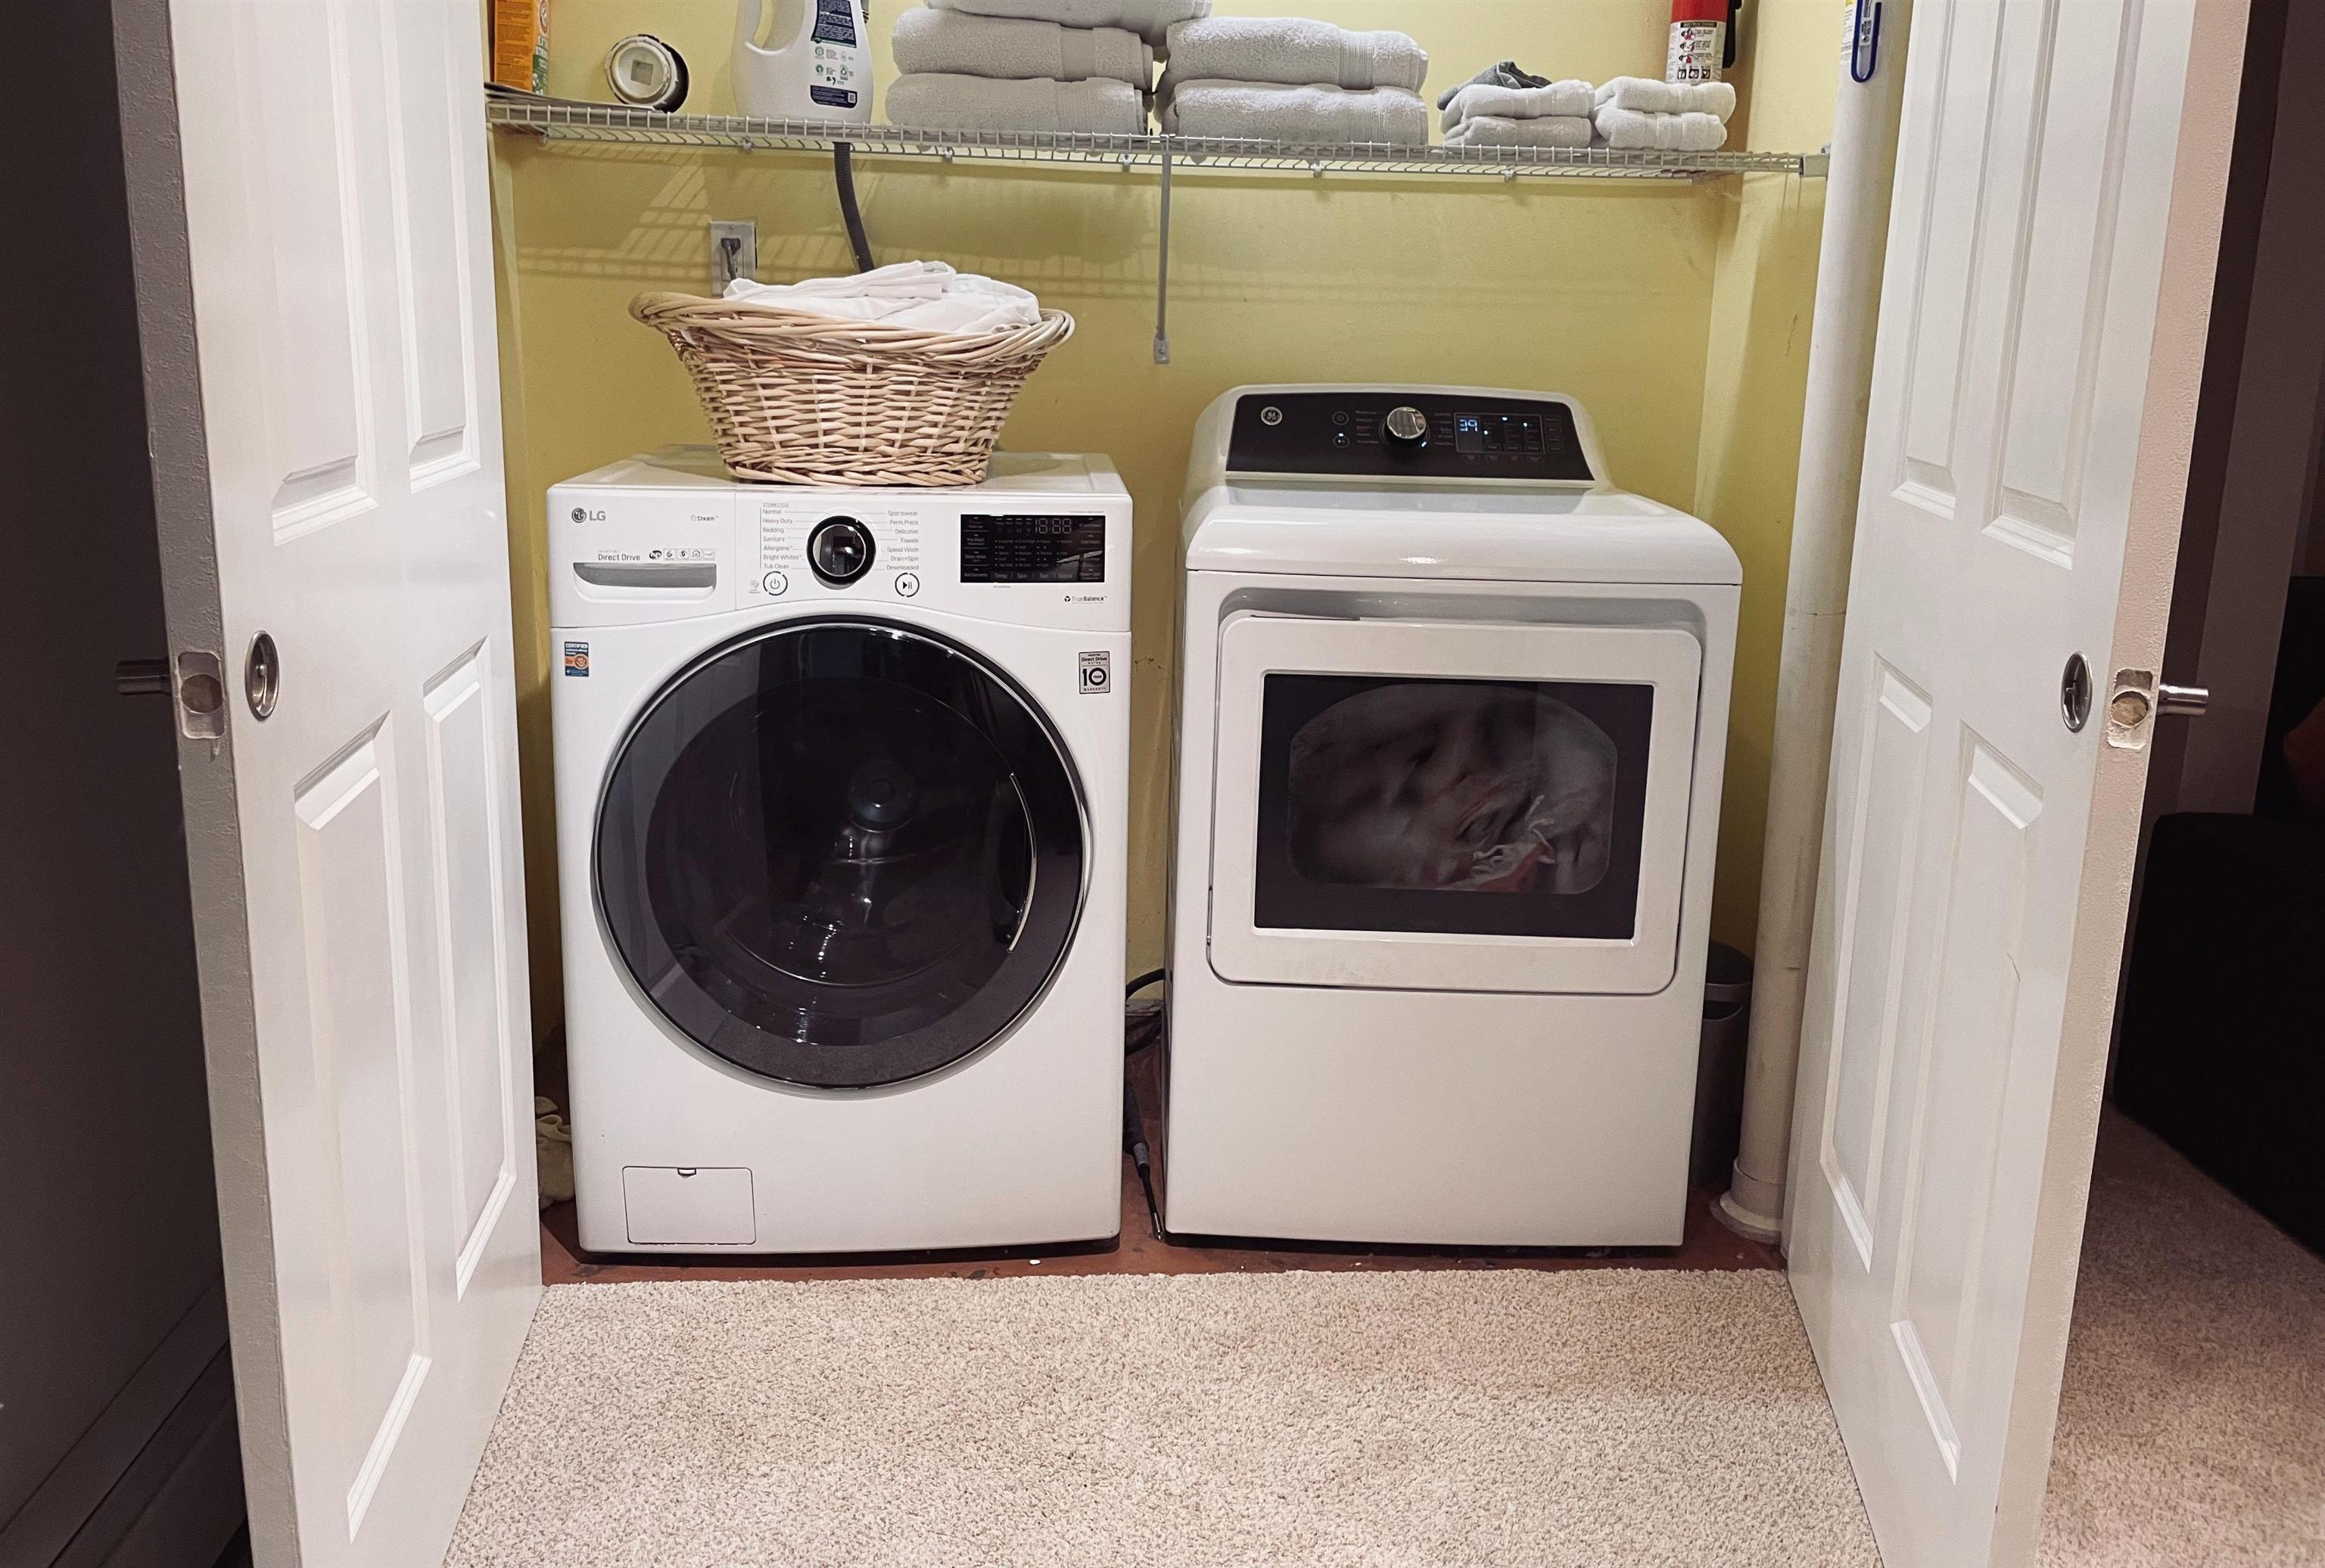
- Central Vacuum, Blinds, Cathedral Ceiling, Ceiling Fan, Kitchen/Living, Primary BR w/ BA, Natural Light, Skylight, Basement Laundry
- Appliances Included
- Dishwasher, Disposal, Dryer, Microwave, Wall Oven, Electric Range, Refrigerator, Washer
- Flooring
- Carpet, Hardwood, Other, Vinyl
- Heating
- Propane, Oil, Electric, Heat Pump, Hot Water, Radiant, Radiant Floor, Gas Stove, Mini Split
- Basement Desc
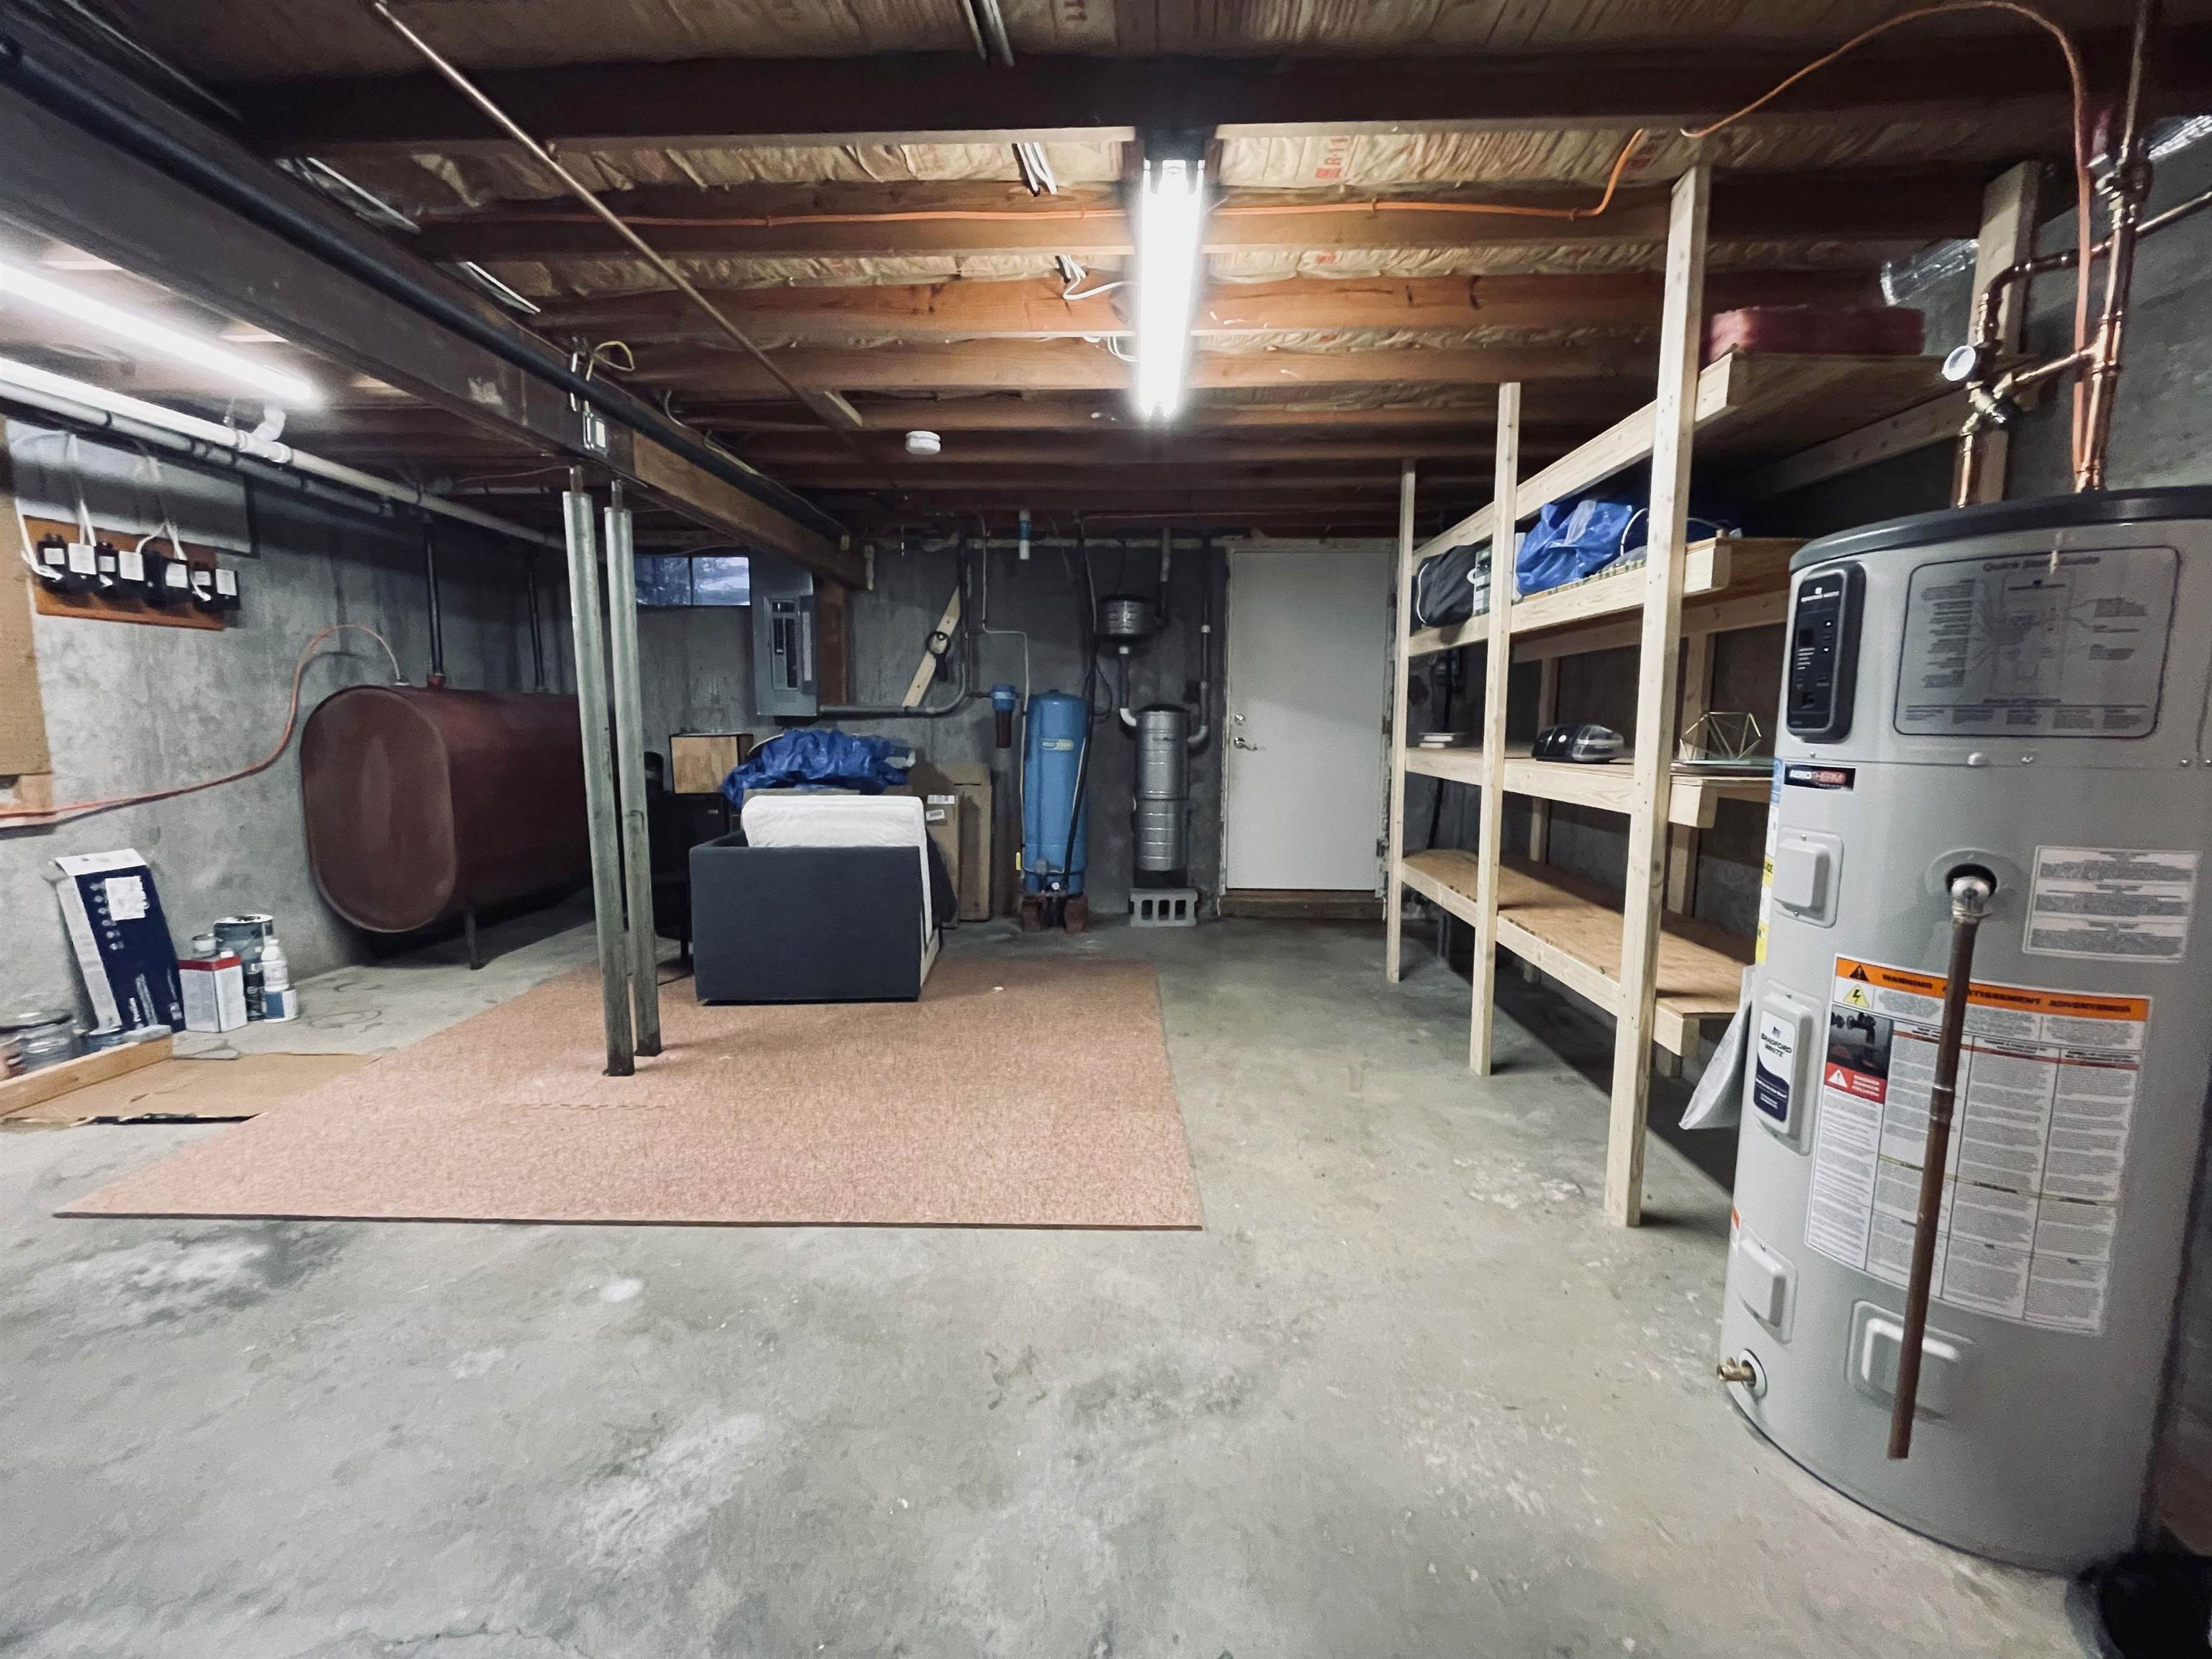
- Bulkhead, Concrete Floor, Full, Insulated, Partially Finished, Interior Stairs, Sump Pump, Interior Access, Exterior Access, Basement Stairs
Town Market Snapshot
Source: Data provided by PrimeMLS, graph generated by Pall Spera Company
Exterior Features
- Style of Residence
- Contemporary
- Time Share
- No
- Exterior Details
- Balcony, Deck, Garden Space, Natural Shade
- Land Desc.
- Country Setting, Level, Open, Stream, View, Wooded
- Roof Desc.
- Metal, Asphalt Shingle, Standing Seam
- Driveway Desc.
- Crushed Stone, Paved
- Foundation Desc.
- Concrete, Poured Concrete
- Sewer Desc.
- Conventional Leach Field, Septic
- Garage / Parking
- Yes
- Garage Spaces
- 3
- Road Frontage
- 580
- Zoning
- Rural
- Elementary School
- Salisbury Community School
- Middle School
- Middlebury Union Middle #3
- High School
- Middlebury Senior UHSD #3
Affordability Estimate
Quick payment estimate for this listing. Not a loan offer — rates and terms vary.
Est. monthly principal & interest —
Estimate excludes taxes, insurance, HOA, and PMI. Consult a lender for accurate figures.
You May Also Like
View more nearby

Ask about this property
Message George Bambara about MLS #5091359.
