- $799,000
- MLS#: 5091519
- 2671
- SQ. Feet
- 11.50
- Acres
- 2
- Baths
- 4
- Bedrooms
1 of 60

General Property Information
- Property Status:
- Active
- Price:
- $799, 000
- Assessed:
- $0
- Assessed Year:
- County:
- VT-Orange
- Acres:
- 11.50
- Property Type:
- Single Family
- Year Built:
- 1977
- Agency/Brokerage:
- Zoe Hathorn Washburn
Snyder Donegan Real Estate Group - Bedrooms:
- 4
- Total Baths:
- 2
- Sq. Ft. (Total):
- 2671
- Tax Year:
- 2025
- Taxes:
- $9, 795
- Association Fees:

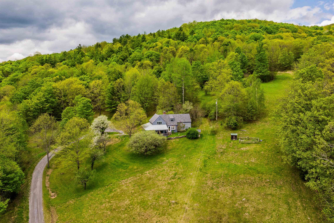
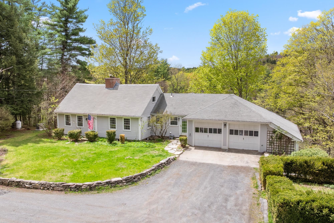
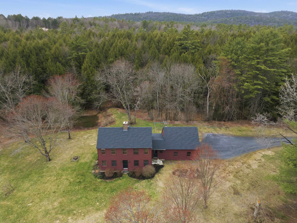
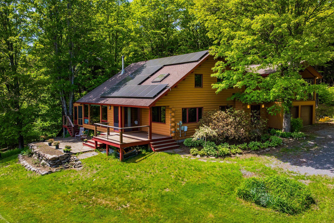
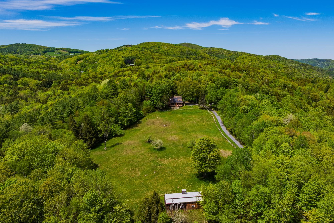
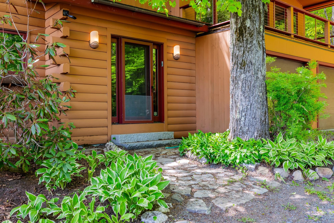
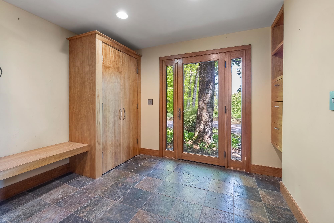
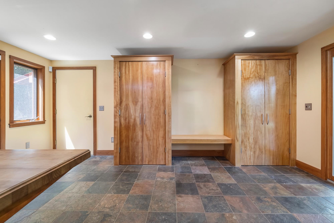
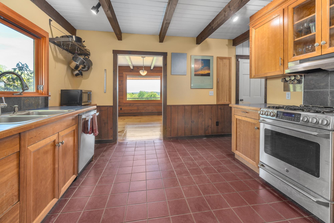
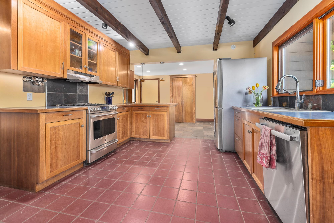
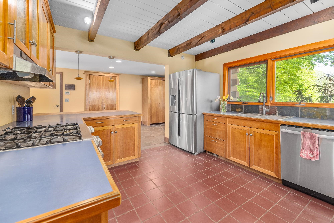
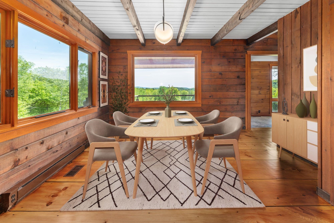
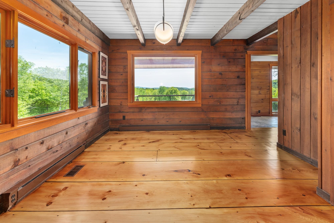
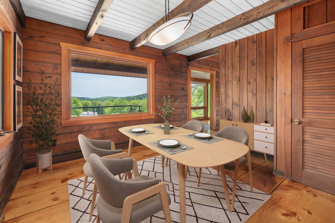
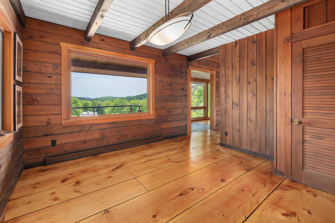
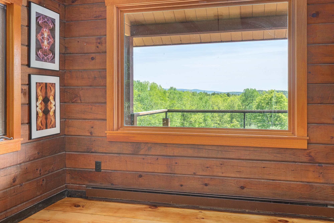
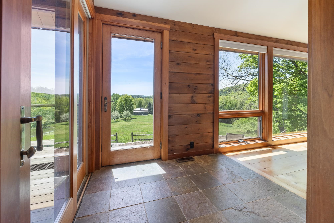
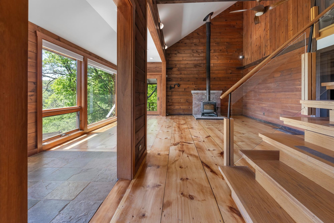
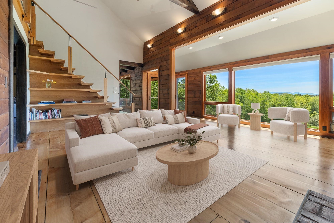
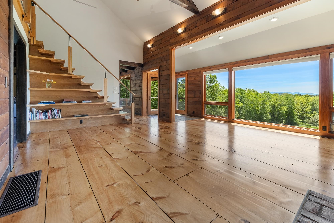
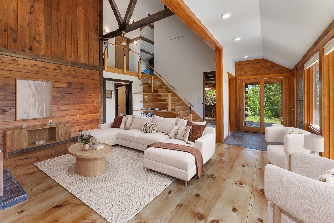
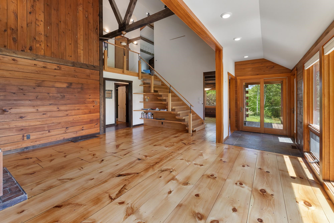
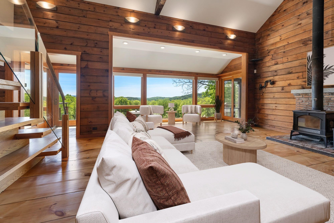
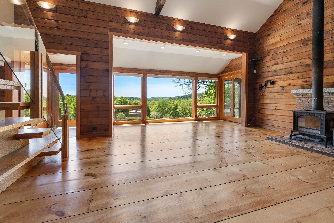
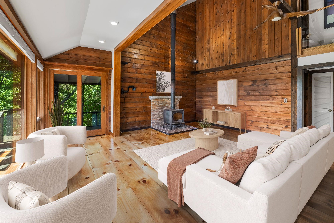
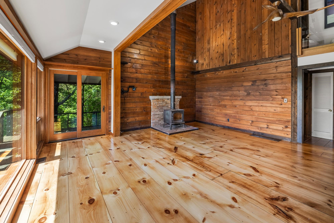
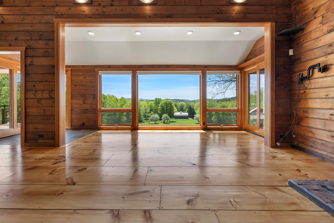
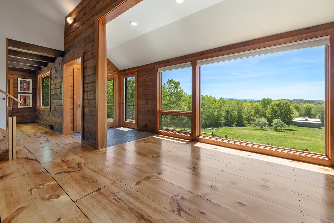
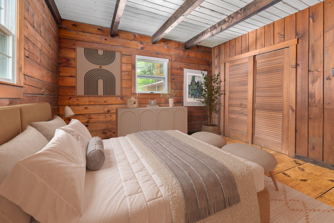
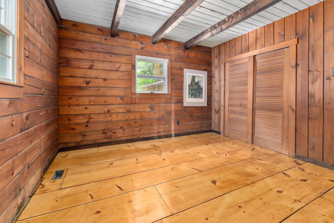
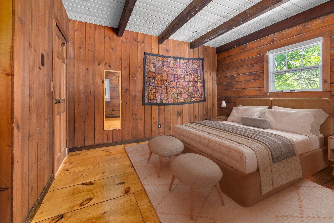
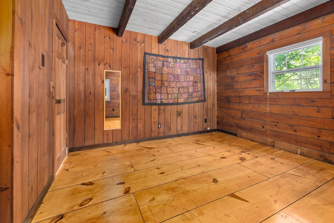
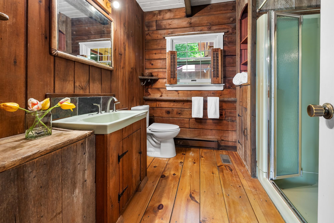
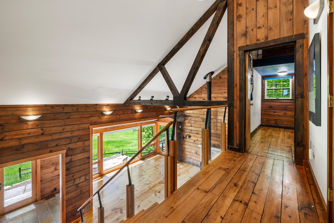
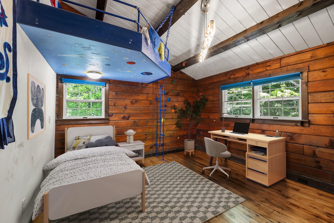
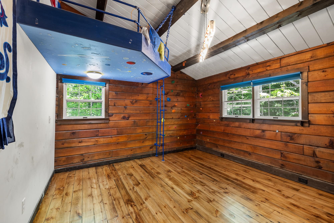
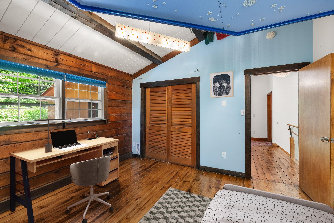
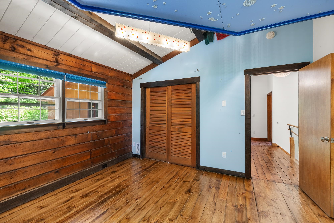
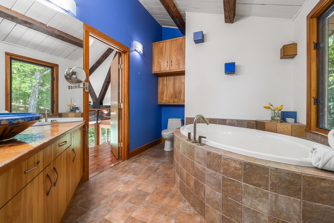
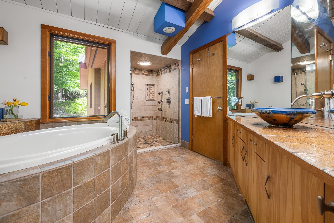
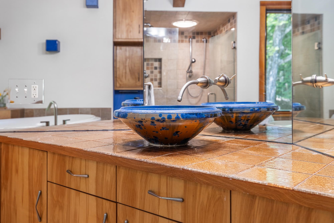
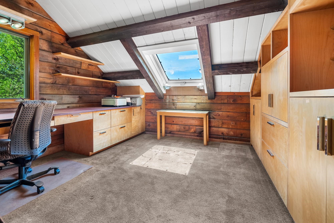
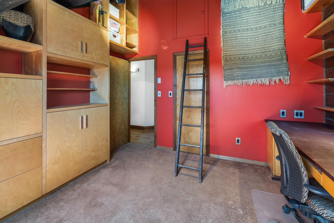
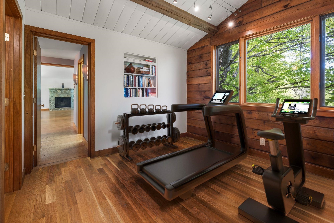
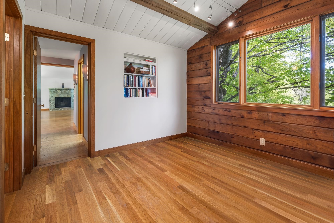
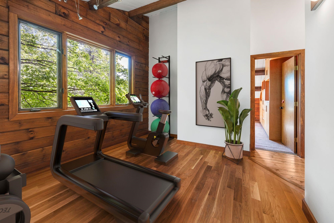
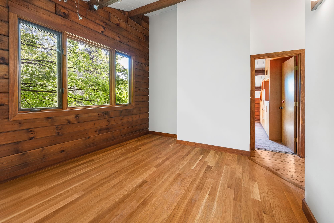
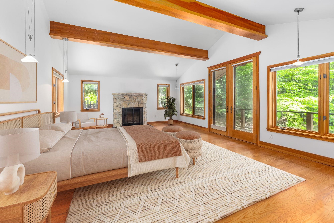
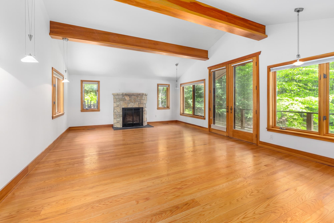
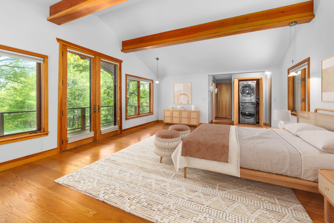
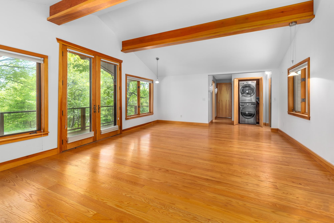
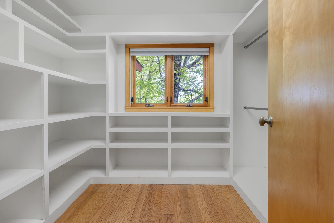
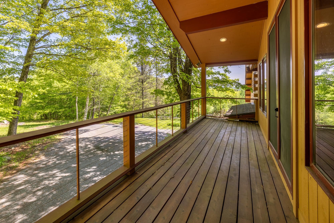
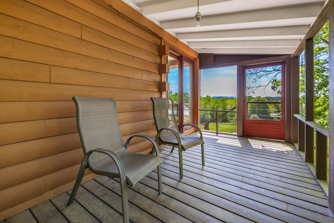
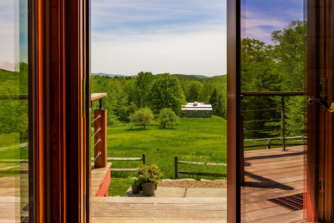
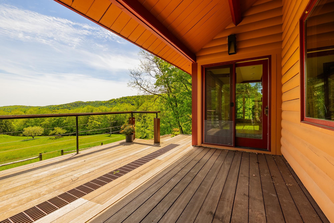
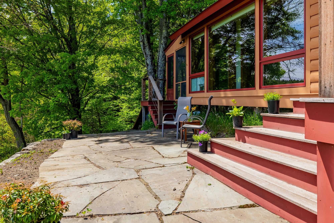
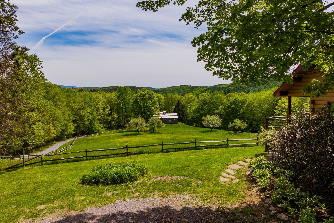
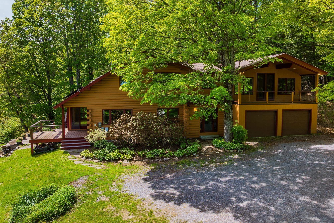
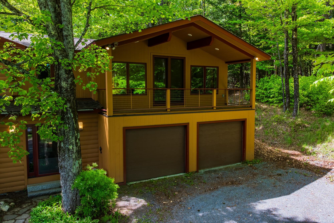
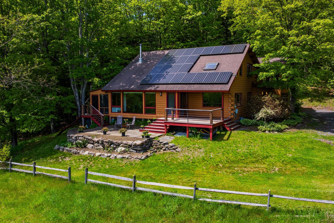
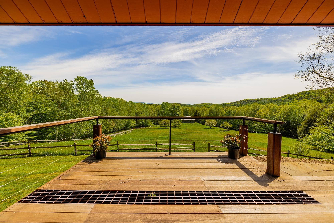
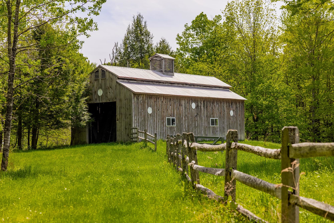
Located in the scenic hills of Post Mills/Thetford, Vermont, this private country retreat offers the perfect blend of rural charm, modern comfort, and sustainable living. Set on just over 11 acres with sweeping mountain and woodland views, the property features a spacious 4-bedroom, 2-bath home designed to maximize natural light and connection to the surrounding landscape. Inside, the home includes cathedral ceilings, custom woodwork, expansive picture windows, a modern kitchen with stainless steel appliances, and multiple flexible living spaces ideal for relaxing, remote work, or entertaining. In addition to the kitchen, the main floor consists of a highly functional mudroom, dining room, living room, bedroom and 3/4 bath. The second floor includes a large primary bedroom with a walk-in closet, private deck, lovely gas fireplace, and laundry; a full bath with a deep soaking tub and multi-jet shower; two additional bedrooms (one of which is currently set-up as a fantastic home office), plus a bonus room ideal as an exercise area. Additional highlights include newly refinished wide pine floors, a screened porch, an architectural staircase with glass railings, flagstone patio, Ipe hardwood deck, and an attached two-car garage. A full unfinished basement offering loads of extra storage space is icing on the cake. The property is equipped with thoughtful energy-efficient upgrades including solar power, Tesla battery backup, fiber-optic internet, and an EV charger. Outdoors, enjoy established gardens, fruit trees, berry bushes, walking trails, a fire pit with boulder seating, rolling fenced pasture land, and a spacious barn with potential for hobby farming or horses. Conveniently located 20 minutes from Hanover, NH—home to Dartmouth College, and Dartmouth Health—this magical home offers peaceful country living with easy access to the Upper Valley’s major employers, schools, and recreation. Some photos digitally staged. Open House Saturday 5/30/26 from 11 AM - 1 PM.
Interior Features
- # Of Stories:
- 2
- Sq. Ft. (Total):
- 2671
- Sq. Ft. (Above Ground):
- 2671
- Sq. Ft. (Below Ground):
- 0
- Sq. Ft. Unfinished:
- 864
- Rooms:
- 9
- Bedrooms:
- 4
- Baths:
- 2
- Interior Desc:
- Cathedral Ceiling, Ceiling Fan, 1 Fireplace, Natural Light, Security
- Appliances Included:
- Dishwasher, Dryer, Gas Range, Refrigerator, Washer
- Flooring:
- Carpet, Tile, Wood
- Heating Cooling Fuel:
- Water Heater:
- Basement Desc:
- Concrete, Unfinished
Exterior Features
- Style of Residence:
- Contemporary, Log
- House Color:
- Mahogany
- Time Share:
- No
- Resort:
- Exterior Desc:
- Exterior Details:
- Barn, Deck, Partial Fence , Covered Porch
- Amenities/Services:
- Land Desc.:
- Country Setting, Horse/Animal Farm, Landscaped, Level, Mountain View, Orchards, Sloping, Trail/Near Trail, View, Private
- Suitable Land Usage:
- Roof Desc.:
- Shingle
- Driveway Desc.:
- Dirt, Gravel
- Foundation Desc.:
- Concrete
- Sewer Desc.:
- Private
- Garage/Parking:
- Yes
- Garage Spaces:
- 2
- Road Frontage:
- 0
Other Information
- List Date:
- 2026-05-28
- Last Updated: