- $625,000
- MLS#: 5091556
- 2218
- SQ. Feet
- 0.34
- Acres
- 3
- Baths
- 3
- Bedrooms
1 of 45

General Property Information
- Property Status:
- Active
- Price:
- $625, 000
- Assessed:
- $0
- Assessed Year:
- County:
- VT-Chittenden
- Acres:
- 0.34
- Property Type:
- Single Family
- Year Built:
- 1987
- Agency/Brokerage:
- Robert Foley
Flat Fee Real Estate - Bedrooms:
- 3
- Total Baths:
- 3
- Sq. Ft. (Total):
- 2218
- Tax Year:
- 2026
- Taxes:
- $9, 107
- Association Fees:

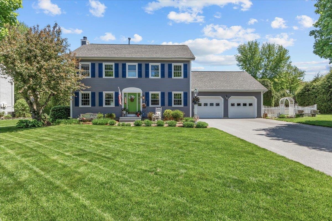
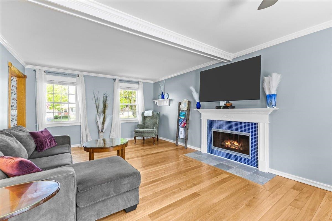
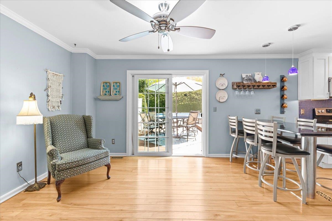
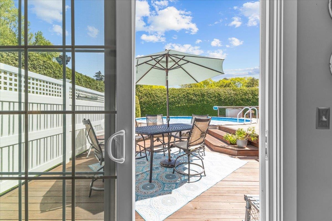
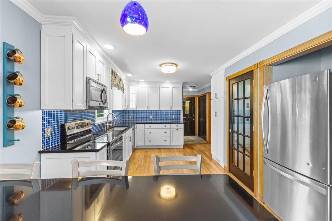
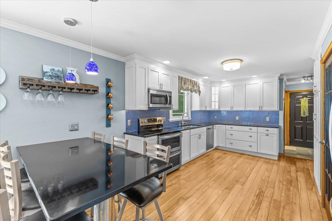
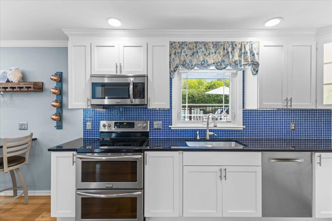
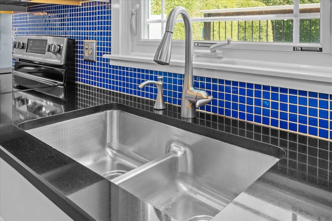
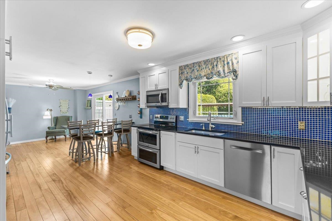
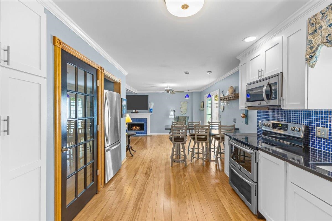
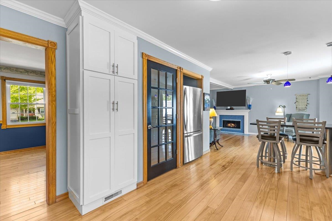
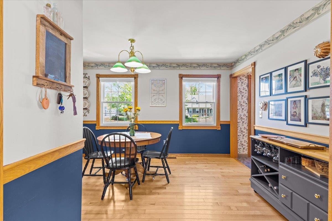
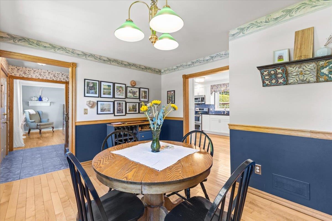
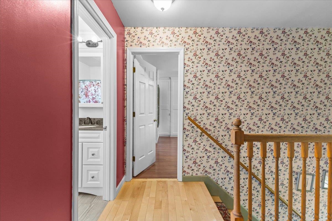
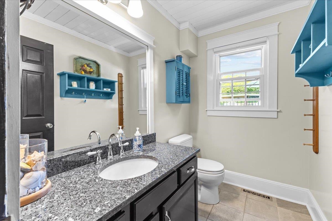
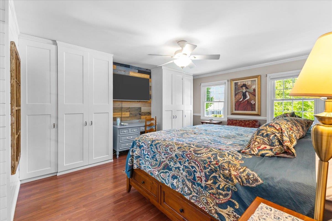
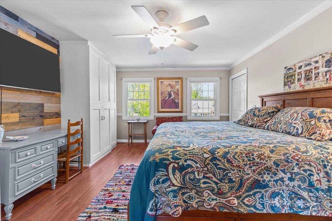
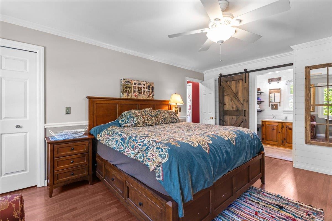
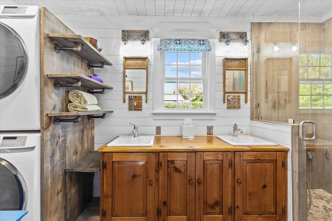
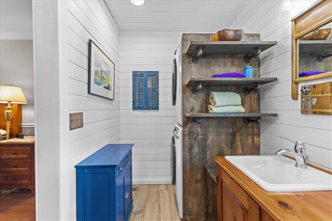
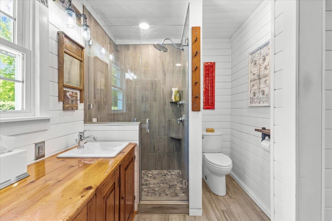
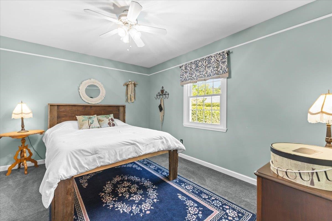
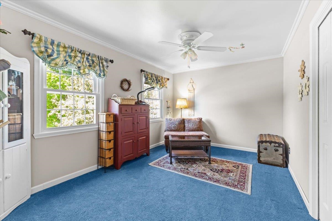
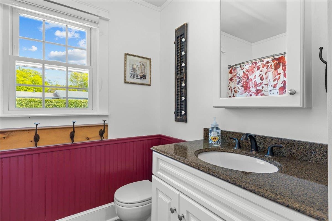
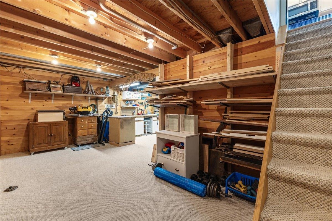
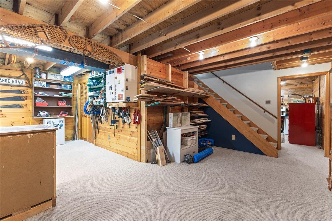
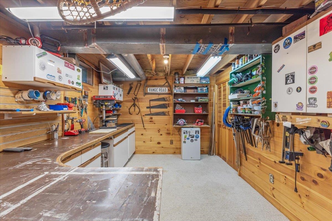
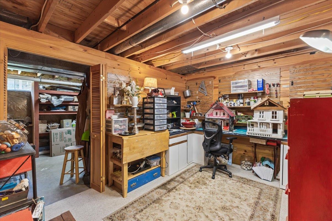
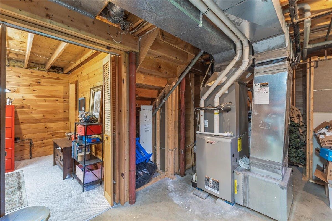
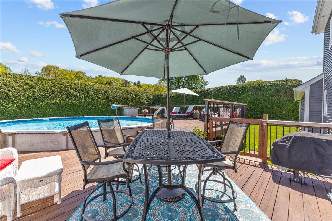
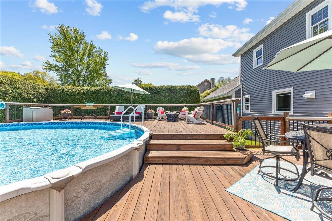
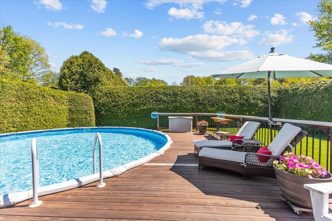
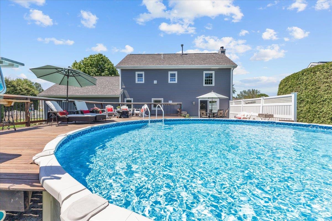
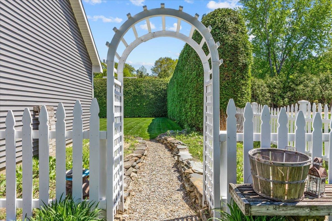
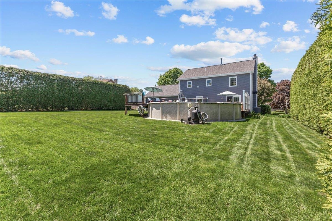
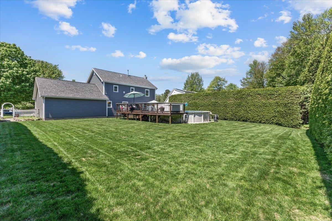
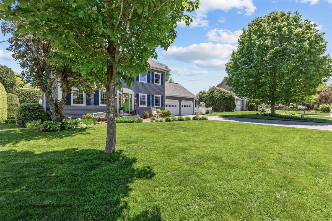
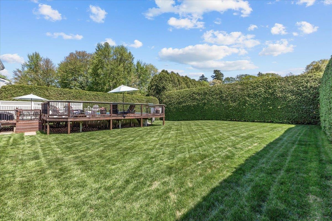
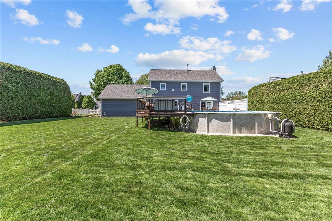
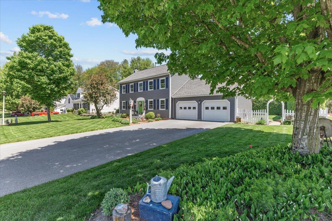
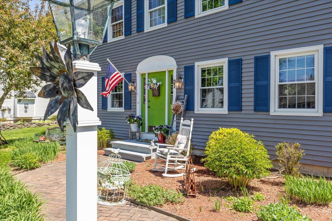
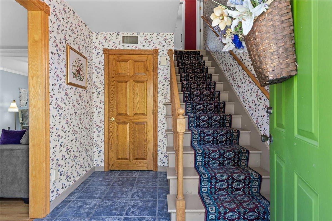
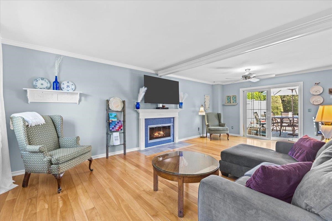
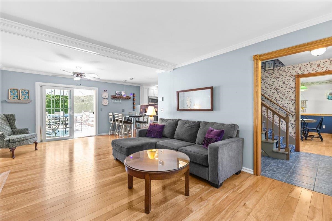
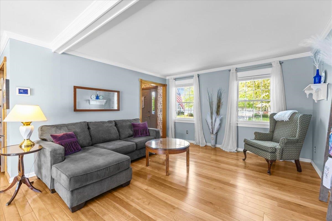
Welcome to 37 Countryside Drive, a beautifully maintained Colonial ideally situated on one of the most desirable and private lots in the neighborhood. Nestled on a spacious, meticulously landscaped lot surrounded by mature hedges and lush greenery, this home offers an exceptional blend of comfort, privacy, and outdoor enjoyment in one of Essex Junction’s most sought-after neighborhoods. From the moment you arrive, you’ll appreciate the home’s charming curb appeal, oversized driveway, and attached two-car garage. Step inside to discover warm hardwood floors, abundant natural light, and inviting living spaces designed for both everyday living and entertaining. The bright living room features a cozy fireplace with custom tile surround and elegant crown molding, creating the perfect place to relax year-round. The updated kitchen offers timeless white cabinetry, stainless steel appliances, ample counter space, and a striking blue tile backsplash that adds character and style. Adjacent dining areas provide flexibility for casual meals or formal gatherings while overlooking the beautifully private backyard oasis. Outside, the expansive yard is truly a standout feature. This lot was considered one of the best in the neighborhood for its size, layout, and exceptional privacy. Enjoy summer days on the spacious deck surrounding the above-ground pool, entertain guests in the peaceful backyard, or simply relax while surrounded by mature landscaping that creates a secluded retreat rarely found in neighborhood settings. Additional highlights include a beautifully renovated bath/laundry area with rustic finishes and walk-in shower, generous storage throughout, and a partially finished lower level perfect for hobbies, recreation, or workspace needs. The basement workshop and craft areas provide endless possibilities for creative pursuits or additional living flexibility. Conveniently located close to schools, shopping, dining, parks, and everything Essex Junction has to offer.
Interior Features
- # Of Stories:
- 2
- Sq. Ft. (Total):
- 2218
- Sq. Ft. (Above Ground):
- 1728
- Sq. Ft. (Below Ground):
- 490
- Sq. Ft. Unfinished:
- 374
- Rooms:
- 9
- Bedrooms:
- 3
- Baths:
- 3
- Interior Desc:
- Dining Area, Kitchen/Dining, Kitchen/Family, Kitchen/Living, Living/Dining, Primary BR w/ BA, Walk-in Closet
- Appliances Included:
- Dishwasher, Microwave, Electric Range, Refrigerator, Washer, Natural Gas Water Heater, Gas Dryer
- Flooring:
- Carpet, Hardwood, Tile, Vinyl
- Heating Cooling Fuel:
- Water Heater:
- Basement Desc:
- Full, Partially Finished
Exterior Features
- Style of Residence:
- Colonial
- House Color:
- Time Share:
- No
- Resort:
- Exterior Desc:
- Exterior Details:
- Deck, Full Fence, Above Ground Pool
- Amenities/Services:
- Land Desc.:
- Subdivision, Neighborhood
- Suitable Land Usage:
- Roof Desc.:
- Shingle
- Driveway Desc.:
- Paved
- Foundation Desc.:
- Concrete
- Sewer Desc.:
- Public
- Garage/Parking:
- Yes
- Garage Spaces:
- 2
- Road Frontage:
- 100
Other Information
- List Date:
- 2026-05-28
- Last Updated: