

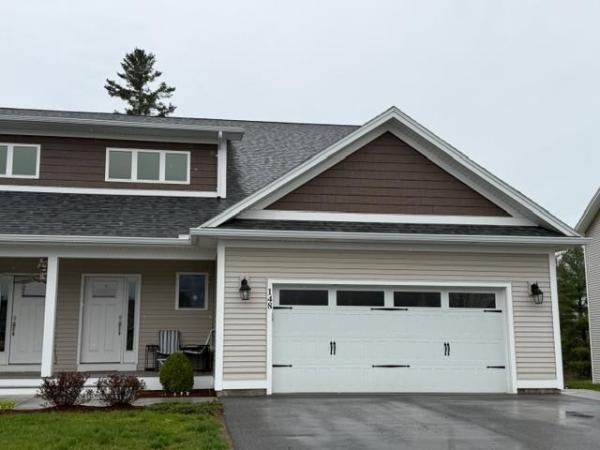
A finished basement offers 3 levels of living! This 4-bedroom home offers TWO primary bedroom suites with one on the first floor with a walk-in shower. With 9 foot ceilings and plentiful natural light this open concept living space offers a kitchen with a center island and granite countertops that flows seamlessly into the dining and living areas. The second floor includes an additional primary suite plus two additional bedrooms with a hall bath and second level laundry hookup in place. The basement level on this home has been finished by the current owner and brings a large recreation room, office/den and a half bath that is roughed in for either a shower or tub. The large garden windows bring plenty of natural light into this level overlooking the common area. This home brings many upgrades including central vacuum and two laundry hook-ups. with HOA-maintained landscaping and snow removal your time is free to enjoy all Vermont has to offer for a four-season lifestyle. Close to shopping, dining and schools with easy access to both Burlington and Montpelier.
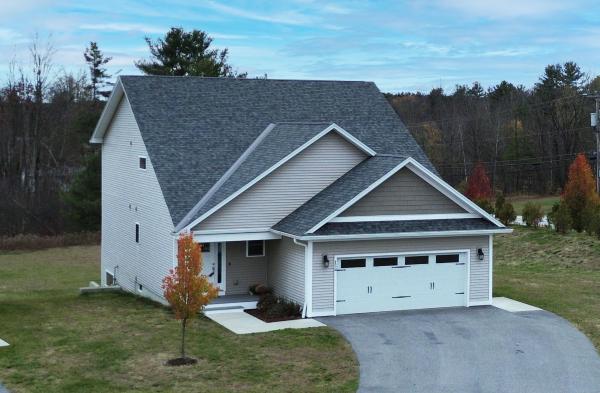
Experience easy, flexible living in this like-new Carriage Home designed to adapt as your needs change, including first floor primary bedroom & options for multi-generational living. With 4 bedrooms and 4 bathrooms, the thoughtful layout offers the convenience of one-level living along with additional space for growing households, extended family, guests or a home office. The open-concept main level features gleaming hardwood floors, 9-foot ceilings & abundant natural light. The beautifully updated kitchen showcases granite counters & a large center island with custom bar stools, flowing seamlessly into the dining and living areas. A first-floor primary suite adds everyday convenience, while the second level includes a second primary suite, 2 additional bedrooms + a cozy office or reading nook, creating flexible space for guests, family or remote work. Additional highlights include laundry hookups on both floors, central vacuum & 2 car finished garage. The lower level offers large garden windows & is plumbed for a future bath, providing potential for expanding living space. Relax on the deck overlooking common land & enjoy the ease of HOA-maintained landscaping and snow removal. Conveniently located near schools, dining & shopping with easy access to Burlington, UVM Medical, Airport & Montpelier. Nearby recreation & quick access to parks and Smugglers’ Notch make it easy to enjoy Vermont’s year-round outdoor lifestyle. Virtual Tour Available!
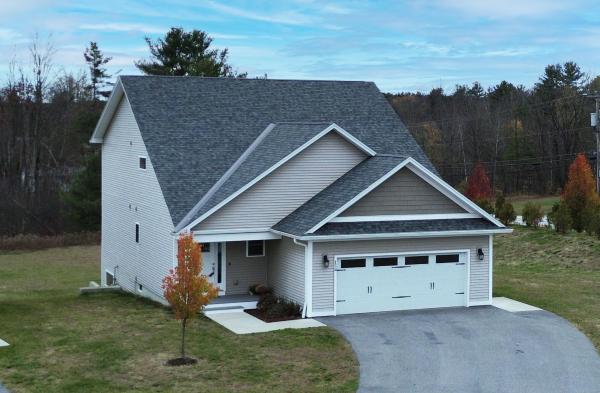
Experience easy, flexible living in this like-new Carriage Home designed to adapt as your needs change, including first floor primary bedroom & options for multi-generational living. With 4 bedrooms and 4 bathrooms, the thoughtful layout offers the convenience of one-level living along with additional space for growing households, extended family, guests or a home office. The open-concept main level features gleaming hardwood floors, 9-foot ceilings & abundant natural light. The beautifully updated kitchen showcases granite counters & a large center island with custom bar stools, flowing seamlessly into the dining and living areas. A first-floor primary suite adds everyday convenience, while the second level includes a second primary suite, 2 additional bedrooms + a cozy office or reading nook, creating flexible space for guests, family or remote work. Additional highlights include laundry hookups on both floors, central vacuum & 2 car finished garage. The lower level offers large garden windows & is plumbed for a future bath, providing potential for expanding living space. Relax on the deck overlooking common land & enjoy the ease of HOA-maintained landscaping and snow removal. Conveniently located near schools, dining & shopping with easy access to Burlington, UVM Medical, Airport & Montpelier. Nearby recreation & quick access to parks and Smugglers’ Notch make it easy to enjoy Vermont’s year-round outdoor lifestyle. Virtual Tour Available!
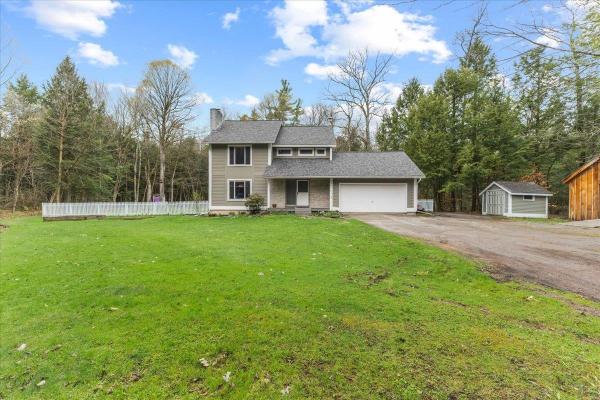
Tucked away on a private lot in Jericho, this spacious 4 bedroom, 2.5 bath home offers the perfect blend of comfort, functionality, and Vermont charm. The fenced in backyard creates a peaceful outdoor retreat, complete with a balcony & multi-level decks overlooking the natural surroundings, ideal for relaxing or entertaining. The established perennial gardens & raised garden beds will thrill anyone with a green thumb while the small tool shed & barn with loft provide ample storage for tools, lawn equipment, and outdoor gear. Inside, the open concept kitchen and living area is designed for everyday living and hosting alike. The kitchen features granite countertops, a generous breakfast island, a large Viking cooktop stove, and double wall ovens, making it a true centerpiece of the home. The adjoining dining area flows seamlessly for gatherings, while the main living room is warmed by a newer wood-burning stove perfect for those cold Vermont winters. A second living area with its wood fireplace offers even more space to unwind or entertain guests. Upstairs, you’ll find four well-sized bedrooms, including a bright and inviting primary suite with a large sunny window and en suite bathroom. Three additional bedrooms offer great closet space and share a full bath. The basement is currently being updated with new vinyl plank flooring, creating additional flexible space ideal for a rec room, home office, or gym. Laundry is also conveniently located on this level. Located just minutes from the heart of Jericho, with easy access to I-89 and close proximity to Smugglers’ Notch Resort & VAST Trail access, this home offers the best of both convenience and recreation, whether you're heading into town or hitting the slopes & trails.
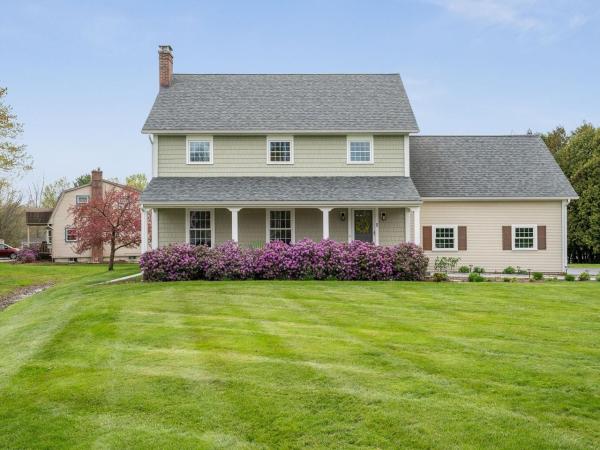
Meticulously maintained and offering over 2,000 sq. ft. of thoughtfully designed living space, this colonial delivers comfort, flexibility, and an unbeatable location directly across from Essex Elementary School in a sought-after neighborhood. The spacious layout features 3 bedrooms, 2.5 baths, a second-floor family room, and a third-floor bonus room ideal for a home office, playroom, or guest retreat. Brazilian cherry floors and wood stove add warmth and sophistication to the main level, while the updated kitchen impresses with granite counters, tiled backsplash, and stainless-steel appliances. The primary suite includes a beautifully updated bath with tiled shower, and mini-splits provide efficient supplemental heating and cooling. Enjoy outdoor living on the oversized back deck with awning or relax on the patio surrounded by extensive landscaping on the corner lot. Additional highlights include abundant storage in the basement and attached 2-car garage. Conveniently located just minutes from grocery stores, golf, and The Essex Experience with shopping, restaurants, live music, and a movie theater, this home combines everyday convenience with exceptional living space.
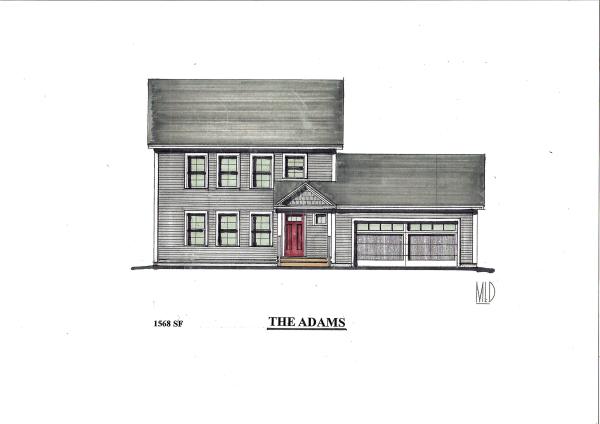
Introducing Summer Field at Williston, Ethan Allen Homes newest community offering single family lots, carriage homes as well as several multi- unit townhome units in a variety of sizes and price points. Summer Field is located in a beautiful valley setting surrounded by mature trees and convenient to all Williston has to offer. Summer Field amenities include a Community center, swimming pool, gardening area and playground. The development is serviced by a Town Road, Town water and Sewer, Natural Gas and high speed internet. The Adams Colonial home features three bedrooms, three baths, two car garage and a daylighted lower level ready for future finishing. Clients can personalize their home while selecting both interior and exterior finishes.
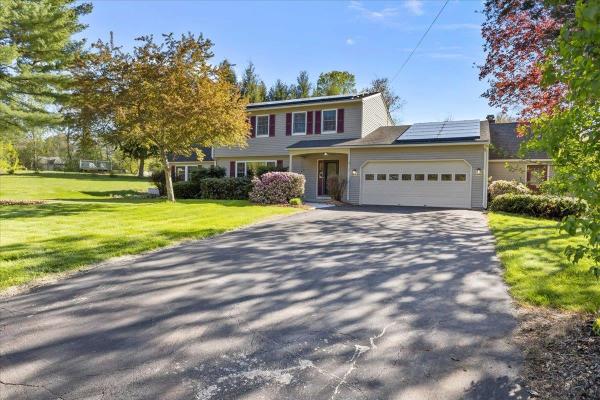
Tucked away on a beautifully landscaped cul-de-sac lot, 67 Pinecrest Circle offers an impressive amount of space, flexibility, and privacy in a highly convenient location. With 4 bedrooms and a sprawling floor plan, this home provides plenty of room for everyday living, entertaining, working from home, or simply spreading out. Natural light fills the home, while multiple living areas offer flexibility for a variety of needs and lifestyles. The main level features an inviting eat-in kitchen, formal dining room, hardwood floors, and several comfortable gathering spaces centered around a decorative fireplace. One of the home’s standout features is the post-and-beam bonus room with an adjoining half bath, an ideal space for a family room, game room, home gym, studio, or hobby area. The oversized mudroom offers abundant storage along with convenient first-floor laundry. Additional finished lower-level space provides even more flexibility for a media room, office, playroom, or workout space. Upstairs, you’ll find 4 spacious bedrooms including a primary suite with an updated bathroom. Outside, the backyard is designed for enjoyment with multiple decks, a bluestone patio, mature landscaping, a fully fenced yard, and an in-ground pool for summer fun. A separate hot tub room with tiled shower adds additional usable space and functionality .Additional features include central air, central vacuum, solar panels, and direct neighborhood access to the desirable Lamplight area. Conveniently located with easy access to I-89, Essex, Williston, shopping, dining, and recreation, this home offers the space and versatility that are hard to find in today’s market.
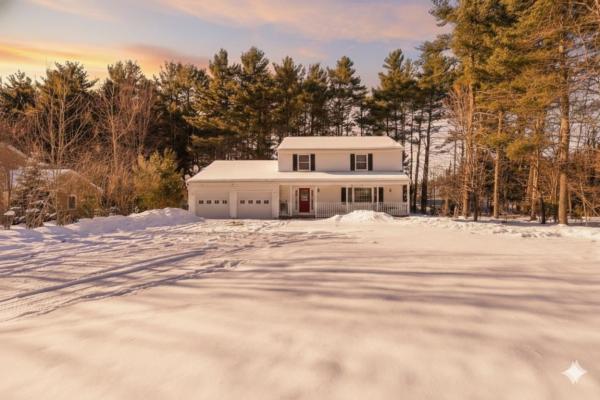
Spacious Colonial Living in a Prime Williston Location Set on a level 0.65-acre lot bordered by mature trees, this 4-bedroom, 2.5-bath Colonial offers generous living spaces and a highly convenient Williston setting. Built in 1990, the home combines classic design with comfortable functionality. A bright front entry welcomes you inside, where a spacious living room with distinctive marble tile flooring creates an inviting first impression. The layout flows seamlessly into the formal dining room, providing a natural setting for gatherings and everyday meals alike. At the heart of the home, the kitchen features stainless steel appliances, granite countertops, a full granite backsplash, and a sunny breakfast nook. Just beyond, the generously sized family room offers a relaxed second living area. French doors open to the expansive back deck, creating an easy indoor-outdoor connection ideal for entertaining or quiet evenings outdoors. A conveniently located half bath completes the main level. Upstairs, the primary suite offers a spacious retreat with a private bath. Three additional bedrooms share a full second bathroom, providing flexibility for guests, workspace, or additional living needs. The outdoor space is equally inviting, with a large deck overlooking the private, level backyard framed by mature trees. A two-car garage adds everyday convenience and storage. Located just minutes from shopping, dining, entertainment, Route 2, and I-89, this property provides easy access to Burlington International Airport, UVM Medical Center, Beta Technologies, and nearby parks. Space, comfort, and accessibility come together in this desirable Williston location.
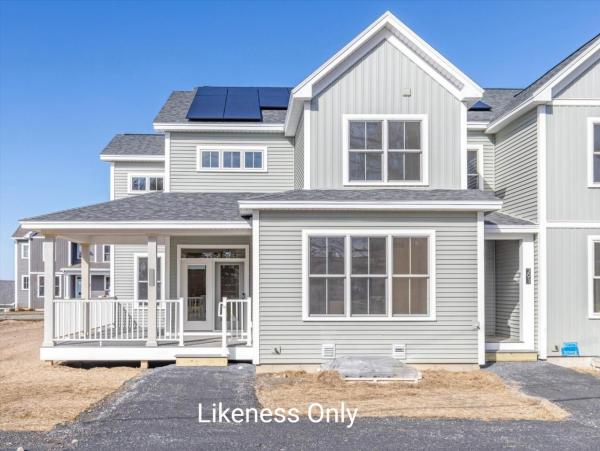
Move Right In! Just completed and ready for it's first owners to call it home! The Oak Townhome features a light filled floor plan with 3 bedrooms, 2 ½ bathrooms, and 1,875 square feet of living space plus a wrap-around porch accessible from the main living level. The oversized kitchen island provides casual convenience alongside a formal dining area adjacent to the generous living room. A walk-in pantry enhances kitchen storage. The 2nd floor offers an owner’s suite with an upgraded tiled walk-in shower, double sinks, walk-in closet and 2 additional large bedrooms. The full lower-level basement offers ample storage or the potential for additional living space. With abundant natural light, a distinctive roofline and seamless indoor-outdoor living, The Oak is both stylish and inviting. As always at Hillside East, air conditioning is standard. Located in South Burlington in one of the first 100% fossil fuel & carbon-free neighborhoods in the country! Every home offers a resiliency package including solar, Powerwalls for renewable energy storage, an EV car charger, plus carbon-free heating and cooling via eco-friendly ducted electric heat pumps. Prices subject to change.
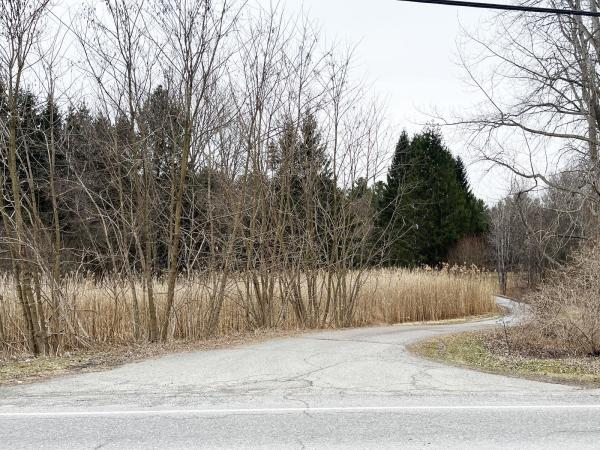
GOLDEN OPPORTUNITY! 376 Mountain View presents a compelling opportunity to acquire a 6.62-acre residential site with great location in one of Chittenden County’s strongest housing markets. The property is currently developed with a 4bed/2bath single-family house leased through 2026. Existing improvement concepts available upon request; buyers to do their own due diligence.
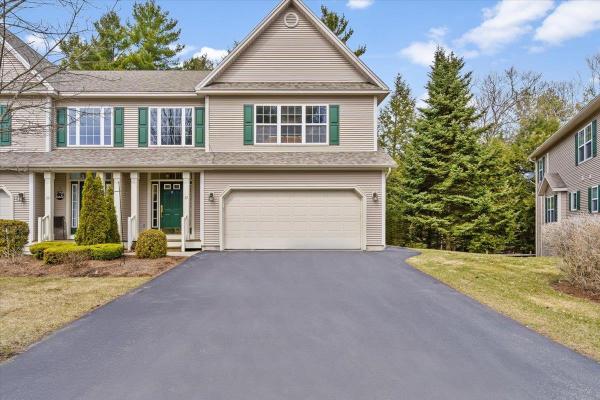
Welcome to this beautifully maintained end-unit townhouse offering the perfect blend of comfort, space, and convenience. This spacious home features three bedrooms and four bathrooms, along with a finished basement that includes a family room, office, den, work-from-home needs, or extra living space. The main level showcases a stunning two-story foyer filled with natural light, elegant hardwood floors, and ceramic tile accents. The oversized kitchen is a true centerpiece, complete with a large island, breakfast nook, and cozy sitting area—perfect for everyday living and entertaining. Enjoy meals in the formal dining room with access to the upper back deck, or relax in the inviting living room featuring a stylish tile gas fireplace. Upstairs, all three bedrooms offer generous walk-in closets, including a luxurious primary suite with a soaking tub, dual vanities, and a separate shower for a spa-like retreat. Additional highlights include gas heat, central vacuum, and a two-car garage. Step outside to enjoy the patio, along with a unique screened-in lower patio area overlooking peaceful, private wooded surroundings and beautifully maintained landscaping. Located just minutes from schools, public transportation, hospitals, restaurants, shopping, and I-89, this home also offers access to fantastic community amenities including a pool and tennis courts and a Playground. A truly exceptional property combining elegance, functionality, and a prime location—don’t miss your opportunity to make it yours!
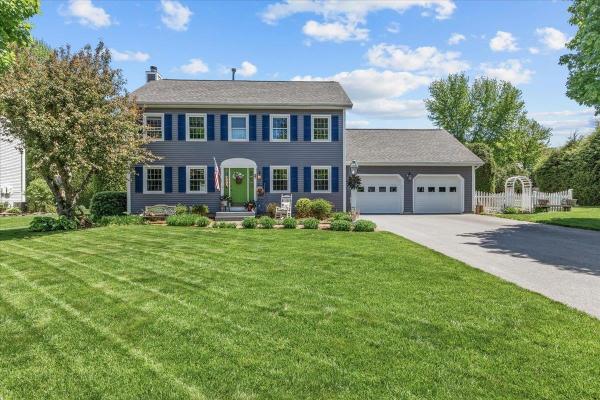
Welcome to 37 Countryside Drive, a beautifully maintained Colonial ideally situated on one of the most desirable and private lots in the neighborhood. Nestled on a spacious, meticulously landscaped lot surrounded by mature hedges and lush greenery, this home offers an exceptional blend of comfort, privacy, and outdoor enjoyment in one of Essex Junction’s most sought-after neighborhoods. From the moment you arrive, you’ll appreciate the home’s charming curb appeal, oversized driveway, and attached two-car garage. Step inside to discover warm hardwood floors, abundant natural light, and inviting living spaces designed for both everyday living and entertaining. The bright living room features a cozy fireplace with custom tile surround and elegant crown molding, creating the perfect place to relax year-round. The updated kitchen offers timeless white cabinetry, stainless steel appliances, ample counter space, and a striking blue tile backsplash that adds character and style. Adjacent dining areas provide flexibility for casual meals or formal gatherings while overlooking the beautifully private backyard oasis. Outside, the expansive yard is truly a standout feature. This lot was considered one of the best in the neighborhood for its size, layout, and exceptional privacy. Enjoy summer days on the spacious deck surrounding the above-ground pool, entertain guests in the peaceful backyard, or simply relax while surrounded by mature landscaping that creates a secluded retreat rarely found in neighborhood settings. Additional highlights include a beautifully renovated bath/laundry area with rustic finishes and walk-in shower, generous storage throughout, and a partially finished lower level perfect for hobbies, recreation, or workspace needs. The basement workshop and craft areas provide endless possibilities for creative pursuits or additional living flexibility. Conveniently located close to schools, shopping, dining, parks, and everything Essex Junction has to offer.
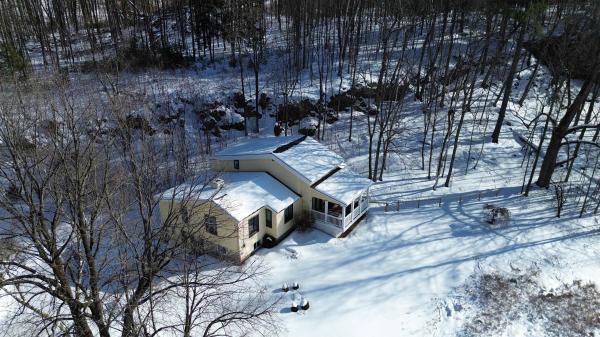
Set on 2.3 peaceful acres in Essex, this inviting 3-bedroom home offers the perfect blend of rural charm and modern convenience. Thoughtfully updated throughout, the home features a beautifully refreshed kitchen with soft-close drawers and doors, custom built-ins, and a focus on both everyday functionality and aesthetic appeal. Abundant natural light fills the interior, highlighting the warm, welcoming layout designed for gathering, relaxing, and entertaining. Upstairs, a newly added ensuite bathroom and walk-in closet transform the bedroom into a private, retreat-like space. Large closets and generous shelving provide excellent storage solutions throughout. Enjoy slow mornings with coffee on the porch, afternoons spent gardening or playing in the expansive yard, and evenings under open skies. The 2.3-acre setting encourages an outdoor lifestyle while still keeping you just minutes from local shops, schools, dining, recreation, and major commuting routes. A rare opportunity to enjoy peaceful country living with modern updates and everyday convenience.
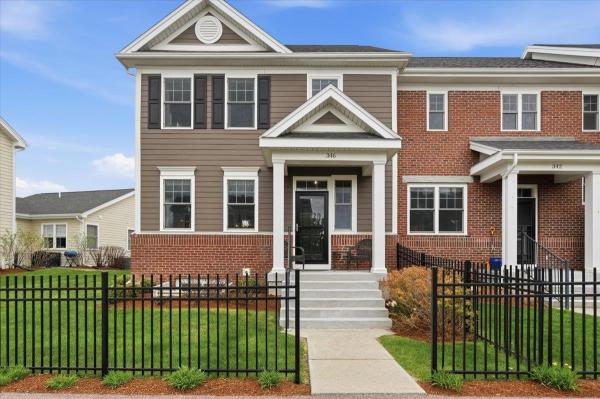
Come check out this beautiful Finney Crossing end-unit townhome offering 3 bedrooms, 3.5 bathrooms, and an expanded floor plan designed for comfortable everyday living and entertaining. Filled with natural light, the spacious open-concept main level features 9-foot ceilings, gleaming cherry hardwood floors, and an inviting layout perfect for gathering with family and friends. The beautifully appointed kitchen is the heart of the home, complete with a large center island, granite countertops, maple cabinetry, stainless steel appliances, pantry storage, gas range, and a stylish bar closet that adds both charm and functionality. You will find luxury vinyl plank flooring throughout on both the second and lower levels, plush newer carpeting on stairways, contemporary lighting fixtures, Smart Nest thermostats, and exceptional garage storage systems. Upstairs, the spacious primary suite features a walk-in closet and a private full bath, while two additional bedrooms and another full bathroom off flexible space for guests, family, or a home office. The fully finished lower level expands the living space even further with a large family room or guest retreat featuring egress windows, a full bathroom, and an oversized storage room ideal for a home gym, hobby space, or additional organization. Enjoy year-round comfort with energy-efficient natural gas systems and central air conditioning. Outside, unwind on the large rear walk-out deck, perfect for summer dining, relaxing in the sun, or entertaining outdoors. Additional highlights include main-level laundry, abundant closet space, and an attached two-car garage. Residents enjoy outstanding community amenities including an association pool and tennis courts, all in one of Chittenden County’s most convenient locations. Just minutes to shopping, restaurants, Healthy Living Market, the Majestic 10 movie theater, I-89, The University of Vermont Medical Center, and Patrick Leahy Burlington International Airport. Truly turnkey an
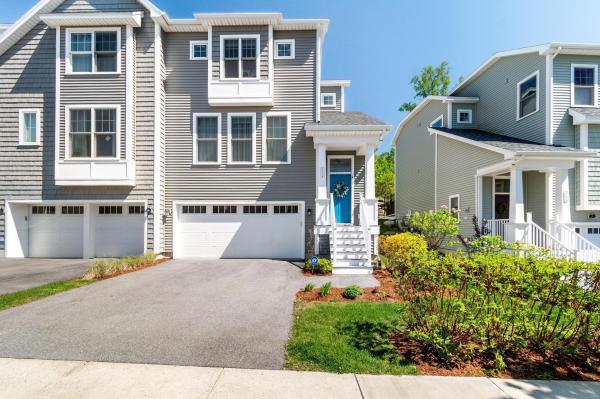
Welcome to Hillside at O’Brien Farm, one of South Burlington’s most sought-after neighborhoods. Built in 2022, this beautifully designed end-unit townhome offers the perfect blend of modern style and low-maintenance living. Inside, you will find over 1,800 square feet of thoughtfully designed living space filled with natural light, hardwood floors, and an open-concept layout ideal for both everyday living and entertaining. The stunning kitchen features quartz countertops, stainless steel appliances, a gas range, subway tile backsplash, oversized island seating, and seamless flow into the dining and living areas. Just off the kitchen, sliding doors provide easy access to the private rear deck and patio area, creating the perfect setup for indoor/outdoor living and summer entertaining. The spacious living room is anchored by a cozy gas fireplace and oversized windows that create a bright, inviting atmosphere. A convenient first-floor half bath completes the main living level. Upstairs, the primary suite offers a peaceful retreat complete with a walk-in closet and beautifully finished en suite bath featuring a tiled step-in shower and double sink vanity. Two additional bedrooms, a full bath with soaking tub, and second-floor laundry provide flexibility and convenience. Additional highlights include central AC, natural gas heat, attached two-car garage, unfinished lower-level storage space, and association-maintained living that covers landscaping, plowing, trash, master insurance, and more. The community also offers a welcoming pet policy, allowing up to three pets, making it easy to enjoy the neighborhood with your furry companions. Set within a vibrant community with easy access to abundant South Burlington amenities, this move-in-ready home with ample upgrades delivers the comfort of newer construction without the wait.
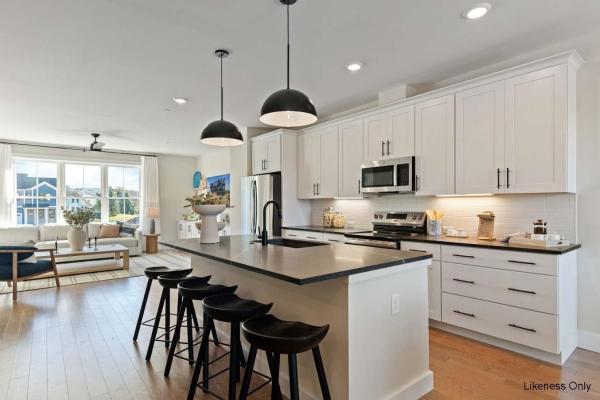
This 3 Bed, 2.5 Bath Wheeler Townhome is currently under construction and scheduled for a late summer completion! Where modern living meets natural tranquility and nestled on the edge of a lush urban park. This neighborhood community offers a perfect blend of serene landscape and city convenience. Tree lined streets lead to beautiful new homes, boasting open spaces, large windows and modern features. At the heart of the Annex will be amenities including an open space park with neighborhood swimming pool. Walking and bike paths to shopping, restaurants, schools and much more make this the prime location for your new home. Come see what The Annex has to offer! Broker is a related party to the land seller
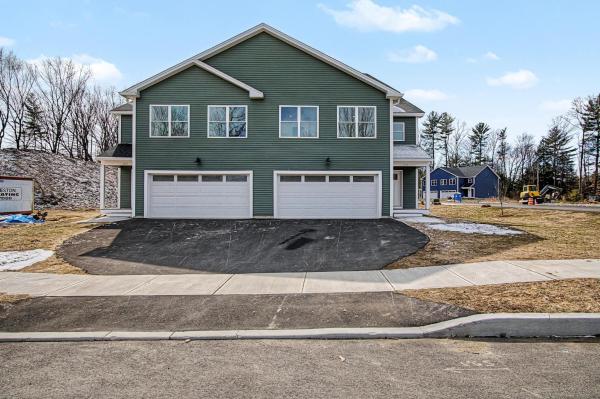
LOW INTEREST RATE: Seller offering interest rate buydown with significant rate savings for the first 2 years! Brand new townhomes offering space, style, and comfort! Flooded with natural light, these thoughtfully designed homes feature large windows, a bright open floor plan, and exceptionally spacious bedrooms. The inviting first floor includes a modern kitchen open to the living and dining area—perfect for entertaining—plus a convenient half bath and a dedicated office or flex space. Step outside to your private patio for grilling or relaxing after a long day. Upstairs, the luxurious primary suite impresses with a large walk-in closet and an elegant en-suite bath with double sinks and a generous walk-in shower. Two additional oversized bedrooms, a full bath, and second-floor laundry hookups complete this level. Need extra room? The full, spray-foam-insulated basement with an egress window is ready to be finished to suit your needs. Enjoy year-round comfort with efficient natural gas heat and central air conditioning. These homes combine modern design with everyday convenience—move right in and make it yours!
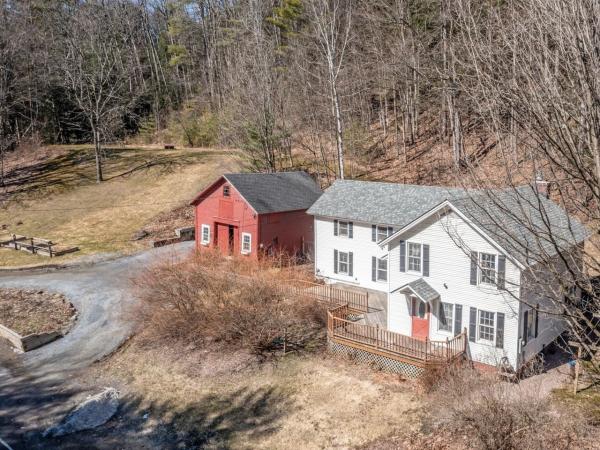
This inviting farmhouse blends timeless Vermont character with the comfort of modern updates. The roof & hot water heater have been replaced (2024). A brand-new heat stove creates a warm relaxing space to unwind in this flexible room off the kitchen. Set on 4.7 picturesque acres, the home welcomes you with a sun-filled interior featuring a mix of hardwood & softwood floors throughout. The heart of the home is the kitchen, complete with stainless-steel appliances & center island, perfect for gathering & everyday living. An expansive front deck creates seamless indoor-outdoor living ideal for entertaining in the warmer months. Cozy up by the gas FP in the spacious living room. The bright, adaptable floor plan provides multiple living areas, abundant storage & a gracious primary bedroom featuring a walk-in closet, half bath & second floor laundry. A classic red barn with loft adds charm while adding function with a workshop & room for storage. The yard will not disappoint with a fenced area for pets, open space for gardening & family fun, access to trails for hiking or an ATV ride. The home has been lovingly preserved with updates to the well for modern functionality & substantial foundation upgrades allowing for the new owners to simply enjoy the property & make the home their own. Located near Williston’s amenities while also being convenient to Burlington, this property offers the perfect balance of peaceful country living & everyday convenience.

Move right in to this immaculately clean & spacious 3 bed, 3 bath home located in a quiet, family neighborhood in Essex Junction. Enter from the south facing front porch into a large welcoming area with first floor ½ bath. Continue to the modern kitchen w stainless appliances (induction stove!), loads of counters and cabinets and a kitchen island leading to a dining area & large slider to the back deck overlooking the neighborhood green space. The expansive living room has a gas fireplace and tons of natural light making it perfect for every Vermont season! Upstairs you'll find 2 large bedrooms with a full bath to share and a separate laundry room with a sink! The large primary bedroom has its own office/reading nook, amazing walk-in closet inside a walk-in closet and a full bath with a new vanity counter top. On the lowest level, you'll find a great office/guest space with enormous windows for plenty of light, a large den/bonus room and a workshop. The attached 2 car garage has storage above for all your year 'round gear. This condo lives like a Single Family Home and has all the space you need. So close to restaurants, shopping, schools, BTV airport and I-89. Make this your new home, you'll be glad you did.
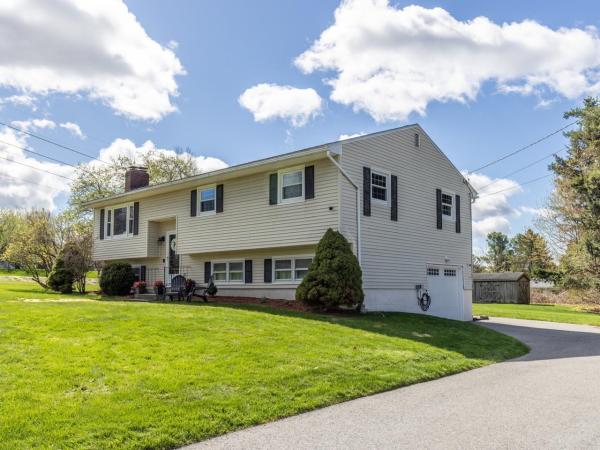
You’ll love all the updates in this beautifully maintained, 3-bedroom, 3-bath home set on a rare 1-acre lot in a convenient and highly sought-after Williston location. The main level flows seamlessly. A spacious, wood-burning fireplace anchors the inviting living room, and the dining area opens to a stunning, renovated kitchen featuring bright white cabinetry, granite countertops, and upgraded stainless steel appliances (2025). Enjoy your morning coffee at the breakfast bar or head outside to the two-tiered deck - perfect for entertaining - while overlooking the expansive backyard. This level also offers three bedrooms, including a primary suite with a refreshed, private half bath. The full guest bathroom has been tastefully updated and includes a marble-topped vanity. The lower level provides even more living space, including a beautifully refinished family room ideal for movie nights or gatherings. You’ll also find a spacious laundry room with a washer and dryer, just two years old, a freshly painted half bath, utility closets, and a large, freshly painted bonus room - perfect for a home gym, office, guest space, or additional storage. A generous mudroom-style hallway offers plenty of room for coats and boots and provides direct access to the one-car garage, complete with an updated door and opener. Outside, enjoy a recently refinished driveway, an oversized shed for additional storage, and the rare opportunity a full acre of land presents - recreation, gardening, or simply relaxing outdoors. There’s power in place to install EV Chargers inside and outside the garage. Current owners had 3-pane windows installed on the upper level! Located in a fantastic neighborhood with easy access to schools, shopping, dining, and more, this home truly has it all. Welcome home!
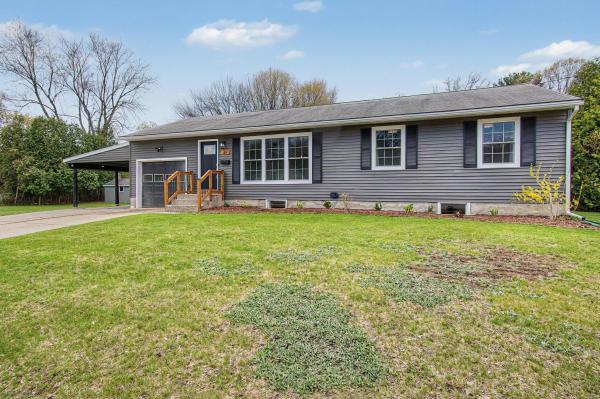
Welcome home to this meticulously renovated gem in the heart of South Burlington, nestled on a sprawling half-acre lot with endless potential. Step into a sunlit first floor where the living room flows seamlessly into a chef's kitchen complete with sleek new appliances, ample counter space, and modern finishes. New windows and siding flood the space with natural light, while three generous bedrooms and a fully renovated bathroom offer comfort and style. Off the kitchen, relax on your 19x12 three-season screened porch overlooking a fully fenced backyard—perfect for morning coffee or evening unwinding. Below, a wonderfully finished basement awaits with a wet bar, entertainment area, another three-quarter bath, and ample gathering space for movie nights or game days. Enjoy peace of mind with all-new electrical, furnace, and central air for efficient, hassle-free living. The adjacent second lot features a 32x12 detached shop, unlocking options from home expansion, an ADU or potential subdivision—ideal for hobbyists, entrepreneurs, or just a bit more room.
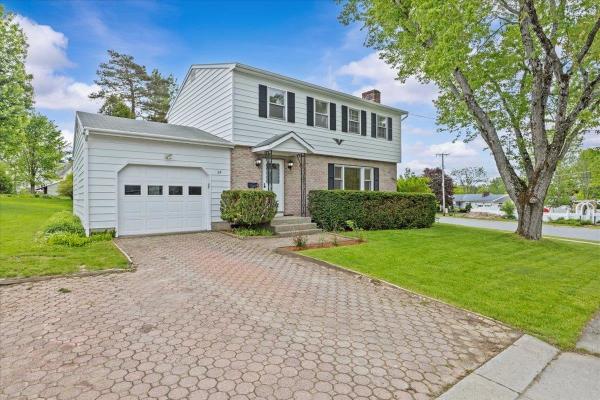
Welcome to 29 Drury Drive, a beautifully maintained colonial-style home offering the perfect blend of classic charm and modern convenience in a highly desirable Essex Junction neighborhood. From the moment you step inside, you will appreciate the pristine, move-in condition of this residence, where all that is left for you to do is unpack and unwind. The main level boasts a spacious, flowing open layout that seamlessly connects living spaces, highlighted by gleaming hardwood floors that add warmth and sophistication throughout. Upstairs, the home features four generously sized bedrooms, providing ample space, privacy, and storage for family, guests, or a dedicated home office. One of the standout features of this property is the inviting screened-in porch, which offers a peaceful retreat for enjoying Vermont’s beautiful seasons, whether you are sipping your morning coffee or dining al fresco. Perfectly situated for ultimate convenience, this home is just a short, easy walk to Essex High School, making morning routines a breeze and putting local community events right at your fingertips. Combining a premier location with an exceptional layout and immaculate upkeep, 29 Drury Drive is ready to welcome you home.
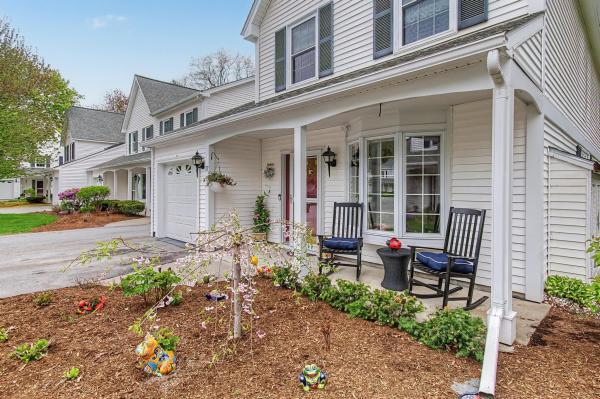
Welcome home to this beautifully reimagined Wellesley Grove end-unit townhome in South Burlington, where every finish tells the story of a complete, thoughtful transformation. Natural light fills every room, and from the moment you step inside, the craftsmanship speaks for itself. Move-in ready, with high-end finishes built to be lived in and loved. At the heart of the home, a fully redesigned kitchen opens to the dining room and sets the tone for everything that follows. The acacia countertop anchors the space, framed by all-wood white cabinetry, Italian tile backsplash, a black farm sink, and all-new KitchenAid stainless steel appliances. In the living room, a new gas insert fireplace framed with an antique wood beam invites you to slow down, while a Mitsubishi mini-split keeps things comfortable year-round. Just off the living room, a light-filled den is the perfect spot for hobbies, creative work, or simply unwinding. A redesigned floating stairway makes a statement with oak steps, cable railing, and walnut handrails, opening to a bright hallway above. All-new flooring flows through both spacious bedrooms. The primary suite is a true retreat, complete with a custom closet system, its own Mitsubishi mini-split, and a beautifully refreshed bath with new vanity and shower. The guest bath is equally polished, and a skylit bonus room is ready to become your home office or creative sanctuary. Downstairs, a refreshed bath with new LG washer/dryer, vanity, and flooring rounds out the main level, alongside a 1-car attached garage with a new opener. The entire home has been freshly painted, and every surface has been touched with care. Nothing left to do but move in and make it yours. Step outside to the expansive deck and new awning, your private space for morning coffee or long evenings under the stars. With schools, parks, the bike path, shopping, UVM Medical Center, and Burlington International Airport all nearby, this is the rare home that checks every box.
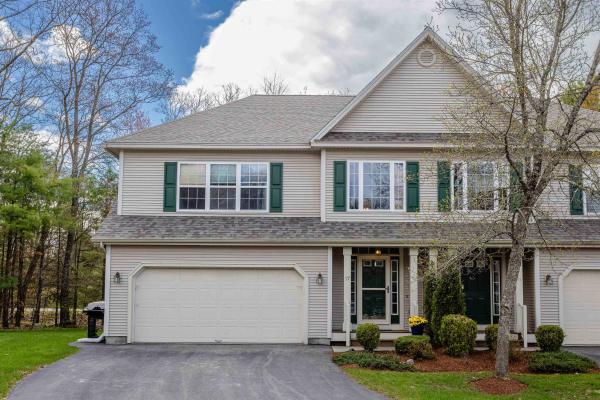
Welcome to this spacious and inviting 3-bedroom, 3-bathroom Oakridge Townhome, nestled on a quiet cul-de-sac in one of Essex, Vermont's most sought-after neighborhoods. From the moment you step through the grand foyer — featuring soaring ceilings and ample storage — you'll feel right at home. The main floor is designed for both comfort and connection. A generous living room with a cozy gas fireplace flows seamlessly into an open-concept kitchen and dining area, offering ample cabinetry, workspace, and beautiful natural light throughout. The sun-drenched family room, framed by windows overlooking a serene wooded backdrop, opens to an oversized deck — your own private retreat for warm-weather entertaining and relaxation. Upstairs, three generously sized bedrooms provide space for everyone. The primary suite is a true sanctuary, complete with a large walk-in closet and a private en suite bathroom. A conveniently located laundry room rounds out the upper level. The lower level offers a full basement, ideal for additional storage. An attached two-car garage provides covered parking and everyday convenience. All of this in a phenomenal Essex location — minutes from top-rated schools, recreation, shopping, and everything this vibrant community has to offer. Don't miss your chance to call this exceptional home yours — schedule a showing today!
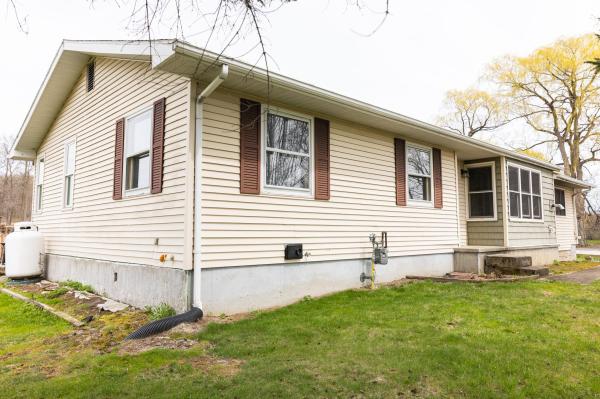
Charming and well-maintained 3-bedroom ranch in a highly desirable location! This move-in ready home features an updated kitchen with modern finishes and new flooring in many rooms, offering both style and comfort. Enjoy year-round living in the bright 4-season sunroom, complete with a convenient Murphy bed—perfect for guests or flexible living space. The home has been thoughtfully cared for, providing peace of mind for its next owner. Ideally situated close to schools, shopping, and everyday amenities, this property combines convenience with cozy, single-level living. Don’t miss this opportunity!
© 2026 Northern New England Real Estate Network, Inc. All rights reserved. This information is deemed reliable but not guaranteed. The data relating to real estate for sale on this web site comes in part from the IDX Program of NNEREN. Subject to errors, omissions, prior sale, change or withdrawal without notice.
