

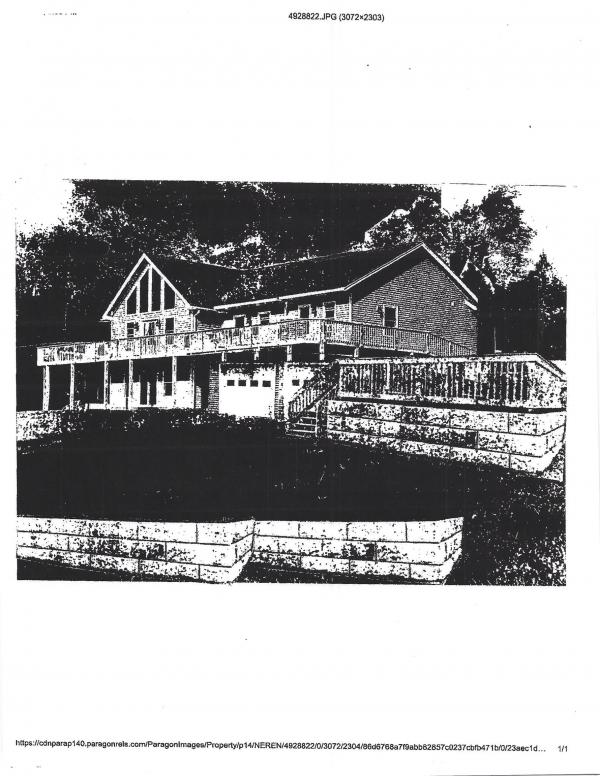
Here is your opportunity to get a newly built home in the Town of Essex. The lot is located within a highly desirable subdivision and features outstanding Southern Exposure with Views ! Modern construction design is to be built by a 2nd Generation Builder known for his quality work and attention to details. 'to be built the way they use to build them" , Panned ceiling, Master Bedroom Suite, and 2 additional Bedrooms with Full Baths. The living area is an open floor plan with Cathedral Ceiling and Panoramic Views. All this, conveniently located a short drive to the City of Essex Junction.
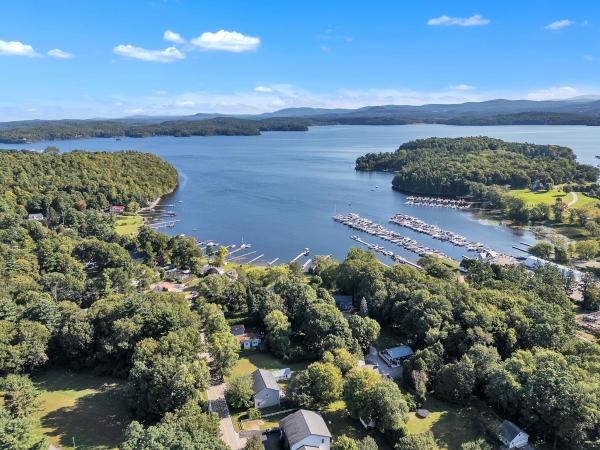
Discover this beautifully crafted lakefront home, built in 2019 and thoughtfully updated in 2023, offering the ultimate in turnkey convenience. Whether you're boating, kayaking, or paddleboarding in the summer, enjoying the stunning fall foliage, or ice skating right outside your door during the winter, this home is designed to embrace every season. The property showcases breathtaking lake views and unforgettable sunrises, with a private dock for easy access to the water. The spacious deck, complete with a grill and dining area, invites you to relax and enjoy outdoor living at its finest. Inside, a cozy living room with a fireplace offers the perfect place to unwind, while the modern, well-designed kitchen makes cooking a pleasure. Located just minutes from Downtown Burlington and Burlington International Airport, this home blends peaceful waterfront living with easy access to everything you need. Sold fully furnished, it's ready for you to move in and start enjoying right away. This is a rare opportunity to own a beautifully maintained home in an unbeatable lakefront setting.

Welcome to this beautifully updated 4-bedroom, 3-bathroom Colchester home located in one of the area’s most highly desired neighborhoods. Offering ample living space and thoughtful upgrades throughout - including central air conditioning- this home perfectly combines comfort, style, and functionality. The spacious layout features a large kitchen with abundant cabinetry, generous counter space, and plenty of room for entertaining and everyday living. Multiple living areas provide flexibility for gatherings, relaxation, or working from home. Enjoy the warmth and charm of two fireplaces, including a cozy fireplace in the primary bedroom — the perfect private retreat. The expansive primary suite also offers plenty of space to unwind and recharge. Step outside to your own backyard oasis complete with an inviting in-ground pool featuring a brand-new liner and pump, a new and expansive trex deck, and a large screened in porch - creating the ideal setting for summer entertaining and peaceful evenings at home. With numerous recent updates, spacious interiors, and an unbeatable location, this move-in-ready home offers everything you could want and more.
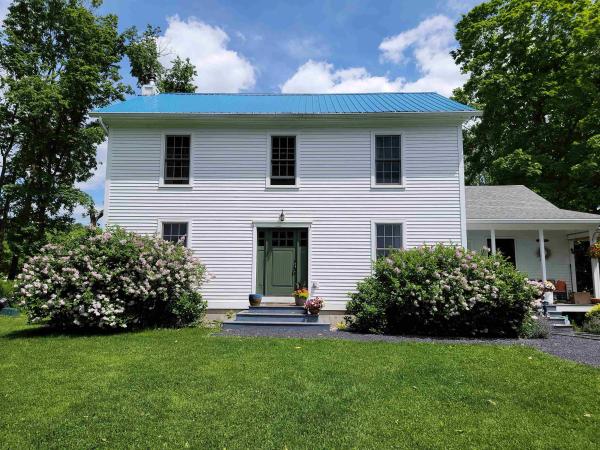
Modern Luxury Meets Historic Soul: 2015 Rebuilt 1800s Farmhouse Experience a masterfully reimagined piece of Vermont history. Originally an 1800s farmhouse, this home underwent a comprehensive, foundation-up reconstruction in 2015, blending timeless character with 21st-century performance. This 4-bedroom, 2.5-bath estate offers 2,400 plus sq. ft. of refined above-grade living, plus a fully finished basement. The home features gleaming hardwood floors throughout—no carpet—and custom tile work in every bathroom. The heart of the home is a culinary masterpiece with custom cherry cabinetry, authentic soapstone countertops, and an oversized, custom-crafted ash butcher block island. A sprawling wrap-around addition invites natural light into the open-flow layout. Engineered for the Vermont climate, the home boasts a high-efficiency on-demand boiler for endless hot water and precision heat. Encased in spray foam insulation and managed by a dedicated home air exchanger (HRV), this property ensures superior air quality and remarkably low utility costs. Modern conveniences include central vac and high-capacity HVAC. The grounds are as thoughtfully curated as the home itself. Set on three scenic acres, the property features sweeping lawns framed by mature hardwoods, flowering ornamental trees, and established perennial gardens that provide vibrant color throughout the growing season. A classic Vermont landscape unfolds with winding garden beds, natural stone borders, and blooming tulips, daffodils, and hydrangeas that surround the home and outdoor living spaces. A gently rolling meadow leads to a tranquil pond and wooded edge, creating a private natural backdrop rich with wildlife and seasonal beauty. Expansive open lawns provide ample space for recreation, gardening, or simply enjoying the quiet countryside. This property offers a peaceful oasis just minutes from Malletts Bay and Burlington. Why settle for a cookie-cutter build when you can own a turn-key piece of history?
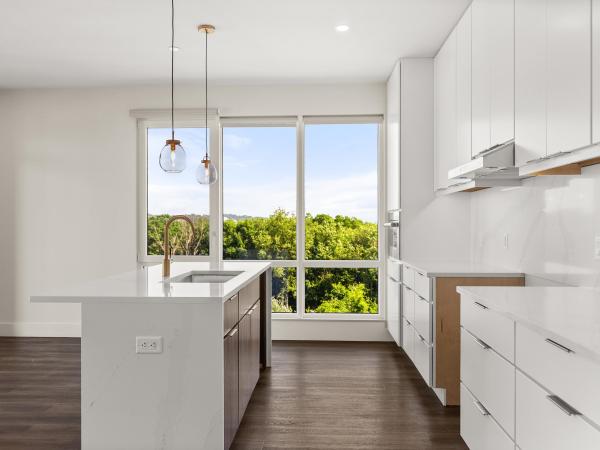
Welcome to Unit 620 at One25 Cambrian Way, a stunning 2-bedroom, 2-bath residence offering a rare combination of northern and eastern exposures. Northern-facing views along Cambrian Way provide abundant natural light and a calm, elevated outlook from the private balcony, while eastern views from the kitchen capture beautiful sunrises over the City of Burlington, with Vermont’s mountains and Lake Champlain’s waterfront visible on the horizon. Inside, high-end finishes and thoughtful design define the space. The open-concept layout features sleek quartz countertops and stunning Cabico cabinetry. The living area is anchored by a modern Valor electric fireplace, while heated bathroom floors add a touch of luxury and year-round comfort. Residents of One25 Cambrian Way enjoy an exceptional suite of amenities, including a fully equipped fitness center with infrared sauna, inviting outdoor spaces with a dog park, garden bed program, pizza oven, grilling stations, and a fire pit. Additional conveniences include secure underground parking with storage, EV charging stations, a secure mailroom, and the benefit of an on-site property manager and dedicated maintenance team. This pet friendly building offers a dog park & indoor pet wash. Ideally located just 1.5 miles from downtown Burlington’s Church Street Marketplace, with easy access to UVM Medical Center, Burlington International Airport, Beta Technologies, and South Burlington, Unit 620 offers modern living, functional design, and exceptional convenience in one of Burlington’s premier residential communities. Schedule your private tour today—this home must be experienced in person to fully appreciate its beauty, comfort, and ease of living.

Located in the heart of downtown Burlington, Unit 302 at The Westlake Residences offers refined single level living in one of the city’s most sought after condominium communities. With 1,456 square feet and expansive floor to ceiling windows, this thoughtfully designed home delivers comfort, style, and convenience. Just steps from the waterfront, Island Line Trail, and top dining including Hen of the Wood just an elevator ride below, this residence offers both access and tranquility. Amenities include secure entry, a sunny shared courtyard, and two underground parking spaces. The two bedroom, two bath layout features bamboo flooring, recessed lighting, and Hunter Douglas window treatments. The open kitchen and dining area includes high gloss cabinetry, stainless steel counters and backsplash, and JennAir appliances. A sliding glass door opens to a west-facing balcony, perfect for watching evening sunsets The primary suite includes a walk in closet by Custom Closets and an ensuite bath with dual vanities and a marble tiled shower. A second bedroom near a full guest bath is ideal for guests or office use. Additional features include a gas fireplace, GE washer and dryer, and central air. The HOA fee covers heat, hot water, sewer, trash, landscaping, snow removal, parking, building maintenance, and master insurance for worry free living.
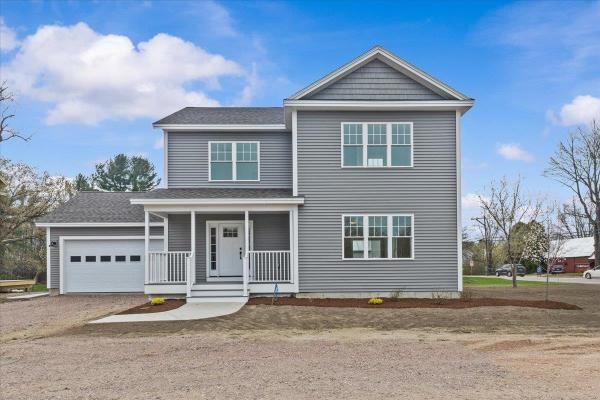
Be the first owner of this newly constructed home! Enjoy an open area from the kitchen and dining area, into the great room for easy lifestyle. The custom kitchen has granite counter tops, center island, and stainless-steel appliances. Hardwood floors are throughout the first floor and entire second floor with tile in the entries and bathrooms. The master bedroom has a walk-in closet, 3/4 bath with custom tile shower and double vanity. The other two bedrooms share a full bath with double vanity. There is an egress window in the basement with a full bath and 4th bedroom. A covered front porch makes this an inviting entry with an attached 2-car garage. Located in the desirable Colchester Village area, just a short walk to ice cream, walking paths, library and schools Located right off Main Street in Colchester.
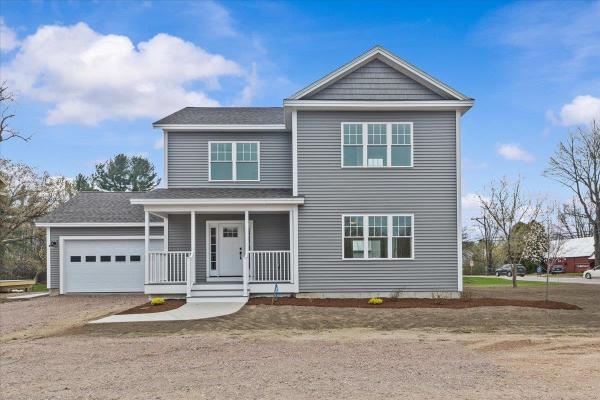
Be the first owner of this newly constructed home! This home enjoys an open area from the kitchen and dining area, into the great room for easy lifestyle. The custom kitchen has granite counter tops, center island, and stainless-steel appliances. Hardwood floors are throughout the first floor and entire second floor with tile in the entries and bathrooms. The master bedroom has a walk-in closet, 3/4 bath with custom tile shower and double vanity. The other two bedrooms share a full bath with double vanity. There is an egress window in the basement with a full bath and 4th bedroom. A covered front porch makes this an inviting entry with an attached 2-car garage. Located in the desirable Colchester Village area, just a short walk to the Village Scoop, library, walking paths, and schools. Located right off Main Street in Colchester.
© 2026 Northern New England Real Estate Network, Inc. All rights reserved. This information is deemed reliable but not guaranteed. The data relating to real estate for sale on this web site comes in part from the IDX Program of NNEREN. Subject to errors, omissions, prior sale, change or withdrawal without notice.
