

Request a showing
Pick a Saturday or another date in the next 4 weeks, then leave your contact details.
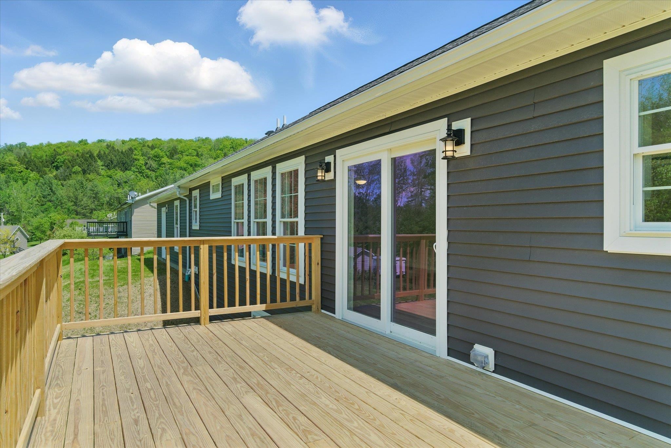
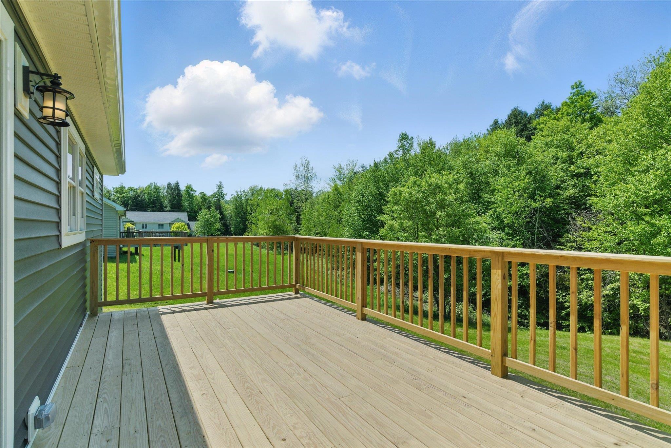
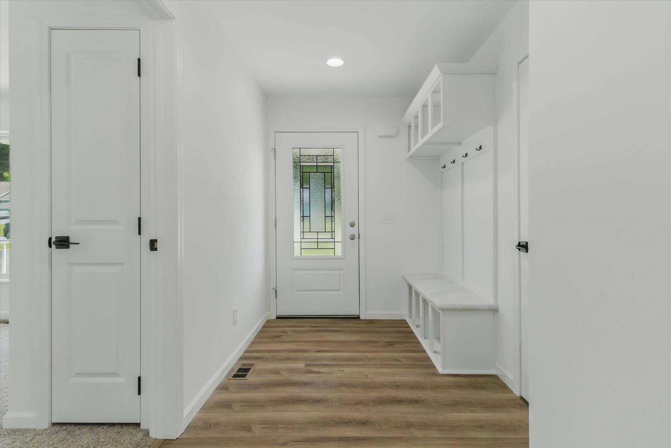
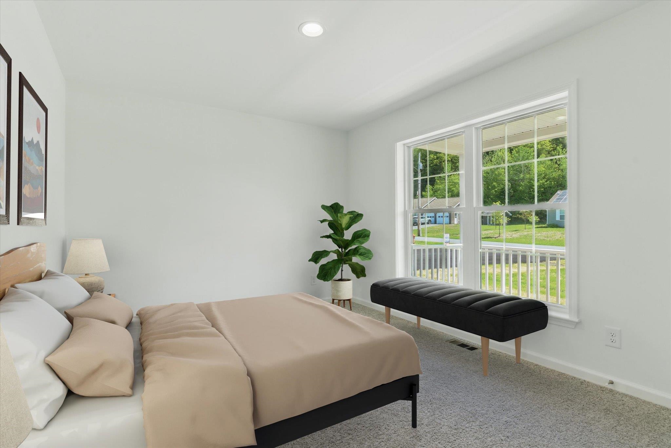
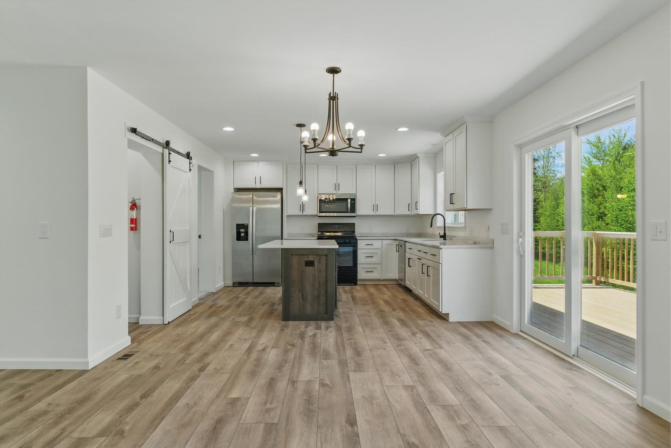
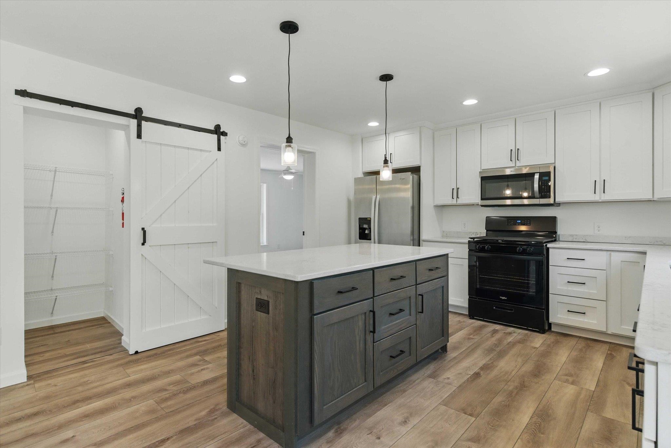
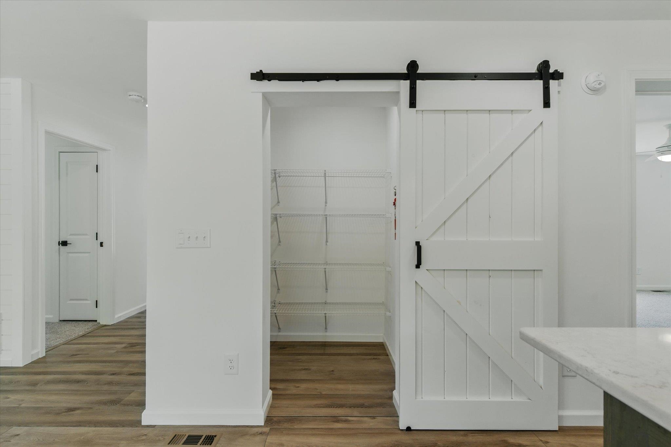
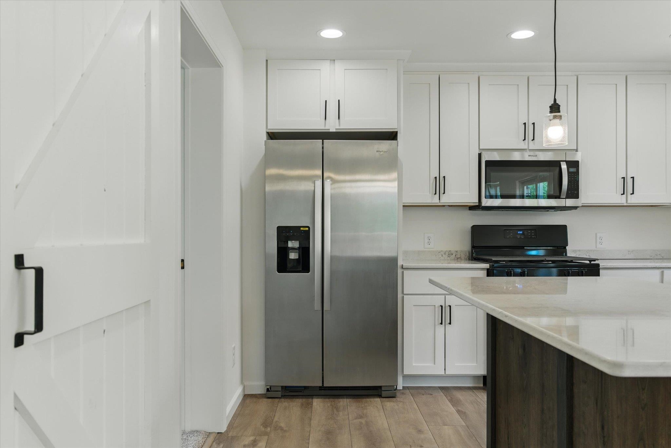
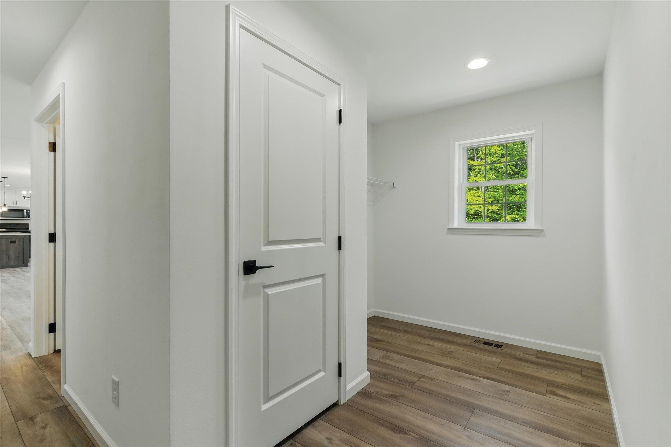
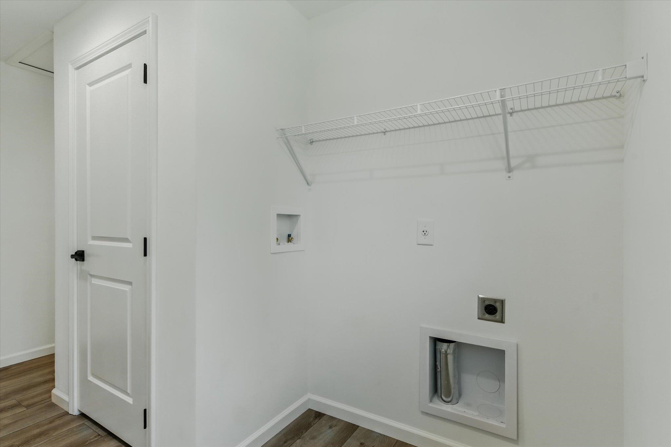
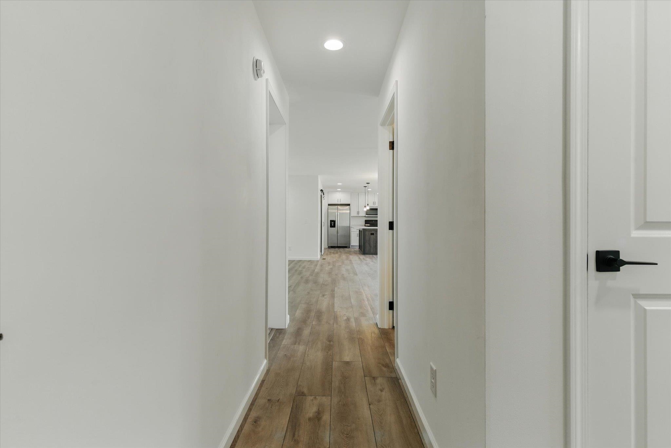
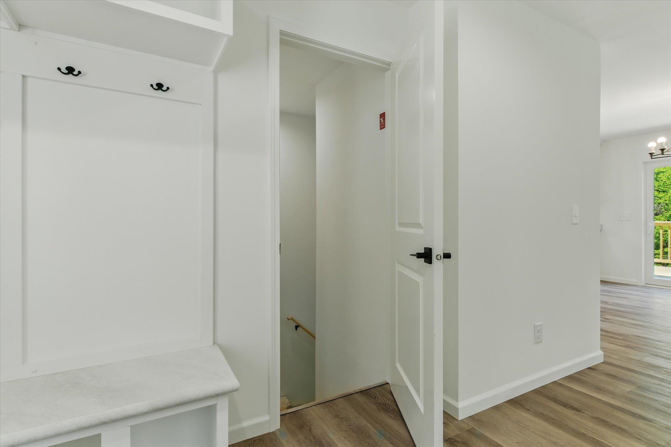
Listed by: Village Homes Realty Randy Rouleau
General Property Information
- Property Status
- Active Under Contract
- Price
- $599, 900
- Property Type
- Single Family
- County
- VT-Washington
- Agency / Brokerage
- Randy Rouleau
Village Homes Realty - List Date
- 6/22/2025 8:00 PM
- Acres
- 0.57
- Year Built
- 2025
- Bedrooms
- 3
- Total Baths
- 2
- Sq. Ft. (Total)
- 1,650
- Association Fees
- $87

Description
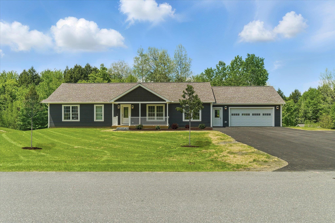
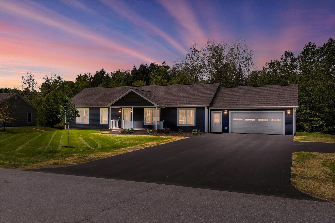
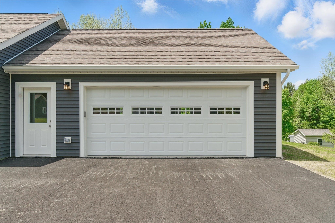
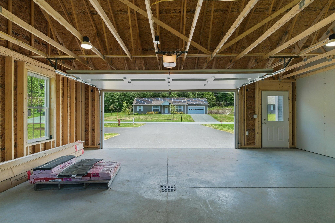
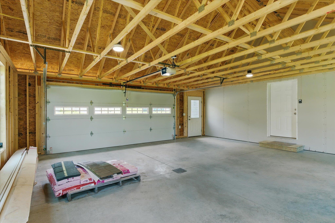
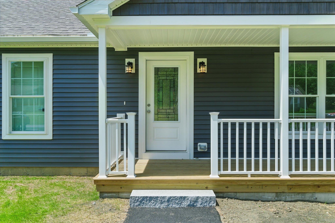
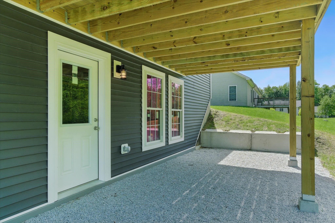
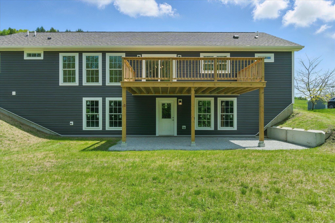
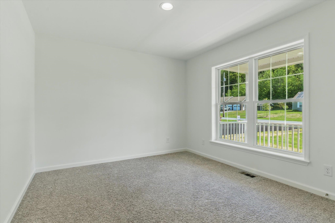
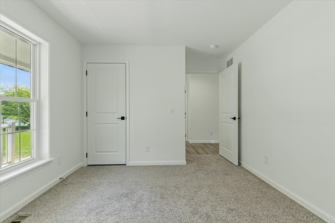
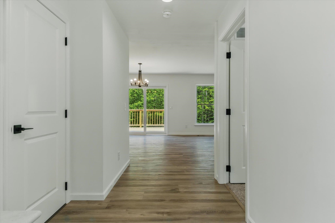
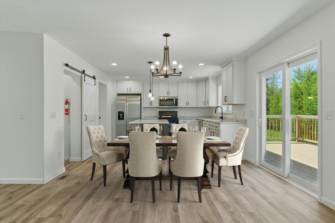
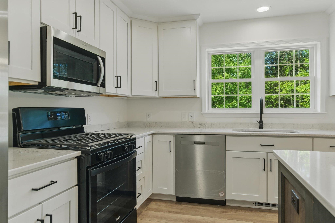
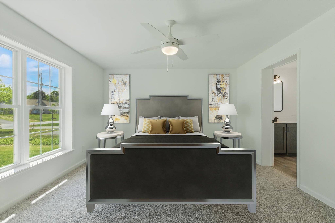
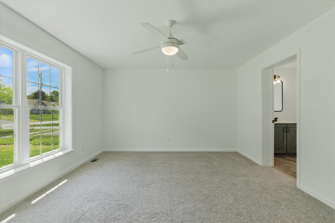
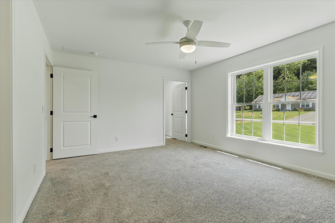
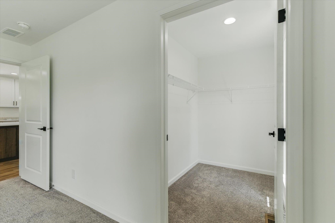
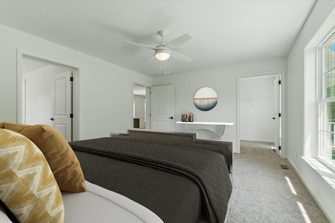
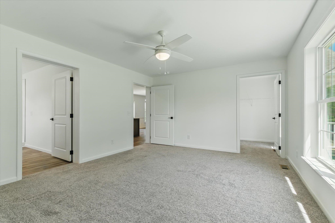
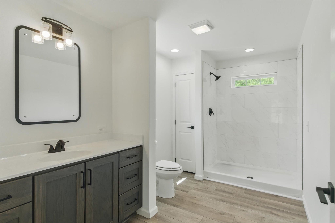
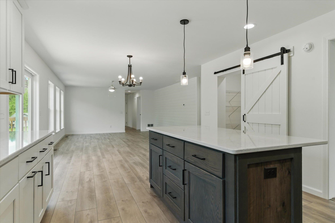
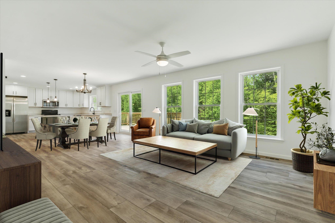
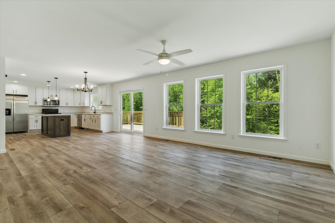
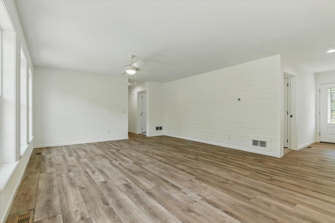
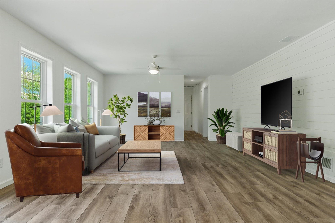
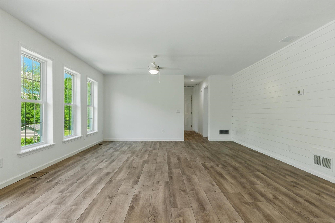
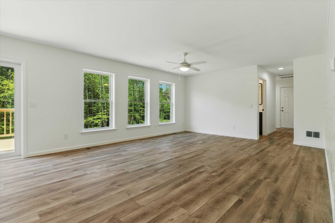
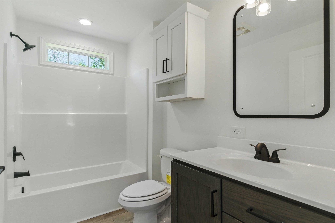
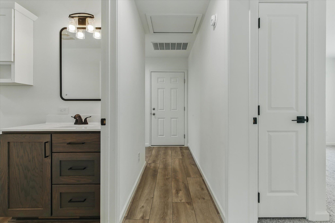
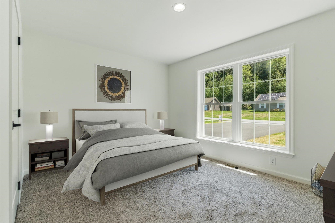
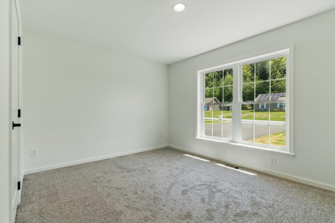
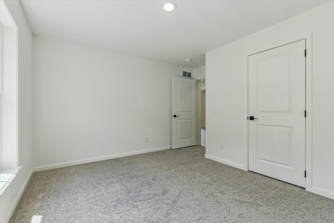
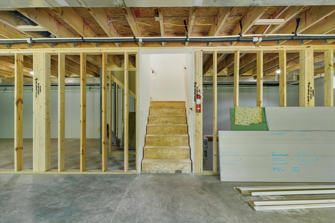
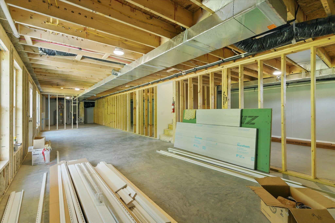
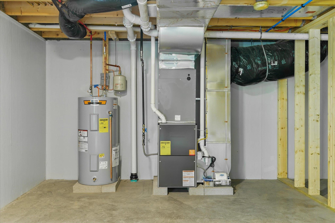
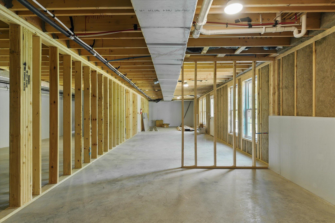
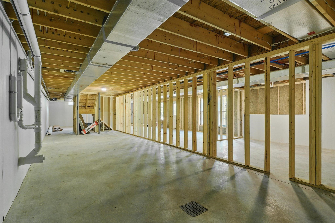
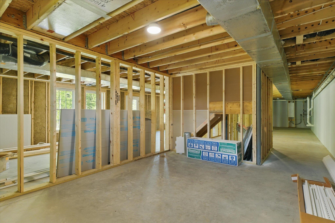
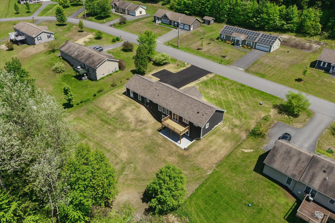
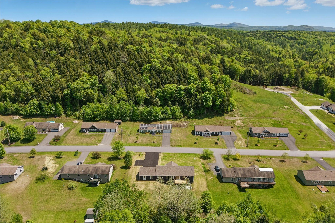
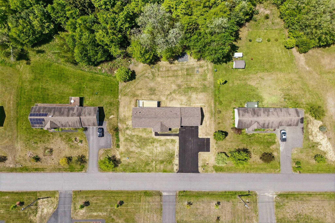
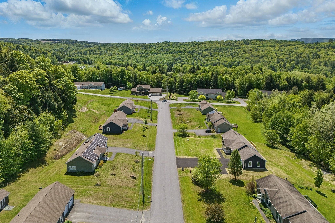
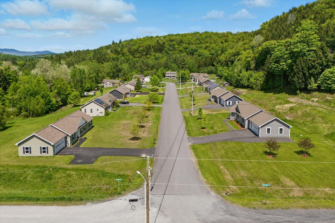
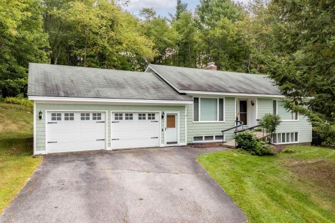
Unique opportunity to own a beautiful energy efficient new construction home in the highly desirable Partridge Farms community. Surrounded by tranquil forest and active wildlife, yet just a few very short minutes from everything, Partridge Farms provides its residents with the perfect balance between country living and urban convenience. This 1, 640 sq. ft. 3 bed/2 bath single level home features a large walk-out basement with egress windows and exterior door, 24’x26’ attached two car garage, 6’x 19’ front porch, 10’x20’ back deck, fresh paved driveway w/ turnaround and professional landscaping. Inside, the home features a spacious open layout with abundant natural light. Interior highlights include hard surface quartz kitchen countertops, modern shaker style hardwood cabinetry, rustic sliding barn door, ship lap living room accent wall, tiled master bath shower, luxury vinyl plank flooring, 36” wide solid passage doors, whirlpool stainless steel appliances, as well as tastefully coordinated hardware and fixtures throughout. A 95%+ high efficiency propane forced air furnace will keep you warm and cozy, affordably, during the cold winter months. Enjoy hiking, biking and snowshoeing right from your doorstep within the 76 +/- acres of common land surrounding the community. Head down the hill for shopping, errands and appointments – all in a small radius. Berlin Elementary School, U-32 Middle and High School, as well as the State Capitol and Offices are just a short round trip.
Map
Interior Features
- # Of Stories
- 1
- Sq. Ft. (Total)
- 1,650
- Sq. Ft. (Above Ground)
- 1,650
- Sq. Ft. (Below Ground)
- 0
- Sq. Ft. Unfinished
- 1,650
- Rooms
- 10
- Bedrooms
- 3
- Baths
- 2
- Interior Desc
- Kitchen Island, LED Lighting, Walk-in Pantry, 1st Floor Laundry
- Appliances Included
- Dishwasher, Disposal, Microwave, Gas Range, Refrigerator, Water Heater
- Flooring
- Vinyl Plank
- Heating
- Propane, Forced Air
- Basement Desc
- Concrete, Concrete Floor, Interior Stairs, Storage Space, Unfinished, Walkout
Town Market Snapshot
Source: Data provided by PrimeMLS, graph generated by Pall Spera Company
Exterior Features
- Style of Residence
- Ranch, Walkout Lower Level, Single Level
- Time Share
- No
- Exterior Details
- Deck, Garden Space, Covered Porch
- Land Desc.
- Street Lights, Subdivision, Walking Trails, Near Shopping, Near Snowmobile Trails, Near Public Transport, Near Hospital, Near School(s)
- Roof Desc.
- Architectural Shingle
- Driveway Desc.
- Paved
- Foundation Desc.
- Concrete, Poured Concrete
- Sewer Desc.
- Metered, Public
- Garage / Parking
- Yes
- Garage Spaces
- 2
- Road Frontage
- 130
- Zoning
- Residential (RES)
Affordability Estimate
Quick payment estimate for this listing. Not a loan offer — rates and terms vary.
Est. monthly principal & interest —
Estimate excludes taxes, insurance, HOA, and PMI. Consult a lender for accurate figures.
You May Also Like
View more nearby
Ask about this property
Message Penny Mason-Anderson about MLS #5047986.
