

Request a showing
Pick a Saturday or another date in the next 4 weeks, then leave your contact details.
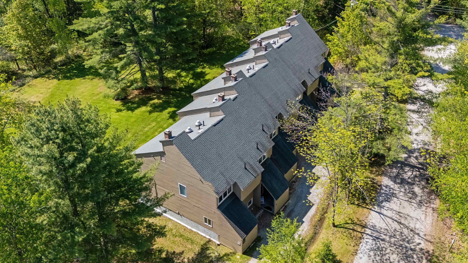
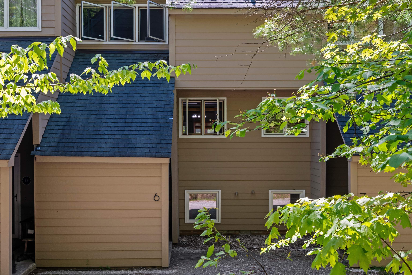
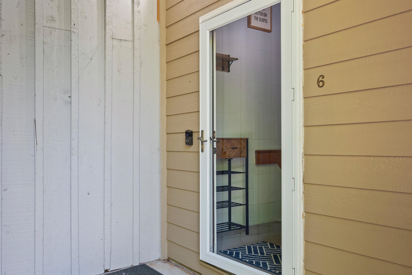
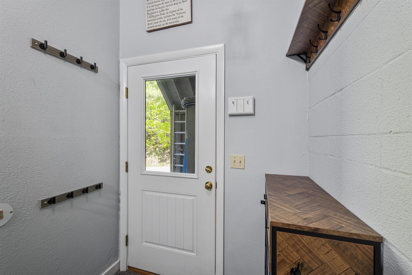
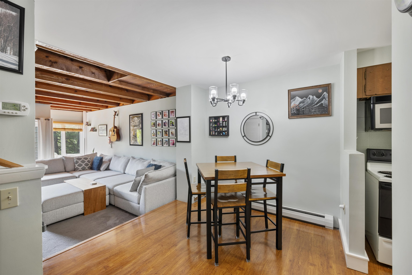
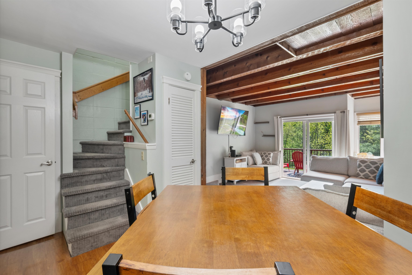
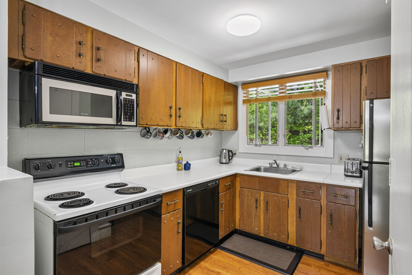
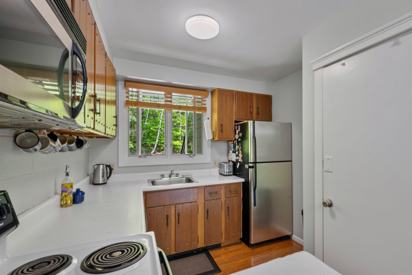
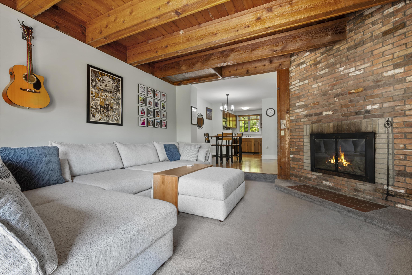
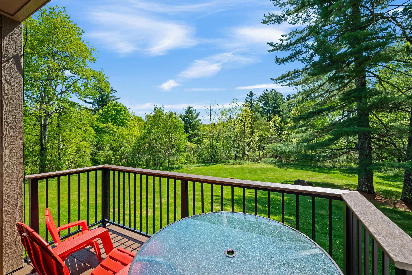
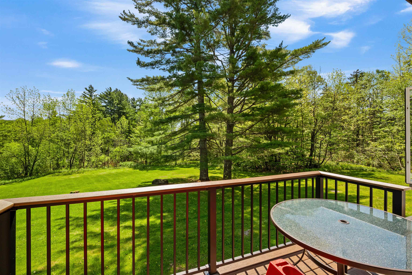
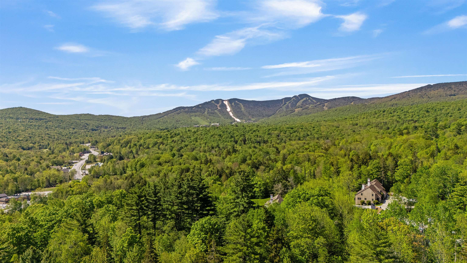
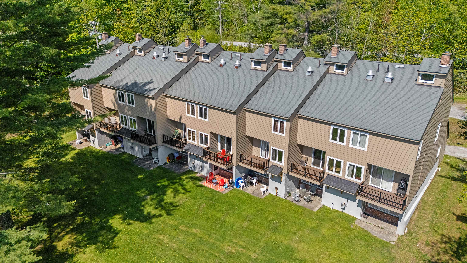
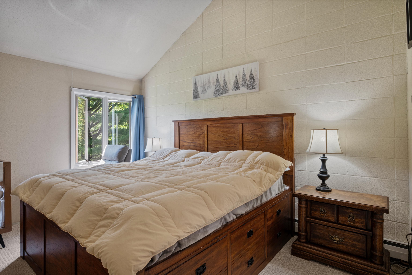
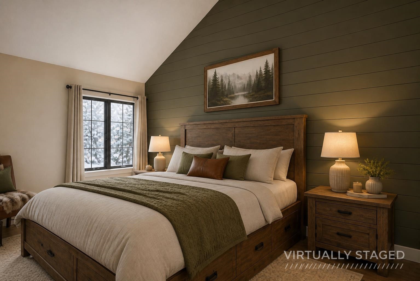
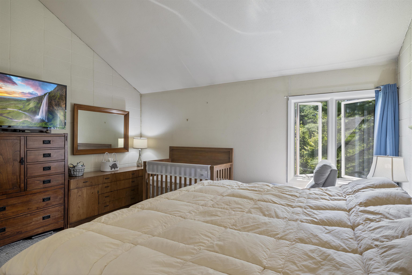
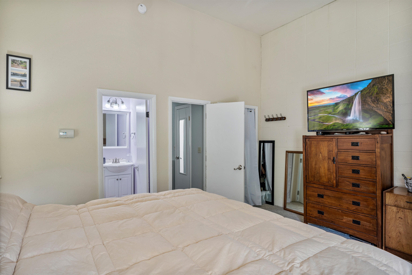
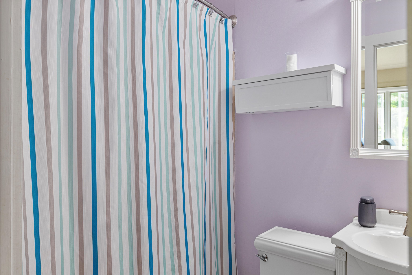
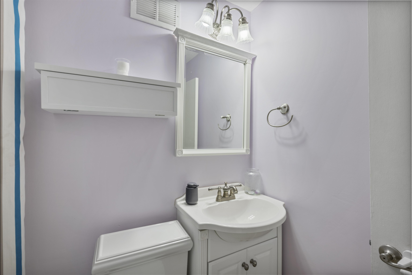
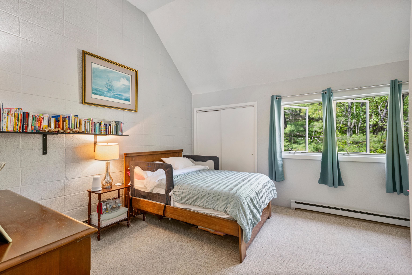
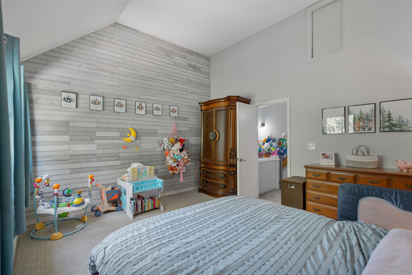
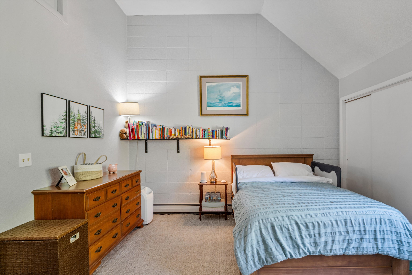
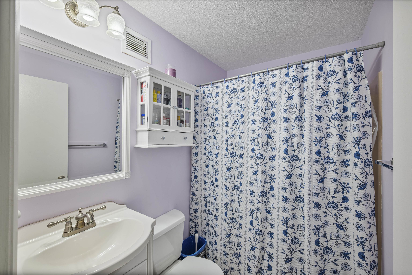
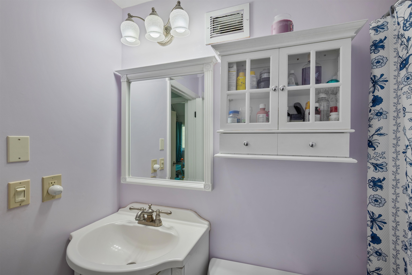
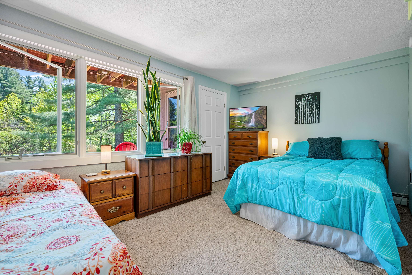
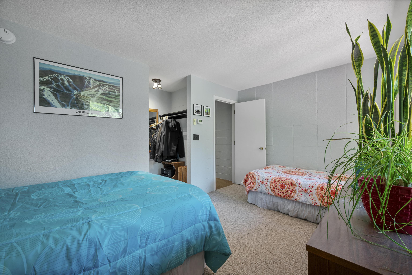
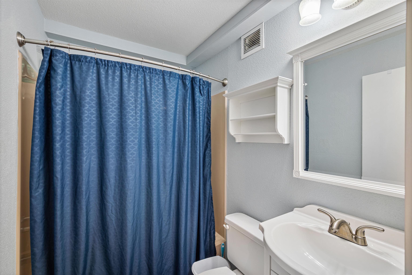
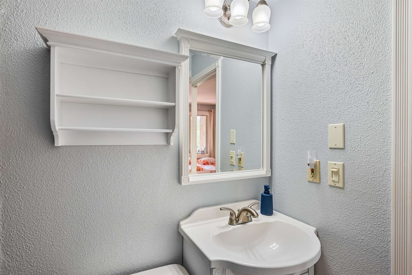
Listed by: RE/MAX North Professionals Kerry Dismuke
General Property Information
- Property Status
- Active
- Price
- $645, 000
- Property Type
- Condo
- County
- VT-Rutland
- Agency / Brokerage
- Kerry Dismuke
RE/MAX North Professionals - List Date
- 5/28/2026 8:00 PM
- Unit Number
- B6
- Acres
- 0
- Year Built
- 1970
- Bedrooms
- 4
- Total Baths
- 4
- Sq. Ft. (Total)
- 2,090
- Tax Year
- 2025
- Taxes
- $6,609
- Association Fees
- $17

Description
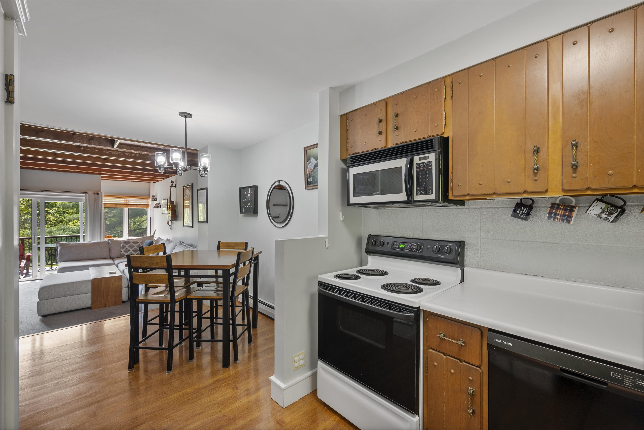
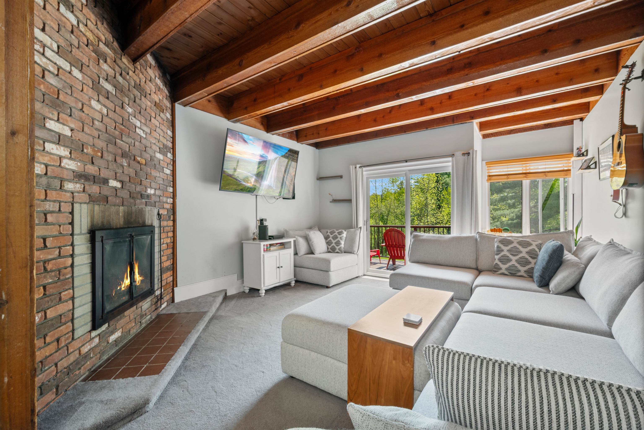
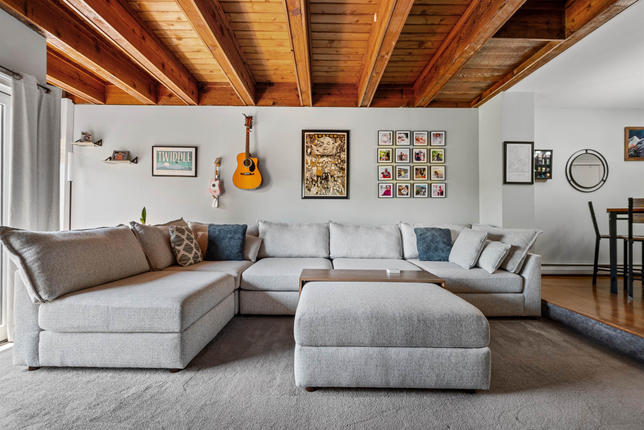
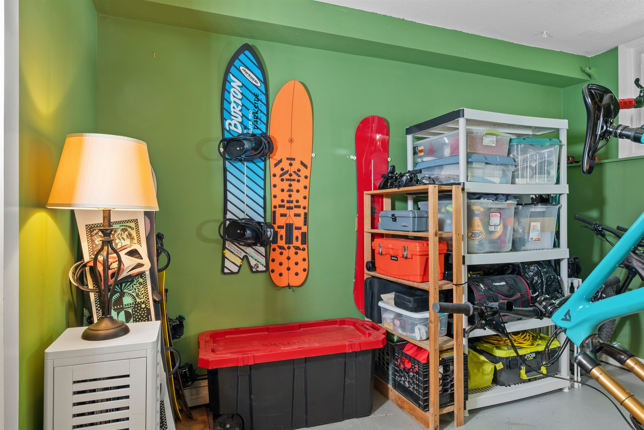
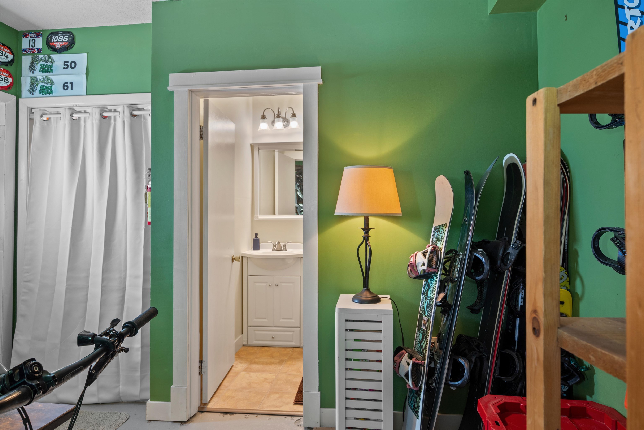
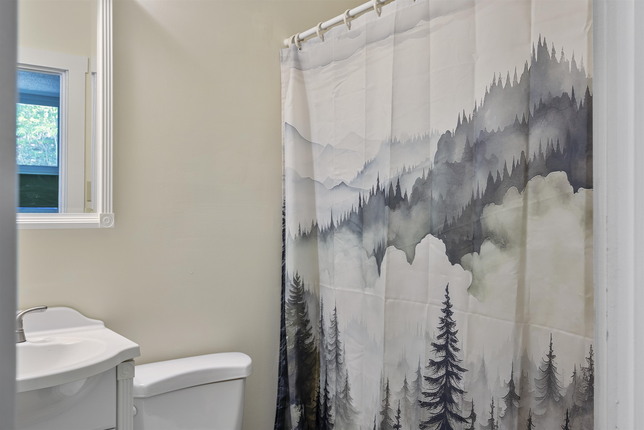
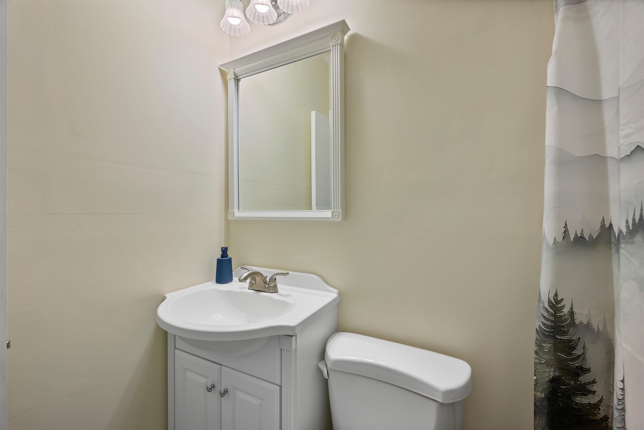
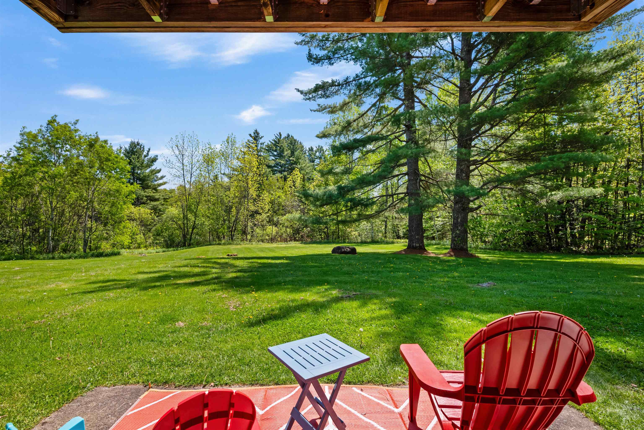
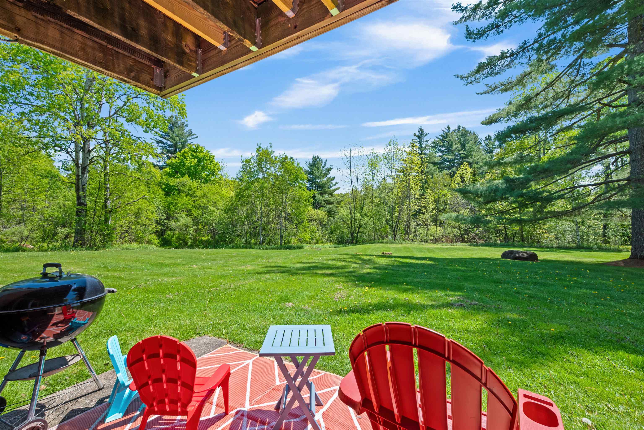
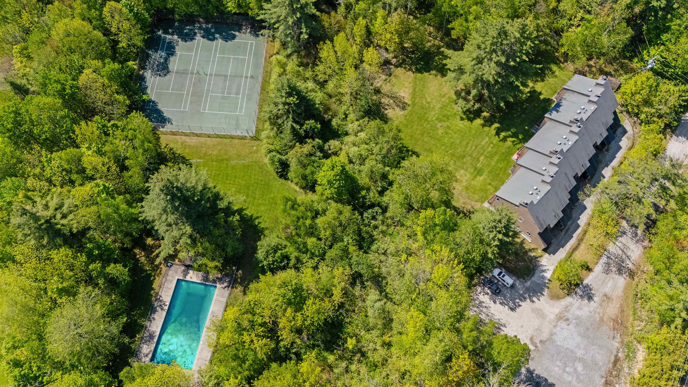
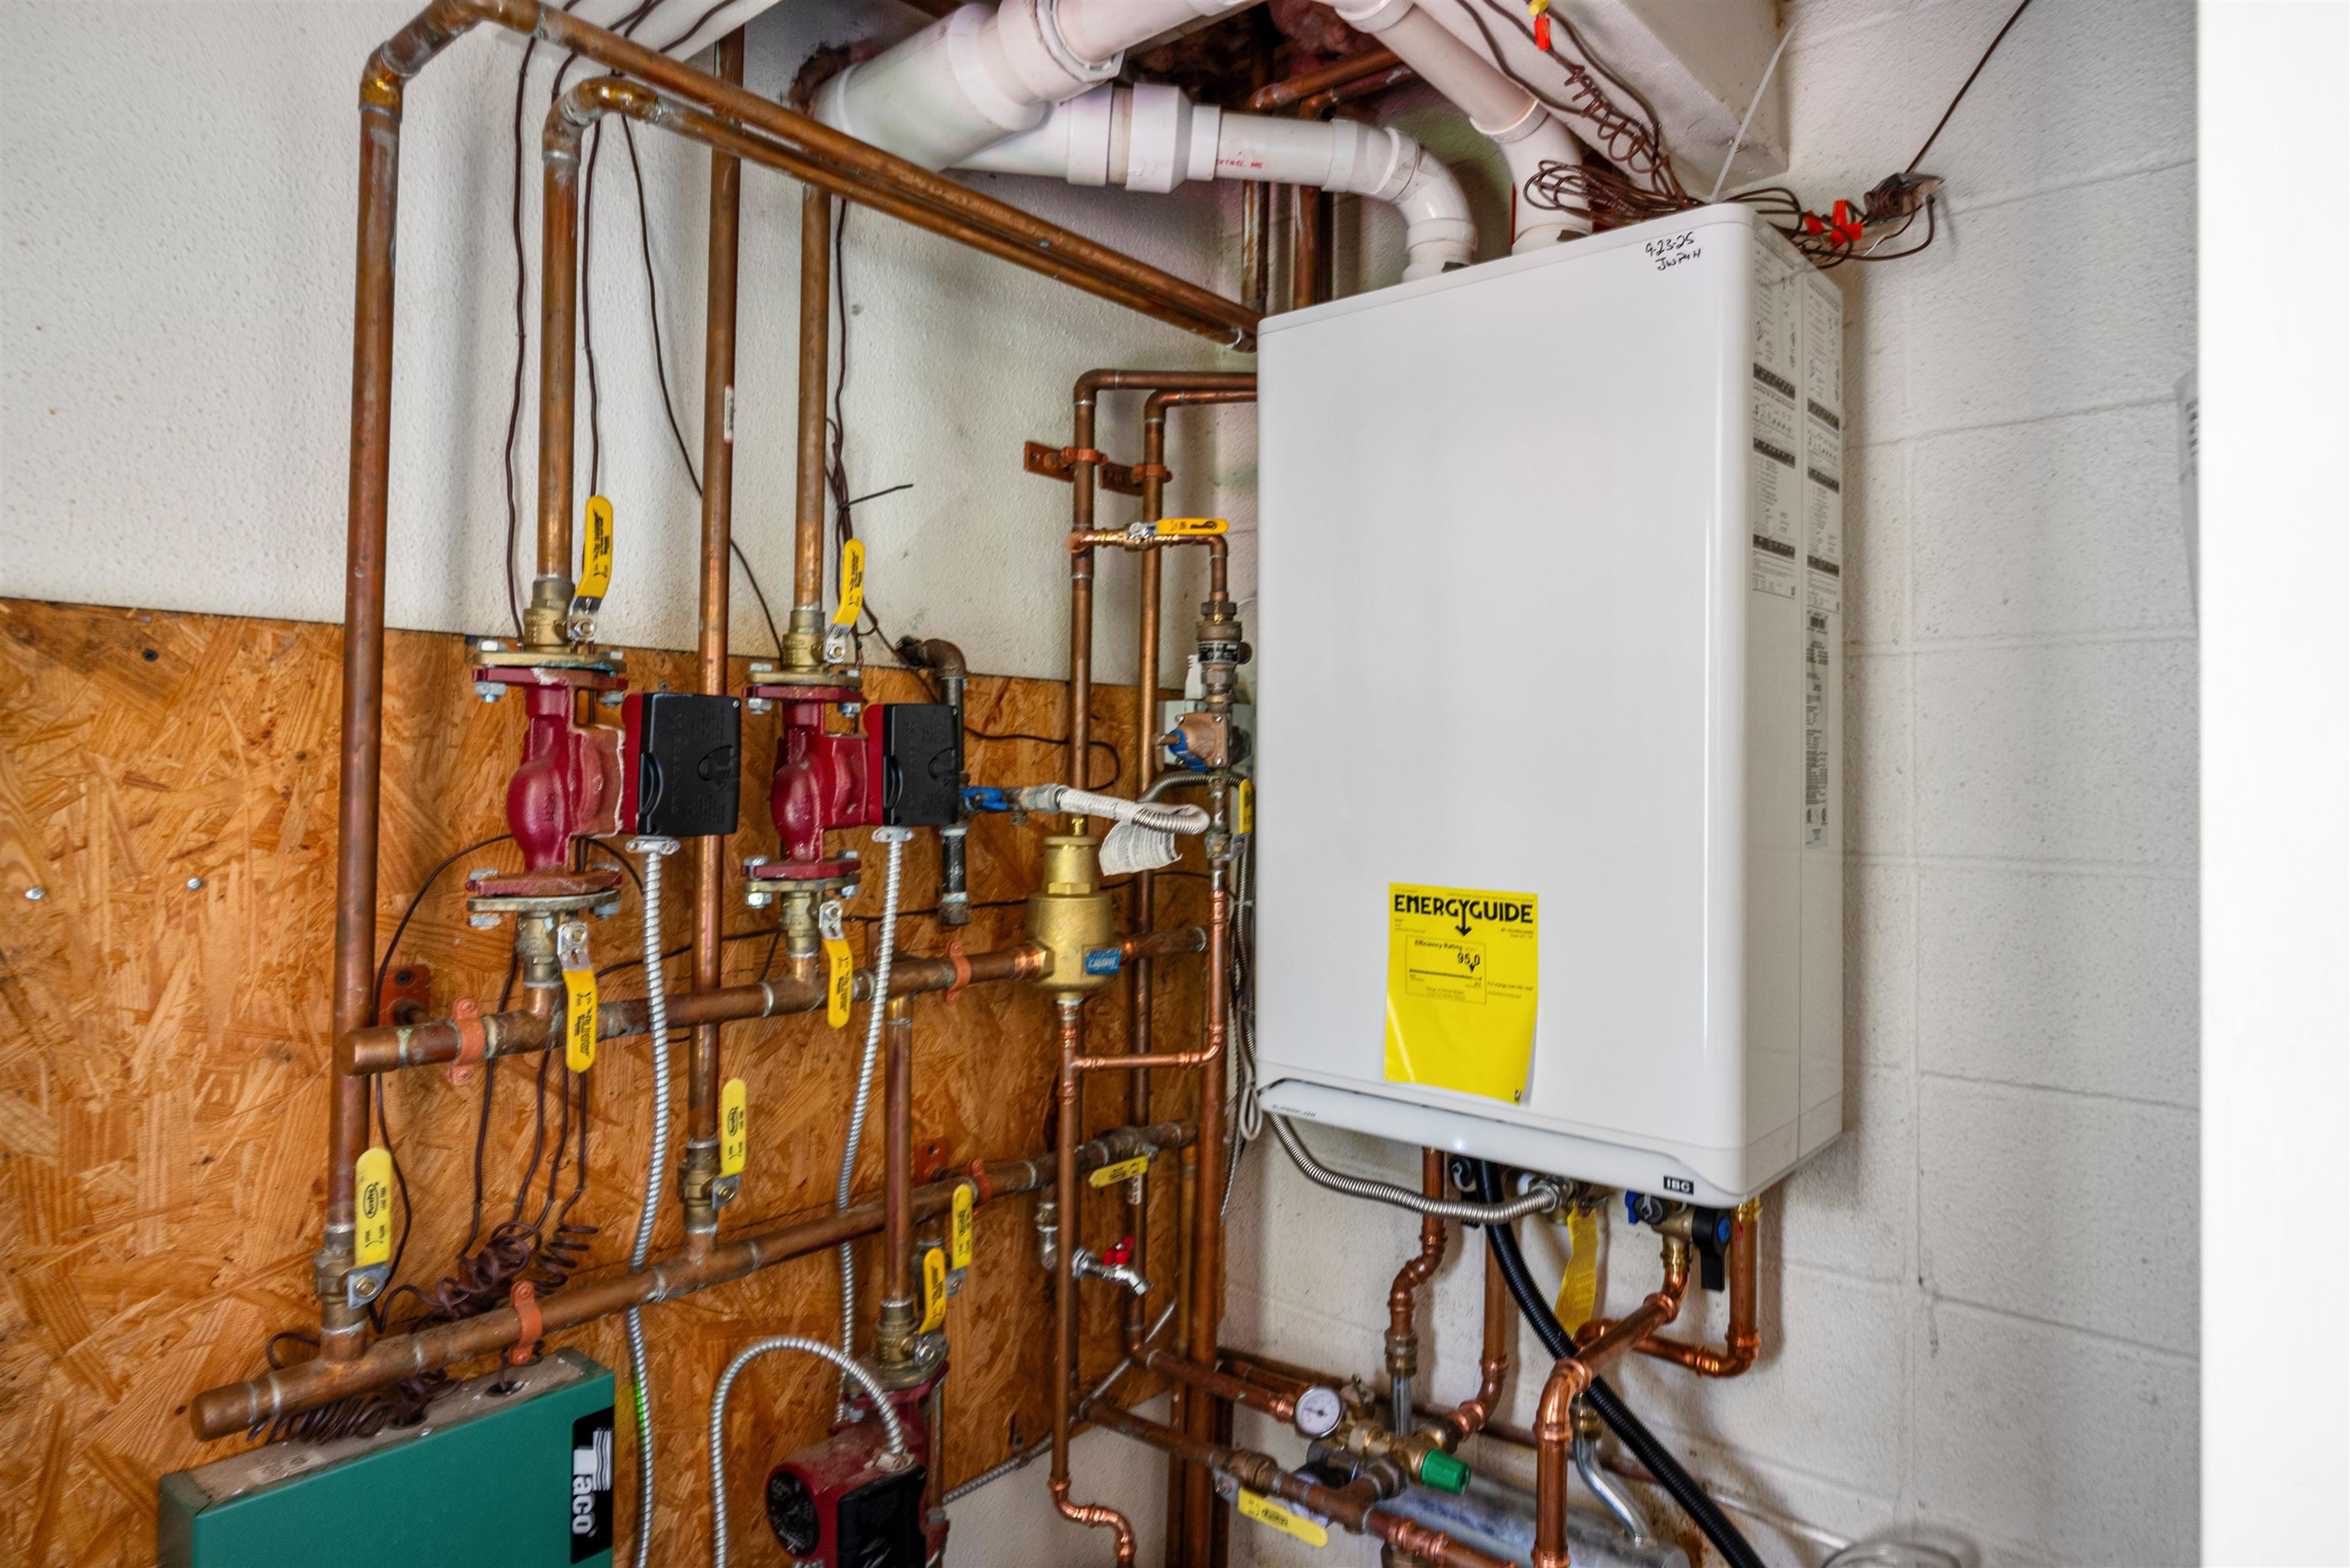
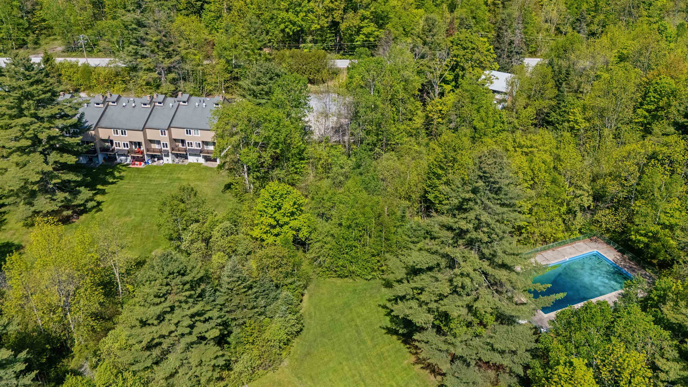
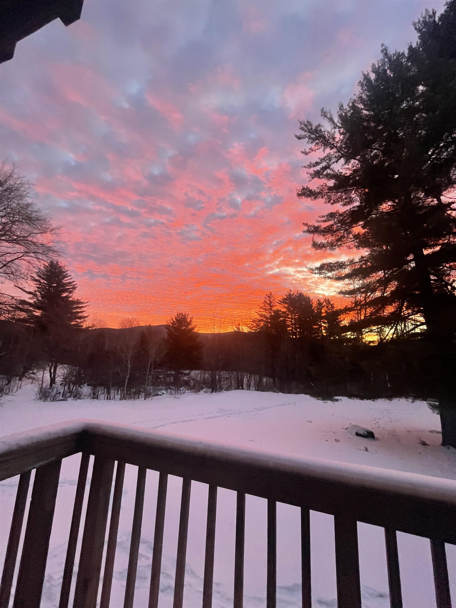
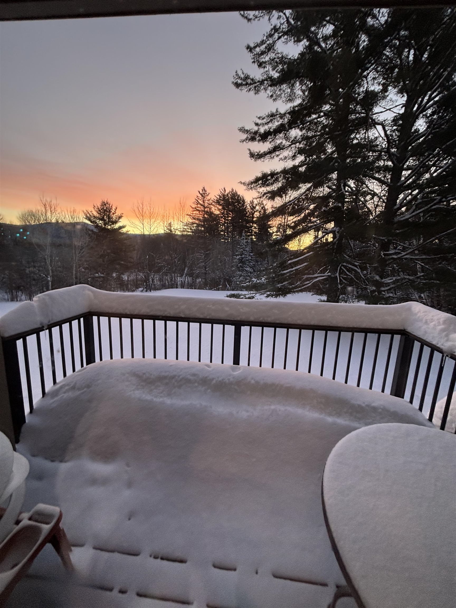
PRICE IMPROVEMENT! 4-bedroom townhouse directly off Killington Road at the ideally located Colony Club! Major renovations have been taken care of recently at the B building including installation LP SmartSide Siding, TimberTech decking, the replacement of many large windows and the sliding glass door. A brand-new hybrid shingle and standing-seam metal roof has been paid for too and will be finished by the end of the summer. Additionally, a new on demand propane heating system was added last Fall! Bring your vision and add your personal finishing touches to the interior to create your perfect Vermont getaway! Enjoy a private covered entryway and shed with storage for your 4-season gear including, Bikes, kayaks, golf clubs, skis and snowboards! There is a convenient unloading/loading area right in front of your unit where the firewood is stacked for you. The expansive nature-filled backyard is truly one of a kind with seasonal mountain views and breathtaking sunrises. In the winter enjoy snowshoeing and cross-country skiing right from your door to take in views of Killington. In the warmer weather relax on your patio to grill and lounge. The B building is closest to the recently updated 120 by 40 feet pool and tennis/pickleball court! With 2090 square feet there is plenty of room for your family to spread out with two large bedrooms/baths on the upper level, two bedrooms/baths on the lower level and the main living area in between. The sellers currently use the fourth bedroom for storage, but it can easily be converted back. Best of all it is so easy to get to the mountain for first chair! It's just about 6 minutes to Killington base area. Step outside to walking on quite Schoolhouse Road and down the sidewalk of Killington Road to many restaurants. There are no rental restrictions, and this is an 8-person rental that can do very well! Schedule your showing today! Seller is a licensed Vermont Realtor.
Map
Interior Features
- # Of Stories
- 2
- Sq. Ft. (Total)
- 2,090
- Sq. Ft. (Above Ground)
- 1,322
- Sq. Ft. (Below Ground)
- 768
- Rooms
- 11
- Bedrooms
- 4
- Baths
- 4
- Interior Desc
- Wood Fireplace, Vaulted Ceiling, Window Treatment
- Appliances Included
- Dishwasher, Dryer, Microwave, Refrigerator, Washer, Electric Stove
- Flooring
- Carpet, Ceramic Tile, Laminate, Vinyl Plank
- Heating
- Propane, Electric
- Basement Desc
- Finished, Full
Town Market Snapshot
Source: Data provided by PrimeMLS, graph generated by Pall Spera Company
Exterior Features
- Style of Residence
- Townhouse
- House Color
- TerraBrown
- Time Share
- No
- Resort
- Yes
- Exterior Details
- Balcony, Deck, Patio
- Land Desc.
- Mountain View, Ski Area, Trail/Near Trail, Near Golf Course, Near Snowmobile Trails, Near Public Transport
- Roof Desc.
- Asphalt Shingle
- Driveway Desc.
- Gravel, Paved
- Foundation Desc.
- Poured Concrete
- Sewer Desc.
- Community
- Garage / Parking
- No
- Garage Spaces
- 0
- Road Frontage
- 0
- Zoning
- R01
- Elementary School
- Killington Elementary School
- Middle School
- Woodstock Union Middle School
- High School
- Woodstock Union High School
Affordability Estimate
Quick payment estimate for this listing. Not a loan offer — rates and terms vary.
Est. monthly principal & interest —
Estimate excludes taxes, insurance, HOA, and PMI. Consult a lender for accurate figures.
You May Also Like
View more nearby

Ask about this property
Message Debby Burnor about MLS #5091819.
