

Request a showing
Pick a Saturday or another date in the next 4 weeks, then leave your contact details.
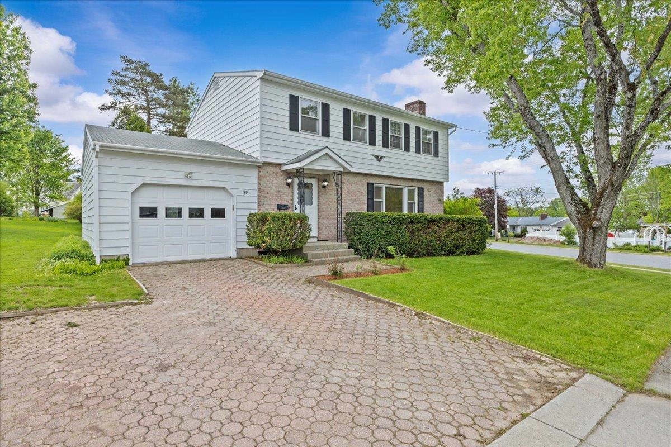
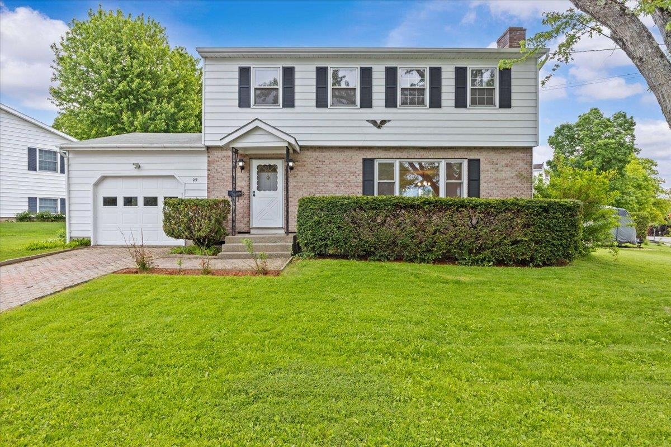
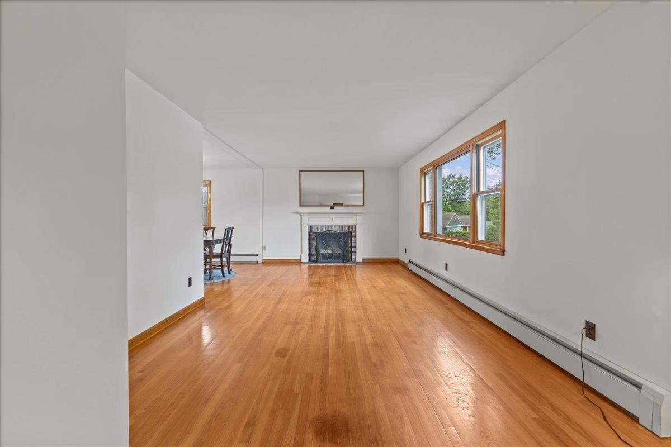
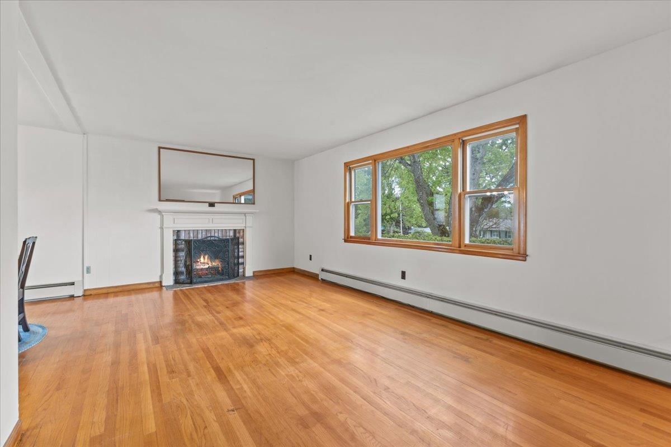
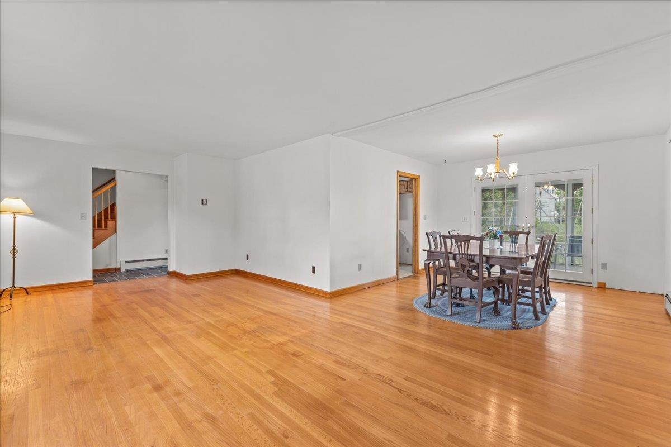
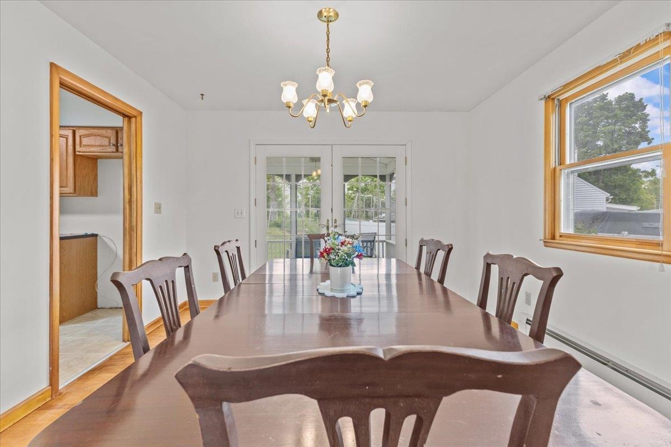
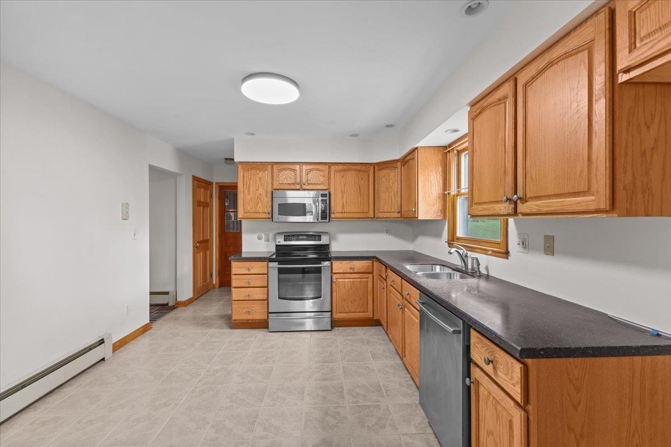
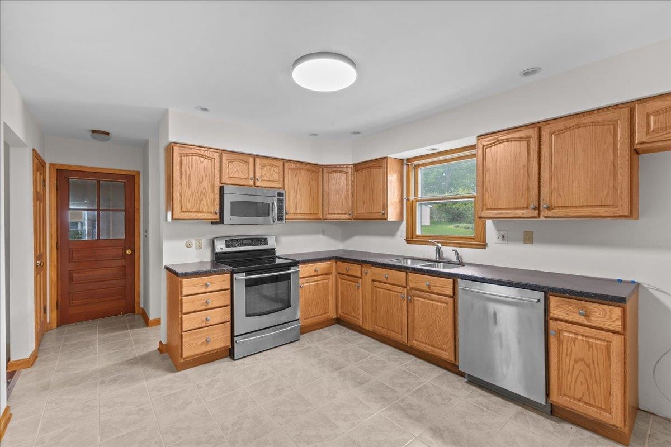
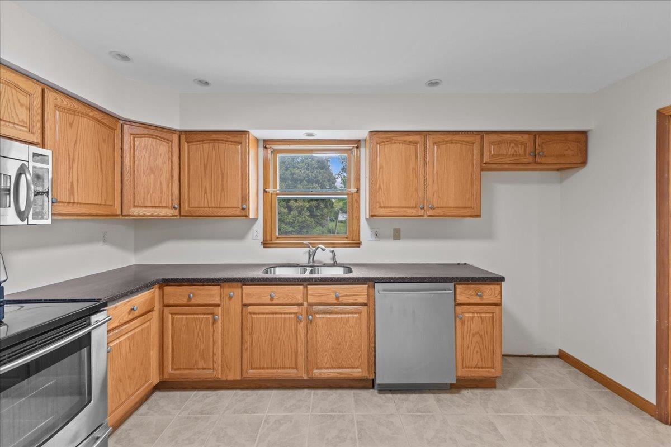
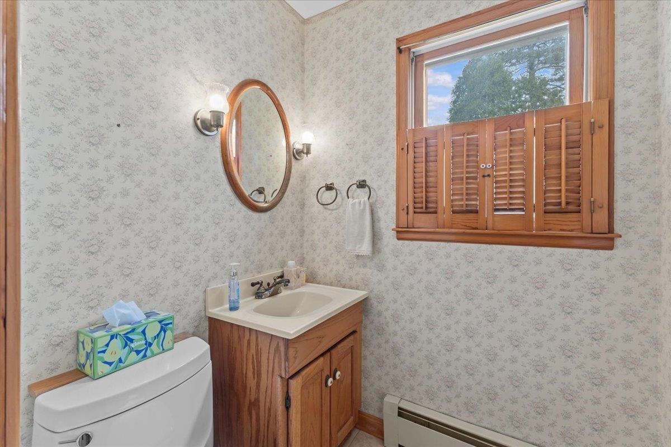
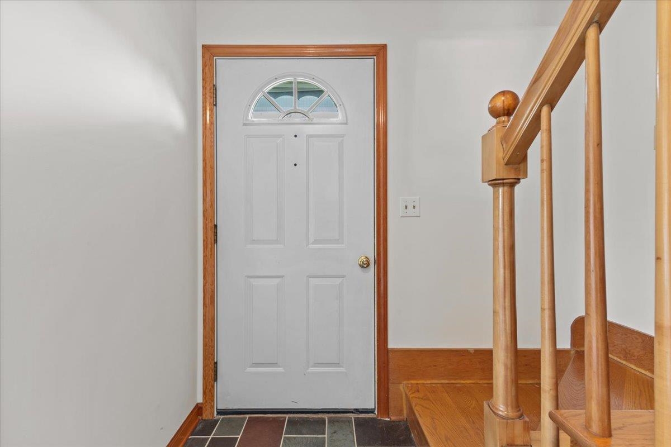
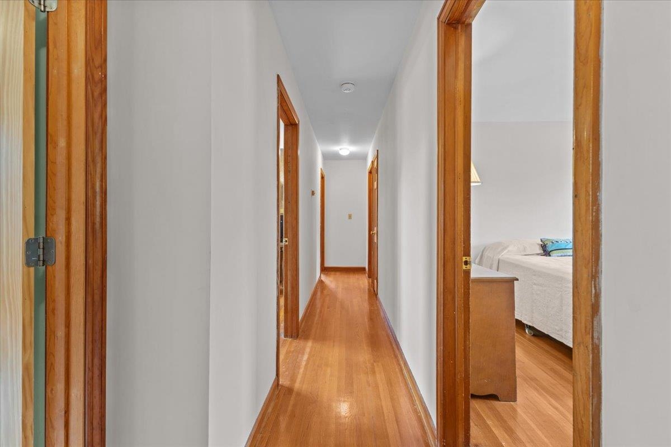
Listed by: EXP Realty David Laven
General Property Information
- Property Status
- Active Under Contract
- Price
- $499, 000
- Property Type
- Single Family
- County
- VT-Chittenden
- Agency / Brokerage
- David Laven
EXP Realty - List Date
- 5/29/2026 8:00 PM
- Acres
- 0.2
- Year Built
- 1967
- Bedrooms
- 4
- Total Baths
- 2
- Sq. Ft. (Total)
- 1,600
- Tax Year
- 2023
- Taxes
- $6,780

Description
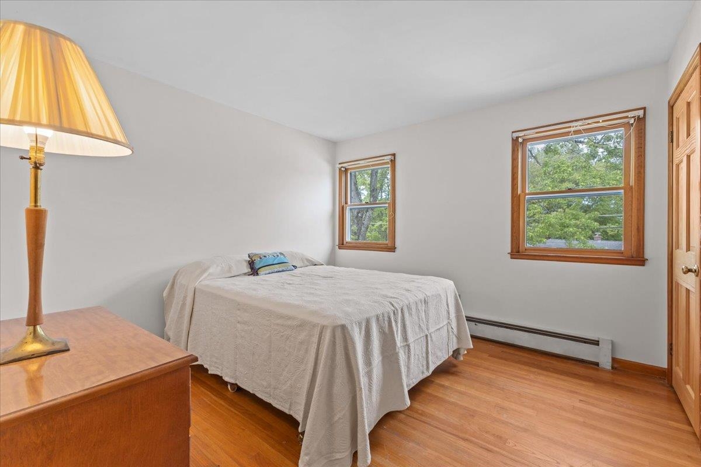
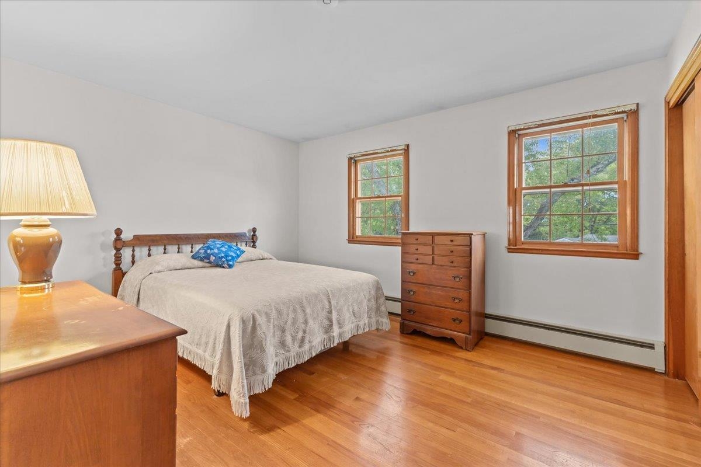
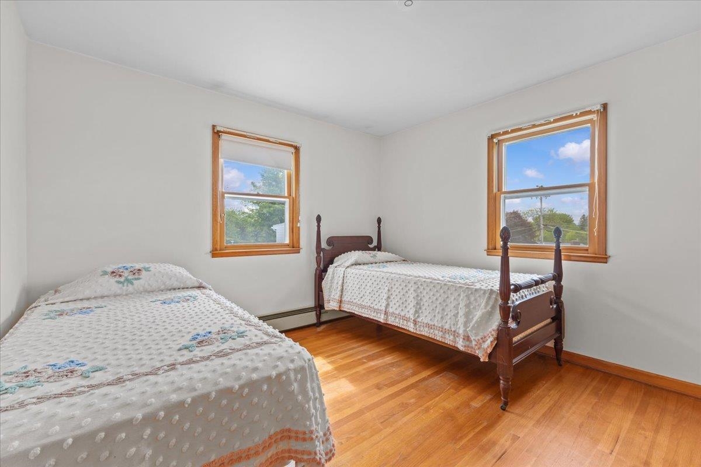
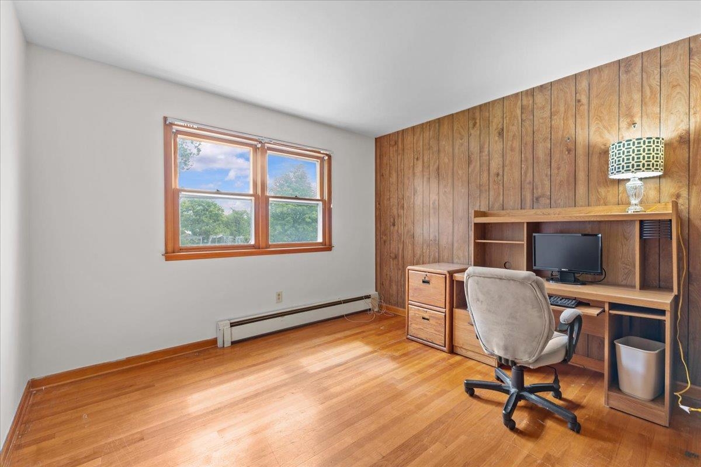
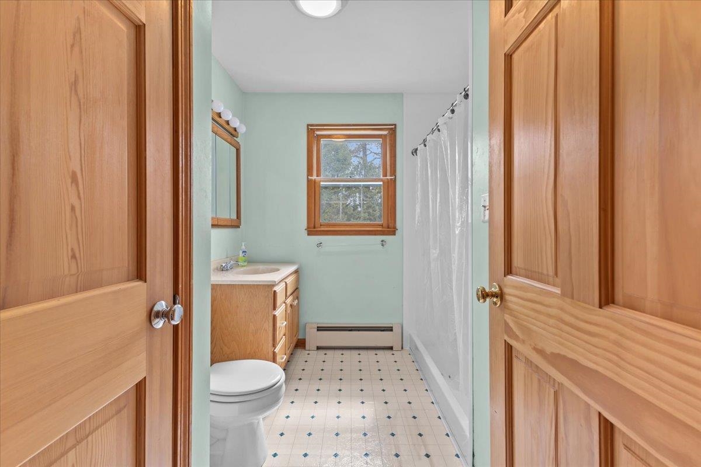
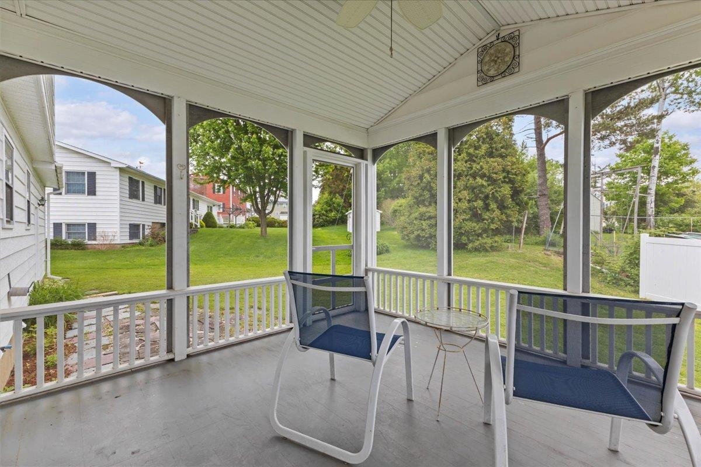
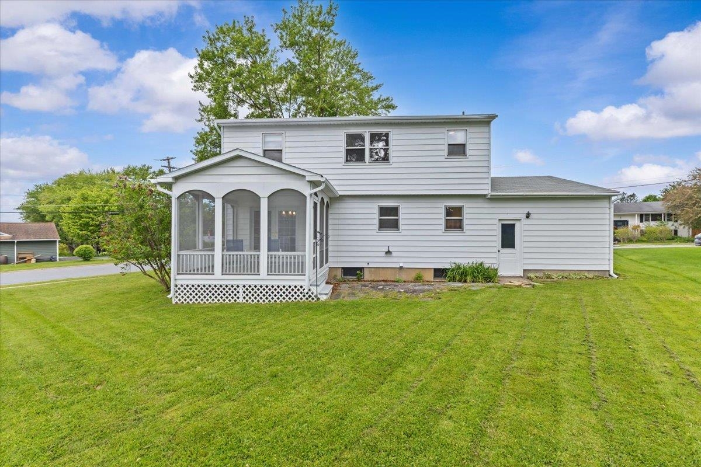
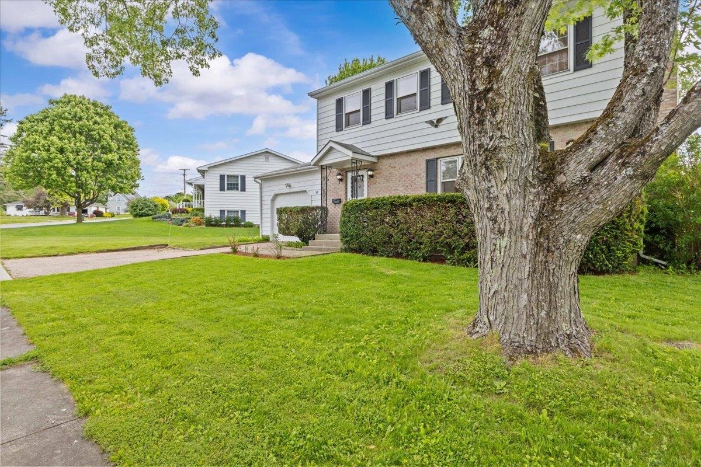
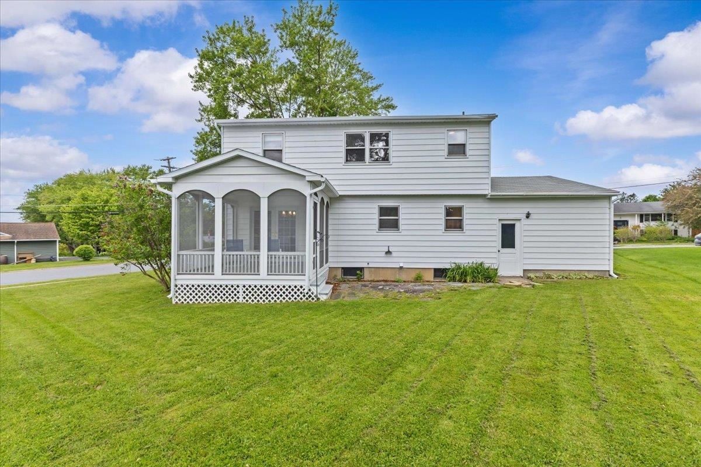
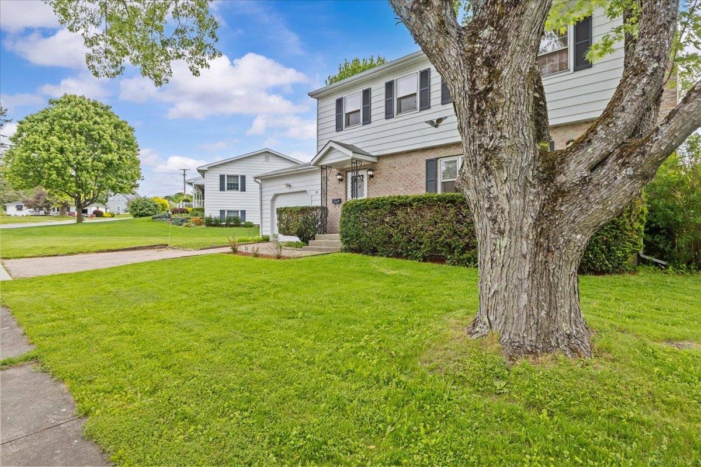
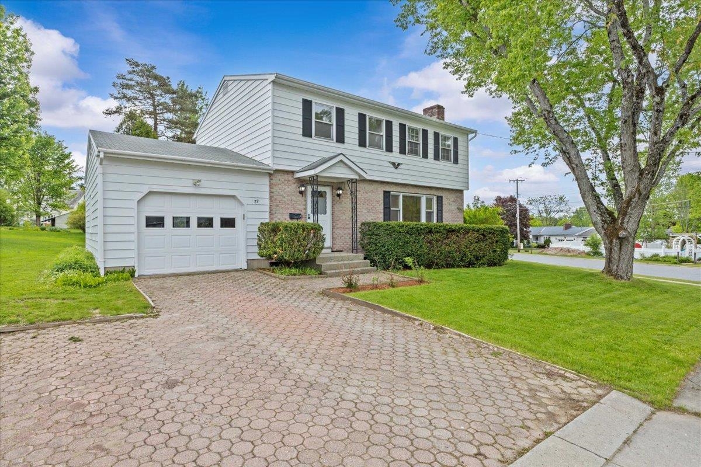
Welcome to 29 Drury Drive, a beautifully maintained colonial-style home offering the perfect blend of classic charm and modern convenience in a highly desirable Essex Junction neighborhood. From the moment you step inside, you will appreciate the pristine, move-in condition of this residence, where all that is left for you to do is unpack and unwind. The main level boasts a spacious, flowing open layout that seamlessly connects living spaces, highlighted by gleaming hardwood floors that add warmth and sophistication throughout. Upstairs, the home features four generously sized bedrooms, providing ample space, privacy, and storage for family, guests, or a dedicated home office. One of the standout features of this property is the inviting screened-in porch, which offers a peaceful retreat for enjoying Vermont’s beautiful seasons, whether you are sipping your morning coffee or dining al fresco. This lovely home also includes a recently renovated basement with laundry room, updated baths and fresh paint throughout. Perfectly situated for ultimate convenience, this home is just a short, easy walk to Essex High School, making morning routines a breeze and putting local community events right at your fingertips. Combining a premier location with an exceptional layout and immaculate upkeep, 29 Drury Drive is ready to welcome you home.
Map
Interior Features
- # Of Stories
- 2
- Sq. Ft. (Total)
- 1,600
- Sq. Ft. (Above Ground)
- 1,600
- Sq. Ft. (Below Ground)
- 0
- Sq. Ft. Unfinished
- 700
- Rooms
- 7
- Bedrooms
- 4
- Baths
- 2
- Interior Desc
- Dining Area, 1 Fireplace, Kitchen/Dining
- Appliances Included
- Electric Cooktop, Dishwasher, Disposal, Microwave, Electric Stove, Oil Water Heater
- Flooring
- Carpet, Ceramic Tile, Hardwood
- Heating
- Natural Gas Available, Oil, Baseboard, Hot Water, Boiler
- Basement Desc
- Concrete
Town Market Snapshot
Source: Data provided by PrimeMLS, graph generated by Pall Spera Company
Exterior Features
- Style of Residence
- Colonial
- Time Share
- No
- Exterior Details
- Partial Fence , Garden Space, Covered Porch, Screened Porch
- Land Desc.
- Corner, Sidewalks, Near Shopping, Neighborhood, Near Public Transport, Near School(s)
- Roof Desc.
- Asphalt Shingle
- Driveway Desc.
- Concrete
- Foundation Desc.
- Concrete
- Sewer Desc.
- Public
- Garage / Parking
- Yes
- Garage Spaces
- 1
- Road Frontage
- 100
- Zoning
- Res
- High School
- Essex High
Affordability Estimate
Quick payment estimate for this listing. Not a loan offer — rates and terms vary.
Est. monthly principal & interest —
Estimate excludes taxes, insurance, HOA, and PMI. Consult a lender for accurate figures.
You May Also Like
View more nearby
Ask about this property
Message Emily Borner about MLS #5091898.
