

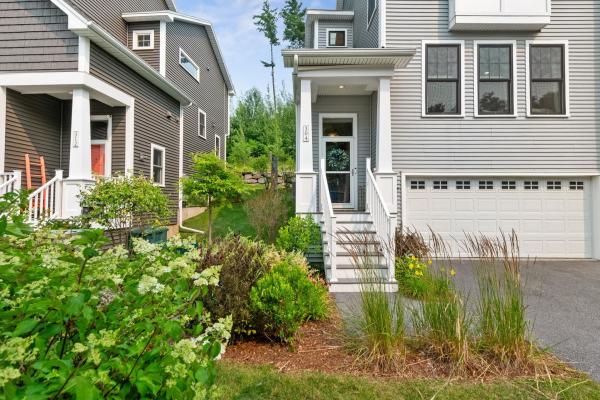
The kind of home that makes everyday life feel just a little easier. Welcome to Hillside at O'Brien Farm, where scenic walking trails, neighborhood parks, and one of South Burlington's most sought-after communities are right outside your door. This beautifully appointed 3-bedroom, 2.5-bath end-unit townhome offers more than 1,800 square feet of bright, thoughtfully designed living space with hardwood floors, a gas fireplace, stainless steel appliances, and inviting indoor and outdoor spaces to relax or entertain. An attached two-car garage, central A/C, natural gas heat, and HOA-maintained landscaping, snow removal, and trash service make homeownership refreshingly simple. Just minutes from UVM, the UVM Medical Center, shopping, dining, bike paths, and South Burlington City Center, this move-in-ready home brings together comfort, convenience, and an exceptional location.

Beautifully updated and maintained end-unit townhouse offering three levels of living space, an expansive side yard, private rear yard, patio, cedar deck, and covered front porch. The open main level features an updated kitchen with cherry cabinetry, granite countertops, tile flooring, center island, stainless steel appliances, new gas range and hood, updated faucet, and expanded backsplash. The spacious dining and family rooms flow together, with a corner gas fireplace and access to the upper cedar deck with remote-controlled awning. A generous office/den, half bath, and attached two-car garage with overhead storage complete the first floor. Upstairs, the spacious primary suite features a walk-in closet, large private bath, new medicine cabinets, updated fixtures, and a versatile bonus nook ideal for a nursery or sitting area. Two additional bedrooms, a second full bath, and a separate laundry room with utility sink provide plenty of space and convenience. The finished walk-out lower level adds valuable flexibility, with space for a home gym, playroom, or additional living area, plus a versatile bonus room ideal for guests, a home office, or hobbies. Direct access to the backyard extends the living space outdoors, while abundant storage provides plenty of room to keep everything organized. Numerous thoughtful updates include fresh interior paint, upgraded door and cabinet hardware, updated switches, outlets and thermostats, 12 new light fixtures, a new washing machine, a newly created pantry with adjustable shelving, new curtain rods, and updated bathroom fixtures. Two newer mini-split systems provide comfortable air conditioning and efficient supplemental heat. Conveniently located close to schools, Cascade Park, Five Corners shopping and dining, with easy access to Burlington and the surrounding area.
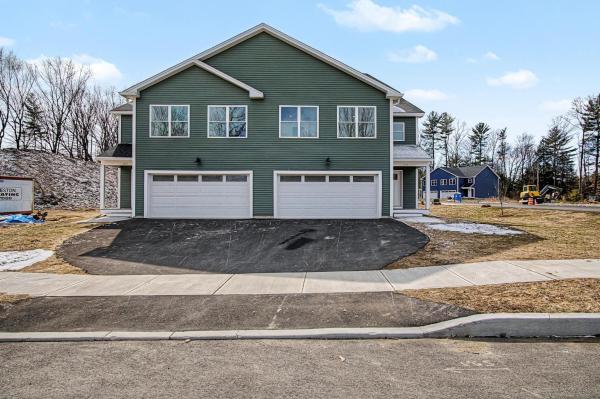
LOW INTEREST RATE: Seller offering interest rate buydown with significant rate savings for the first 2 years! Brand new townhomes offering space, style, and comfort! Flooded with natural light, these thoughtfully designed homes feature large windows, a bright open floor plan, and exceptionally spacious bedrooms. The inviting first floor includes a modern kitchen open to the living and dining area, perfect for entertaining, plus a convenient half bath and a dedicated office or flex space. Step outside to your private patio for grilling or relaxing after a long day. Upstairs, the luxurious primary suite impresses with a large walk-in closet and an elegant en-suite bath with double sinks and a generous walk-in shower. Two additional oversized bedrooms, a full bath, and second-floor laundry hookups complete this level. Need extra room? The full, spray foam insulated basement with an egress window is ready to be finished to suit your needs. Enjoy year-round comfort with efficient natural gas heat and central air conditioning. These homes combine modern design with everyday convenience—move right in and make it yours! NOTE: Updated floorplan moving the garage entry to the all and opening up/increasing the bonus room off the living room! (photos of adjacent unit)
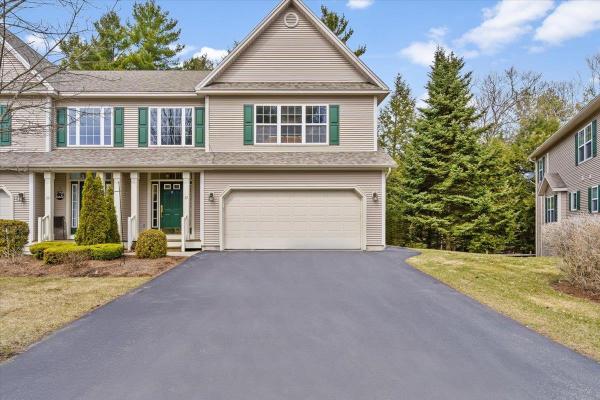
Motivated Seller!! Welcome to this beautifully maintained end-unit townhouse offering the perfect blend of comfort, space, and convenience. This spacious home features three bedrooms and four bathrooms, along with a finished basement that includes a family room, office, den, work-from-home needs, or extra living space with walk out basement. The main level showcases a stunning two-story foyer filled with natural light, elegant hardwood floors, and ceramic tile accents. The oversized kitchen is a true centerpiece, complete with a large island, breakfast nook, and cozy sitting area—perfect for everyday living and entertaining. Enjoy meals in the formal dining room with access to the upper back deck, or relax in the inviting living room featuring a stylish tile gas fireplace. Upstairs, all three bedrooms offer generous walk-in closets, including a luxurious primary suite with a soaking tub, dual vanities, and a separate shower for a spa-like retreat. Additional highlights include gas heat, central vacuum, and a two-car garage. Step outside to enjoy the patio, along with a unique screened-in lower patio area overlooking peaceful, private wooded surroundings and beautifully maintained landscaping. Located just minutes from schools, public transportation, hospitals, restaurants, shopping, and I-89, this home also offers access to fantastic community amenities including a pool and tennis courts and a Playground. A truly exceptional property combining elegance, functionality, and a prime location—don’t miss your opportunity to make it yours!
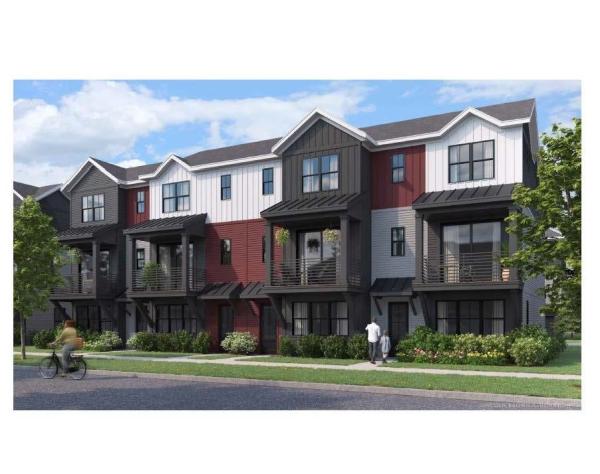
This 2 Bed, 2.5 Bath Putnam Townhome is currently under construction and scheduled for a Quick move-in with estimated late fall completion! The Putnam features a large flex room as you enter providing an excellent space to work from home or a bonus room. Power room on second floor is on landing for additional privacy. Large 9' ceilings and oversized windows provide ample lights throughout unit, and a private balcony provides a space to enjoy the outdoor scenery. Two large bedrooms with ensuite bathrooms and large walk-closets provide plenty of storage space. Where modern living meets natural tranquility and nestled on the edge of a lush urban park. This neighborhood community offers a perfect blend of serene landscape and city convenience. Tree lined streets lead to beautiful new homes, boasting open spaces, large windows and modern features. At the heart of the Annex will be amenities including an open space park with neighborhood swimming pool. Walking and bike paths to shopping, restaurants, schools and much more make this the prime location for your new home. Come see what The Annex has to offer! Broker is a related party to the land seller

Welcome to this beautifully upgraded Maple-style end-unit townhome at Hillside at O’Brien Farm, built in 2022 and thoughtfully enhanced throughout. This exceptional three-bedroom, three-bath home offers modern style, quality finishes, energy efficiency, and low-maintenance living in a desirable South Burlington location. The open-concept main level features hardwood floors, quartz countertops, stainless steel appliances, a large kitchen island, tile backsplash, and a farmhouse sink. The inviting living room includes a gas fireplace, while central air provides year-round comfort. The spacious primary suite features a private en-suite bath and walk-in closet. A two-car garage and ample storage add everyday convenience. Numerous upgrades set this home apart, including solid wood interior doors throughout, (not hollow core) custom window treatments, and Eco Smart single-cell light-filtering shades. Outside, enjoy an expanded Trex deck, perfect for relaxing or entertaining. Energy efficiency is a standout feature, with owned solar panels paired with a Tesla Powerwall 3 battery and Tesla backup battery system, providing added energy independence and peace of mind. Hillside at O’Brien Farm offers an appealing community setting with a neighborhood park, community gardens, and wooded walking trails, while being conveniently located near shopping, schools, hospitals, and all that South Burlington has to offer. With its end-unit location, two-car garage, extensive upgrades, and modern 2022 construction, this beautifully maintained Maple townhouse is truly move-in ready.
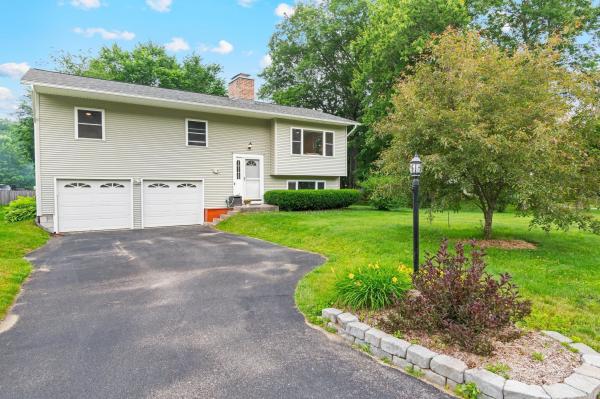
Renovated from top to bottom, this move-in-ready Essex home brings together beautiful finishes, major system updates, and a convenient location that puts you close to it all! Set on a quiet cul-de-sac with sidewalks connecting to the surrounding streets, it’s easy to get outside for a walk or run and enjoy the neighborhood. You’re close to schools, parks, grocery stores, and all the dining and entertainment options Essex has to offer, along with local community events and nearby recreation around Indian Brook and the surrounding trail systems. Plus you're minutes from I-89, Jericho, Colchester, and Williston! Major improvements including a new roof, heating system, on-demand hot water heater, repointed chimney, and full interior renovation mean the work has already been done so you can move in and enjoy! Inside, the home is bright and welcoming with white oak flooring throughout and a beautifully updated main living space where the kitchen, dining, and living areas all flow together. The gorgeous kitchen offers plenty of storage, quartz countertops, a marble backsplash, stainless steel appliances, and a large center island with seating. The dining area features a new sliding glass door leading to the back deck, while in the living room, the cozy brick wood-burning fireplace, large wood mantel, built-in cabinets, and white oak shelving add warmth, character, and extra storage. Down the hall are two bedrooms, a full bathroom, and the primary bedroom with a large closet and ensuite featuring a tiled shower with glass door. The lower level offers daylight windows, a second brick wood-burning fireplace with oak mantel, an additional family room, office, laundry room, and access to the attached two-car garage. Outside, enjoy the .34-acre lot with a brand new back deck overlooking the partially fenced yard, complete with garden space, a fire pit area, and a storage shed.
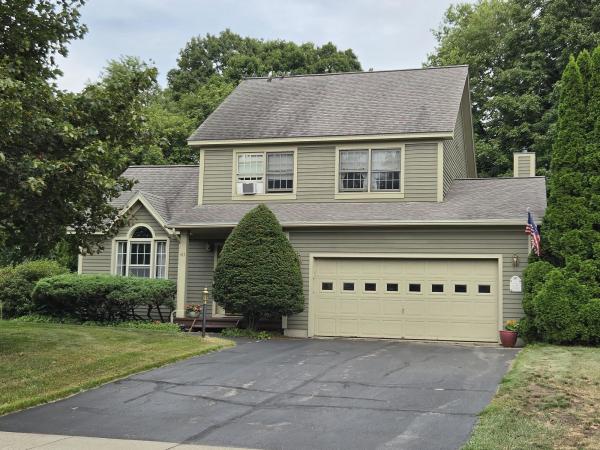
This delightful pristine 3 bedroom, 2.5 bath colonial is located in a small established family neighborhood on dead end street. There is the common inground pool and rec/picnic area just up the street and the Colchester Bus stops on this street. The home is in wonderful condition inside and out with large family room with gas fireplace and atrium doors onto a backyard deck. Large kitchen with lots counter space and newer appliances. Separate dining are opens thru atrium doors into a professionally built 12x12 screen room with cable. Great place to hang out 3 seasons of the year. There is an impressive vaulted ceiling in living room and dining areas, overlook at top of bedroom stairs down to living room area. All very bright and airy. All bedrooms on 2nd floor are good very good size with a master bedroom suite and private full bath and a common bath. Roof is only 12 years old, new septic leach field in 2016, wonderful landscaping and mature trees, and plenty of yard for recreation and entertaining. Great property and location for the family to grow and have fun in and very convenient to schools and shopping, etc..
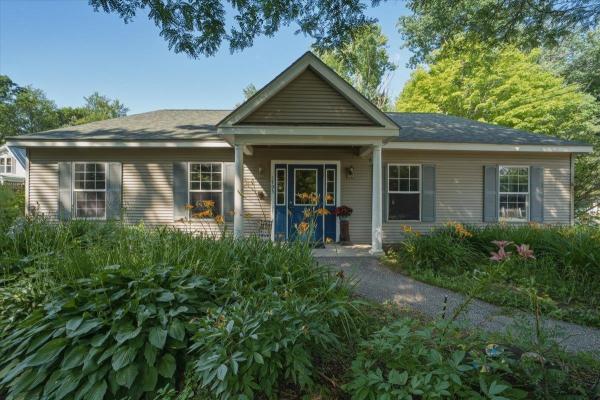
From the moment you step onto this property, a deep sense of purpose, community, and opportunity unfolds. Designed and custom-built in 2002 to serve as a premier child care center, the facility previously held state approval for up to 30 children, and the entire structure reflects that same high standard of order, safety, and functional design. The building is intelligently split into two independent primary wings, a layout that seamlessly allows multiple different programs or age groups to run concurrently under one roof. Boasting a freshly painted, light-filled interior, complete laundry setups, and kitchen capabilities, the entire space radiates a clean, turn-key readiness that lets you focus entirely on your business goals. The intentional design extends beautifully to the outdoors, where a securely fenced perimeter embraces two separate, expansive playground areas. Beyond the dedicated play spaces, the property backs into a peaceful patch of mature woods featuring once-established walking paths that are ripe for exploration. It is a rare, grounding setting that serves as an incredible foundation for a modern nature school, an active child care center, or an array of alternative business models. Positioned thoughtfully within Milton’s highly versatile GLP1 zoning category, this property offers prospective buyers an exceptional regulatory foundation with clear, flexible guidelines for various commercial and civic paths. Come experience the structural integrity, massive versatility, and welcoming environment of this unique turn-key building for yourself. This is a location ready to support a vibrant new chapter of business, connection, and success.
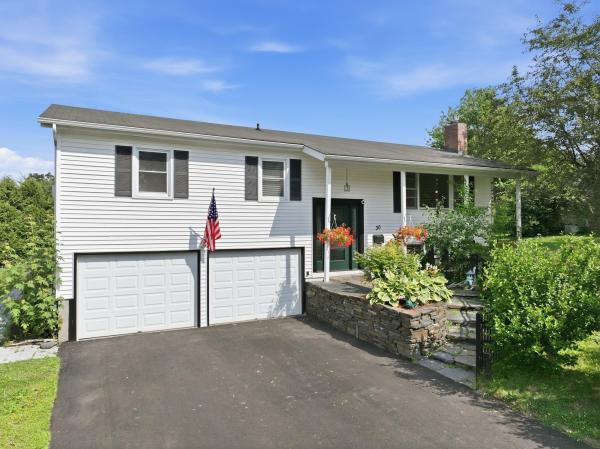
Welcome home to 30 Drury Drive, a beautifully maintained and heavily upgraded split-level home nestled in one of Essex Junction's most desirable neighborhoods. Conveniently located within walking distance to Five Corners, schools, parks, shopping, and dining, this home offers the perfect blend of convenience, comfort, and privacy. Surrounded by mature landscaping, perennial gardens, and lush greenery, the curb appeal is undeniable. Inside, natural light fills the inviting main level, where a spacious living room anchored by a cozy gas fireplace creates the perfect gathering space. The open flow continues into the dining area and updated kitchen boasting updated appliances, abundant cabinetry, generous counter space, a center island, and a timeless tile backsplash tying it all together. Just off the dining area you'll find another spacious living room with direct access to the coveted screened porch overlooking the private backyard, creating the perfect place to enjoy your morning coffee, unwind after a long day, or entertain throughout the warmer months. An adjoining deck provides even more outdoor living space for grilling and relaxing. Three comfortable bedrooms and a renovated full bath complete the main level. The finished lower level offers exceptional flexibility with a spacious family room and a bonus space ideal for a home office, gym, playroom, or flex space, along with an upgraded three quarter bathroom with new washer/dryer. The level backyard offers plenty of room for gardening and outdoor activities while mature hedges create a peaceful sense of privacy. With extensive upgrades to electrical and plumbing, as well as a whole-house facelift touching every surface, 30 Drury is as move-in ready as you'll find. Don't miss your opportunity to make this wonderful property in one of Vermont's most desirable locations your next home!
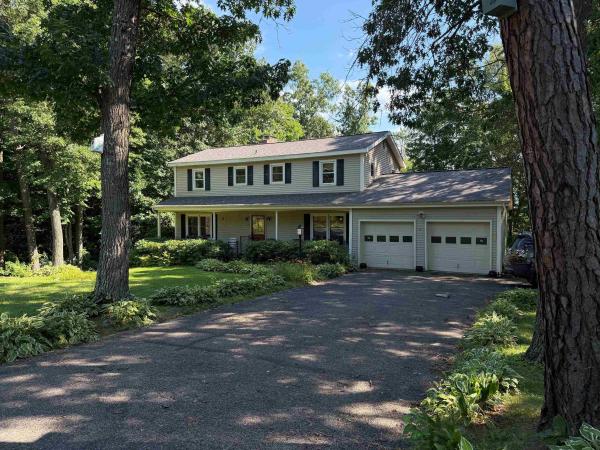
Desirable Pinewood Manor neighborhood in Essex. Offering 2,120 square feet, 5 bedrooms, 2.5 baths. The first floor features a large living room with hardwood flooring and abundant windows, creating a bright and inviting space. The family room offers direct access to the large rear deck, making it easy to enjoy outdoor living and entertaining. A formal dining room with a convenient pass-through to the kitchen. The kitchen includes space for a breakfast table. A first-floor laundry area and half bath add everyday convenience. Upstairs, you'll find five bedrooms, including a primary bedroom with its own attached bathroom, plus a second full bathroom serving the additional bedrooms. The basement provides additional possibilities, with partially finished space and a walkout to the backyard with opportunity to expand the home's usable living area. Plenty of storage space for a workshop and other storage needs. Outside, enjoy the large deck with an awning for coverage and backyard for gardening, while the Pinewood Manor neighborhood offers an optional association pool for residents who choose to join. The location is convenient to Maple Street Park, golf, shopping, and Indian Brook Reservoir, golf, shopping, and restaurants. Enjoy the best of both worlds with a welcoming neighborhood atmosphere and a private setting. The neighborhood offers an active calendar of community events, including neighborhood gatherings, yard sales, and seasonal holiday festivals. The property itself provides added privacy, with wooded surroundings along the sides and rear of the lot, creating a peaceful backdrop while still being part of a connected community. The backyard offers a great opportunity for those who like to garden with plenty of sun. Pinewood Park is in the neighborhood that is a great spot to visit.

Spacious and bright with floor-to-ceiling windows, this 3-bed, 2-bath Essex Cape has a lot to boast about! With an attached 2-car garage, Jotul wood stove, and a large sunken family room, this home just feels good! Huge kitchen with island and workspace. First-floor bedroom, laundry, and bath give this home a dynamic appeal no matter where you are in life! Two huge bedrooms and a full bath upstairs as well as a full unfinished basement. The backyard is fenced and maximizes privacy! With fresh paint and many upgrades, this home is move-in-ready!
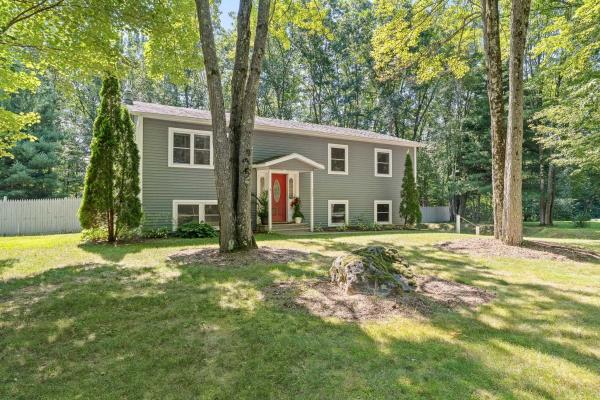
Looking for a home with room to breathe and a neighborhood full of amenities? You just found it. Welcome to 142 Oak Circle in one of Colchester's most wanted addresses: Sunderland Woods. This 3-bedroom, 2-full-bath home checks all the boxes and then adds a few more. Start with the screened-in porch. It's the spot you'll never want to leave coffee in the morning, drinks at night, and comfortable in any season. Right off the porch sits the fully fenced backyard: private, spacious, and ready for whatever you have in mind. Cookouts, gardening, room to entertain, or simply space to relax, it's all here. Inside, three comfortable bedrooms and two full baths make for a smart, functional layout that's ready to move right in. And then there's the neighborhood…Sunderland Woods is packed with amenities: a community garden, tennis and basketball courts, in-ground pools for those hot Vermont summers, and wooded walking trails right out your front door. It's a community built around an active, outdoor lifestyle. This is truly an unbeatable location- just minutes from Burlington, close to Lake Champlain, and right in the middle of everything Chittenden County has to offer- all while coming home to a quiet, established neighborhood. Homes in this neighborhood don’t last long, and for good reason. Come check it out, we can’t wait to welcome you home.
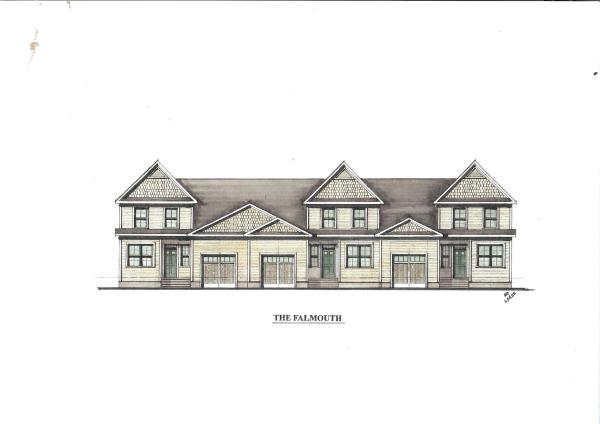
The Falmouth townhome offers approximately 1600 square feet that includes 2 bedrooms, 3 baths, large eat-in Kitchen with Island and Breakfast nook, daylighted lower level ready for finishing and a one car garage. The laundry room is on the first floor. Clients may customize their unit with choices in cabinetry, Granite or Quartz countertops, Stainless Steel energy efficient appliances, premium Plank flooring and carpeting. Interior units start at $539,000.00 and End Units are priced at $549,000.00. The Falmouth II townhome is also being offered with 2012 square feet, three bedrooms, three baths, large eat-in Kitchen with Island and Breakfast nook, daylighted lower level ready for finishing and a one car garage. Clients may customize their unit with choices in cabinetry, Granite or Quartz countertops, Stainless Steel energy efficient appliances, premium plank flooring and carpeting. Interior townhomes are priced at $589,000.00 and End units at $599,000.00. Summer Field at Williston, Ethan Allen Homes newest community offers single family lots, Carriage homes as well as several styles of multi unit townhomes in a variety of sizes and price points. Summer Field is located in a beautiful valley setting surrounded by mature trees and convenient to all Williston has to offer. Summer Field amenities include a Community Center, in ground swimming pool, gardening area and playground. The neighborhood is serviced by a Town road, Town water and sewer,Natural gas and high speed internet.
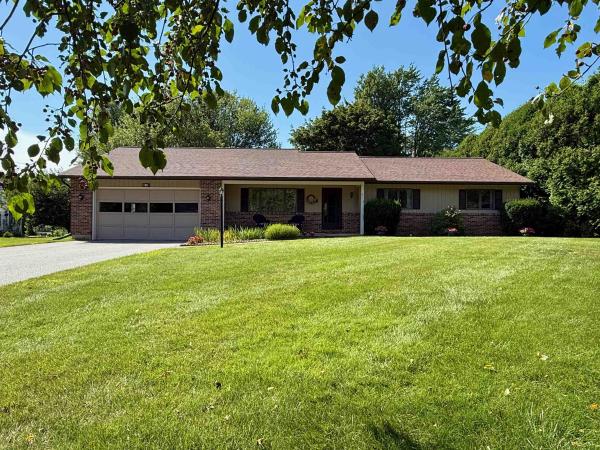
Meticulously maintained and thoughtfully designed, this spacious ranch offers comfortable one-level living in one of Essex Junction's most convenient neighborhoods. With 3 bedrooms, 3 bathrooms, and over 1,600 square feet on the main level, this home provides an inviting layout with plenty of room to spread out. The bright kitchen flows into the main living room, while a separate family room offers the perfect space for entertaining, relaxing, or creating a dedicated home office or hobby area. The primary suite features its own private bath, while two additional bedrooms and bathrooms provide flexibility for family and guests. A full basement offers exceptional storage and endless potential for future finishing, workshop space, or recreation. Outside, enjoy the peaceful backyard from the spacious deck, complete with a storage shed for lawn equipment and outdoor gear. The attached two-car garage adds everyday convenience, while central air conditioning ensures comfort throughout Vermont's summer season. The home's meticulous care over the years is evident throughout. Ideally situated right near the ADL School and only minutes to Five Corners, you'll enjoy easy access to Essex's vibrant community amenities, including Maple Street Park which has a public pool, playground, skate park & recreational space, restaurants, shopping, trails, recreation, and more. Whether you're looking for the ease of single-level living or a home with room to grow, this property is ready to welcome its next owners.

Welcome home to this beautifully maintained 3-bedroom, 2.5-bath end-unit townhome offering an inviting floor plan, abundant natural light, and plenty of flexible living space. A tiled entryway with direct garage access and a convenient coat closet welcomes you inside. The bright kitchen features granite countertops with a peninsula providing generous prep space. A charming breakfast nook with bay windows connects seamlessly to the kitchen, while a pass-through window opens to the dining room. The spacious open living and dining area is filled with natural light from large windows and centers around a cozy gas fireplace. Just beyond the living room, the family room offers additional space to relax, with hookups for a wood stove. A slider leads to the delightful sunporch, complete with a skylight, providing a wonderful spot to enjoy the seasons. From the porch, head outside to the back deck and private yard, where built-in bench seating and tall landscaping create a peaceful, private setting. A convenient half bath and laundry are located on the main level. Upstairs, the spacious primary suite impresses with cathedral ceilings and a large walk-in closet. The private primary bath features a double vanity, large shower, and separate toilet room. Two additional generously sized bedrooms offer abundant closet space and share a full bath. The large unfinished basement is heated on its own zone and provides an abundance of possibilities for storage, a workshop, hobbies, crafts, or future finished space with a utility sink in place. Updated, modern paint throughout gives the home a fresh, move-in-ready feel. Additional features include a mini-split A/C system that can be expanded upon and a recently inspected heating and cooling system (September 2026.) Ideally located close to schools, shopping, dining, Indian Brook Reservoir, and more, this end-unit townhome combines comfort, functionality, privacy, and convenience!
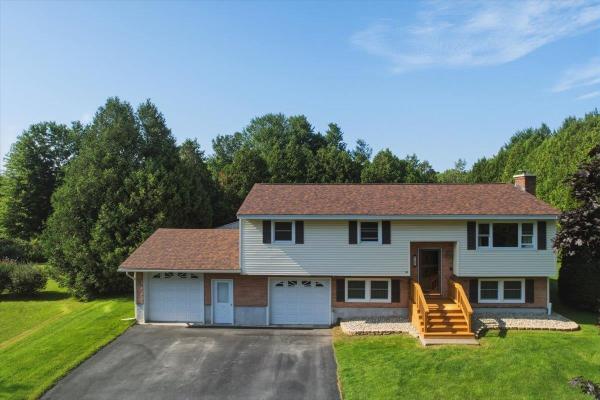
Welcome to 162 Stirrup Circle! This well-maintained raised ranch offers so many great characteristics. Upstairs features a spacious kitchen that boasts new stainless steel appliances and ample cabinetry, flowing seamlessly into a dining room perfect for hosting family dinners. The adjoining living room is bathed in natural light and centered around a cozy fireplace insert - ideal for those cold Vermont winter nights. Just off the dining room, step out to a three-season porch overlooking the backyard - your new favorite spot for morning coffee and birdwatching. Down the hall, you’ll find three sun-lit bedrooms, each offering generous closet space. The largely finished lower level offers two bonus rooms ready for a home office, gym, playroom, or guest space, plus a convenient laundry room. Storage and parking are no concern here: this property offers an attached two-car garage, plus an additional two-car detached garage in the backyard - a rare find with endless possibilities for hobbies, storage, or a workshop. Outside, enjoy the privacy of a tree-lined yard on a private lot surrounded by mature shrubs and greenery, offering the oasis you’ve been searching for! Peace of mind comes standard, with major updates completed just 5 years ago, including a new furnace, on-demand hot water heater, kitchen appliances, front deck, paved driveway, roof, and all-new windows. Ideally located just moments from shopping, local eateries, I-89, and easy access to Burlington, UVM Medical Center, and Lake Champlain. Don’t miss out on this move-in-ready gem!

Welcome to this beautifully maintained four bedroom, two-full-bath home with a two car garage, ideally situated on a quiet cul-de-sac in the sought-after Essex Green neighborhood. Hardwood floors and abundant natural light create a warm, inviting atmosphere, while the living room features a gas fireplace perfect for cool Vermont evenings. The updated kitchen offers natural cherry cabinetry, quartz countertops, a tiled backsplash, stainless steel appliances, and a gas range and refrigerator replaced in 2025. A first floor bedroom and full bath provide added flexibility. The spacious mudroom features built in cabinetry with a long quartz countertop, desk area, and a large coat closet for excellent storage. Additional conveniences include an air exchange system, bulkhead basement access, and 220-volt service in both the basement and garage, with the garage connection offering potential for conversion to EV charging. Outside, enjoy the covered, screened in porch with a skylight overlooking a private backyard bordered by woods. A stone patio, mature landscaping, raised bed garden, and beautifully maintained grounds create inviting outdoor spaces. An ornamental cherry tree adds character to the front yard, while new siding completed in 2023 provides another valuable update. Residents of Essex Green also enjoy access to the community pool and playground. A wonderful combination of thoughtful updates, comfortable living spaces, privacy, and neighborhood amenities in a desirable Essex location. Open House Sunday, 9/20 from 12:00pm-2:00pm.

Historic charm meets modern convenience at 410B Dalton Drive in Colchester’s Officers Row. This distinctive 3-bedroom, 1.5-bath townhome offers over 2,200 square feet of above-ground living space across three levels, plus a finished basement. The covered front porch welcomes you into a gracious entry with wood flooring and a beautiful, detailed wood staircase. The spacious living room features hardwood floors, tall windows, and a gas fireplace. The formal dining room offers a built-in cabinet and a second gas fireplace. The remodeled kitchen combines modern functionality with historic character, featuring stainless steel appliances, generous cabinetry and counter space, a large island with a butcher-block countertop and built-in sink, and exposed brick accents. A convenient half bath and rear mudroom with access to two parking spaces complete the main level. The second floor includes three spacious bedrooms, an office area, a full bath, and a stackable washer and dryer. The third floor features an impressive, finished attic with built-in shelving, decorative windows, and flexible space for a variety of uses, along with additional storage areas. The finished basement provides even more usable space, brick accents, exterior access, a second washing machine, and abundant storage. Officers Row amenities include a playground, two tennis courts, and a walking path around the common area. Conveniently located near Maple Street Park, shopping, dining, entertainment, and the movie theater, with easy access to Burlington and surrounding communities. A unique opportunity to own a spacious historic townhome with exceptional character and versatility. Showings start Saturday 9/26/26.
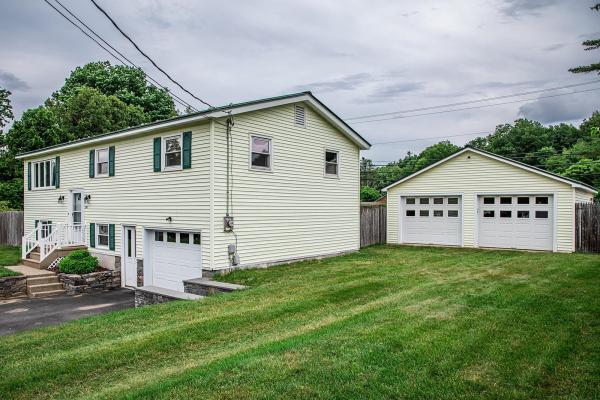
Proudly offered for sale by the original owners since 1970, this well-maintained raised ranch combines timeless pride of ownership with numerous updates and exceptional outdoor amenities. The home features three spacious bedrooms plus an additional guest room, two bathrooms, a beautifully updated kitchen, and a renovated bathroom. Gleaming hardwood floors have been recently refinished, while newer windows provide energy efficiency and abundant natural light throughout. The flexible floor plan offers comfortable living spaces ideal for both everyday living and entertaining. Step outside and enjoy your own private backyard retreat featuring a fenced and landscaped yard, an inviting in-ground swimming pool, a stone patio with a gazebo and a shade awning. Car enthusiasts, hobbyists, or those needing extra storage will appreciate the three garage spaces, including a detached two-car garage with storage above and an extra lawn and garden shed too. Conveniently located close to schools and local amenities, this exceptional property offers the perfect combination of comfort, space, and outdoor enjoyment. OPEN HOUSE Sunday June 28 10am-Noon
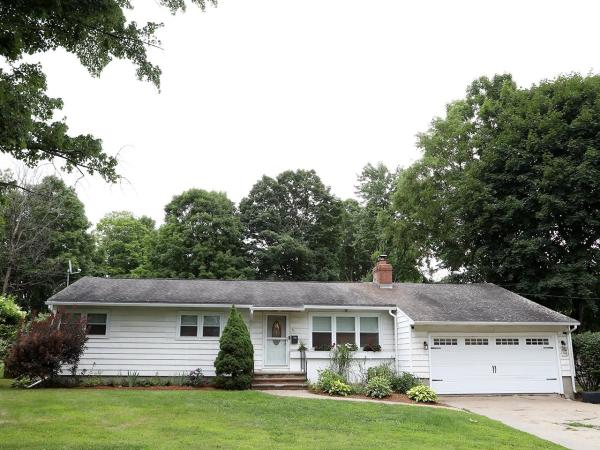
This ready to move in single-story home offers an open and flexible floor plan designed for modern living. At the heart of the home is a spacious, updated kitchen that flows into the dining and family rooms. The gathering space opens directly to an enclosed porch, a rear deck, and a fully fenced backyard creating the perfect layout for indoor-outdoor entertaining or quiet relaxation. For cozier moments, retreat to the formal living room featuring a warm fireplace. The private primary suite serves as an escape, complete with its own dedicated bath. Three additional bedrooms offer plenty of space and share a beautifully updated full bath. A convenient half bath and a dedicated laundry/mudroom are ideally situated just off the two-car garage. Recent upgrades include fully modernized kitchen and bathroom amenities, beautifully refinished hardwood flooring, fresh interior paint throughout, and durable new luxury vinyl plank (LVP) flooring.
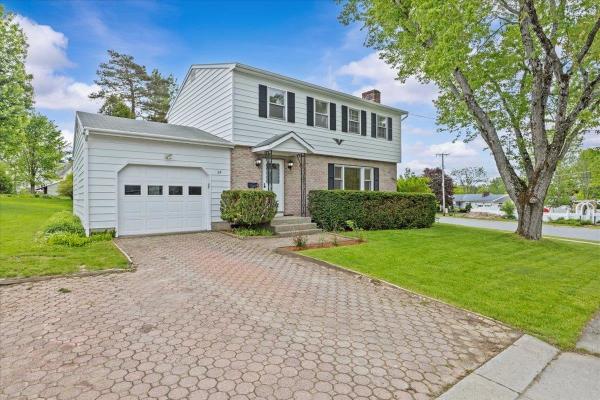
Welcome to 29 Drury Drive, a beautifully maintained colonial-style home offering the perfect blend of classic charm and modern convenience in a highly desirable Essex Junction neighborhood. From the moment you step inside, you will appreciate the pristine, move-in condition of this residence, where all that is left for you to do is unpack and unwind. The main level boasts a spacious, flowing open layout that seamlessly connects living spaces, highlighted by gleaming hardwood floors that add warmth and sophistication throughout. Upstairs, the home features four generously sized bedrooms, providing ample space, privacy, and storage for family, guests, or a dedicated home office. One of the standout features of this property is the inviting screened-in porch, which offers a peaceful retreat for enjoying Vermont’s beautiful seasons, whether you are sipping your morning coffee or dining al fresco. This lovely home also includes a recently renovated basement with laundry room, updated baths and fresh paint throughout. Perfectly situated for ultimate convenience, this home is just a short, easy walk to Essex High School, making morning routines a breeze and putting local community events right at your fingertips. Combining a premier location with an exceptional layout and immaculate upkeep, 29 Drury Drive is ready to welcome you home.
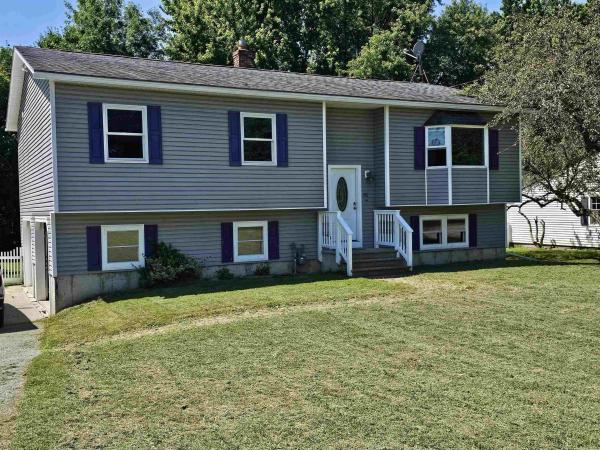
Located in a sought after Williston neighborhood, with convenient access to shopping, entertainment and recreation, sits this well maintained 3 bedroom, 2 bath home. Recently renovated kitchen with granite counters and new cabinetry, this space is welcoming for any chef, including ample cabinet storage, and a wonderful island for your prep work. All new laminate flooring in the first floor living areas with new trim and paint too! Step outside your dining room to enjoy grilling, relaxing and gathering on the oversized deck with access to the fully fenced yard. The large family room in the lower level of the home is perfect for kids and guests; new carpet, a walk-in closest, 3/4 bath, entry to the oversized two car garage and private yard. Laundry on the lower level. A huge bonus is the Solar power offering the peace of mind of many months with little or no electric bill.
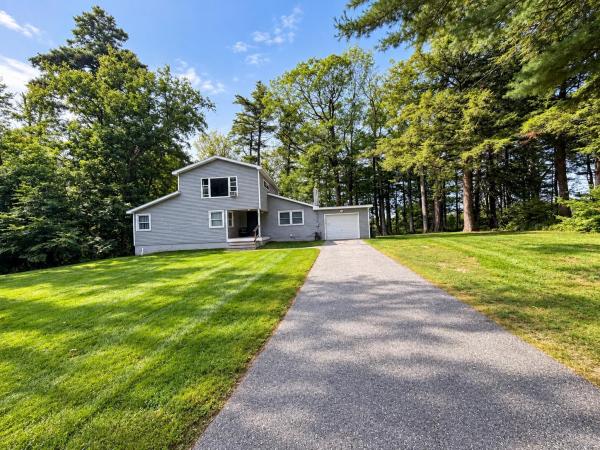
Nestled in a quiet South Burlington neighborhood this property couldn’t be in a more convenient location. mall, interstate access, schools and downtown are just (literally) around the corner, freshly renovated turn key including new roof, siding , and a spacious master suite on the second floor. All new utilities. This property is not part of a HOA.

Welcome to 1 Peacham Lane, a beautifully maintained and spacious 3-bedroom, 2.5-bath townhome offering comfortable living in a convenient Essex location. The bright and inviting dining and living area features hardwood floors, abundant natural light, and a cozy gas fireplace, creating a welcoming space for everyday living and entertaining. The eat-in kitchen offers generous counter space, granite countertops, a gas range, and ample cabinetry. Just off the kitchen is a versatile den, perfect for a home office, TV room, reading nook, or additional gathering space. A sliding glass door leads to the private back deck, ideal for gardening, grilling, outdoor dining, or simply relaxing. Upstairs, you'll find three generously sized bedrooms, including a spacious primary suite with double closets and a private en suite bath featuring a soaking tub. Ample storage throughout the home, including drop-down attic access, adds to the home's functionality. Located just minutes from Indian Brook Reservoir, scenic trails and outdoor recreation, as well as Essex-area shopping, dining, services, and amenities, this well-kept townhome offers a wonderful combination of space, comfort, convenience, and low-maintenance living in a desirable Essex location.

Enjoy a convenient location with easy access to both Williston and Essex from this spacious 4-bedroom Colonial offering a flexible floor plan, inviting living spaces, and plenty of room inside and out. The main level features beautiful hardwood flooring and an abundance of natural light throughout. A bright dining room with a large bay window provides a welcoming setting for everyday meals or entertaining, while the generously sized kitchen offers ample cabinetry, plenty of workspace, and room for casual dining. Just beyond, the expansive living room is anchored by a cozy fireplace and surrounded by windows that create a warm, comfortable atmosphere. A full bathroom completes the first floor. Upstairs, you'll find four well-proportioned bedrooms with a combination of hardwood and updated vinyl plank flooring, along with a second full bathroom. The unfinished basement provides excellent storage and convenient walk-out access to the backyard, with potential for additional usable space depending on your needs. Outside, the level backyard offers plenty of room to relax, play, garden, or entertain, with two patio areas ready for outdoor dining and summer gatherings. A detached storage shed adds even more functionality, while the attached two-car garage provides convenient parking and additional storage. Ideally positioned for easy access to area shopping, dining, recreation, bike paths, public transportation, and the many amenities of both Williston and Essex, this home combines space, convenience, and a location that makes everyday living easy.

Welcome to 11 Cardinal Lane in the highly desirable Steeplebush West Condo Association of Essex, Vermont. This inviting 2 bedroom, 2.5 bath townhouse plus office space, features an open-concept first floor, creating a seamless flow between the kitchen, dining, and living spaces. An attached sunroom extends the living area, offering the perfect spot to relax with natural light for 3 of the 4 seasons. Upstairs, you’ll find the spacious primary suite along with the second bedroom and a versatile bonus room, ideal for a home office, den, or guest accommodations. With all bedrooms conveniently located on the second floor, the home balances privacy with modern functionality. Residents enjoy access to a community tennis court and nearby walking trails, perfect for outdoor recreation. Just ten minutes from the Essex town center, this sought-after neighborhood offers a rare combination of tranquility and convenience, with shopping, dining, and amenities close at hand.

Don’t miss this beautifully maintained end unit townhome in the highly desirable Mansfield Townhome Condominium Association! Tucked into a peaceful setting with a private wooded backdrop, this home offers a wonderful combination of comfort, convenience, and community amenities. Residents enjoy an in ground swimming pool, tennis courts, basketball court, sidewalks, and scenic views of Mount Mansfield. Step inside to three thoughtfully designed levels of living space. The main level features a spacious living room with soaring cathedral ceilings, hardwood floors, oversized windows that fill the home with natural light, and a cozy natural gas fireplace. The kitchen overlooks the living and dining areas, creating an open and connected feel that is perfect for everyday living and entertaining. Mini-splits provide added comfort throughout the seasons. Also on the first floor is a spacious primary suite featuring a walk-in closet and private bath with double sinks. Convenient first-floor laundry adds to the ease of single level living. Just off the main living area, the attached screened porch overlooks the private wooded setting! A peaceful spot for morning coffee, reading, or relaxing at the end of the day. Upstairs, you’ll find a second bedroom, full bathroom, and a versatile loft area ideal for a home office, study, reading nook, guest space, or additional living area. The full basement provides abundant storage for seasonal items, hobbies, and more. Ideally located in Essex, this home is close to the Essex Experience, shopping, restaurants, groceries, entertainment, and many other local amenities. With its end-unit location, cathedral ceilings, first-floor primary suite, natural gas fireplace, mini-splits, flexible living spaces, wooded privacy, and outstanding community amenities, this move-in-ready townhome is one you won’t want to miss!

Attention Investors! Cape Style home directly situated on the corner of South Brownell and Williston Road. This home is needs some TLC and currently a 4 bedroom 2 bath residential home with a 2 car garage. Many opportunities with this oversized .79 acre lot! Many commercial, higher density opportunities are available. Whether you are an investor or a home-owner, this is an amazing opportunity in an unbeatable location.
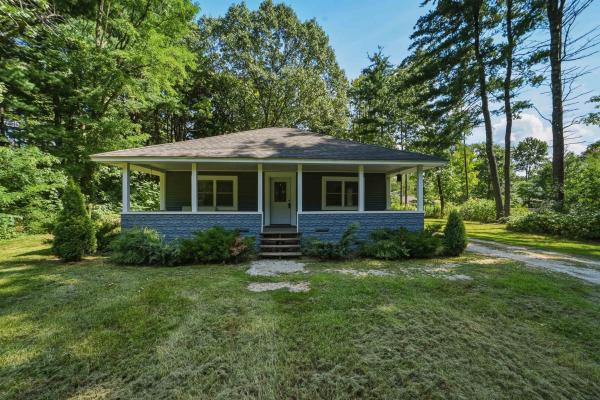
Conveniently located and beautifully updated, this charming bungalow sits on .68 acres in the heart of Williston. Offering 3 bedrooms and 1.5 bathrooms, the home is filled with natural light and features a welcoming open-concept living room and kitchen with butcher block countertops, stainless steel appliances, and updated cabinetry. Three comfortable bedrooms provide good closet storage, while the home has been improvement over the past several years including paint and flooring that make the home truly move-in ready. A spacious three-season porch offers flexible additional space with the potential to become a mudroom that every Vermonter needs, a home office, or convenient storage area. The full unfinished basement provides plenty of room for storage, hobbies, or future expansion, while a detached garage offers additional parking and utility. Enjoy all that Williston has to offer with excellent schools, shopping, dining, and parks. Quick trip to South Burlington's Market Street, Church Street in Burlington. This is a great opportunity to enjoy the space and charm of a classic Vermont home with the convenience of a highly desirable location.
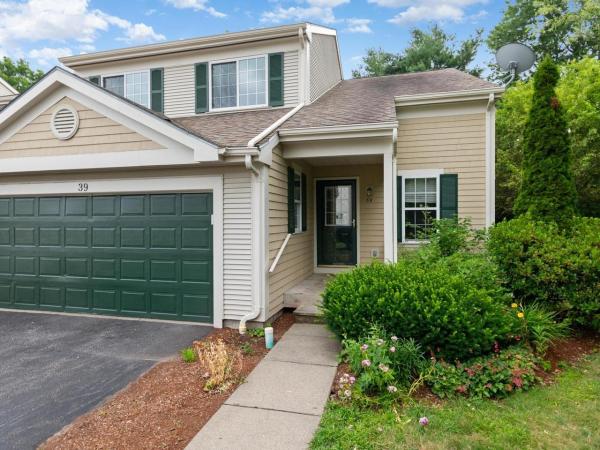
Enjoy low-maintenance living in a peaceful end-unit condominium where privacy, convenience, and recreation come together. Nestled within a community offering exceptional amenities - including an in-ground pool, tennis courts, and a basketball court - this inviting residence provides the perfect balance of relaxation and an active Vermont lifestyle. Spend weekends exploring the trails and swimming holes of Indian Brook Reservoir just 10 minutes away, or enjoy dining, shopping, and local events at the Essex Experience, only 6 minutes from home. Tucked into a secluded setting, this end-unit features a private back patio that's ideal for grilling, outdoor dining, or simply unwinding after a busy day. Inside, soaring ceilings create a striking sense of openness, giving the living and dining areas an airy feel that's perfect for both entertaining and everyday living. The well-designed kitchen offers abundant storage and overlooks the living room, allowing conversations to flow effortlessly while preparing meals. The generously sized first floor primary suite is thoughtfully situated on the main level, offering a spacious walk-in closet and private three-quarter bath for comfortable one-level living. Upstairs, an additional bedroom and an office/study enjoy distant mountain views and share a full bathroom, creating welcoming spaces for family, guests, or a home office. A full unfinished basement provides exceptional storage with room for hobbies, a workshop, or future possibilities. Combining peaceful surroundings, desirable community amenities, and an unbeatable Essex location, this home offers an effortless lifestyle you'll love coming home to.
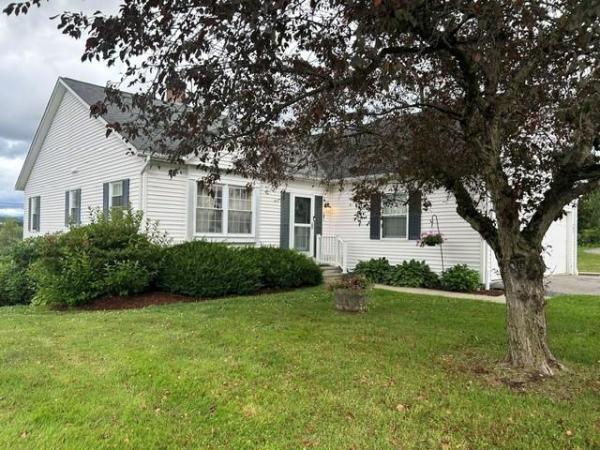
Easy living with this one-story unit offering an open floor plan, upgraded kitchen with granite countertops, cupboards with all the bells and whistles like pullouts, cookie sheet/cutting board unit, recycling unit, large pantry with pull outs, & more! Wonderful for entertaining, cooking and convenience. 2 ensuite bedrooms on main floor, balcony and patio overlooks wonderful Mount Mansfield views. Lower level offers large family and flex room that has been used as a bedroom, more storage space and a 3/4 bath. Walk out basement, attached garage, and an end unit for added privacy, vaulted ceilings in living room make this unit unique and inviting. Owners say they stay comfortable with heating and cooling with newer multiple mini splits, and cozy natural gas stove (rarely use boiler for heat). Close to shopping, Essex, S. Burlington and Williston shopping, restaurants, walking trials, hospital, Airport, and all conveniences.

Welcome home to this move-in-ready, single-level ranch in a prime Essex location! Offering the perfect blend of comfort, convenience, and easy living, this three-bedroom home is ready for its next owners. Step inside to discover a spacious living room that flows into a generously sized kitchen, offering plenty of room for everyday living and entertaining. Just off the kitchen, a convenient oversized mudroom with access to the back deck features a walk-in pantry and entry to the unfinished basement, providing excellent storage. Three comfortable bedrooms and a full bathroom complete the single-level layout. Recent improvements include new luxury vinyl plank flooring in all three bedrooms (2026), a new roof (2025), and a heating system approximately four years old, offering added peace of mind. Outside, enjoy a beautiful, level 0.78-acre lot with plenty of room to relax, garden, or play. A spacious rear deck is perfect for outdoor gatherings, while a storage shed provides additional space for tools and equipment. Ideally situated near local schools, Sand Hill Park and pool, shopping, dining, and everyday amenities, this home offers easy access to everything Essex has to offer, along with convenient commutes to Williston, Jericho, and surrounding communities. Move right in and start enjoying the ease of single-level living in a fantastic location! Open House 10/17 from 10 am - noon!

This stylishly updated raised ranch offers the space, flexibility, and location today’s buyers are looking for. Inside, the home feels fresh and inviting with a thoughtfully refreshed interior, updated finishes, hardwood flooring, a striking painted brick fireplace wall, and great natural light throughout the main living spaces. The living room opens through French doors to the dining area and kitchen, creating a comfortable flow for everyday living and entertaining. The kitchen features crisp white cabinetry, stainless steel appliances, generous counter space, and a functional peninsula layout that makes the most of the space. The main level includes three bedrooms and a full bath, while the finished lower level adds valuable versatility with a spacious recreation room, and two additional finished rooms ideal for an office, guest space, hobby room, or workout area, plus a 1/2 bath with laundry and direct access to the garage. Outside, enjoy a large back deck overlooking the fenced yard, above-ground pool, and garden space - perfect for summer gatherings, pets, play, or relaxing outdoors. Solar panels add energy-conscious appeal, and the location is exceptionally convenient with easy access to I-89, downtown Winooski, Essex, Burlington, schools, UVM Medical Center, shopping, dining, and everyday amenities. A move-in ready home with style, function, and an incredibly connected Chittenden County setting.
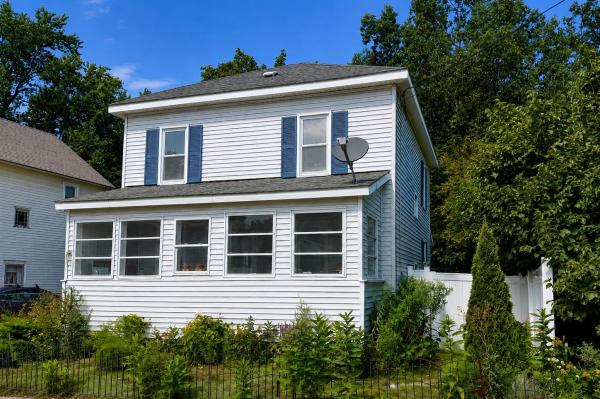
1920s charm meets modern comfort in the heart of Winooski! This 3-bedroom Four Square-style home offers the character of an older home with all the modern comforts and amenities. The home was recently renovated from the studs up, including new electrical wiring and panel, insulation, lighting, ceilings, walls and beautifully detailed window casing. The home’s original 1920s hardwood floor was meticulously preserved, along with new flooring in the kitchen and bathroom. This home is the epitome of move-in ready! The first floor has an easy, open flow from the living and dining areas to the spacious U-shaped kitchen with abundant cabinetry, counter space and an induction range. Two remodeled enclosed porches provide nearly 300 square feet of wonderful bonus living space, including a rear porch overlooking the fully fenced, level backyard. Upstairs are three bedrooms and a beautifully updated full bath with dual vanity, tub and new tile work. The unfinished basement offers laundry and plenty of storage. Outside, a detached garage, private driveway parking and fenced backyard provide space for gardening, pets, play and summer barbecues. Step out and enjoy the Winooski lifestyle, with neighborhood parks, the farmers’ market, local breweries, popular restaurants, shops and the riverfront all nearby. Close to St. Michael’s College, the bus line and I-89, with easy access to UVM Medical Center, downtown Burlington and BTV Airport. Move-in ready with the charm, outdoor space and location that make Winooski living so appealing.

Beautifully updated South Burlington ranch set on a private lot backing to trails. Enter into the sun-filled living room, where hardwood floors throughout much of the home add warmth and character. The kitchen offers a new Frigidaire Gallery refrigerator, stainless steel appliances, and plenty of countertop space for meal prep. Just off the kitchen, the spacious family room features a pellet stove and slider to the large back deck, creating the perfect space for relaxing or entertaining while overlooking the peaceful backyard. The backyard is a true highlight, featuring blueberry, raspberry and blackberry bushes, along with productive peach and pear trees. Recent improvements include a new front porch, walkway and landscaping, updated garage door with windows, new garage motor and track, EV charger, front garage gutters, and a partial backyard fence. A large, dry basement provides excellent storage and future finishing potential, while the Samsung washer and dryer add everyday convenience. With its private setting, direct trail access, flexible living spaces, and numerous updates, this move-in-ready South Burlington home offers comfortable living with plenty of space to gather, entertain, and enjoy the outdoors.

AN INCREDIBLE OPPORTUNITY IN THE HEART OF BURLINGTON! Welcome home to this charming 3-bedroom home tucked away on a secluded city lot while keeping you close to everything Burlington has to offer! Step inside to a bright & refreshed interior where updated flooring, crisp finishes & incredible natural light create a clean, move-in ready feel throughout. The main level offers an easy-flow layout between the living room, dining space & kitchen, providing plenty of flexibility for everyday living & entertaining alike. A full bath completes the 1st floor while all 3 bedrooms are situated upstairs, creating nice separation between your living & sleeping spaces. Outside, the manageable .13-acre lot offers room to enjoy the warmer months without spending your entire weekend maintaining it, while the detached 2-car garage is a huge bonus for in-town living, providing excellent parking, storage or additional space for all of the toys! With public water & sewer, natural gas heat and easy access to everything the Queen City has to offer, this property combines convenience, character & functionality in a location that's tough to beat. Whether you're searching for your first home, looking to downsize or simply want to put down roots in Burlington, This home is ready for its next chapter. Don't wait, schedule your showing today! Seller is a licensed real estate agent.
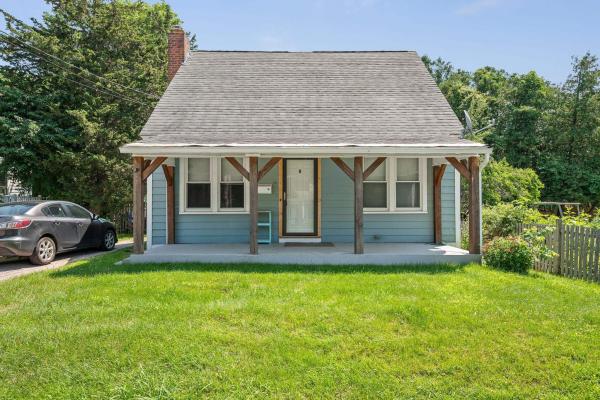
Charming and full of character, this 3-bedroom, 2-bath home offers the perfect blend of classic appeal and an unbeatable Winooski location. Beautiful original hardwood floors, inviting living spaces, and timeless details create a warm, welcoming atmosphere throughout. Situated on a level lot with a spacious backyard, there's plenty of room for entertaining, gardening, play, or simply enjoying the outdoors. Just a short distance to Myers Memorial Pool, parks, tennis courts, and neighborhood amenities, this home offers an active lifestyle with convenient access to all that Winooski has to offer. Whether you're looking for your first home, your next chapter, or an investment in one of Chittenden County's most vibrant communities, this property is a rare opportunity to own a home with charm, location, and lasting value.
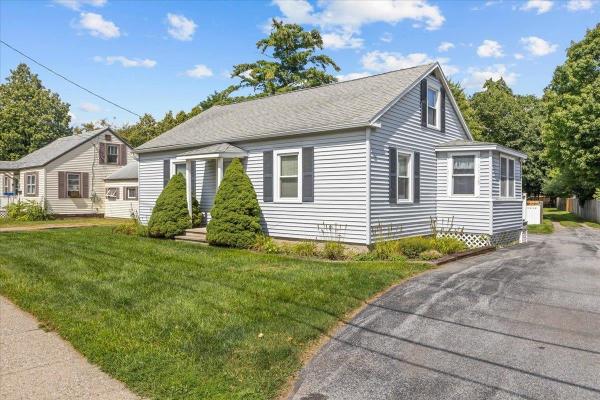
A classic Essex Cape with room to make it your own, or possibly add another home on the lot! This well-maintained 3-bedroom, 1-bath home sits on an oversized corner lot in a convenient location just minutes from Essex schools, shopping, dining, and everyday amenities. The interior retains its original charm and has been lovingly cared for, offering a solid foundation for a buyer looking to add their own personal style over time. On the first floor you'll find a spacious bedroom, which offers convenient single-level living, two separate living spaces, and two additional bedrooms upstairs provide a flexible floor plan. Outside, the spacious backyard is ready for summer fun with an in-ground pool, shed, and plenty of room to enjoy the outdoors. Major updates including the roof, windows, and electrical upgrades provide peace of mind for a new buyer. The unfinished basement offers excellent storage and future potential. With its desirable Essex location, generous lot, and well-maintained bones, this is a wonderful opportunity to put down roots and make this charming cape your own!

Move right into this updated, 2-bedroom, 1.5-bath townhome with a full basement and attached 1-car garage! The remodeled kitchen offers beautiful Vermont Verde marble countertops and a pass-through to the dining room. Enjoy the sunny, open floor plan with a spacious living room and a family room den with built-in bookshelves. A sliding glass door leads to a private back deck overlooking a common yard and wooded hillside. Upstairs, the primary bedroom offers two closets with comfy carpeting alongside a generous guest bedroom plus a full bath with laundry. Ample storage throughout. Nestled in a private, dog-friendly condo community that rarely sees turnover, yet just minutes to all Essex amenities!
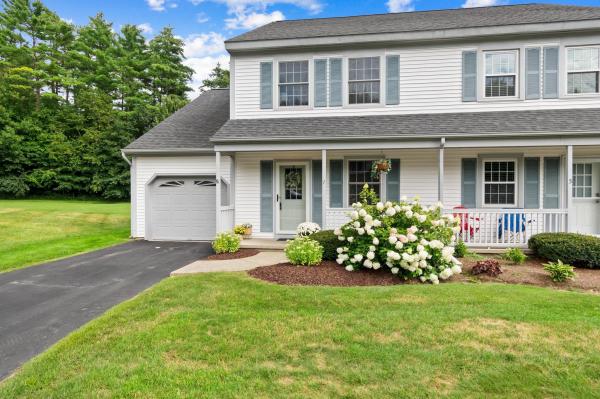
Motivated Seller -Welcome to this beautifully maintained 2-bedroom plus den end unit townhome in the highly desirable Perkins Bend community! Lovingly cared for by the original owners since it was built, this bright and sunny home is ready for its next chapter. Step inside to the welcoming foyer with a convenient adjoining half bath. From here, the kitchen flows naturally into the open-concept living and dining area, creating a comfortable space for everyday living and entertaining. A sliding patio door brings in plenty of natural light and leads directly to the private back deck, where you can relax and enjoy the peaceful wooded backdrop. Continue into the inviting den with vaulted ceilings, a wonderful flexible space perfect for a home office, reading room, sitting area, or whatever best suits your lifestyle. Upstairs, you’ll find two comfortable bedrooms, convenient second-floor laundry, and cork laminate flooring. Hardwood and newer vinyl plank flooring add to the home’s warmth and easy maintenance. Thoughtful updates include a brand new Rinnai combination furnace and hot water heater, along with newer windows and patio doors. A spacious basement provides plenty of room for storage, while the attached garage adds everyday convenience. The location is hard to beat! Enjoy being close to the Essex Experience, with local restaurants, shopping, groceries, entertainment, and community events nearby. The neighborhood connects through Pinewood to Lang Farm, allowing you to walk throughout the area without having to venture onto the main road. Whether you’re searching for your first home or looking to simplify and downsize, this well-cared for end unit offers a wonderful combination of natural light, comfortable living spaces, a peaceful setting, and an incredibly convenient location. After many years of memories made here by the original owners, it’s ready for you to create your own. BACK ON MARKET! BUYER CONTINGENCY WAS NOT MET.
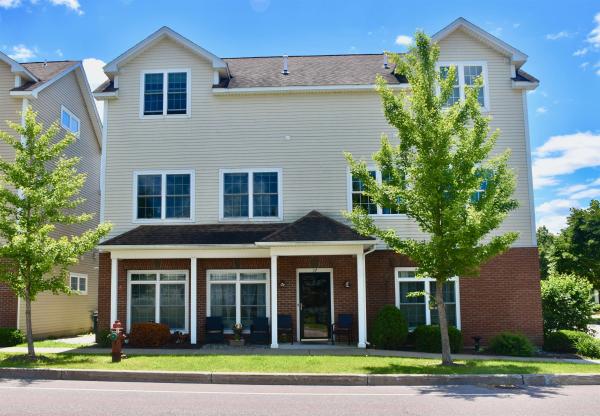
Are you seeking an investment opportunity or the convenience of single-level living? This immaculate, low-maintenance two-bedroom, two-bathroom flat is located in a highly desirable area. Large windows provide abundant natural light, while the tasteful neutral color palette and gorgeous hardwood floors create a warm and inviting atmosphere. The thoughtful open-concept design maximizes privacy by positioning the living area between the spacious primary bedroom ensuite and the second bedroom, which features the convenience of an adjacent second bathroom. Three mini-splits ensure year-round comfort. The property is conveniently located near Williston's vibrant Taft Corners, offering a robust selection of cafes, restaurants, bakeries, salons, groceries, shopping, and entertainment, including the Maple Tree Place Summer Concert Series. It also provides easy access to I-89 and is just 15 minutes from Burlington.

Here’s your opportunity to build equity while making this sweet home your own! This lovingly cared for 3-bed, 1-bath raised ranch is move-in ready with plenty of potential to add value over time through cosmetic updates and personal touches! Rest easy; many of the important behind the scenes improvements have already been taken care of, including a brand-new furnace installed in February 2026 and newer roof from 2019. The windows, slider, front door, and garage door have also been upgraded, along with low maintenance Trex decking and bathroom updates. With money already invested in many of the home’s major systems and functional improvements, you can focus your energy and budget on the fun part: refreshing finishes and updating the style to suit your taste! Inside, hardwood flooring adds warmth to the main living areas and stairs, while the semi-open main level offers easy everyday flow, with bedrooms and bath down the hall. The lower-level den provides flexible overflow space with a fireplace and room for a second living area, game room, entertaining, or combination of uses! The attached one car garage and workroom add everyday convenience, storage, and space for projects. Outside, enjoy the beautiful south facing yard with plenty of room for a garden, thoughtful low maintenance landscaping, a raised deck, basketball hoop, and storage shed. The home has been well loved and is ready for its next chapter! Whether you tackle projects gradually or jump right into a cosmetic refresh, this is the kind of home where a little sweat equity can go a long way. Conveniently located near Williston shopping, dining, amenities, and services. I-89 is just 2 miles away, Burlington International Airport 3 miles away, and UVM Medical Center under 5 miles from the home. A practical location for everyday life, shopping, commuting, travel, and easy access to both the Burlington area and greater Vermont adventures! Come see the possibilities for yourself; motivated sellers!

Classic, sophisticated, and right in the heart of Winooski, this is a house with some serious charm. Start on the enclosed front porch, where a full bank of windows creates a bright, welcoming space to settle in and watch the neighborhood go by. Through the front door, the main level opens up with warm wood floors, beautiful original trim and casings, coffered ceiling details, and a pellet stove anchoring the living area. There's character here, the kind that’s hard to replicate and even harder to find. The kitchen offers plenty of cabinet and work space, while the bright dining room is made for everything from weeknight dinners to lingering evenings around a full table of friends. Upstairs, three spacious, light-filled bedrooms continue the original wood floors, while the full bath brings even more vintage personality with a claw-foot tub and built-in storage. One more flight leads to an unfinished attic for additional storage. Downstairs, the basement provides laundry and more room for the practical stuff. But out back is where this house really shows off. An enormous screened porch steals the show, creating an outdoor living room you'll want to use every chance you get. Beyond it, an adorable backyard offers just enough green space, with a detached one-car garage tucked at the back. And then there's the location. Downtown Winooski and its seriously good food scene are just a 10-minute walk away, while I-89 is barely a minute from home when you're headed farther afield. With its original character, inviting spaces, and great bones already in place, this home is ready for its next owner to bring their own ideas and take it to the next level. The hard-to-find stuff is already here. Now it's ready for what comes next.
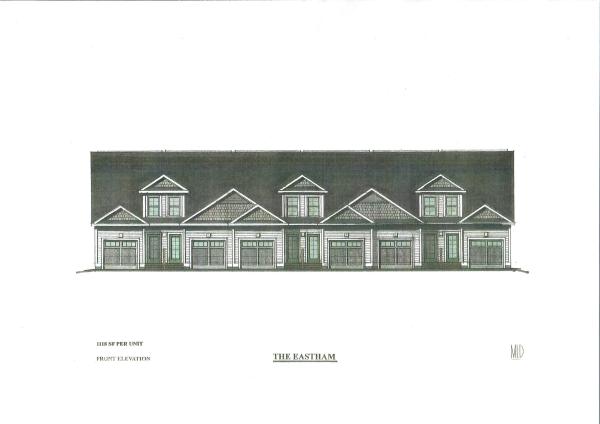
Introducing Summer Field at Williston. Ethan Allen Homes newest community offering single family lots, carriage homes as well as several multi townhome units in a variety of sizes and prices. Summer Field is located in a beautiful valley setting surrounded by mature trees and convenient to all Williston has to offer. Summer Field amenities include a Community center, swimming pool, gardening areas and playground. The development is serviced by a Town road, Town water and sewer, Natural gas and high speed internet. The Eastham Townhome features one bedroom, two baths, large single garage and a finished Daylighted Lower Level. Clients may personalize their home while selecting interior finishes.
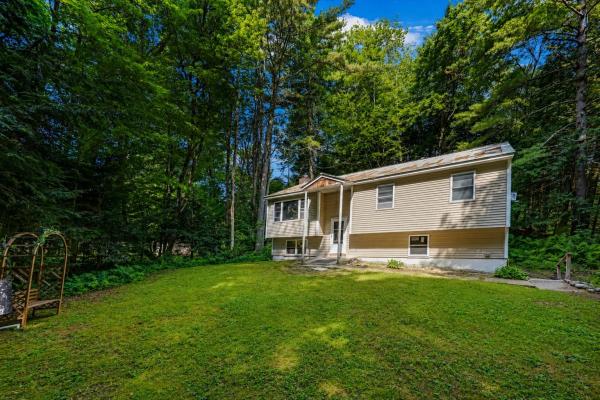
Welcome to this wonderful raised ranch nestled at the end of a quiet, no-through-traffic neighborhood in one of Essex's most desirable locations. Surrounded by woodlands with nearby access to area trail networks & Sand Hill Park and Pools, this home offers the perfect blend of privacy, comfort, and convenience, just minutes from shopping, restaurants, schools, and everyday amenities. Step inside to a bright and inviting main living area featuring vaulted ceilings and hardwood flooring that create an open, airy feel. The spacious living room flows seamlessly into the nicely appointed kitchen, where direct access to the shaded back deck makes entertaining and summertime cookouts a breeze. Three comfortable bedrooms and a beautifully updated 3/4 bath with brand-new flooring complete the main level. The partially finished lower level provides excellent additional living space with a cozy family room centered around a wood-burning fireplace, the perfect spot to unwind on crisp Vermont evenings. A versatile bonus room offers flexibility for a home office, gym, or hobby space, while direct access to the walk-in garage adds everyday convenience. Outside, enjoy a level backyard framed by mature trees, creating a peaceful, private setting ideal for relaxing, gardening, or outdoor play. Significant mechanical and exterior improvements completed within the past decade - including a standing seam metal roof, siding, windows, and deck - provide lasting value and peace of mind. Whether you're looking for a quiet neighborhood, easy access to outdoor recreation, or a home that's close to everything Essex has to offer, this exceptional property checks all the boxes. Priced well below assessed value, don't miss your opportunity to make this wonderful home your own!
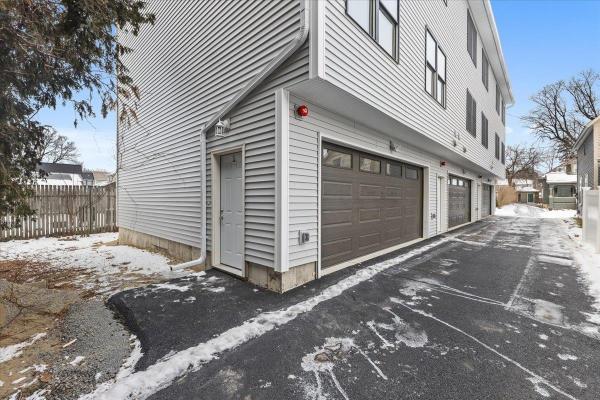
Brand-new construction with the space, layout, and convenience today’s buyers expect. This 3-bedroom, 3-bath townhome is thoughtfully designed for everyday living, offering an oversized 2-car garage and modern finishes throughout. The entry level makes Vermont life easy, featuring a direct-entry garage, generous storage, and a spacious mudroom area perfect for staying organized through every season. Upstairs, the main living level is bright, open, and built for connection. The kitchen, dining, and living spaces flow seamlessly ideal for both daily living and entertaining. A convenient half bath and laundry hookups add to the functionality. The top floor offers three well-sized bedrooms and two full baths, including a primary suite with a private ensuite and double vanities giving you the comfort and privacy you’re looking for. Durable vinyl plank flooring runs throughout, delivering a clean, modern look with low-maintenance ease. New construction. Smart layout. Low-maintenance living in a location close to everything. Move in, settle in, and enjoy without the projects. Photos are of Unit 1. Measurements are approximate. Listing agent is related to seller. Some photos virtually staged.
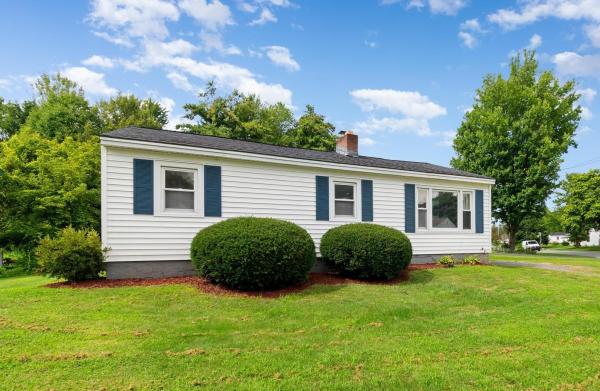
Welcome home to this South Burlington ranch offering easy one-level living in an incredibly convenient location. Set on a level, landscaped corner lot, this home places you close to schools, shopping, public transportation, recreation paths, and everyday amenities while still enjoying the feel of an established residential neighborhood. Inside, the 1,000+ square-foot layout offers three bedrooms, a full bathroom, and comfortable open-concept living space with a sun-filled living room, efficient kitchen, and adjacent dining space. An inviting sunroom off the main living area adds valuable flexibility for relaxing, entertaining, or enjoying your morning coffee. Recent improvements include new vinyl flooring installed in August 2026 and beautifully refinished hardwood floors, also completed in August 2026, giving the home a fresh feel. The home also features central air conditioning and a full unfinished basement with interior access, laundry, and plenty of room for storage. Outside, enjoy the newer deck and porch, along with garden space and a level yard with room to relax, play, or make it your own. With its classic ranch-style layout, first-floor bedrooms and bathroom, updated flooring, central AC, and desirable South Burlington location, this home offers a wonderful combination of comfort, convenience, and simplicity. Book your showing today!
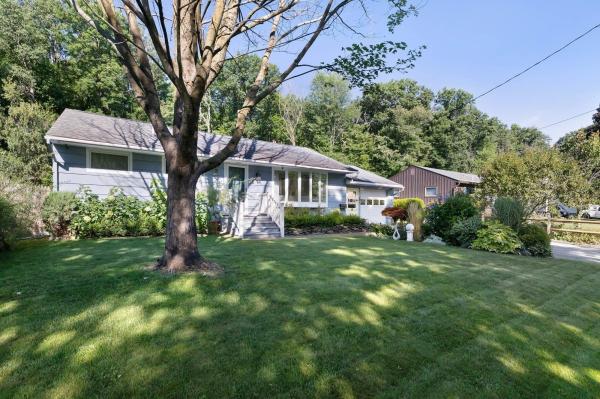
This charming ranch style home offers a peaceful retreat in the heart of South Burlington. Surrounded by lovely gardens, the property features a private backyard that borders South Burlington’s city forest, creating a wonderful natural backdrop and attracting an abundance of birdlife throughout the seasons. Warm, inviting, and easy to enjoy, this sweet enclave feels tucked away while remaining close to everything South Burlington has to offer. Its comfortable scale makes it an appealing choice for a small household, first time buyer, or those looking to simplify and downsize without giving up privacy, outdoor space, and a connection to nature. A small but enchanting property where gardens, birdsong, and the city forest come together to create a setting that feels truly special. Inside is a well maintained home that awaits its new owner's personal touches.
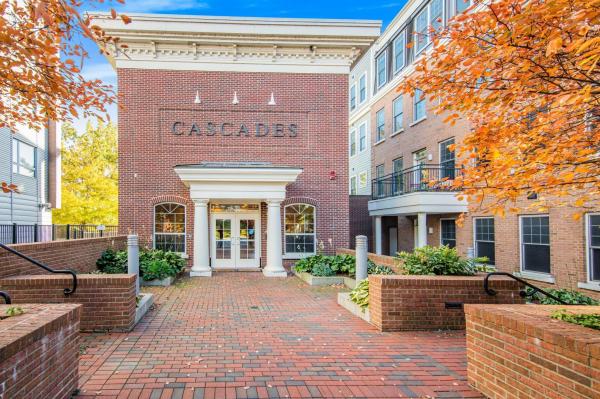
Welcome to easy, stylish living in the heart of Winooski at The Cascades! This 2-bedroom, 2-bath condo offers 1,000+ square feet of comfortable living space along with the added convenience of two assigned underground parking spaces, a standout feature that is hard to find in this building. Recently refreshed with the majority of the interior repainted in August 2026, the home feels bright, clean, and move-in ready. Hardwood floors flow through the main living areas, while the kitchen features granite countertops, stainless steel appliances, and an open connection to the living and dining spaces. Abundant natural light helps create a warm, inviting atmosphere. The spacious primary bedroom includes a walk-in closet and private full bathroom with a double vanity and large soaking tub/shower combo. A second bedroom and an additional 3/4 bathroom on the opposite side of the flat provide excellent flexibility for guests, a home office, or everyday living. Additional conveniences include in-unit laundry, natural gas heat, mini-split cooling, and fiber-optic internet availability. Residents of The Cascades enjoy an impressive collection of amenities, including a fitness center, Club Room, building maintenance, landscaping, snow removal, trash service, and more. The community courtyard offers relaxation near the Winooski River, gathering around the fire pit, or the ability to reserve the Club Room for private get-togethers. For pet lovers, the association is pet-friendly as well. Best of all, you are just steps from Winooski’s popular restaurants, shops, walking paths, public transportation, and everything the vibrant downtown has to offer. With two bedrooms, two baths, two underground parking spaces, and a highly convenient location, this is a unique opportunity to enjoy low-maintenance living in one of Chittenden County’s most energetic communities. Rental's allowed for investors (6-month lease term minimum). Book your showing today!
© 2026 Northern New England Real Estate Network, Inc. All rights reserved. This information is deemed reliable but not guaranteed. The data relating to real estate for sale on this web site comes in part from the IDX Program of NNEREN. Subject to errors, omissions, prior sale, change or withdrawal without notice.
